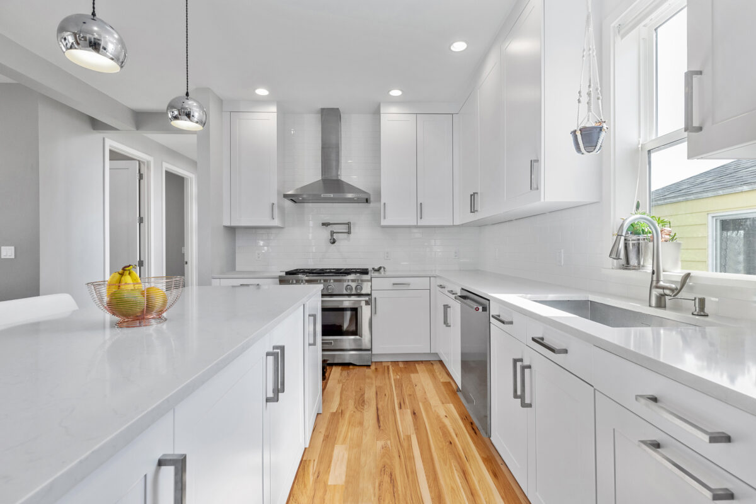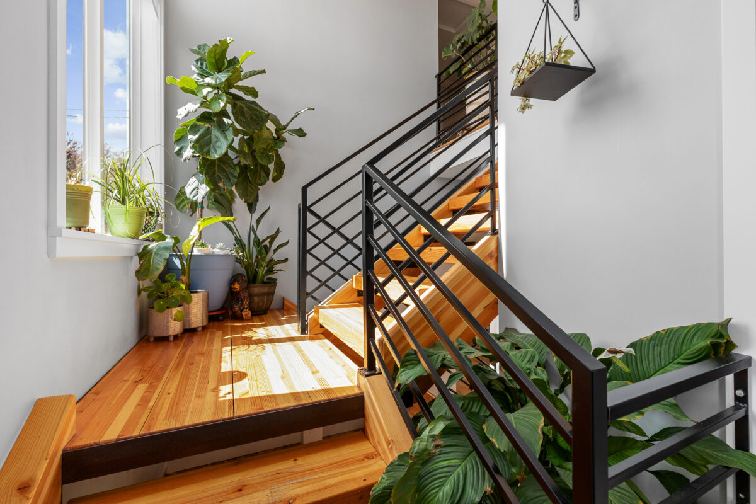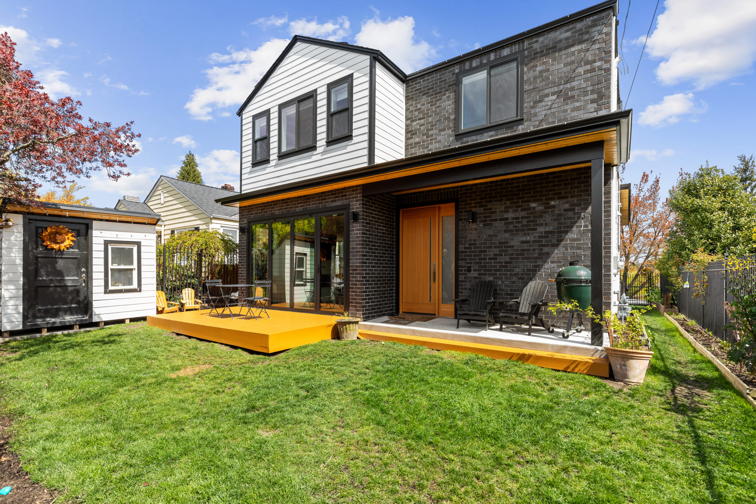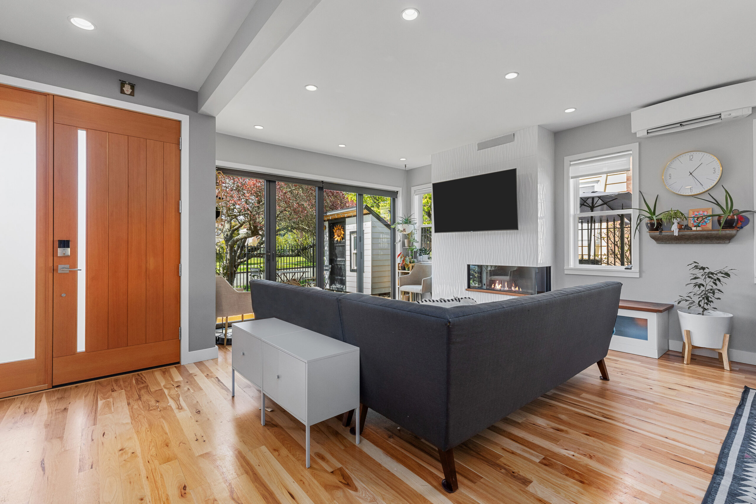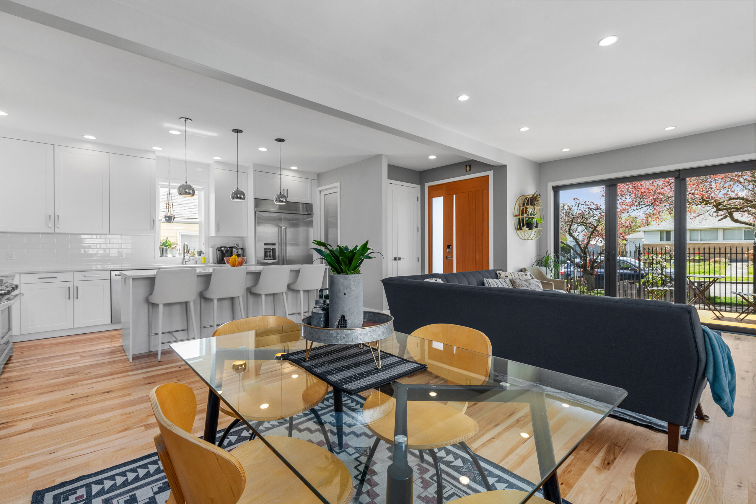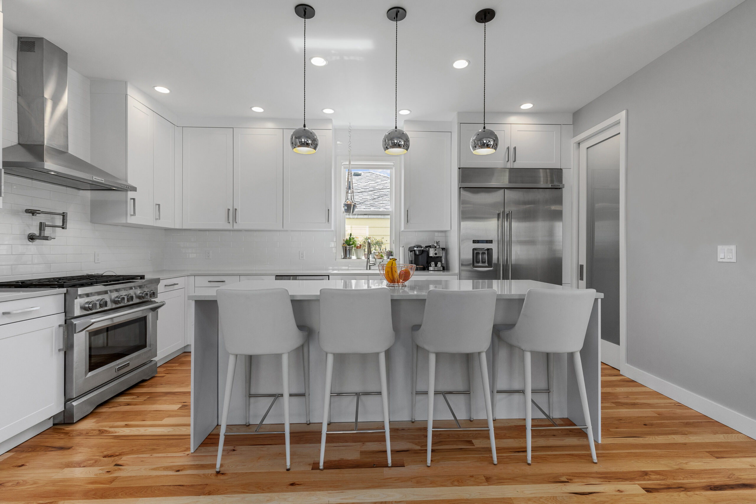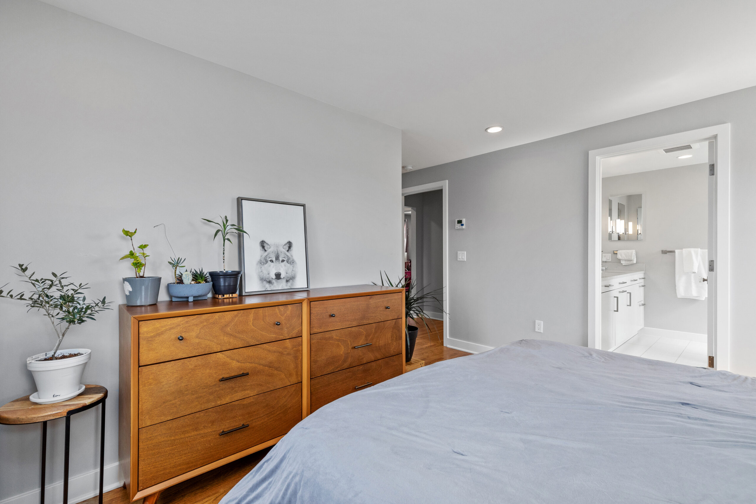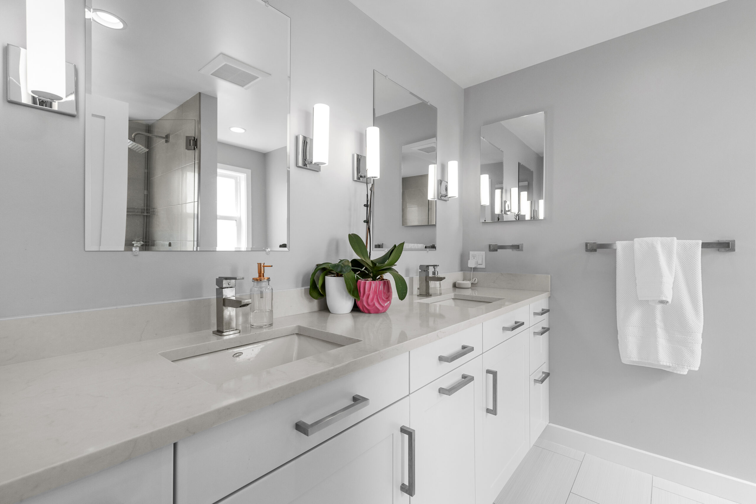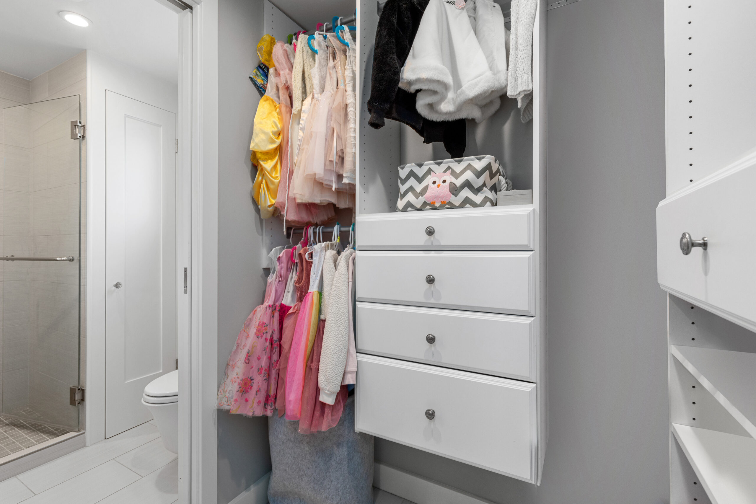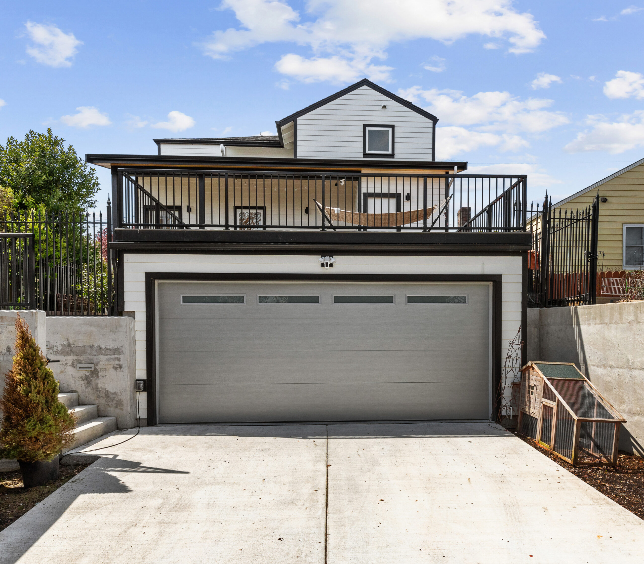
This Whittier Heights house lift gave our clients more room without leaving the neighborhood they love. They had outgrown their home, so we worked with them on an addition and remodel that made the house more functional and inviting. First, we raised the house 12 feet. That made room for an attached two-car garage off the alley, a new main level and a new interior stair. Then a second-story addition added bedrooms, and the main floor now has an open kitchen, living and dining area.
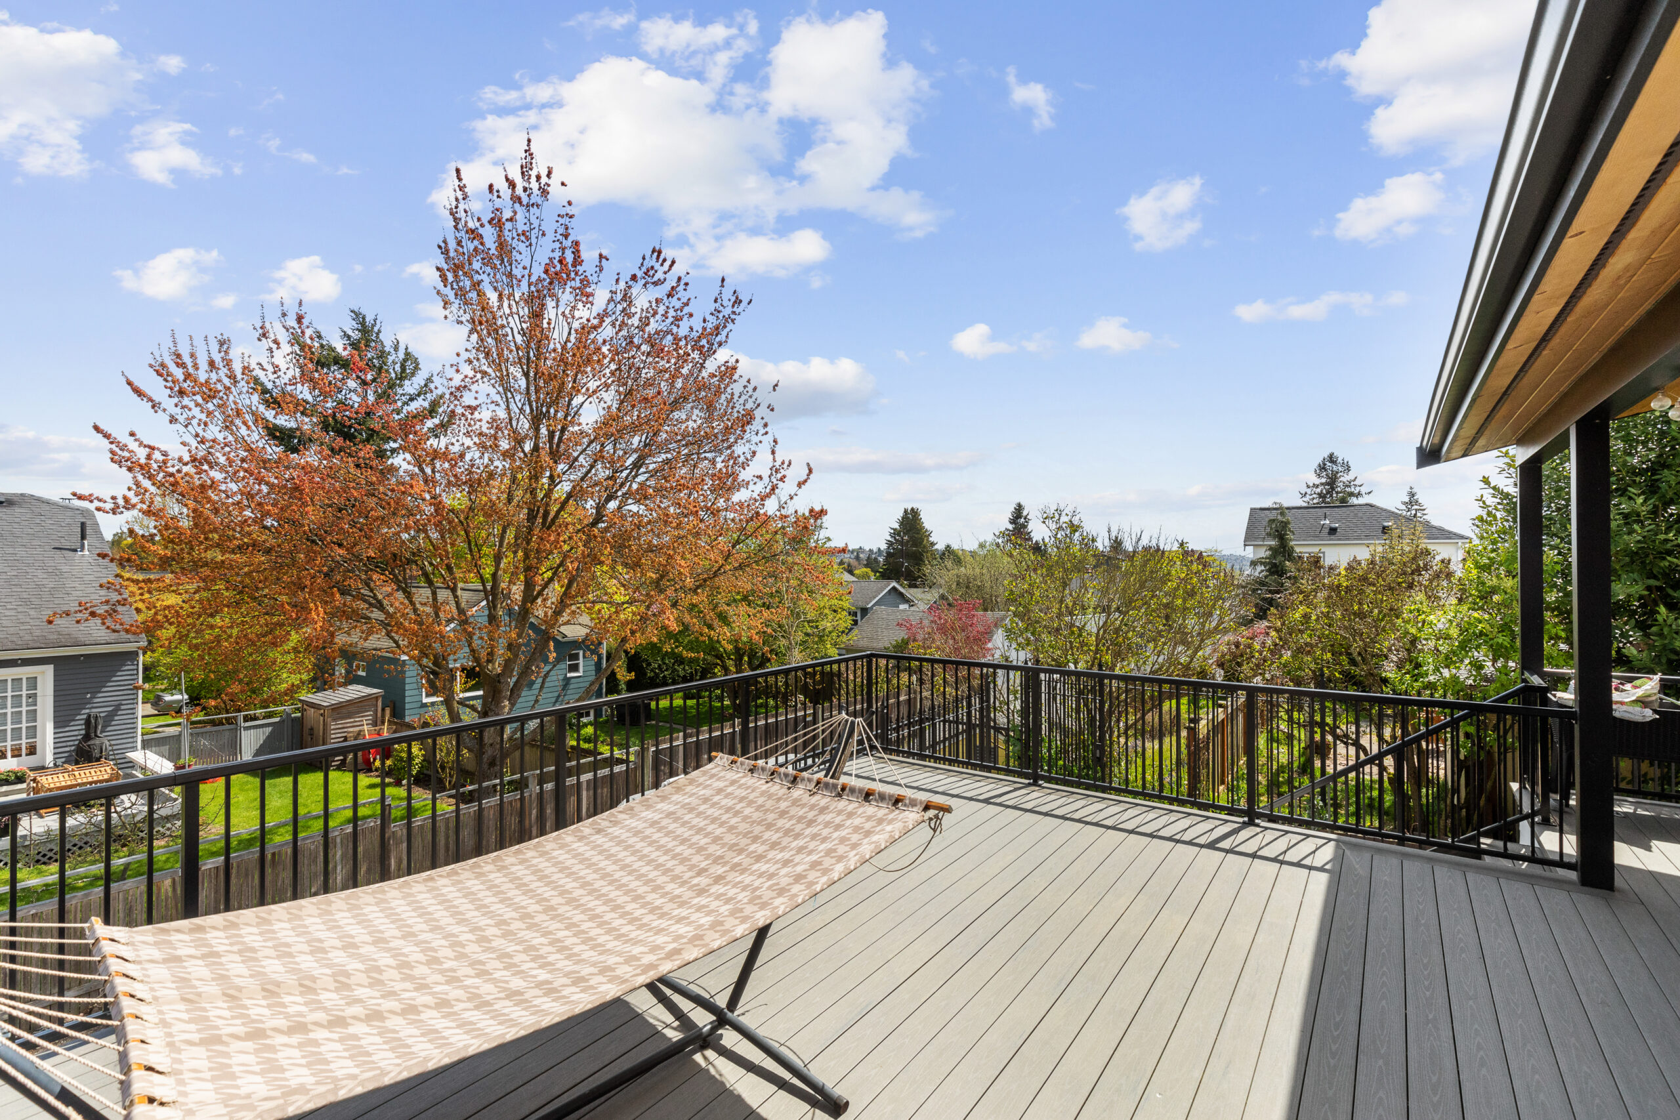
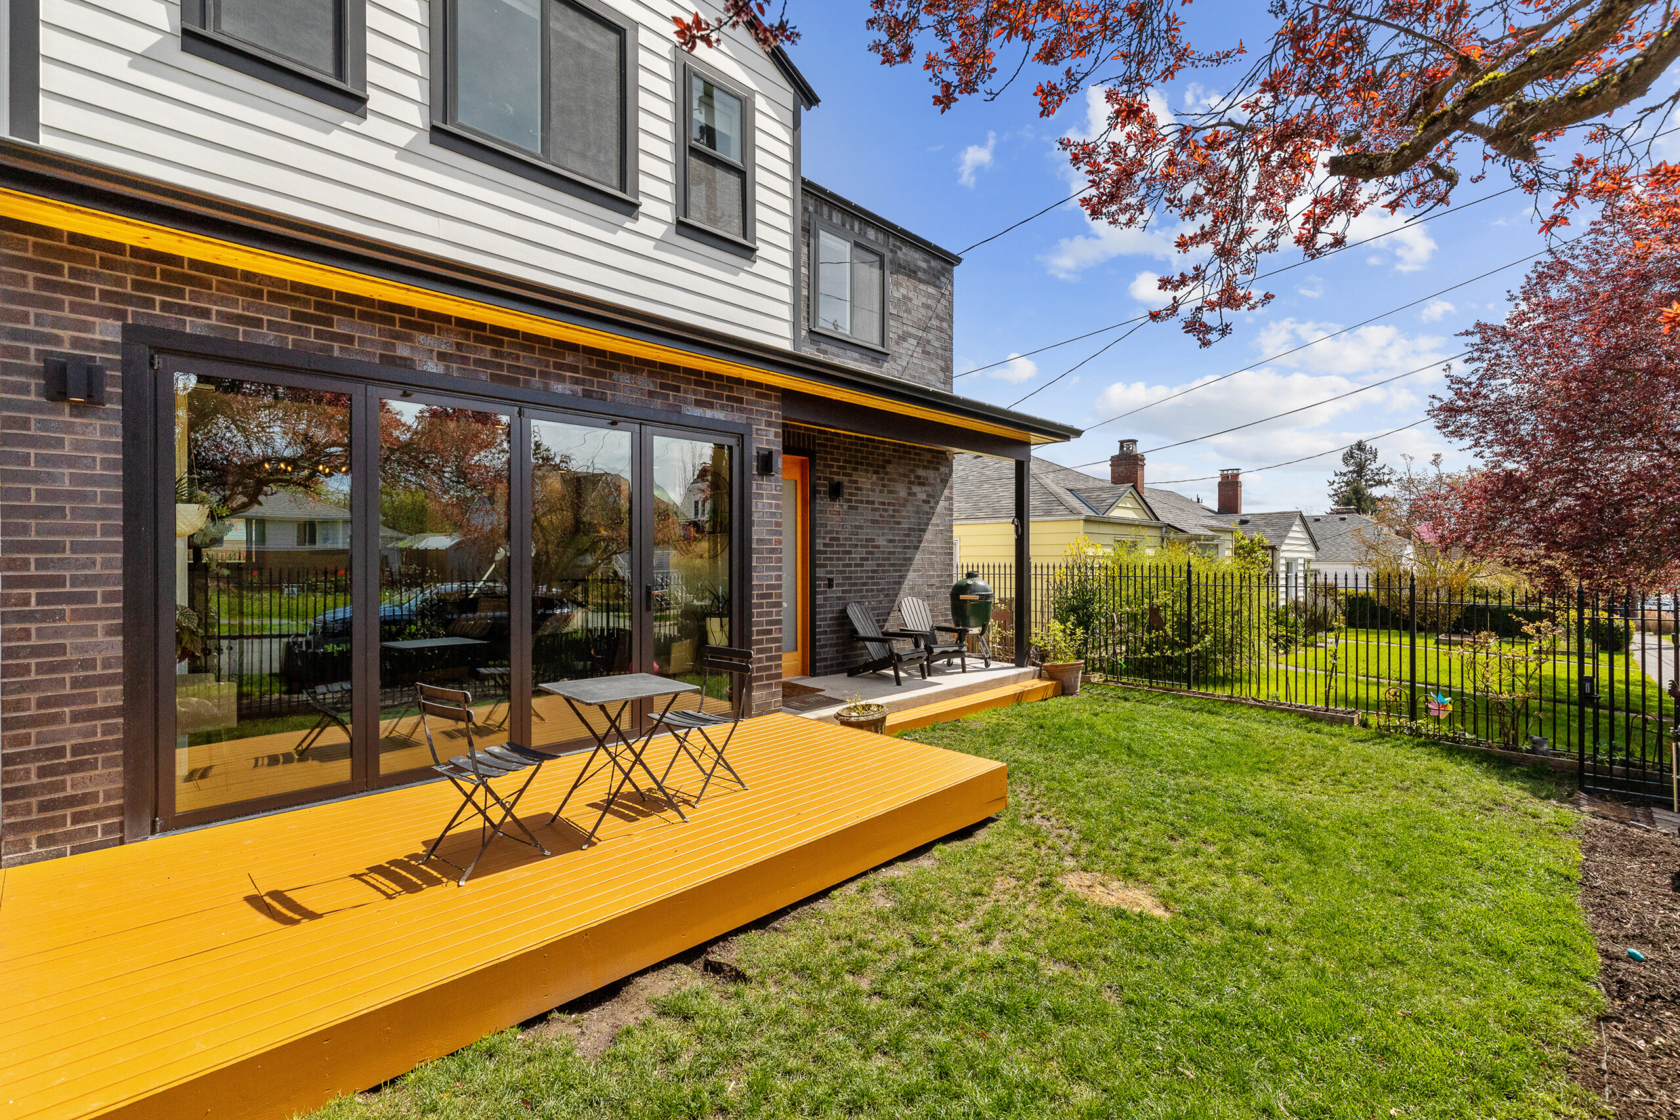
Highlights include a custom chef’s kitchen with quartz countertops, hickory flooring, and a multi-slide NanaWall that opens to the front yard. A large deck above the garage creates a private retreat. Meanwhile, an open stringer staircase with powder-coated steel railings adds a sleek, modern touch. Outside, slim-brick cladding with Hardi cement siding details gives the home character and durability. In short, lifting and reworking the house created a home built around the family’s changing needs.
Architecture by Heckman Architects | Photos by John Marshall Photography
Explore more basement remodels and house lifts by Crescent Builds.
Project Location