Welcome to our new website!  Same great team, but with a new look and expanded portfolio.  Contact us to discuss your project.

Our Work

Explore our completed projects across the greater Seattle area: whole-home remodels, kitchen and bathroom remodels, additions, ADUs, and boutique commercial spaces, each shaped by the same craftsmanship and care from the first conversation to the final walkthrough. Filter by project type, style, location, or partnership to find work similar to what you’re picturing for your own home.
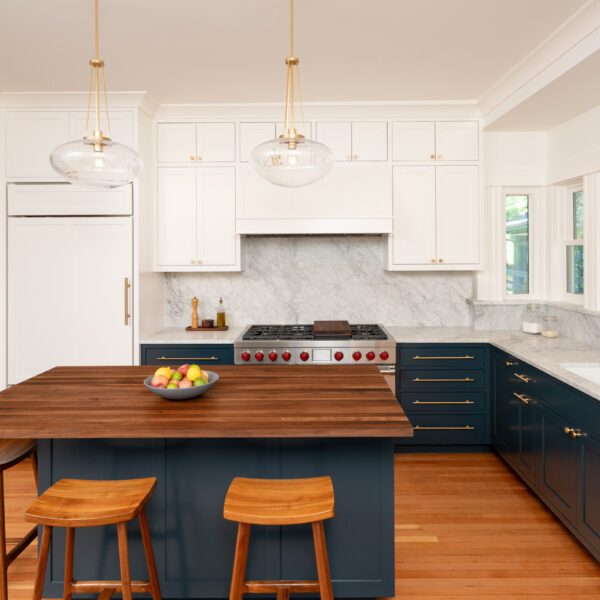
Capitol Hill kitchen with navy lower cabinets, a walnut-topped island with wood stools, and marble backsplash in a 1901 home
View Project

Capitol Hill Kitchen

Modern North Beach home with a cantilevered patio, outdoor dining, and floor-to-ceiling glass doors, Seattle
View Project

North Beach Whole Home

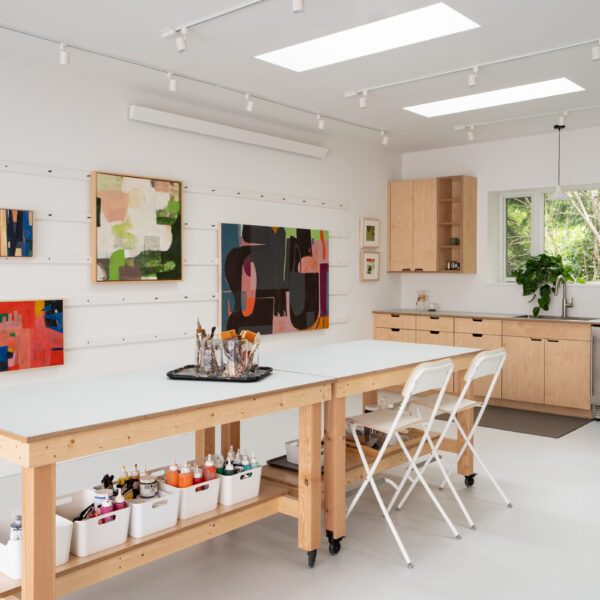
Innis Arden art studio with long wood work tables, paintings on the walls, and a sink along the back wall
View Project

Innis Arden Garage Art Studio

Matthews Beach kitchen with cream cabinetry, a cherry wood island, and terracotta herringbone tile under skylights
View Project

Matthews Beach Kitchen

Cherry Hill nursery with a wave-pattern wallpaper accent wall and a white crib
View Project

Cherry Hill Upper Floor

White Phinney Ridge kitchen with open wood shelving, blue tile backsplash, and a range hood
View Project

Phinney Ridge Kitchen

Bright Phinney Ridge garden room with a vaulted white beamed ceiling, skylights, wood cabinetry, and a kitchen island
View Project

Phinney Garden Room

Blue Ridge laundry room with wood cabinetry, a utility sink, and black doors
View Project

Blue Ridge Laundry Room

Magnolia kitchen with white cabinetry, dark counters, a mosaic backsplash, and a window over the sink
View Project

Magnolia Whole Home

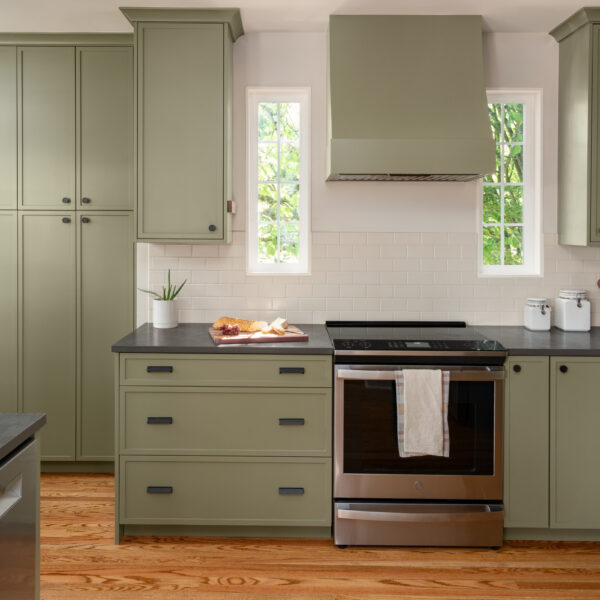
Greenwood kitchen with sage green cabinets, a stainless range, and warm wood floors
View Project

Greenwood Kitchen

Phinney Ridge garage conversion with dark siding and double doors open to a guest suite with built-in cabinetry
View Project

Phinney Ridge Guest Suite

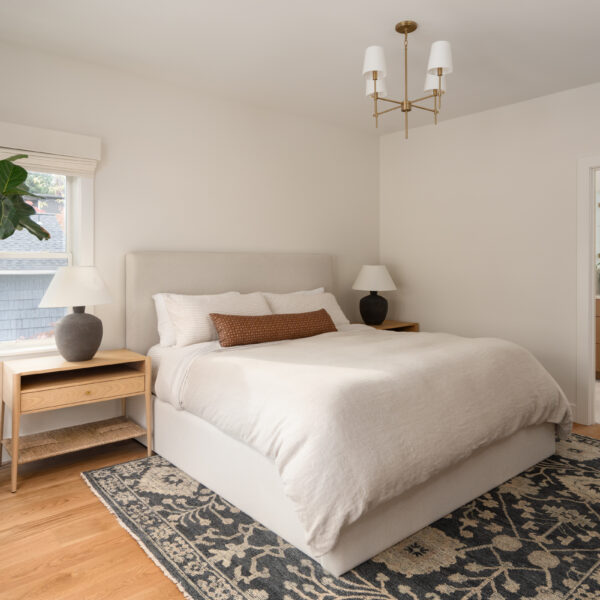
Laurelhurst bedroom with a chandelier, wood floors, and a patterned rug
View Project

Laurelhurst Upper Floor

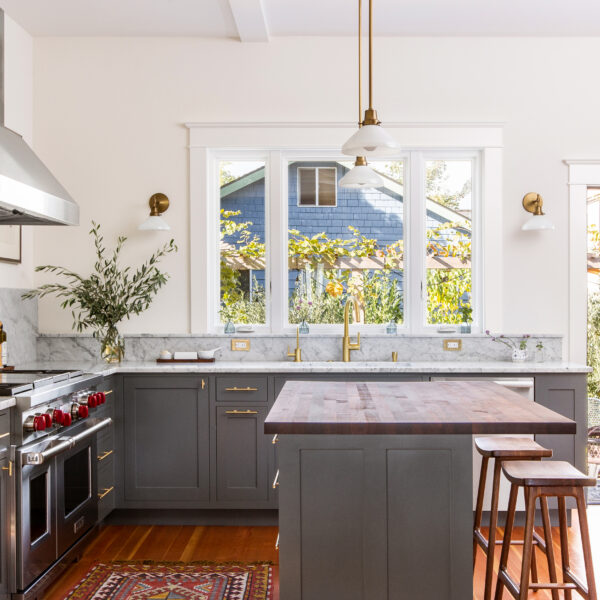
Miller Park kitchen with gray cabinetry, a butcher-block island, marble counters, and brass pendant lights
View Project

Miller Park Whole Home

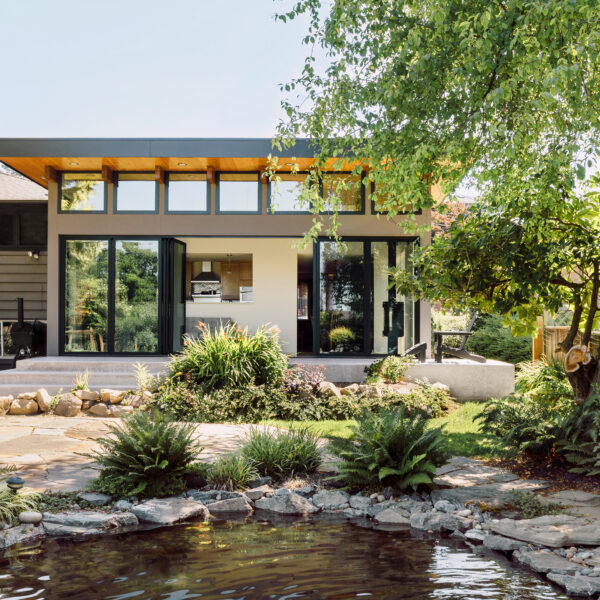
Exterior of a Broadview sunroom addition with clerestory windows overlooking a garden pond
View Project

Broadview Sunroom + Garden Shed

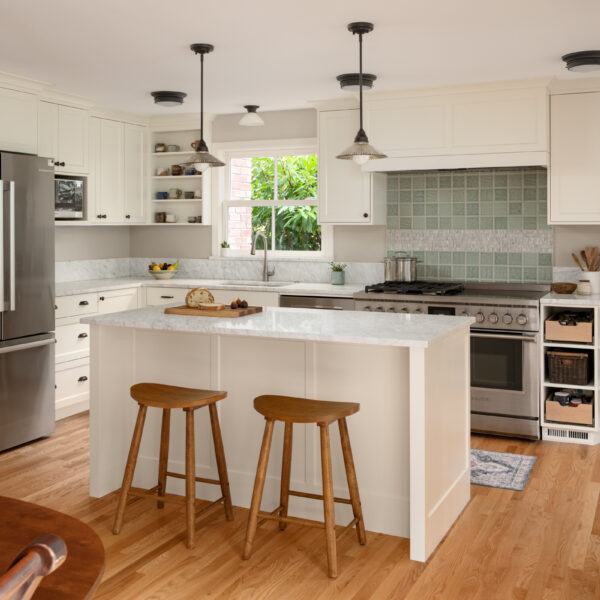
View Ridge kitchen with white cabinets, an island with wood stools, and glass pendant lights
View Project

View Ridge Kitchen

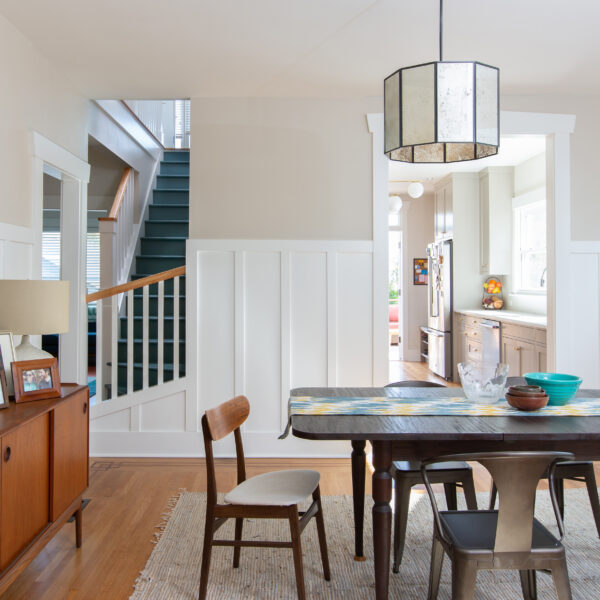
Wallingford Craftsman dining room with wainscoting, a lantern pendant, and an open stair
View Project

Wallingford Whole Home

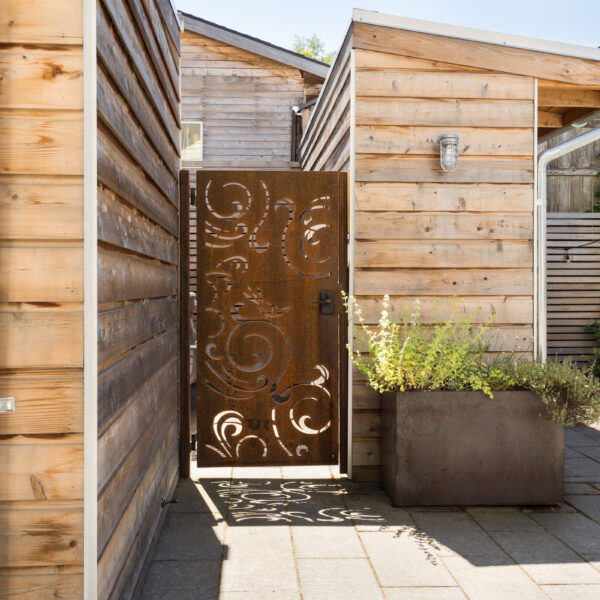
Queen Anne backyard courtyard with a cedar fence, decorative metal gate, and raised planter
View Project

Queen Anne Backyard

Ravenna kitchen with a white farmhouse sink under a window and a yellow Dutch door
View Project

Ravenna Kitchen + Exterior

Pike Street loft office with exposed brick walls and a spiral staircase
View Project

Pike Street Loft

Ballard garden studio with exposed beams, wood walls, a long table, and a large glass door
View Project

Ballard Garden Studio

Open Olympic Hills kitchen and dining room with walnut cabinetry, a long table, and colorful chairs
View Project

Olympic Hills Whole Home

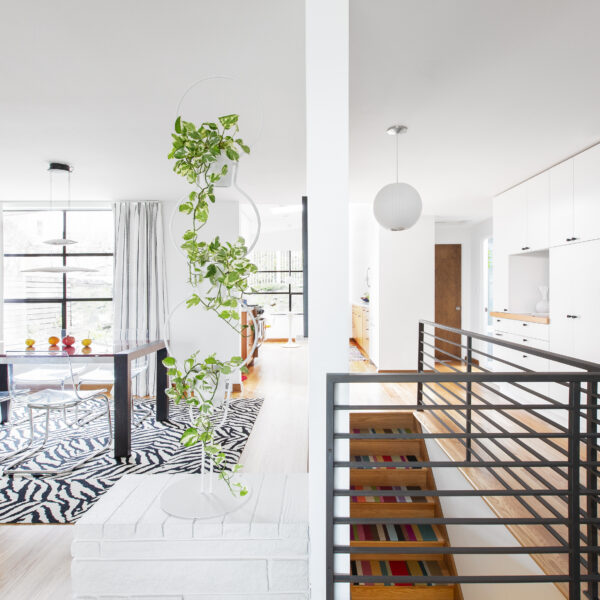
Open Magnolia living area with a modern stair railing, large windows, and plants
View Project

Magnolia Kitchen + Living Spaces

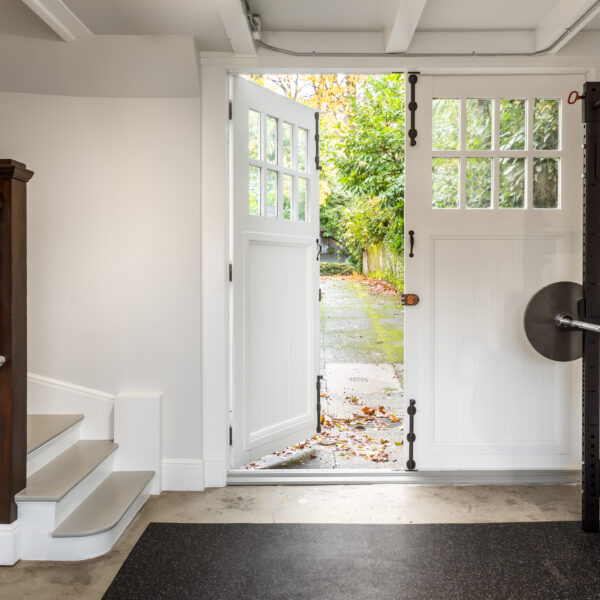
Capitol Hill carriage house home gym with carriage doors open to the garden
View Project

Capitol Hill Carriage House

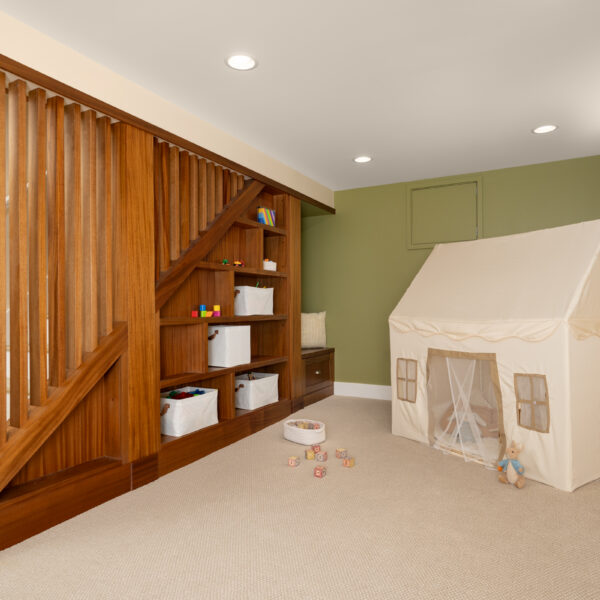
Green Lake basement playroom with a wood slat stair railing, built-in shelves under the stairs, and a play tent
View Project

Greenlake Front Entry + Lower Floor

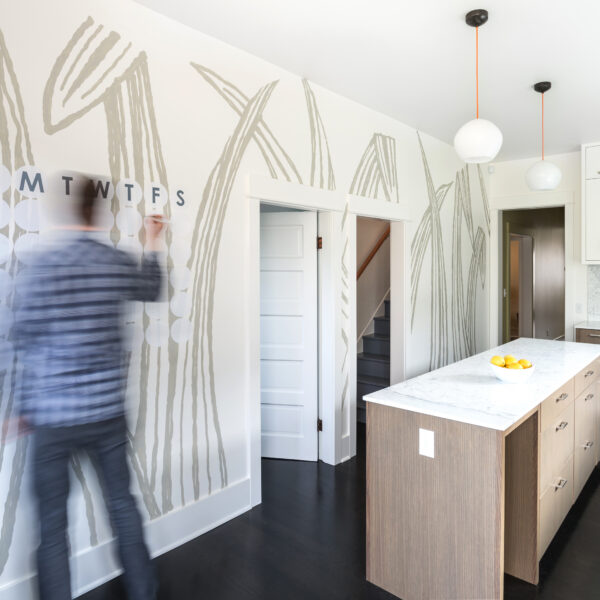
Capitol Hill Craftsman kitchen with a mural wall, white oak island, and globe pendants
View Project

Capitol Hill Whole Home

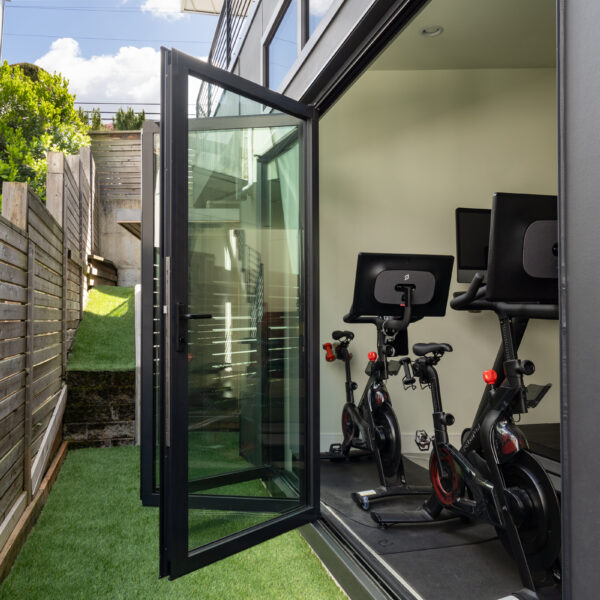
Kirkland lower level home gym with a folding glass wall opening to a side yard
View Project

Kirkland Guest Suite

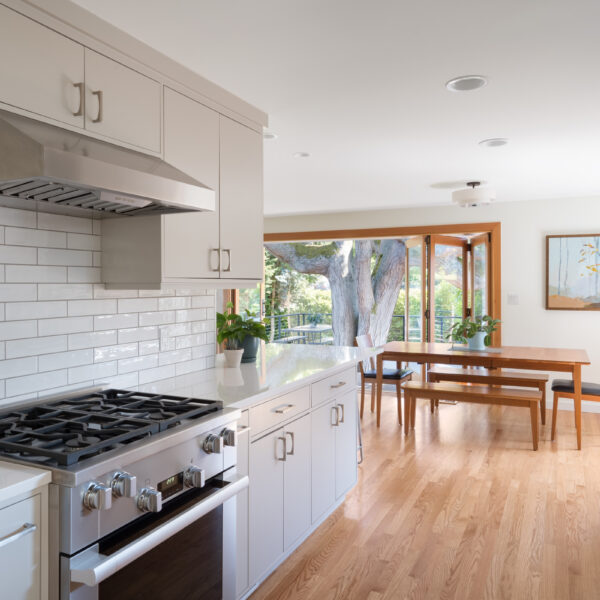
Magnolia kitchen with white cabinets, subway tile, a range, and a dining area beyond
View Project

Magnolia Main Floor + Deck

Blue Craftsman home in Wallingford with a second-story addition, restored porch, and new siding
View Project

Wallingford 2nd Story + Exterior Restoration

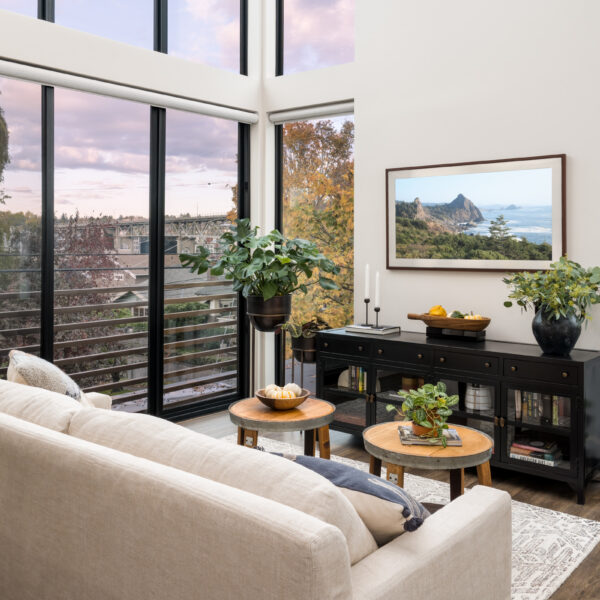
Queen Anne ADU living room with tall windows, a white sofa, and city views
View Project

Queen Anne ADU

Covered outdoor living space in Kirkland with a wood ceiling, outdoor kitchen, and lounge seating
View Project

Kirkland Outdoor Living Space

Shoreline great room with a vaulted cedar ceiling, teal accent wall, and blue sectional
View Project

Shoreline Whole Home

Innis Arden mid-century living room with a brick fireplace and walls of windows
View Project

Innis Arden Whole Home

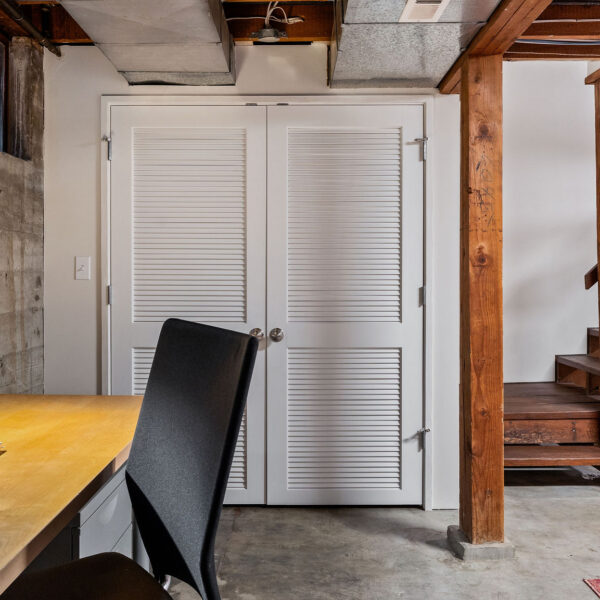
Capitol Hill basement remodel with exposed beams, a wood staircase, home office desk, and laundry area
View Project

Capitol Hill Basement

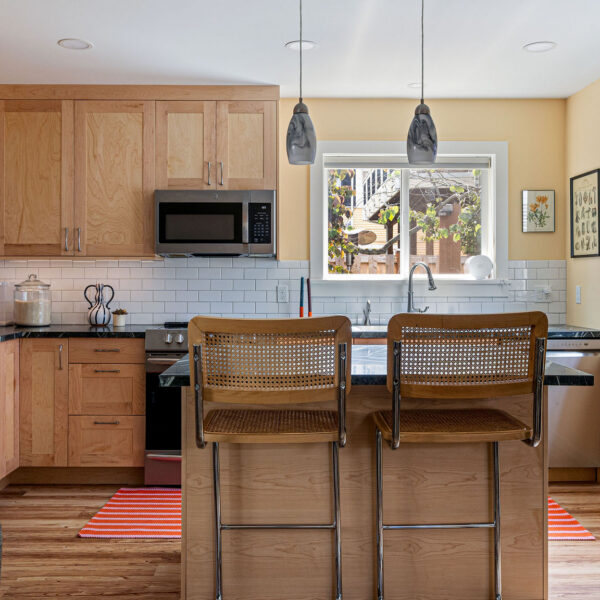
Leschi ADU kitchen with wood cabinets, an island with stools, and pendant lights
View Project

Leschi ADU + DADU

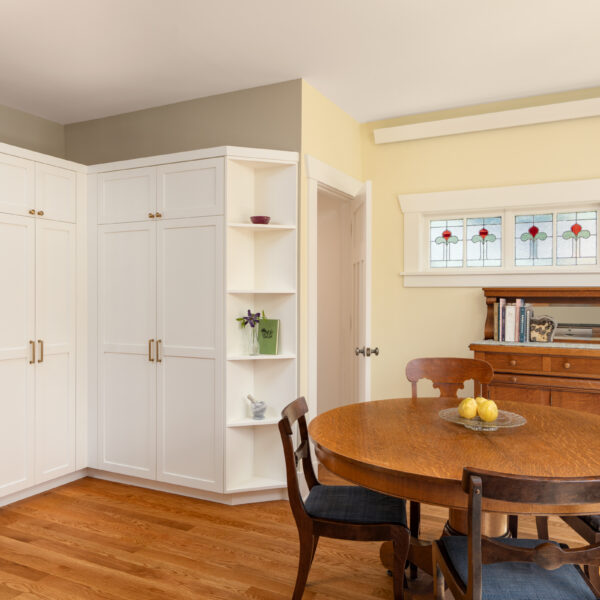
Columbia City dining room with built-in white pantry cabinets and a stained glass window
View Project

Columbia City Whole Home

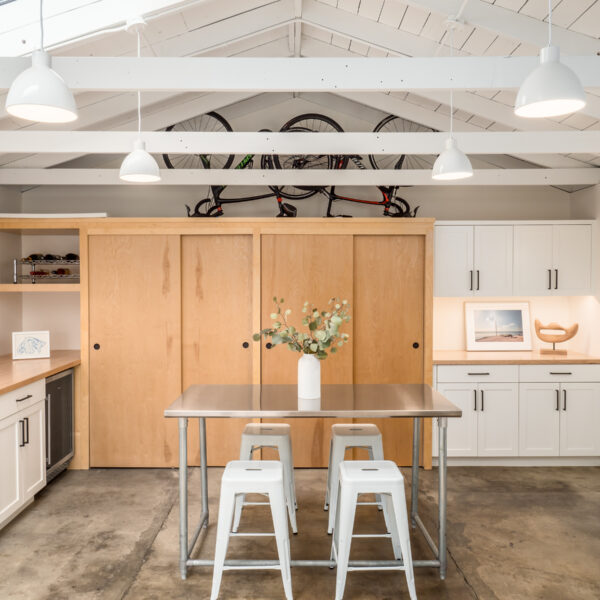
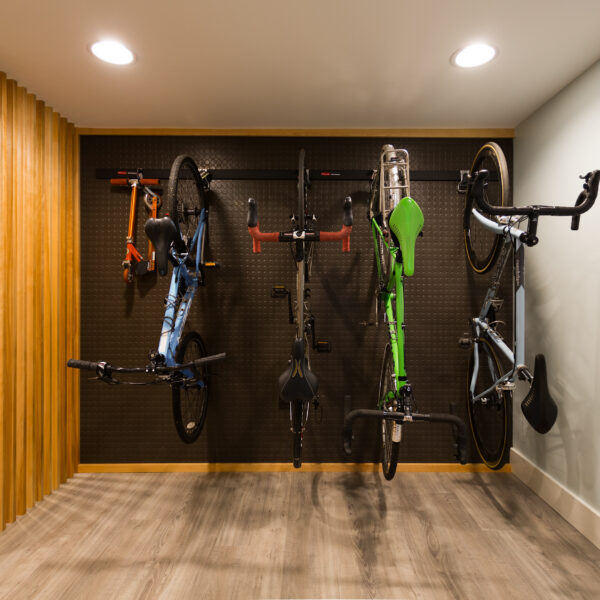
Green Lake lower-floor bike storage wall with a wood slat accent panel
View Project

Greenlake Kitchen + Lower Floor

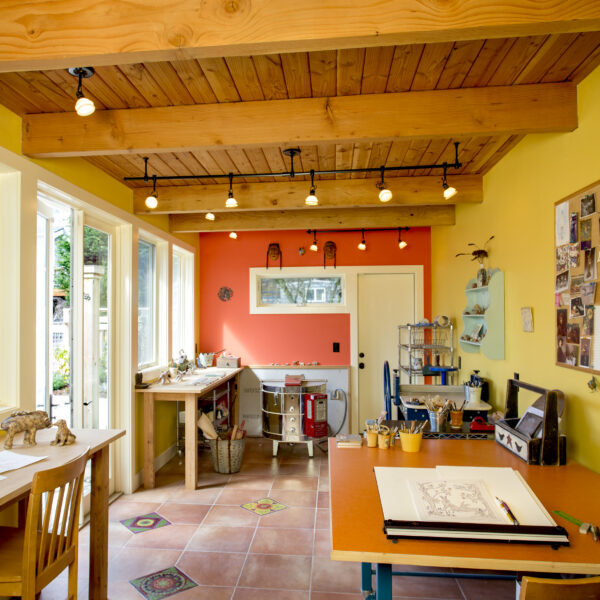
Madison Valley art studio with a wood ceiling, yellow walls, and large work tables
View Project

Madison Valley Art Studio

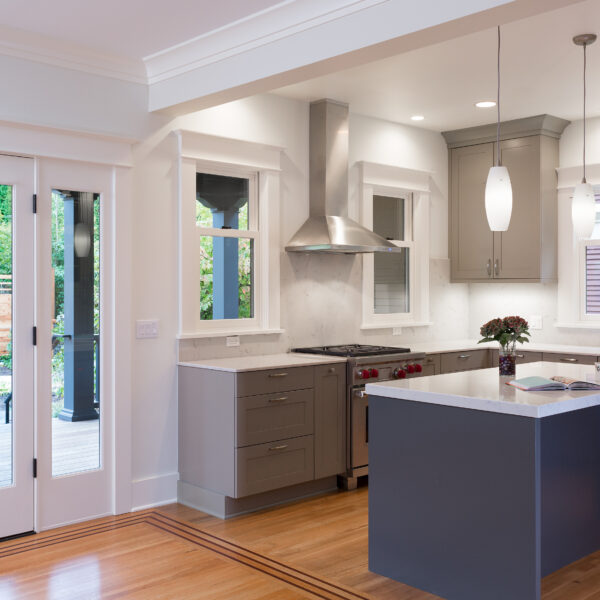
Volunteer Park kitchen with a navy island, white cabinets, and French doors to the yard
View Project

Volunteer Park Whole Home + Exterior Restoration

Rear of a Whittier Heights home with large glass doors opening to a yellow deck and lawn
View Project

Whittier Heights Whole Home + House Lift

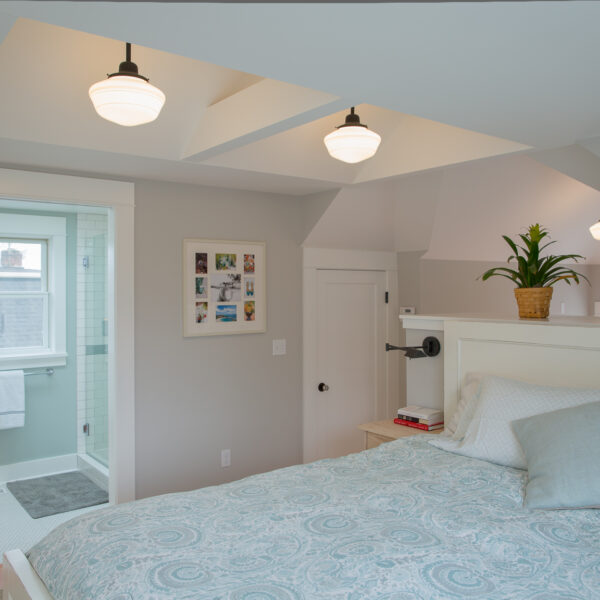
Ballard second story primary suite with schoolhouse lights and en suite bath
View Project

Ballard Primary Suite

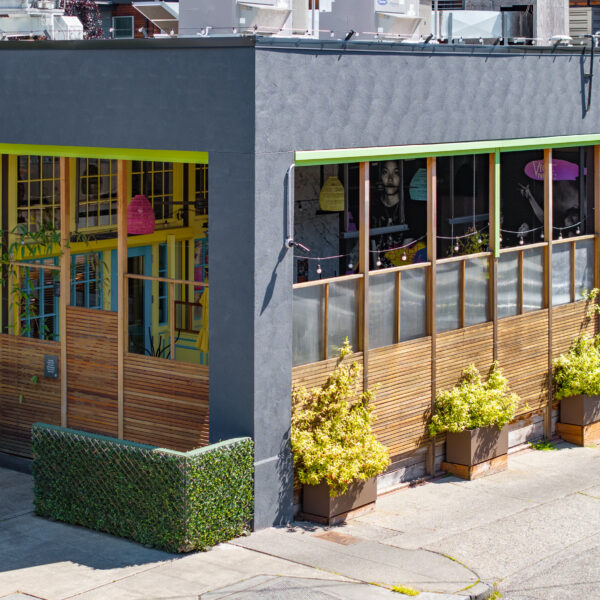
Exterior of Ba Bar on Capitol Hill with a gray facade, wood windows, and planters
View Project

Ba Bar Capitol Hill

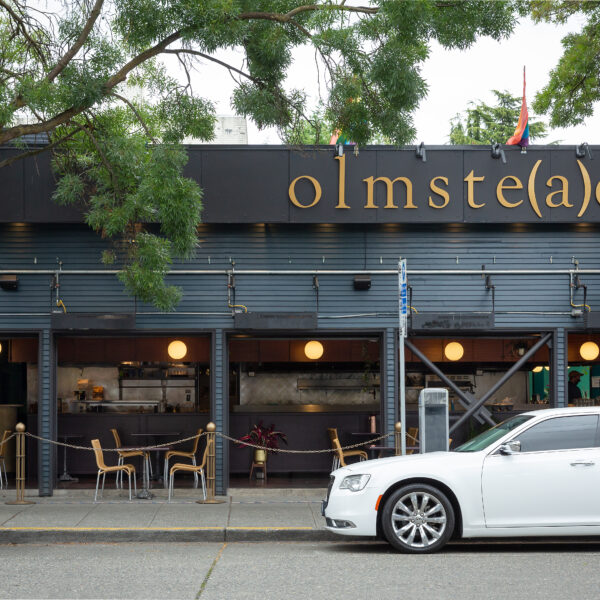
Exterior of Olmste(a)d restaurant in Seattle with a black storefront, gold lettering, and sidewalk patio seating
View Project

Olmste(a)d Restaurant

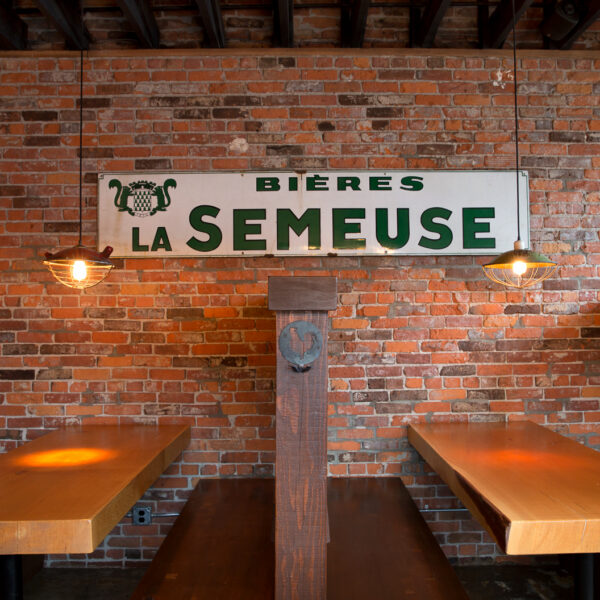
The Yard restaurant booths with a brick wall and vintage Bieres La Semeuse sign
View Project

The Yard Bar + Restaurant

Restored classical entry portico with columns and dentil trim on the Winston Building in Capitol Hill
View Project

The Winston Building

Common Questions

More than 480 across the greater Seattle area since 2007, from whole-home remodels to boutique commercial builds. This portfolio highlights a cross-section of that work: whole-home renovations, kitchens and baths, additions, ADUs, outdoor living spaces, and boutique commercial projects including restaurants, bars, and storefronts.

Yes. Use the filters to sort by project type, style, location, or partnership type and find the work closest to your own vision. If you don’t see something like your project, ask. The portfolio is a sample, not the full catalog.

A mix. Some are full design-build projects where our in-house team led both design and construction. Others are Plans-in-Hand projects, where we built from drawings by an architect or designer the client brought to us, and we’ve credited those design partners wherever they appear.

If you’re trying to picture your own project, that distinction is worth noticing. Both paths are represented here, and both produced work we and our clients are proud of.

Yes to references. We’ll connect you with past clients whose projects are similar to yours. Checking references is one of the most useful things you can do before choosing a builder, and we’d rather you did it.

Site visits depend on timing. When we have an active project at the right stage and the client is comfortable hosting, walking an in-progress job tells you more about how we work than any photo can. Ask during Discovery and we’ll let you know what’s possible.