Welcome to our new website!  Same great team, but with a new look and expanded portfolio.  Contact us to discuss your project.

Kitchen Remodels

A kitchen that doesn’t work shows up everywhere: cramped counters, storage that never fits what you own, and a layout that fights you the moment you’re cooking for more than two. A kitchen remodel lets you rethink the whole space at once, from layout and storage to light and flow, all designed around how your household actually cooks, eats, and gathers.

Crescent Builds brings the same design-build process to a single kitchen that we bring to a whole home remodel. Design, budget, and construction stay aligned from the first conversation, so every decision, from cabinetry to appliance placement, is grounded in your budget and how you live. The result is a kitchen that feels effortless to use every day. Since 2007, Crescent Builds has completed more than 480 projects across Seattle, ranks in the top 2% of Washington’s licensed contractors, and has earned 17 Master Builders Remodeling Excellence awards and the association’s 2015 Remodeler of the Year. In 2026, the Olympic Hills kitchen earned a national Chrysalis Award.


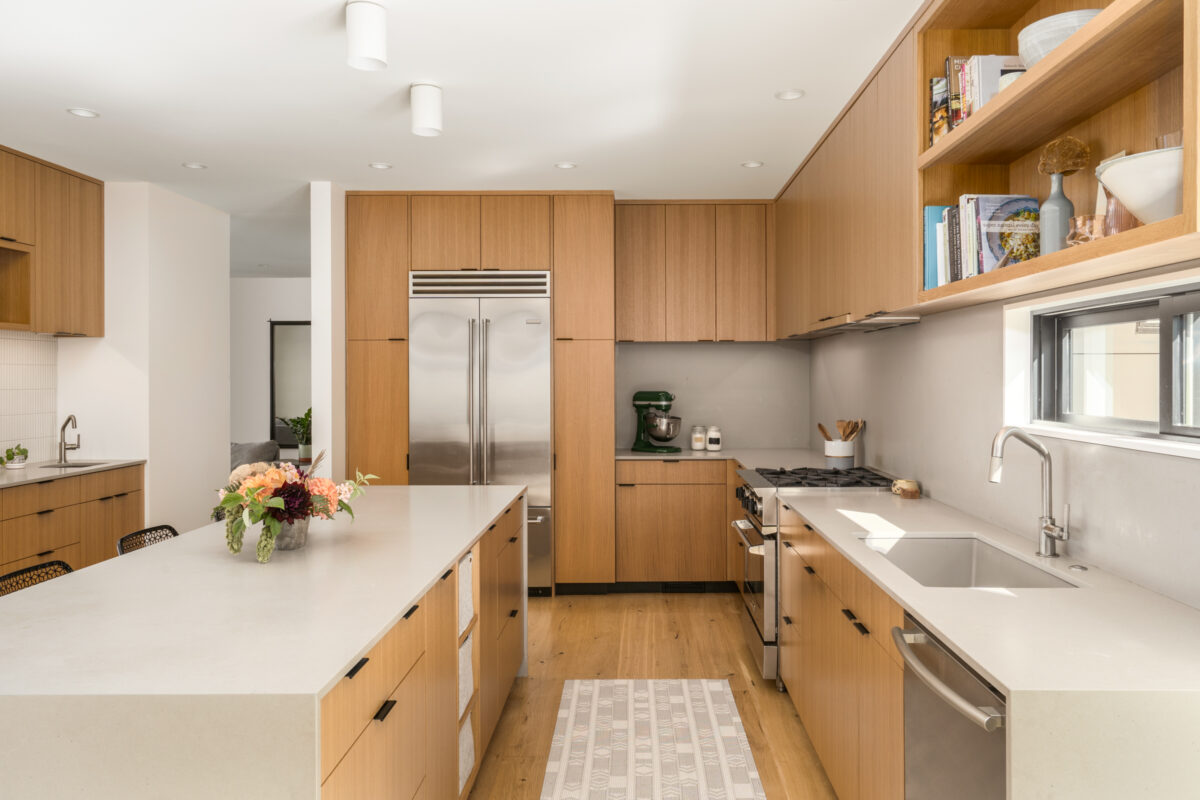
North Beach kitchen with floor-to-ceiling rift white oak cabinetry and a waterfall island

A kitchen remodel may include:

  • Reworking layout and flow, including removing or relocating walls
  • Custom cabinetry and expanded storage
  • New countertops, backsplash, and lighting
  • Upgraded appliances, plumbing, electrical, and ventilation
  • Better connection to dining, living, or outdoor space

Contact Us

Signs It’s Time for a Kitchen Remodel

Most kitchens don’t fail all at once. They wear on you a little more each year until the workarounds become the routine. A kitchen remodel usually makes sense when a few of these sound familiar:

  • You’re always short on counter space. Prep spills onto the dining table, and small appliances have nowhere to live.
  • Storage doesn’t fit what you own. Deep corner cabinets swallow pots, and the pantry is a single crowded shelf.
  • The kitchen is closed off. Whoever is cooking is cut off from everyone else.
  • It’s dark. Low ceilings, small windows, and a single overhead light make the room feel smaller than it is.
  • The systems are dated. Undersized electrical, no real range ventilation, or plumbing that’s been patched more than once.

If the kitchen is one of several rooms that need attention, a whole home remodel may be the better path. We’ll help you sort that out before you commit to a scope.
What a Kitchen Remodel Can Include

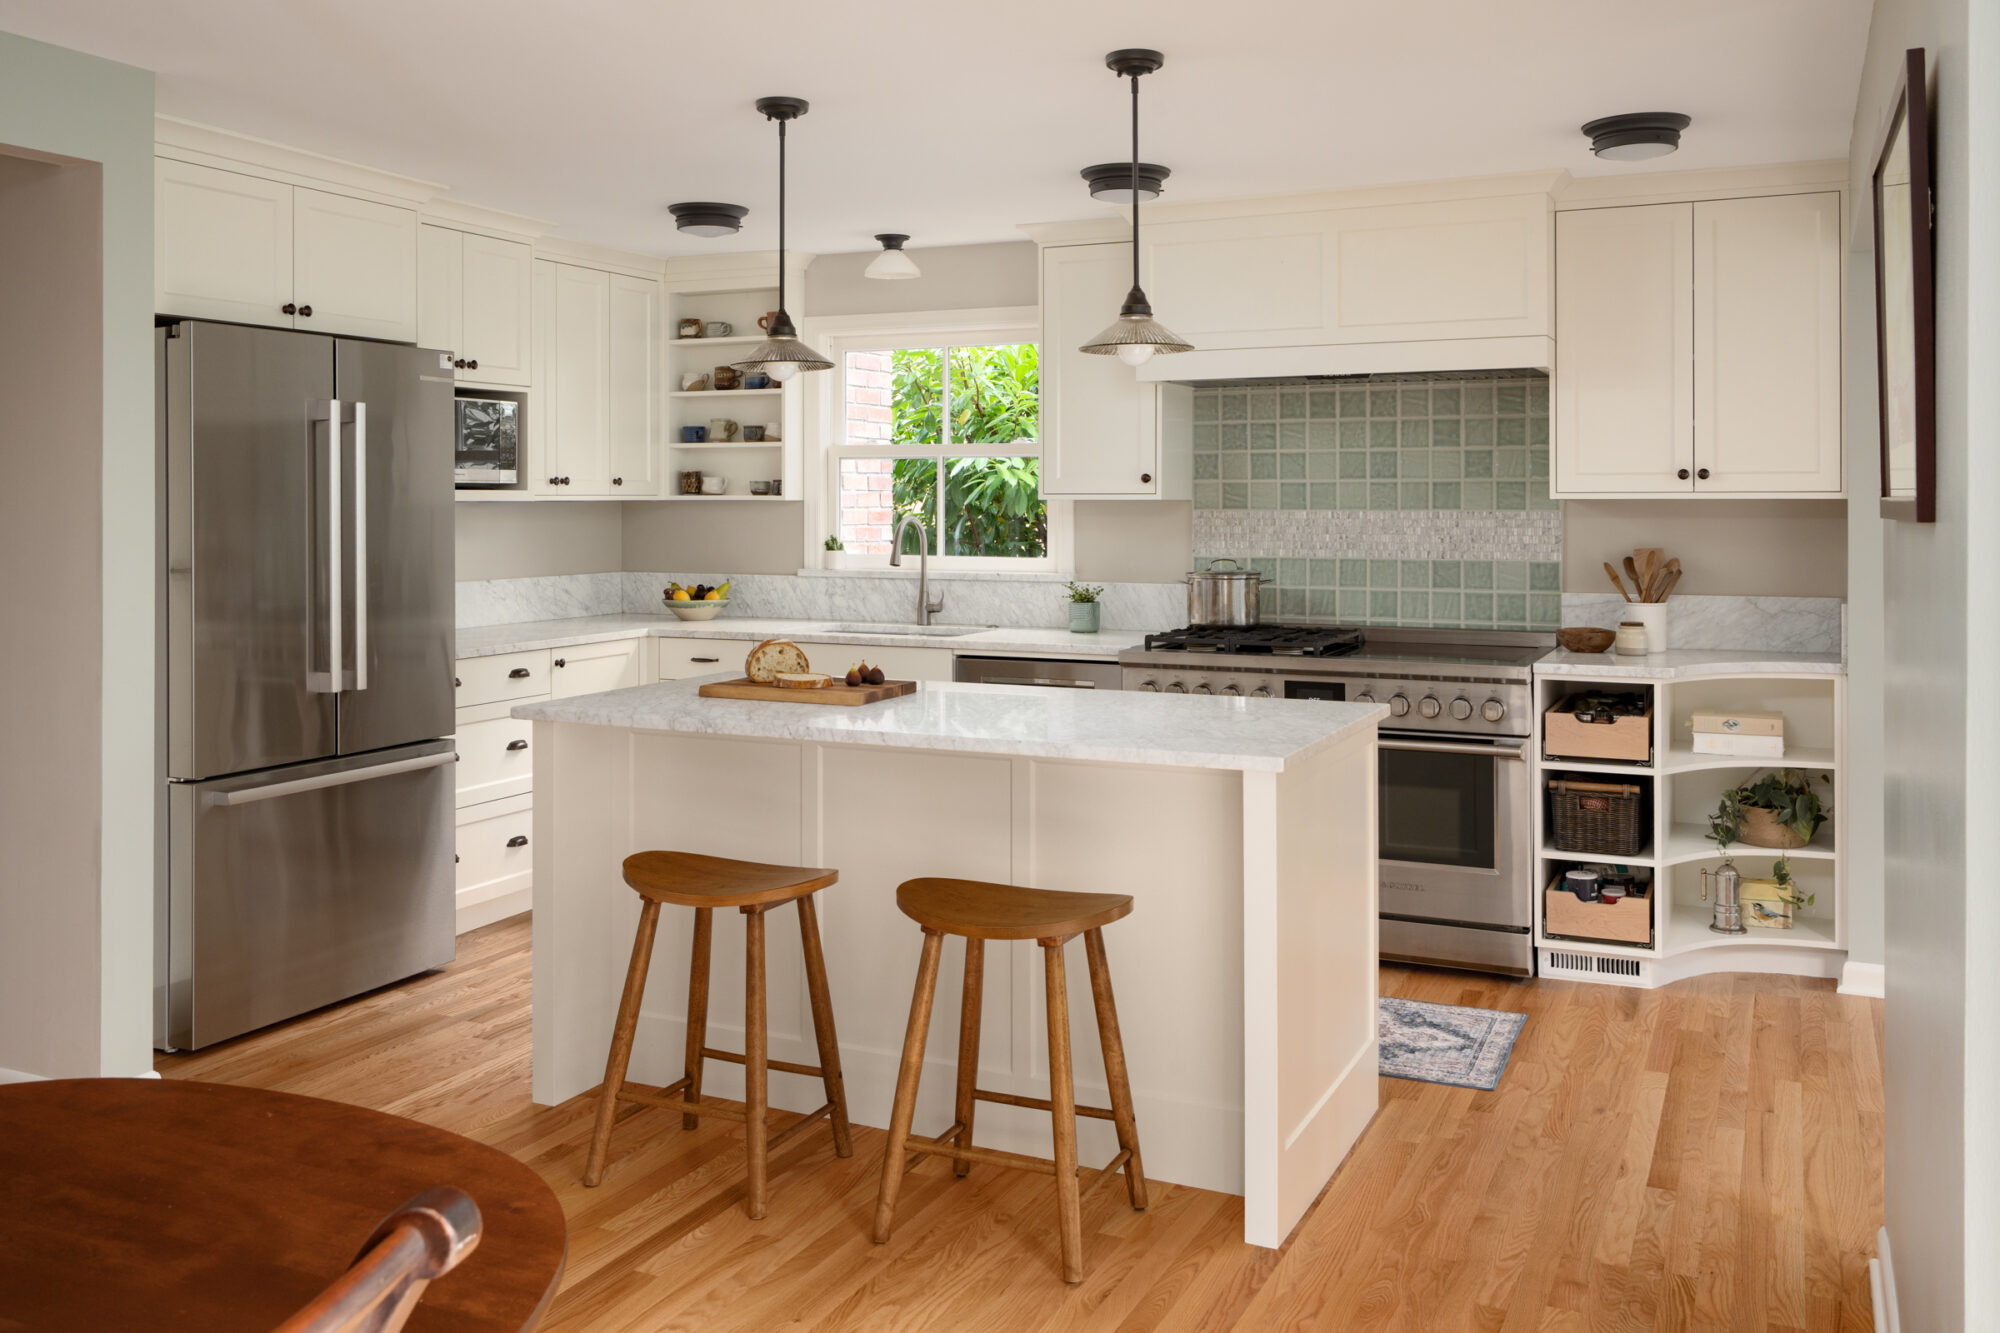
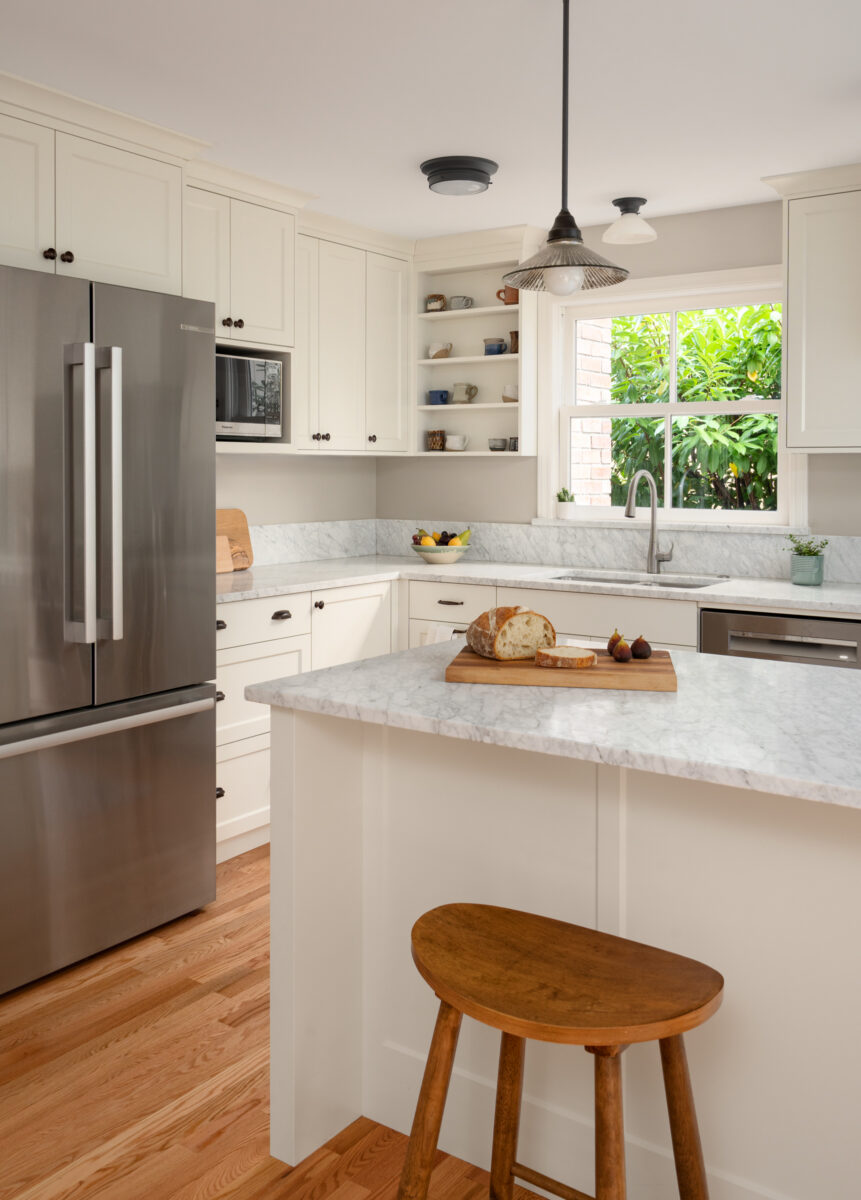
View Ridge kitchen with a Carrara marble island, white cabinetry, and a window over the sink

A layout that works the way you cook

Moving or removing a wall is often the single biggest improvement. In a View Ridge home, taking out the wall between the kitchen and dining room opened the kitchen to the dining room and sunroom, while relocating the entry made room for a full wall of integrated storage. In Matthews Beach, removing a wall turned a small, dark kitchen into an open space connected to the living room.

Storage that fits what you own

Floor-to-ceiling cabinetry, pull-out pantries, and better use of awkward corners can add significant storage without adding square footage. In a Greenwood home, a former pantry nook became a stone-topped coffee bar with floor-to-ceiling cabinets around it.

More natural light

Light changes how a kitchen feels more than almost anything else. Skylights brightened kitchens in Ravenna and Matthews Beach, a raised ceiling opened up a dark Phinney Ridge kitchen, and new backyard-facing windows above the sink flooded a Greenwood kitchen with daylight.

Cabinetry, counters, and finishes with character

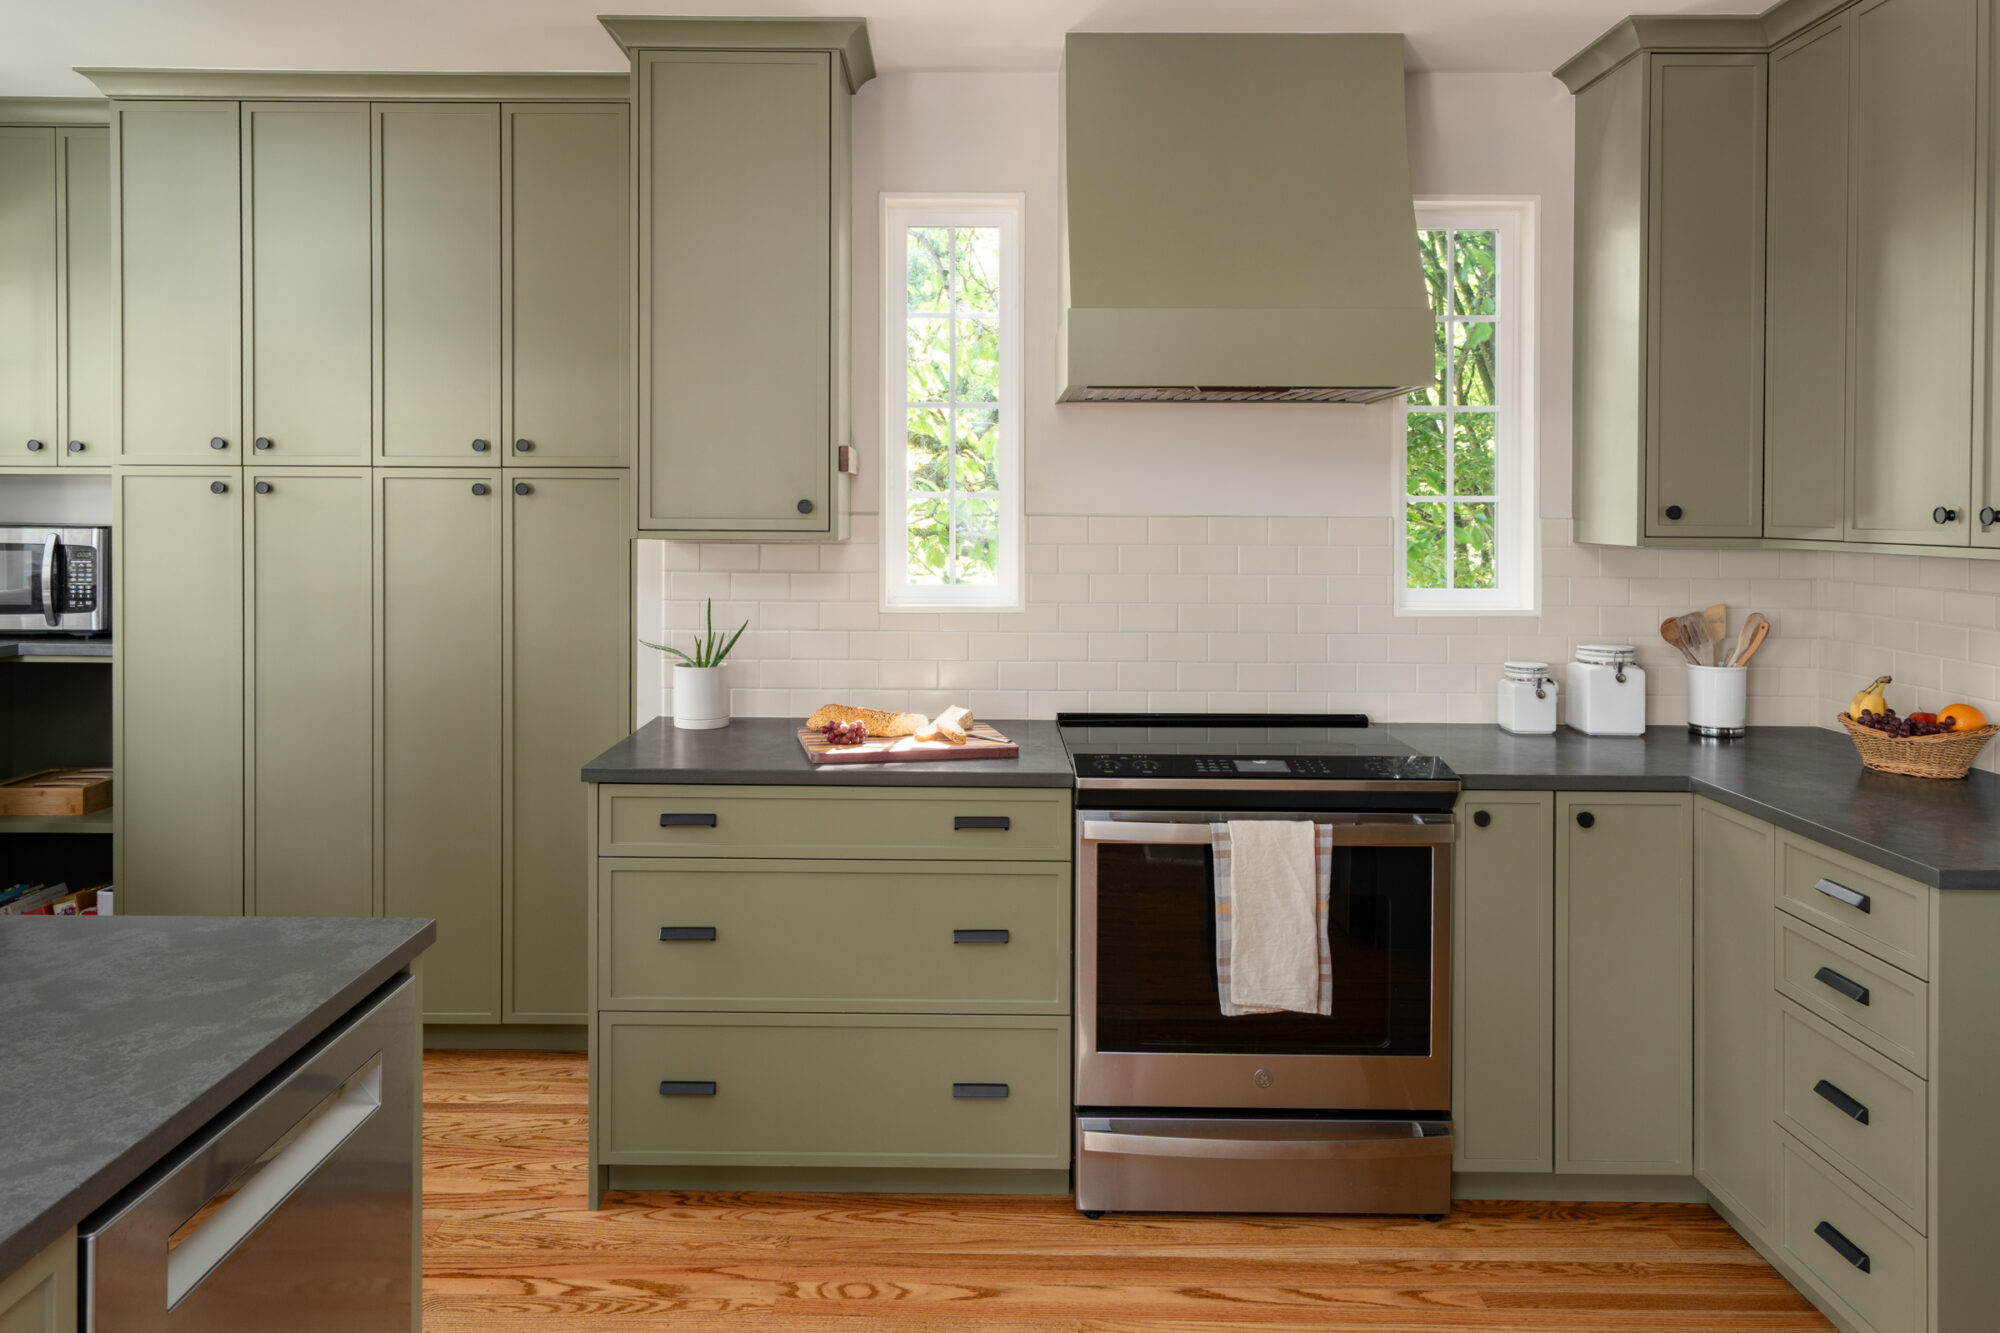
Materials set the tone of a kitchen. Our recent projects range from vertical grain fir lower cabinets in Magnolia and hand-selected Carrara marble in View Ridge to modern green cabinetry with honed charcoal counters in Greenwood and custom walnut cabinetry in Olympic Hills. The Crescent Builds design team guides you through selections so everything works together and fits your budget. Read more about material selection for Seattle remodels.

Connection to dining, living, and the outdoors

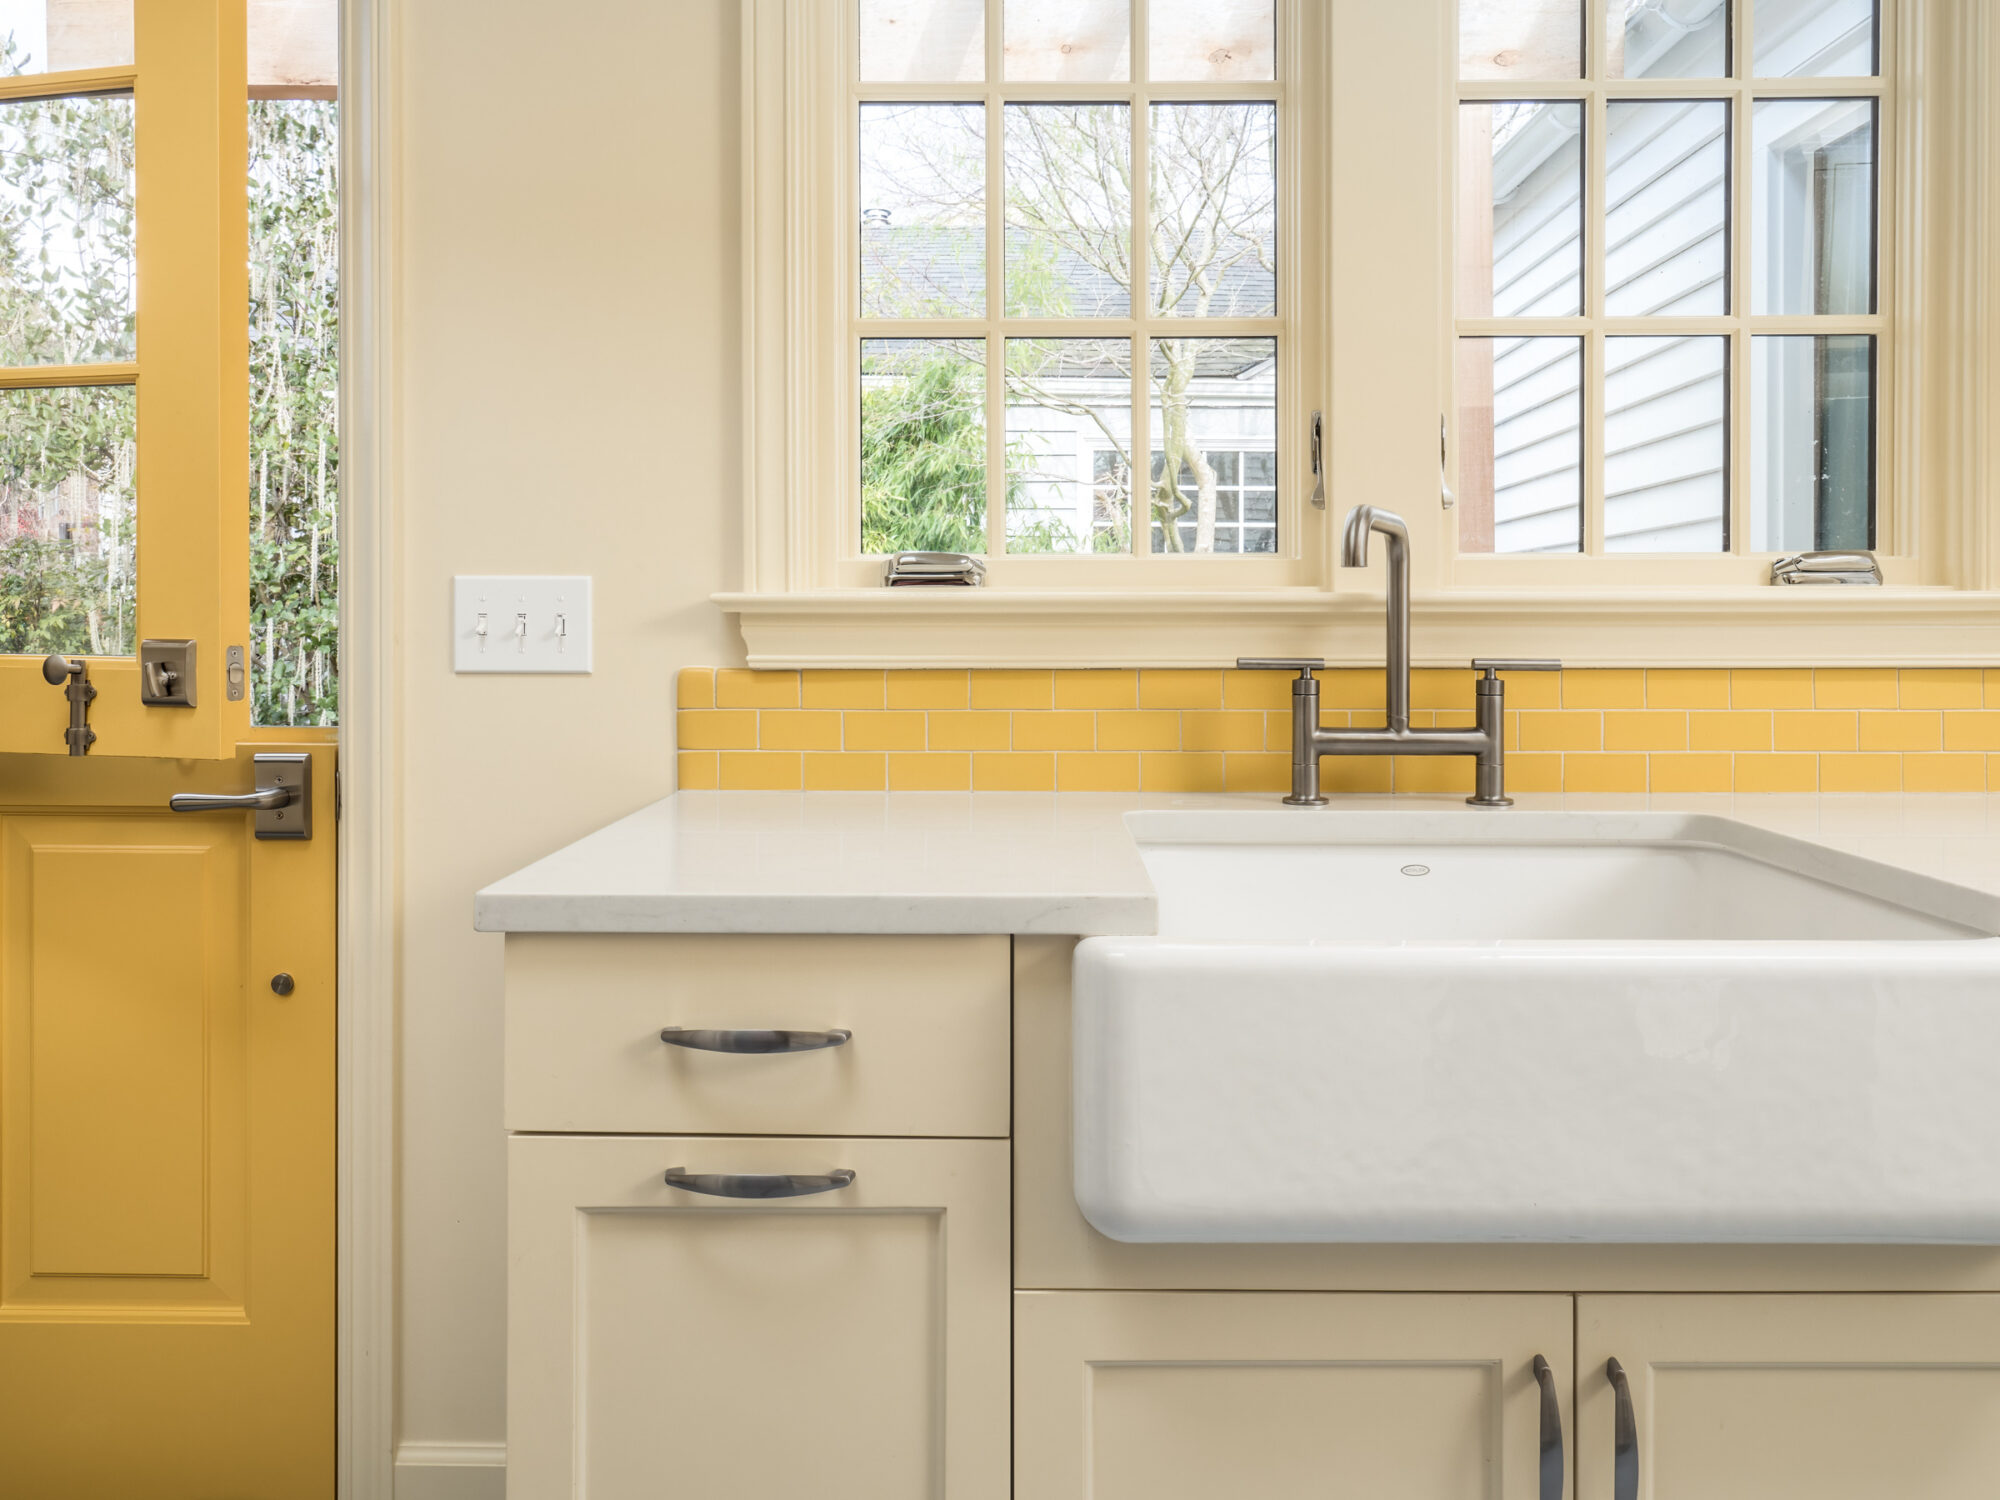
A kitchen remodel can reach beyond the kitchen. In Ravenna, classic Dutch doors now lead to a new masonry patio under a glass canopy, so the backyard is usable even on a rainy day. In Greenwood, a redesigned back porch and stair made the yard an easy extension of the kitchen. If you’re also rethinking your yard, see our outdoor spaces.

Respecting the home’s original character

A new kitchen should feel like it belongs in the house. In a Phinney Ridge remodel, new handcrafted archways echo the home’s original architecture, and the banquette’s cabinet front matches a fireplace mantel we built for the same family years earlier.

Kitchen Remodels in Older Seattle Homes

Many Seattle kitchens sit inside houses that are 80 to 100 years old or more. Opening up walls in an older home often means planning for:

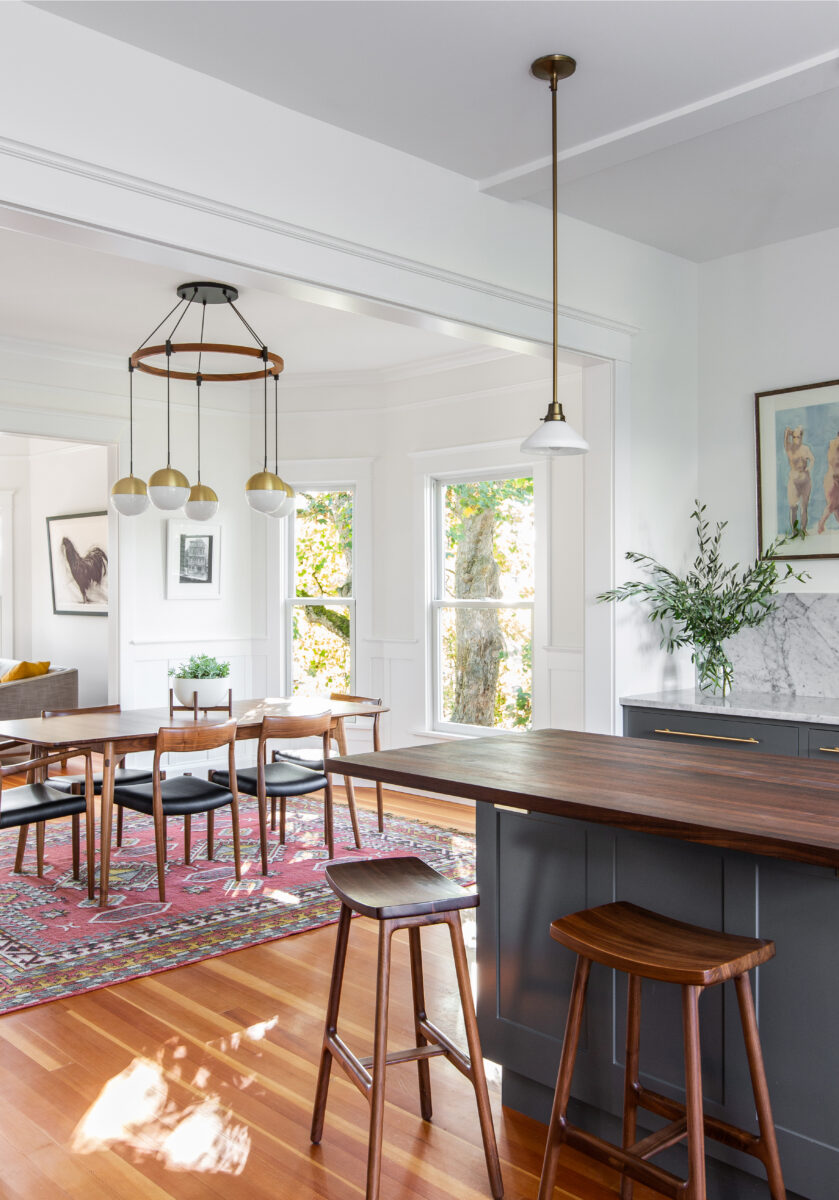
Miller Park kitchen with a wood-topped island opening to a dining room with a brass chandelier in a turn-of-the-century home
  • Outdated or undersized electrical that can’t support modern appliances and lighting.
  • Aging plumbing that should be replaced while the walls are open.
  • Load-bearing walls that need engineering and a new beam before they can come out.
  • Ventilation for a range hood that actually vents outside.
  • Uneven floors and non-standard framing from earlier eras and past remodels.

Crescent Builds assesses these conditions early, during Discovery and Design, so they’re priced into the plan instead of discovered mid-construction. Most kitchen remodels that move walls, plumbing, or electrical also need permits, which we prepare, submit, and manage through final inspection. For current timelines and what to expect, see our guide to the Seattle remodeling permit process.

The Crescent Builds Kitchen Remodel Process

A kitchen remodel moves through the same five phases as every Crescent project, just on a smaller scale.

  1. We learn how you use your kitchen, what isn’t working, and your budget, and look at the existing conditions.
  2. Design and budget advance together, so the layout, cabinetry, and finishes stay grounded in what you’re prepared to spend.
  3. Final selections, permits, trade specifications, and ordering. Custom cabinetry and appliances are ordered early, since their lead times often set the schedule.
  4. Construction, typically 3 to 5 months for a kitchen remodel, with weekly status meetings and access to schedules, decisions, photos, and billing through JobTread, our client portal.
  5. Every project includes a dedicated warranty service period, and we stay available long after.

Most kitchen remodels take 6 to 10 months from first conversation to completion, since some phases overlap. See the full design-build process for more detail.

Kitchen Remodel Costs

Every kitchen is priced to its own scope. The biggest cost drivers are:

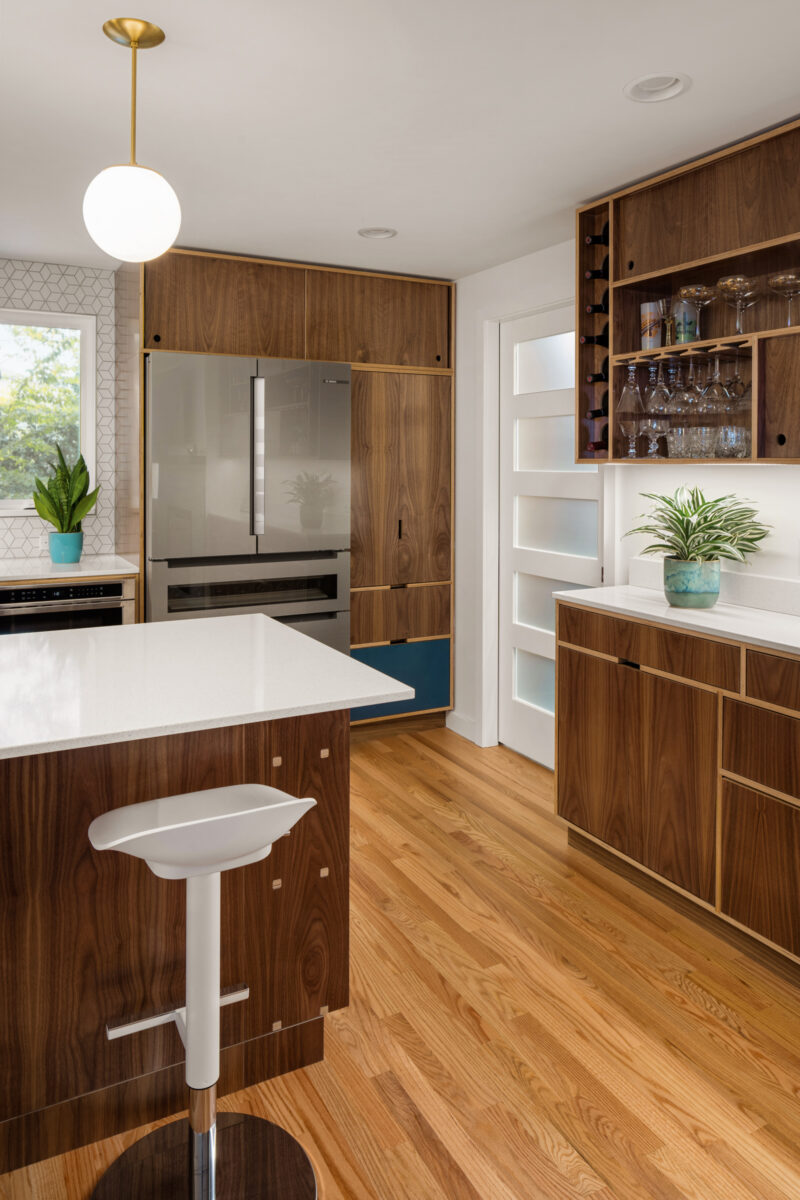
Olympic Hills kitchen with custom walnut cabinetry, a white quartz island, and a globe pendant light
  • Layout changes. Moving walls, plumbing, gas, or electrical adds engineering and labor.
  • Custom cabinetry is often the largest single line item and sets the schedule.
  • Countertops and tile. Natural stone, specialty tile, and full-height backsplashes add up.
  • Appliances and ventilation. Panel-ready and professional-grade appliances cost more to buy and integrate.
  • Existing conditions. Older homes often need electrical, plumbing, or structural updates.
  • Connected work. Opening into a dining room, adding skylights, or extending to a patio.

Nearly all of our design-build projects are built on a fixed-price contract, so once the plan is set, the price is the price. Because design and budget develop together, you make decisions with real numbers in front of you. Learn more about fixed-price remodeling contracts.

Living Without a Kitchen During Construction

Once demolition starts, your kitchen is out of service. We help you plan a temporary setup, often a counter-height table, a microwave or induction burner, a coffee station, and access to a sink elsewhere in the house, so daily life stays manageable. We’ll walk through what that looks like for your household before work begins. For more ideas, see Living in Your Home During a Remodel.

Why Design-Build for a Kitchen Remodel

A kitchen packs more decisions into fewer square feet than any other room. With designers, project managers, and carpenters on one team, construction thinking shapes the design from the start: cabinetry is drawn to fit real wall conditions, appliance specs are confirmed before rough-in, and the budget is tracked as selections are made. For more on planning, read Planning a Custom Kitchen Remodel in Seattle.

Kitchen Remodels by Crescent Builds

Since 2007, Crescent Builds has completed more than 480 projects across the greater Seattle area. Several of our kitchens have been recognized by the industry:

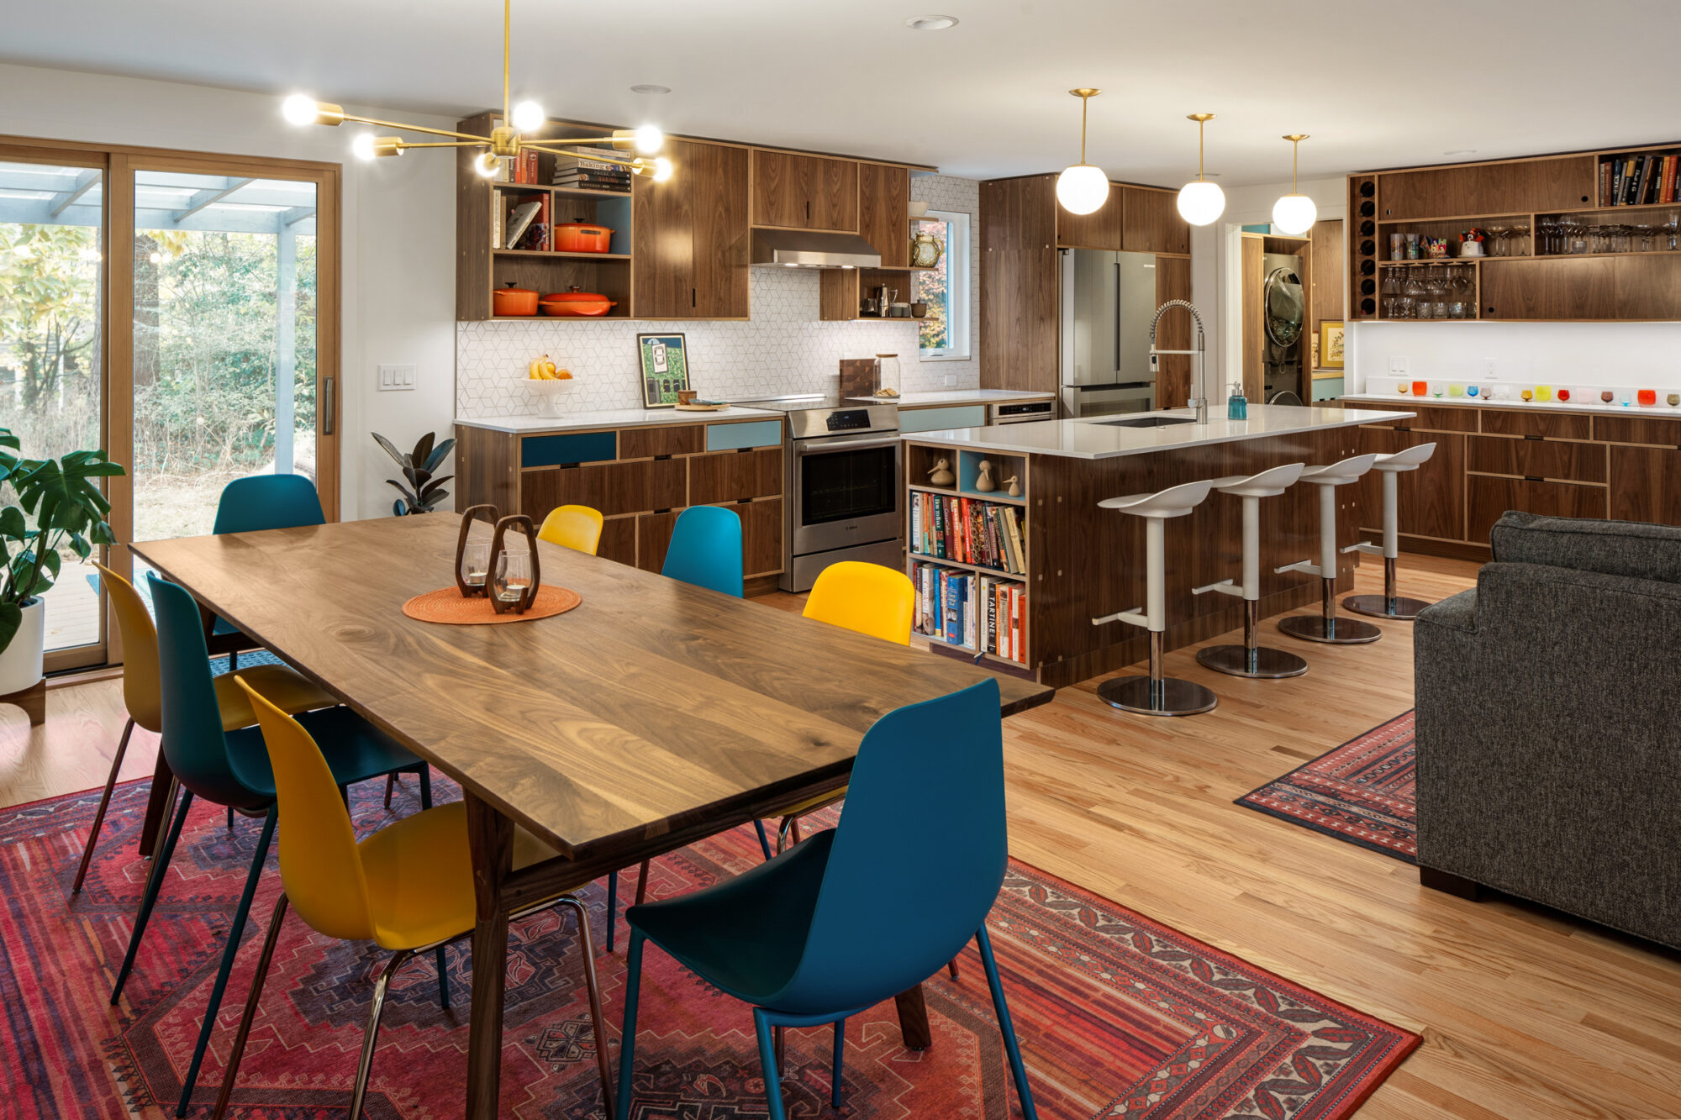
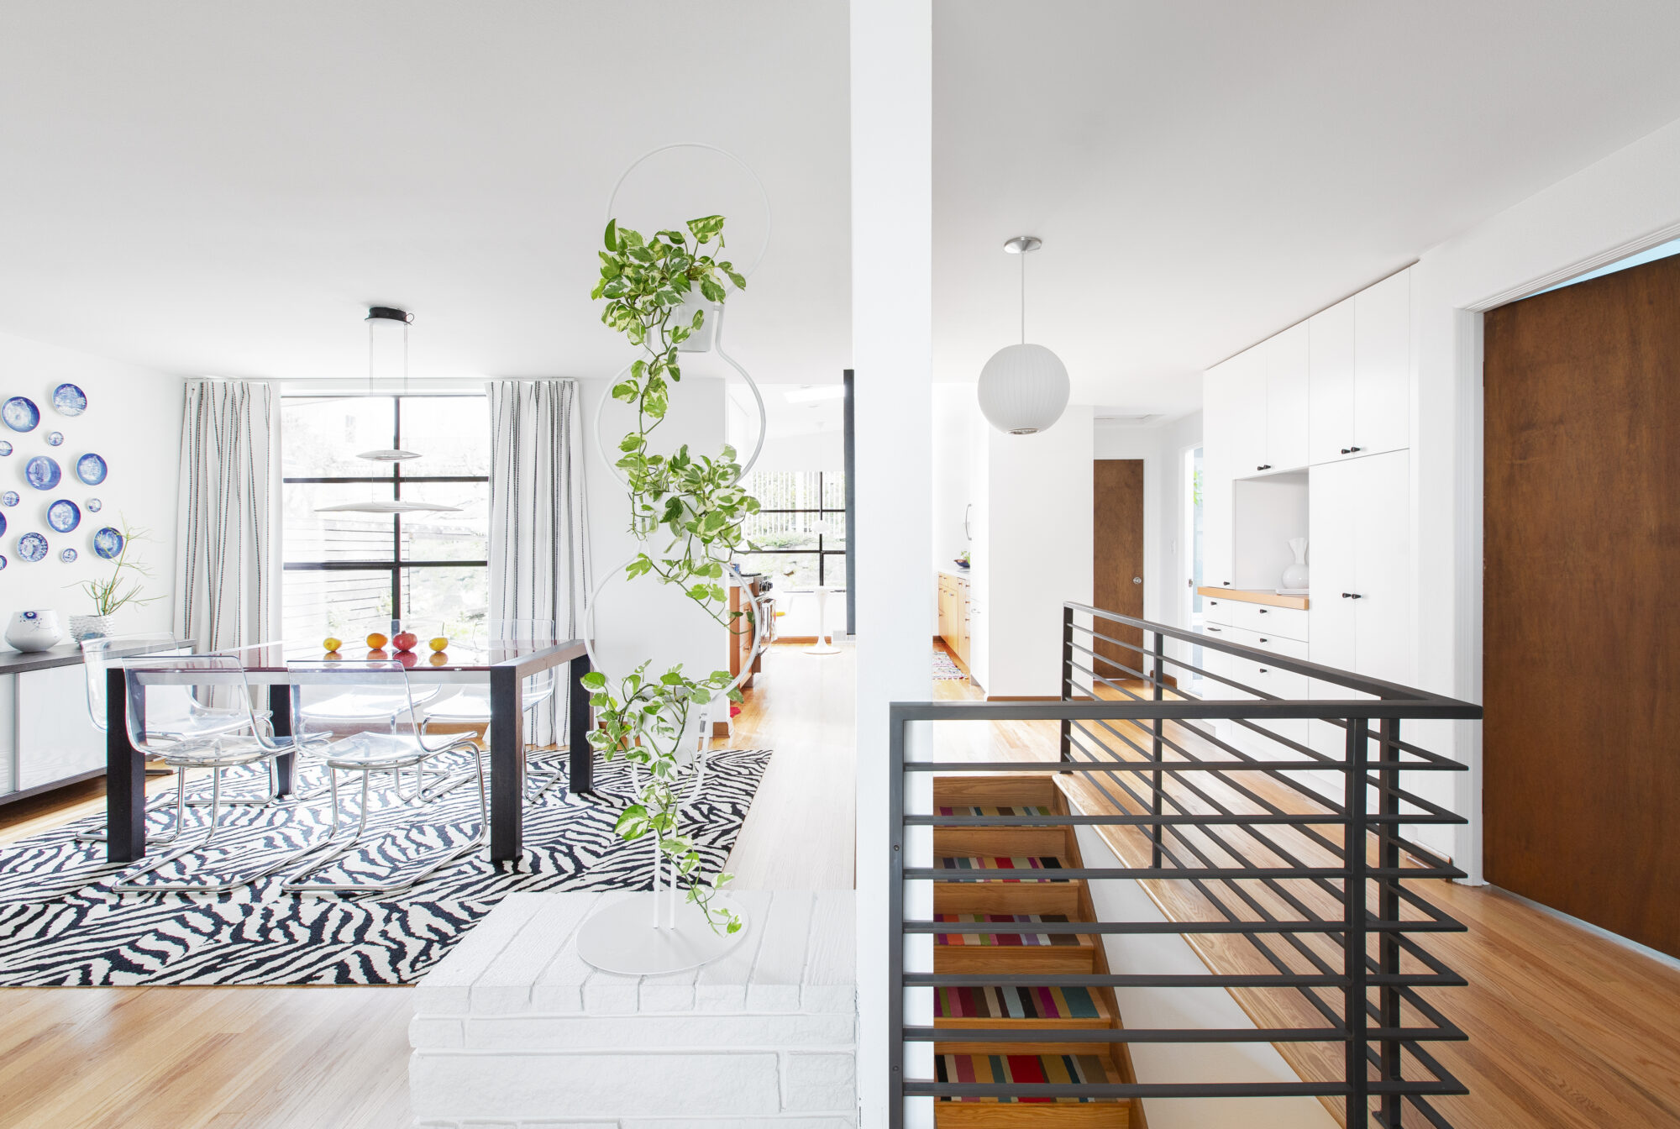
  • Olympic Hills Whole Home: An open, mid-century modern kitchen with custom walnut cabinetry. 2026 Chrysalis National Award (Kitchen Remodel).
  • View Ridge Kitchen: A once-enclosed kitchen opened to the dining room and sunroom, with hand-selected Carrara marble. 2026 Master Builders Remodeling Excellence Award (Kitchen).
  • Phinney Ridge Kitchen: A raised ceiling, reconfigured layout, and handcrafted archways for returning clients. 2025 Master Builders Remodeling Excellence Award (Kitchen).
  • Greenwood Kitchen: Green cabinetry, a coffee bar, new windows, and a redesigned back porch.
  • Magnolia Kitchen + Living Spaces: A vaulted kitchen with fir cabinetry and an opened stairwell.
  • Ravenna Kitchen + Exterior: Skylights, yellow tile, and Dutch doors to a covered patio.

Clients who come back: Andrew B. and Donna D. each started with a kitchen remodel, and each came back for more: between them, a main floor remodel, a sunroom, a shed and a veterinary clinic. Read their stories.

View All Kitchen Remodel Projects


Common Questions

In 2026, a kitchen refresh typically costs $100K to $200K in construction, a comprehensive remodel $200K to $300K, and a designer or chef’s kitchen $300K to $400K and up. These are 2026 construction-only figures; design, permits, and sales tax are additional.

Every kitchen is priced to its own scope. The biggest factors are whether the layout changes, the level of custom cabinetry, countertop and tile selections, appliances, and the condition of the existing home. At Crescent Builds, the budget is built with you during the Design phase, so you’re making decisions with real numbers rather than after a design is drawn, and nearly all of our design-build projects are built on a fixed-price contract.

See our Seattle remodel cost guide for ranges by project type and how to build an all-in budget.

Most kitchen remodels run 6 to 10 months from first conversation to completion, with roughly 3 to 5 months of active construction. Where your project lands depends on whether we’re reworking the layout, moving plumbing or electrical, and how customized the cabinetry and finishes are. Custom cabinetry lead times often set the schedule more than labor does, and permitting can extend things depending on scope.

We can rework the layout entirely: removing walls, relocating plumbing and electrical, and changing where the sink, range, or island sit. Some of our favorite kitchen remodels started with a cramped, closed-off room and ended with an open layout connected to the dining or living space.

Not fully once demolition starts, but we’ll help you plan a temporary setup, such as a portable cooktop, a folding table, and access to a sink elsewhere in the home, so daily life stays manageable. We’ll walk through what that looks like for your project before work begins.

Most often, yes. Reworking the layout, adding floor-to-ceiling cabinetry, and rethinking underused corners can add significant storage without expanding the footprint. If more space really is the answer, we can talk through what a small addition or bump-out would involve.

Yes. Crescent Builds guides you through cabinetry, countertops, hardware, lighting, and appliances as part of the design process, so everything works together and fits your budget. You’re welcome to bring your own preferences and inspiration, and we’ll help it all come together.

Yes. Many of our kitchen remodels are in homes with real architectural character, and we design around original details like archways, trim, and flooring while delivering a modern, functional kitchen. The goal is a space that feels like it belongs in the house.

Usually, if the work moves walls, plumbing, gas, or electrical. A simple finish update may not need one. When permits are required, Crescent Builds prepares and submits them, coordinates with the permitting authority, and schedules every inspection through final approval.

Crescent Builds works throughout Seattle and nearby communities. In the city, that includes neighborhoods like Phinney Ridge, Wallingford, Magnolia, Ballard, Capitol Hill, and Green Lake. Beyond Seattle, we regularly work in Shoreline, Lake Forest Park, Edmonds, Kirkland, Bellevue, Redmond, and Mercer Island. If your home is elsewhere in the greater Seattle area, reach out and we’ll let you know if it’s a fit.

Ready to Rethink Your Kitchen?

If your kitchen is working against you, let’s talk about what’s possible. We’ll start with how you cook and gather, look at the space as it stands today, and give you an honest picture of scope, budget, and timeline before you commit to anything. Get in touch to start the conversation.

Get in Touch