You’ve signed the contract. The design is complete, the permit is in hand, and construction is about to begin. There’s one question left to consider: will you stay in the house while the work happens, or move out until it’s finished? For most homeowners, living in your home during a remodel is one of the biggest practical decisions of the entire project. There’s no universal right answer. There is a right answer for your household, your project, and the way you live day to day. Plenty of Crescent Builds clients stay, and many of them find it genuinely rewarding. Others decide that relocating for a few months gives their family a better experience. What separates a good outcome from a difficult one is rarely the size of the project. It’s whether the household knew what to expect before deciding. This guide covers that ground: how long active construction runs, what each phase looks and feels like, how to prepare your home and your routines, and the systems Crescent Builds uses to keep the experience predictable.
How long will you be living in your home during a remodel?
There’s an important distinction buried in most remodel timelines, and it accounts for a lot of confusion. When a kitchen remodel is described as taking six to ten months, that figure is measured from the first conversation to completion: design, budgeting, selections, permitting, and construction. It’s the number that matters for planning your year. Living in your home during a remodel describes a narrower window: construction. Boots on the ground, crews in the house, active construction. That stretch is considerably shorter, and it’s the one that determines whether staying is workable. Here’s what construction alone typically runs in Seattle:
- Bathroom (2-4 months, with most lasting around 3)
- Kitchen (3-5 months)
- Kitchen & main floor (4-6 months)
- Bump-out additions (6-10 months)
- Whole house or second-story addition (7-12 months)
Averaged across every project type, that comes to roughly five to six months of active construction.
Scope sets the schedule. A straightforward bath remodel and a second-story addition are different undertakings, and no builder should quote a duration before understanding what’s being built. For how design, permitting, and construction fit together, see the Crescent design-build process.
Can you live in your house during a remodel?
In many cases, yes. Whether you should is a separate question, and it depends on your household as much as on the project. Crescent doesn’t make that decision for clients, because it isn’t a builder’s call to make. The more useful role is to give each family a detailed, unvarnished picture of what living through construction will look and feel like, so they can decide with confidence.
“I can’t say if a client is capable of living through a remodel. All I can do is explain what it’s going to look and feel like, so they make the right choice for their family.” (August Bergdahl, Founder, Crescent Builds)
Staying means construction becomes part of your daily routine. Crews arriving in the morning. Dust and temporary odors. Protected work areas to navigate around, and rooms or systems you’ll use differently for a while. Some homeowners find that rewarding. They like watching the transformation take shape and seeing the craftsmanship up close. For others, the disruption simply isn’t compatible with how they live, and moving out for a period makes the whole experience meaningfully more comfortable.Two factors most often tip the decision toward relocating: working from home, and young children. Neither is disqualifying. Both make construction impacts more noticeable and call for more planning.
Two Crescent projects illustrate how differently this can land. On a second-story addition that grew into a near-whole-house remodel, the clients set up in a lower-floor bedroom for seven or eight months. They were happy throughout. Being on site and watching the work come together outweighed the inconvenience. On a single bathroom remodel, with a second bathroom still available, the clients chose to move out. The disruption ran through the middle of how they used their home, and relocating gave them a far better few months. Scope didn’t predict either outcome. The household did. Which is why the conversation belongs early in design, while it can still shape the plan.
What to expect, week to week
Every project follows the same path. What changes is how long each stretch lasts: three months for a straightforward bathroom, ten for a comprehensive whole-house remodel. Here’s that path on a representative project. A kitchen and main-floor remodel with adjacent rooms, a few modified openings, and new windows, running about six months of construction.
- Site prep & demolition (3 weeks): Dust and floor protection go up and containment gets built, then the old finishes, cabinets, fixtures, and appliances come out down to raw structure.
- Framing & structure (3 weeks): Modified openings, any concrete or foundation work, and the structural corrections everything downstream depends on.
- Rough-in (4 weeks): Everything that lives behind the wall: plumbing, electrical, gas piping, heating and venting. Heavily coordinated across trades, and the phase that determines how the house functions for the next thirty years.
- Envelope, inspections & drywall (4 weeks): Windows and doors, siding, insulation, and city inspections, then drywall closes it all up. Every wall cavity is photographed before it disappears.
- Finishes (5 to 6 weeks): Flooring and tile, then interior doors, casing, baseboards, window trim, stair parts, and cabinetry. Countertops are templated once boxes are set, with a couple of weeks between template and install.
- Painting (3 weeks): Its own phase, by design. The house goes to the painters in a single pass so they can protect once and finish trim, millwork, walls, and ceilings efficiently.
- Trim-out & substantial completion (4 weeks): Electrical and plumbing trim-out, hardware, accessories, cabinet and door adjustment, appliances, final inspections, and the walkthrough.
That final step is the one that gives you your house back. At substantial completion, your project lead walks the space with you and identifies everything still in scope. You sign a substantial completion certificate, which creates the punch list. From there you begin using the space while the remaining items are finished. You aren’t waiting on perfection to move back into your kitchen; you’re moving in with a written, agreed list of what’s outstanding.
Setting up a temporary kitchen
If you’re staying through a kitchen remodel, establishing a workable temporary kitchen before demolition begins will do more for your day-to-day experience than anything else on this list.
Choose the location first
The right spot depends on your scope and which areas stay accessible. On a kitchen and main-floor project the main floor usually isn’t available, since floor refinishing, painting, and restoration are all still to come. A lower level is often the better option. In warmer months, Crescent has helped clients set up outdoor kitchens that worked better than the indoor version.
Relocate what you already own
Your existing refrigerator can usually be pulled and moved to the temporary location rather than rented or replaced, and the microwave typically comes with it.
Keep cooking simple
A temporary kitchen doesn’t need to replicate the real one. A hot plate, a good camp stove, or a grill in decent weather covers most of what a household needs.
Plan dishwashing before demolition
This is the detail homeowners most often underestimate. Without a kitchen sink, you’ll need another way to wash up, and it’s much easier to arrange in advance than to improvise in week two. A utility sink is ideal. Clients have also made bathtubs work well with the right setup.
Coordinate laundry if it’s in scope
When the laundry is part of the remodel, the machines go on a rolling cart. Friday afternoon they roll in and get connected, so the household has laundry through the weekend. Monday morning they’re disconnected, rolled out, and covered, and the build continues through the week. You lose weekday laundry, not laundry.
The goal isn’t to recreate your kitchen and laundry room in miniature. It’s a practical setup that lets the household keep functioning while construction moves forward. As August puts it, clients do need to be along for the adventure.
Keeping kids and pets safe on an active job site
If your family is staying, the house is an active construction site, and that needs to be managed rather than simply acknowledged.
Lead. Crescent Builds is an EPA Lead-Safe Certified renovator. In Seattle’s pre-1978 housing stock, that certification matters. Crews are trained to work safely around lead paint, with dust containment, HEPA vacuums, air filtration, and thorough daily cleanup.
Asbestos. When it’s encountered, a licensed abatement contractor handles it. That’s required by law, and Crescent Builds isn’t licensed for abatement. It’s never self-performed, and any remodeler who suggests otherwise is worth a second look.
Separation. A physical boundary goes up between the construction zone and your living space: temporary walls framed in lumber, or zip walls in plastic, depending on the situation. The goal is a genuinely safe area for your family and a workable one for the crew.
Air quality. Dust barriers and floor protection, air scrubbers or HEPA filtration where the work calls for it, and daily cleanup of the main pathways and staging areas. High-noise work like demolition and saw cutting is scheduled within normal hours and flagged in advance, so anyone sensitive to it can plan around it.
Daily access. The site is secured at the end of every day. Then the wall gets unzipped so the household can walk through and see the progress, which for many clients is part of the appeal of staying.
And there’s a reciprocal ask. You’re living on an active job site. When your project lead asks the family to stay out of the work area on a particular day, that’s a safety instruction. Households that stay have to hold up that end of it.
What gets put in writing before construction begins
None of this should rest on a conversation someone half-remembers. Before construction starts, you and your project lead walk through a written Living in Your Home During Construction document together. It’s specific to your project rather than a generic disclaimer. It covers:
- Work hours: typically Monday through Friday, with occasional Saturdays communicated in advance.
- Which areas you’ll occupy, and which systems the crew may still need to reach: furnace, electrical panel, water heater, main shutoff.
- How crews come and go, which pathways stay clear, and how the site is secured at the end of each day.
- Utility interruptions: estimated dates and durations for any planned power, water, gas, or HVAC downtime.
- Phases where you should plan to be out, which is the part most homeowners haven’t considered. Floor refinishing, heavy demolition, system tie-ins, and exterior work like window, door, or roof removal are the usual candidates. These are short stretches, and knowing about them months ahead is the difference between a planned weekend away and an unwelcome surprise.
- Exterior impact: driveway and parking use for deliveries and waste bins, material staging, temporary fencing.
- The full list of living conditions: reduced privacy and quiet, limited kitchen, bath, or laundry access, temporary odors, temperature swings, dust, and tradespeople in the house most days.
That last item is deliberately unflattering. A document describing only the comfortable version wouldn’t help anyone make a decision.
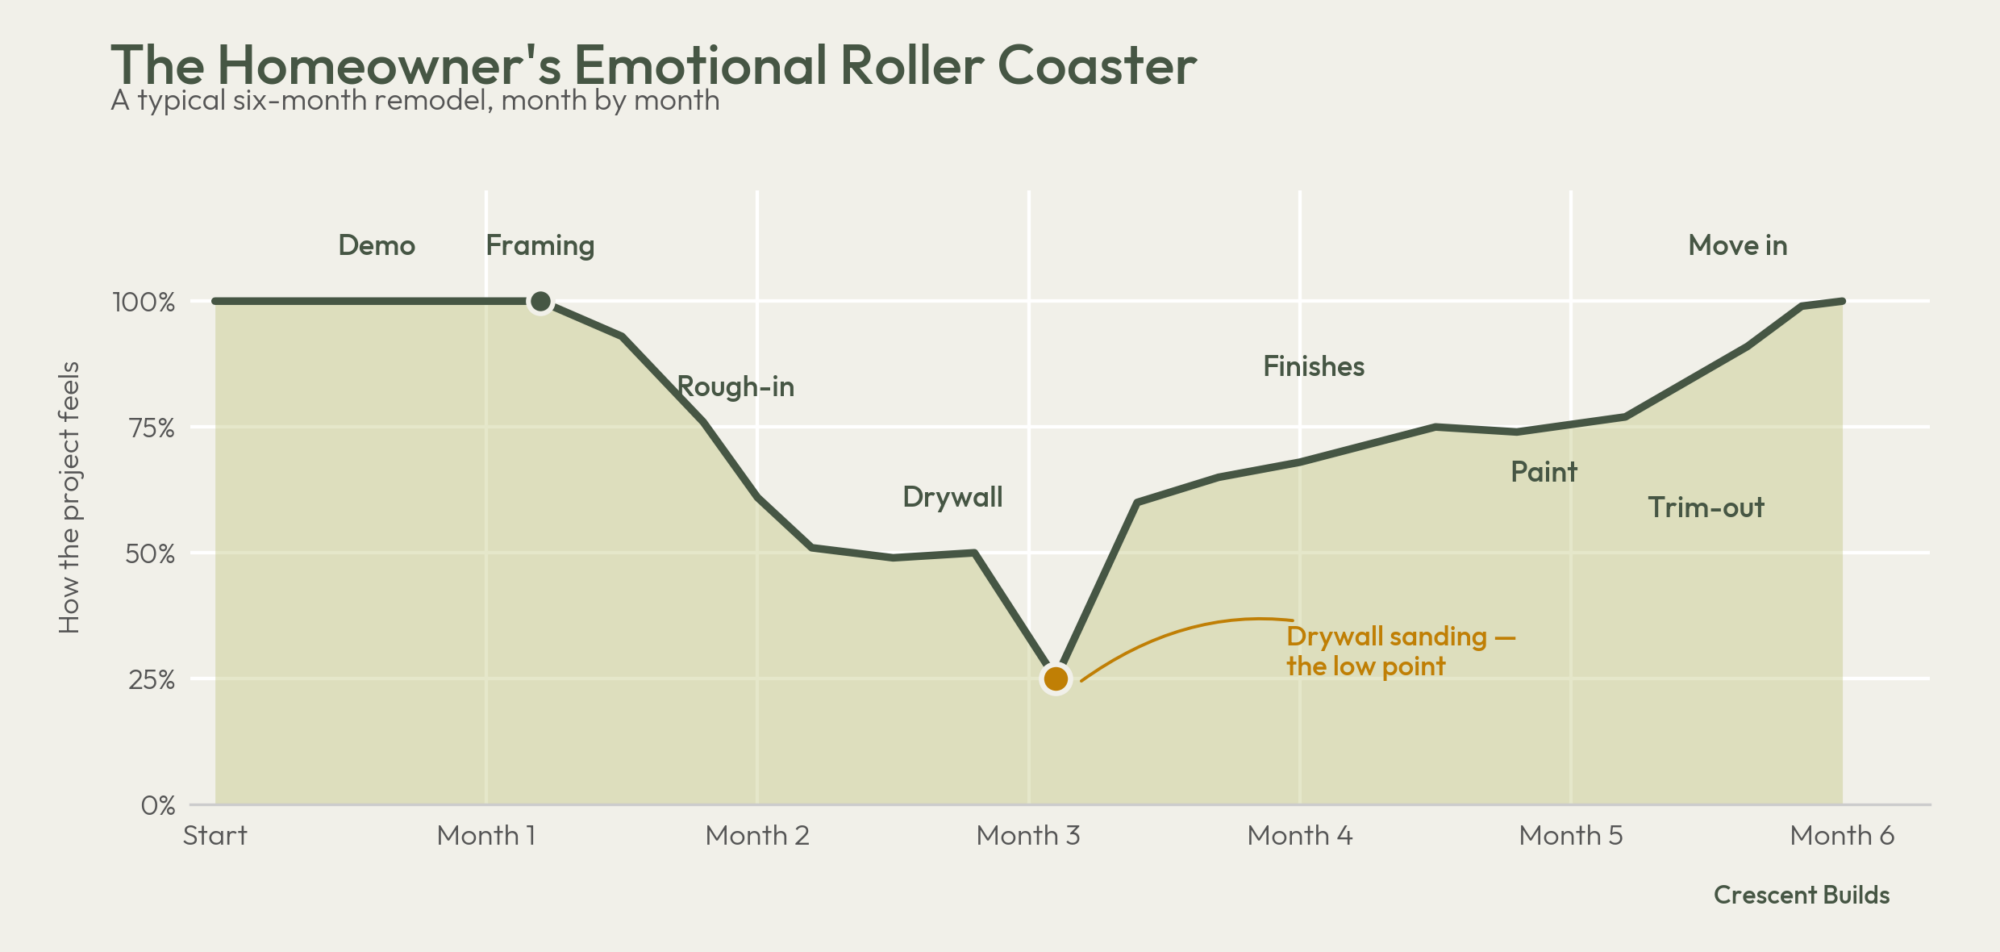
The emotional arc of a remodel, and why it helps to see it coming
Remodels follow a recognizable emotional pattern. Crescent walks clients through it before construction starts, because knowing the shape of the curve takes most of its power away. The early weeks run high, and demolition keeps them there. Homeowners tend to brace for demolition to be distressing. Usually it isn’t. It’s dramatic, fast, and visibly productive: walls come down in a day, and something is plainly happening. (If you’re in the stretch before construction and feeling lower than you expected, that’s typical as well. For most homeowners the emotional low of the entire pre-construction period arrives around signing the contract, when the investment becomes concrete and nothing has been built yet. It lifts the day demolition starts.)
- Framing is the peak. This is the most satisfying stretch of the project to watch. New openings appear, rooms take their intended shape, and you can finally stand inside the space you’ve been reviewing on paper. It moves quickly, and each day looks different from the last.
- Rough-in is where the curve falls. Plumbing, heating, electrical, and insulation all go behind the walls, and none of it registers as progress. After weeks of visible daily change, you walk in and the house looks much as it did the previous Friday. It’s also the most coordination-heavy phase in the build, with multiple trades working in sequence in the same cavities and inspections between them. Worth saying plainly: the slowest and least visible phase is the one that determines how the house works for the next thirty years. Nothing is wrong. The work has simply moved inside the walls. (Rough-in is also where early construction discovery lands. Opening up an older Seattle home surfaces conditions nobody could see in advance, and occasionally the costs that come with them. Change orders tend to arrive during the stretch when patience is thinnest, which is exactly why they’re better discussed early than encountered cold.)
- Drywall and sanding are usually the most challenging stretch. The space can look unfinished again just as the transformation was starting to show, and the dust and disruption are at their most noticeable. It’s also temporary, and it marks the transition into finishes and the final stages of construction.
- Finishes reverse the curve quickly. Flooring, tile, trim, cabinetry, countertops. The recovery is faster than the decline was, and this is the point where clients start sending photos to family.
- Painting levels off briefly. The finish line is in sight, which somehow makes the pace feel slower than it is.
- Then trim-out and move-in. Fixtures, hardware, the last doorknob, and the walkthrough.
Homeowners who know rough-in and drywall are coming handle them well. That’s most of what this section is for.