Welcome to our new website!  Same great team, but with a new look and expanded portfolio.  Contact us to discuss your project.

Outdoor Spaces

An overgrown backyard, a slab of cracked concrete, a deck nobody sits on: most Seattle homes have outdoor space that goes unused far more than it should. Designing an outdoor space that actually gets used means planning around our climate, not against it, with covered structures, heat sources, and materials that hold up through months of rain, not just a few sunny weekends.

We design and build with that reality in mind, coordinating structural work, drainage, and materials so the finished space is something your household reaches for year-round, not just in July and August.


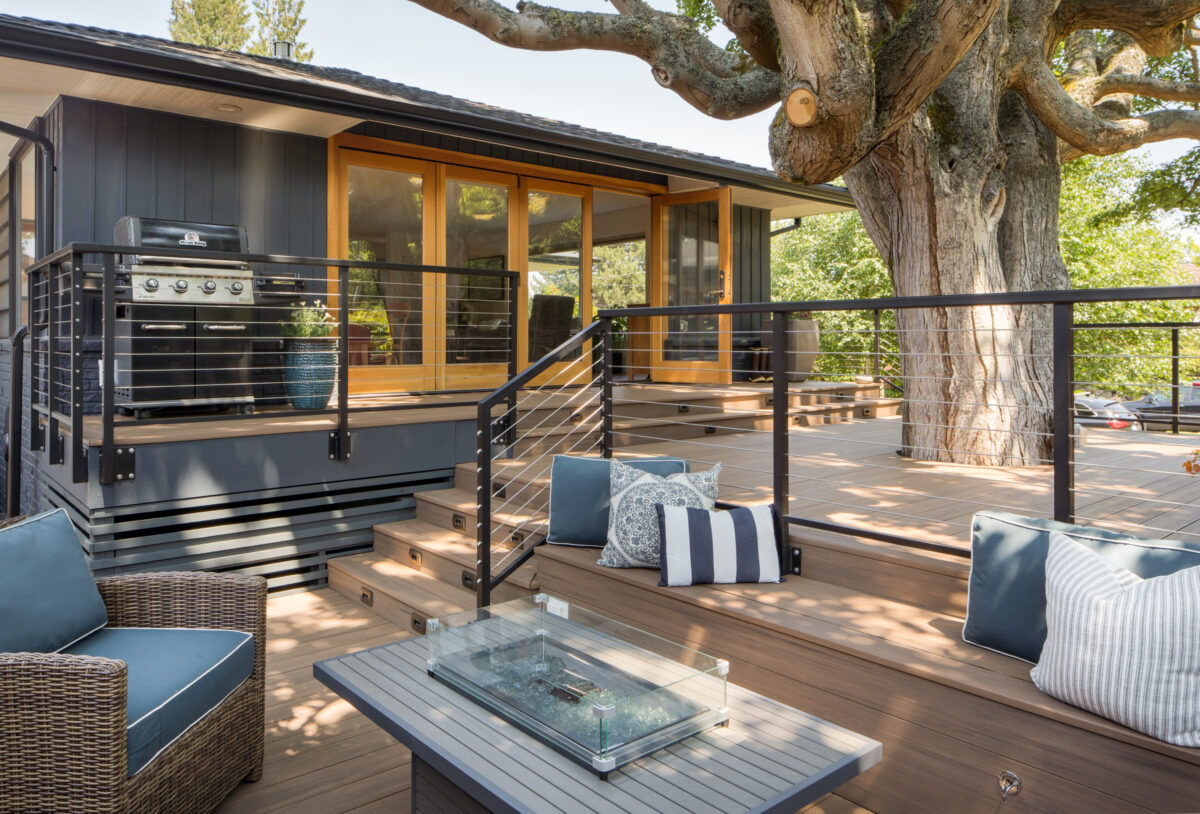
Multi-level Magnolia deck with outdoor seating and a fire table beneath a large tree

An outdoor space remodel may include:

  • Patios, decks, and multi-level outdoor living areas
  • Outdoor kitchens with built-in appliances and seating
  • Fire features, heat lamps, and covered structures for year-round use
  • Durable materials suited to Seattle’s rain and seasons
  • Landscape-integrated elements like gates, planters, and drainage

Contact Us

Signs Your Outdoor Space Needs a Remodel

A backyard rarely gets used less because of the weather alone. It’s usually the design. An outdoor space remodel makes sense when a few of this sound familiar:

  • You only go outside in summer. There’s no cover, no heat, and nowhere dry to sit from October to May.
  • The deck is tired. Soft boards, wobbly railings, or a structure that’s past its prime.
  • It doesn’t connect to the house. A single small door, steep steps, or a long walk from the kitchen.
  • Water collects where it shouldn’t. Puddles on the patio, soggy lawn, or water heading toward the foundation.
  • Storage spills into the yard. Bikes, tools, and garden gear with nowhere to go.

If you’re also thinking about a backyard studio or cottage, see DADUs + Garage Conversions. If the outdoor space is part of a bigger change to the house, an exterior renovation or whole home remodel may be the better fit.
What an Outdoor Space Remodel Can Include

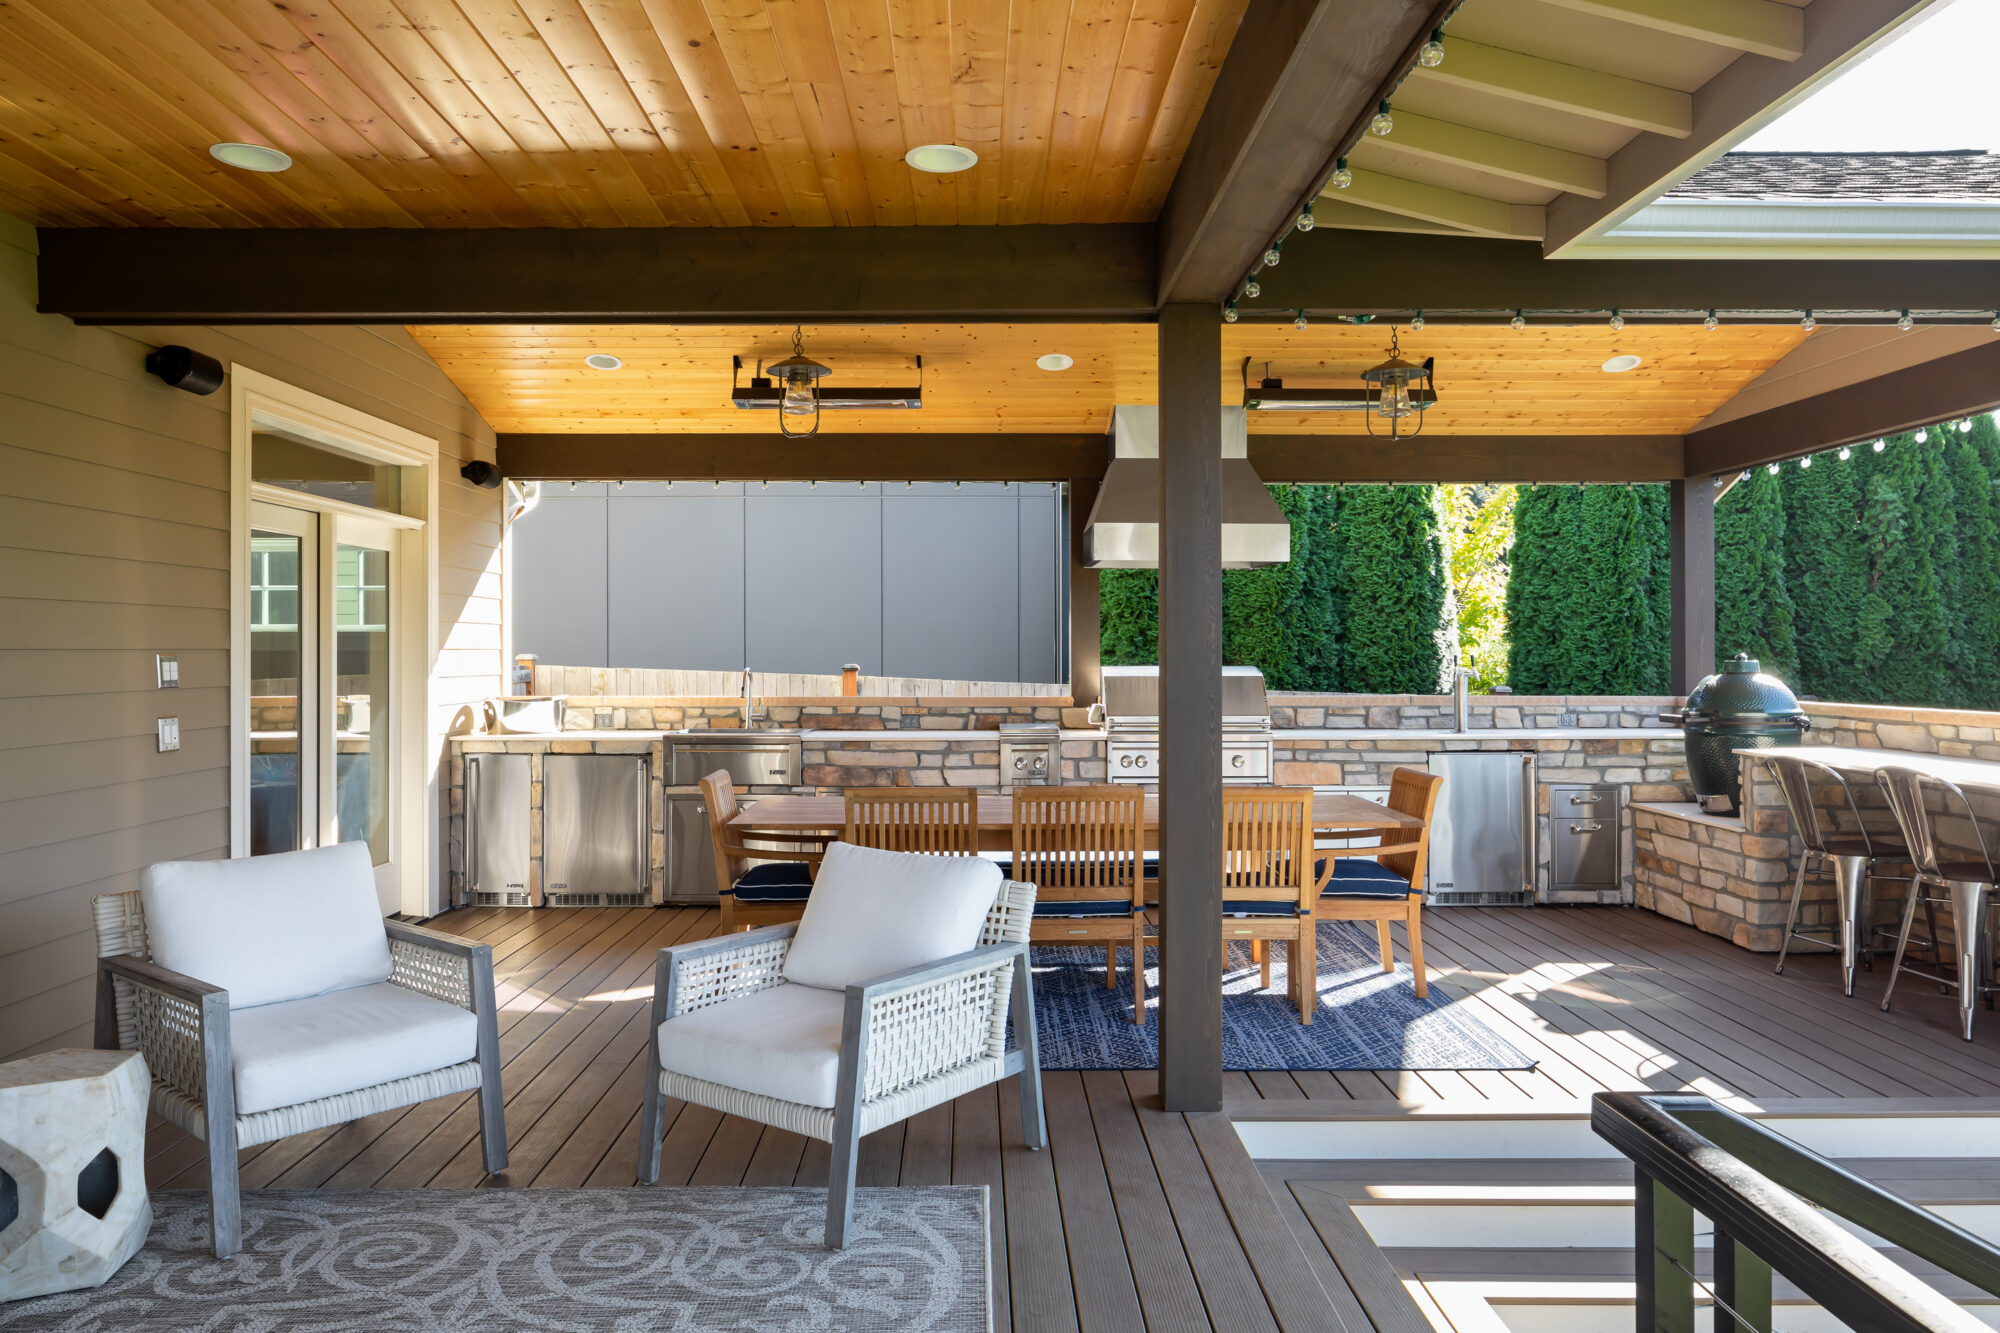
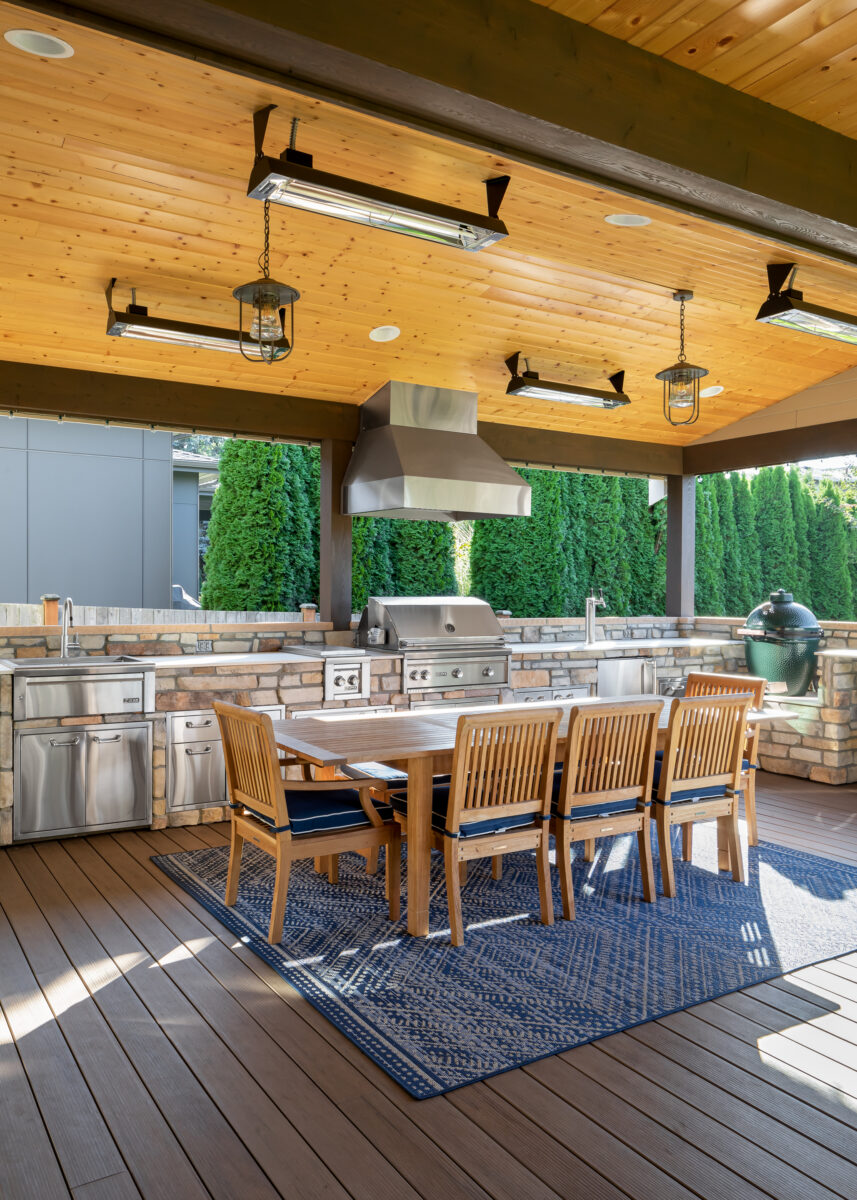
Kirkland covered outdoor kitchen and dining area with a wood plank ceiling, heat lamps, and stainless steel cabinetry

Covered outdoor living

A roof is what turns a summer patio into a year-round room. In Kirkland, a covered outdoor living space with built-in lighting and heat lamps gives a family of five a place to cook, eat, and gather by the fireplace through the coldest months.

Outdoor kitchens

An outdoor kitchen can be as simple as a built-in grill or as complete as a second kitchen. The Kirkland project includes stainless steel appliances and cabinets, a gas grill, and a Green Egg barbecue, all under cover so it’s ready for entertaining in any season.

Decks with distinct zones

A well-planned deck works like a series of outdoor rooms. In Magnolia, a new three-tier deck creates a tree deck that protects and makes room for the property’s centerpiece tree, a gas firepit area for gathering, and a separate hot tub deck. Composite decking, cable railings, and poured concrete planters keep it durable and low maintenance.

Patios and covered entries

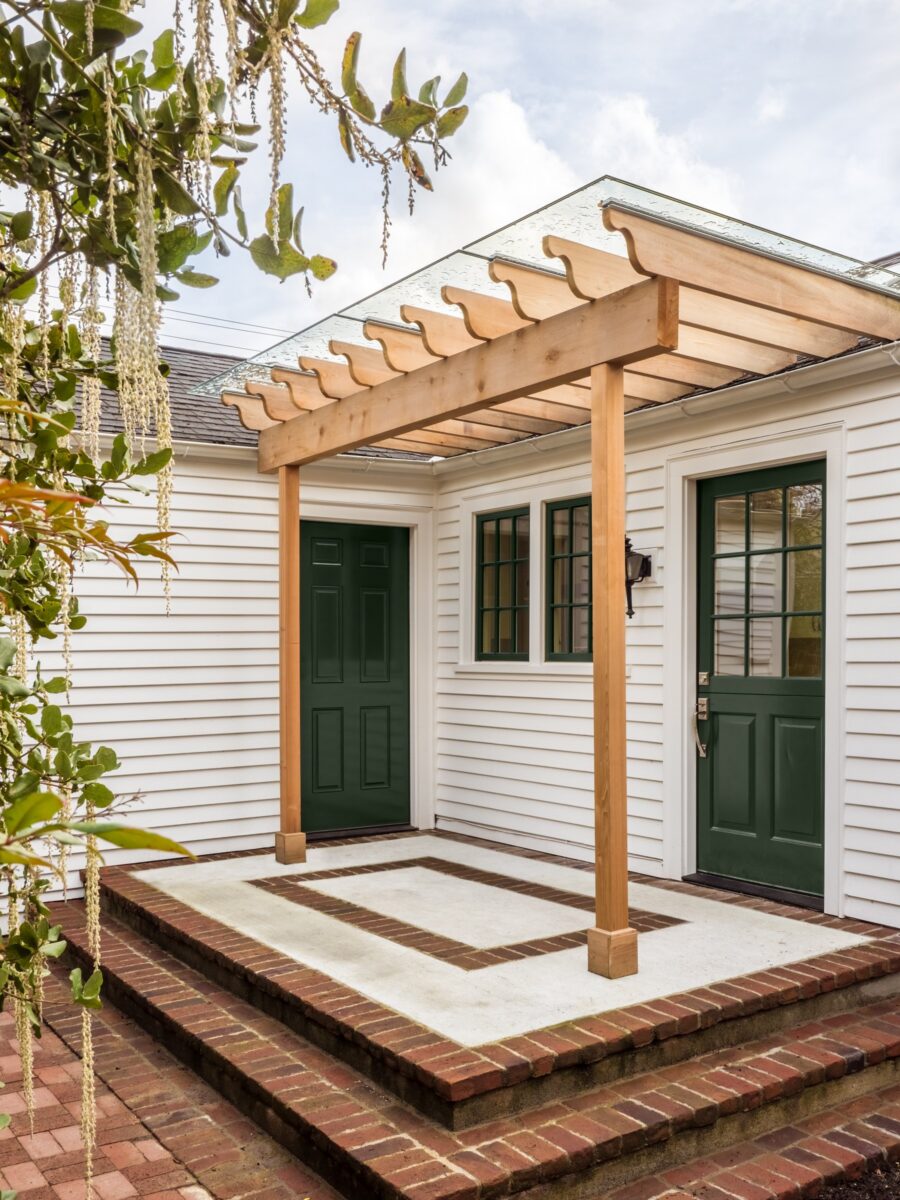
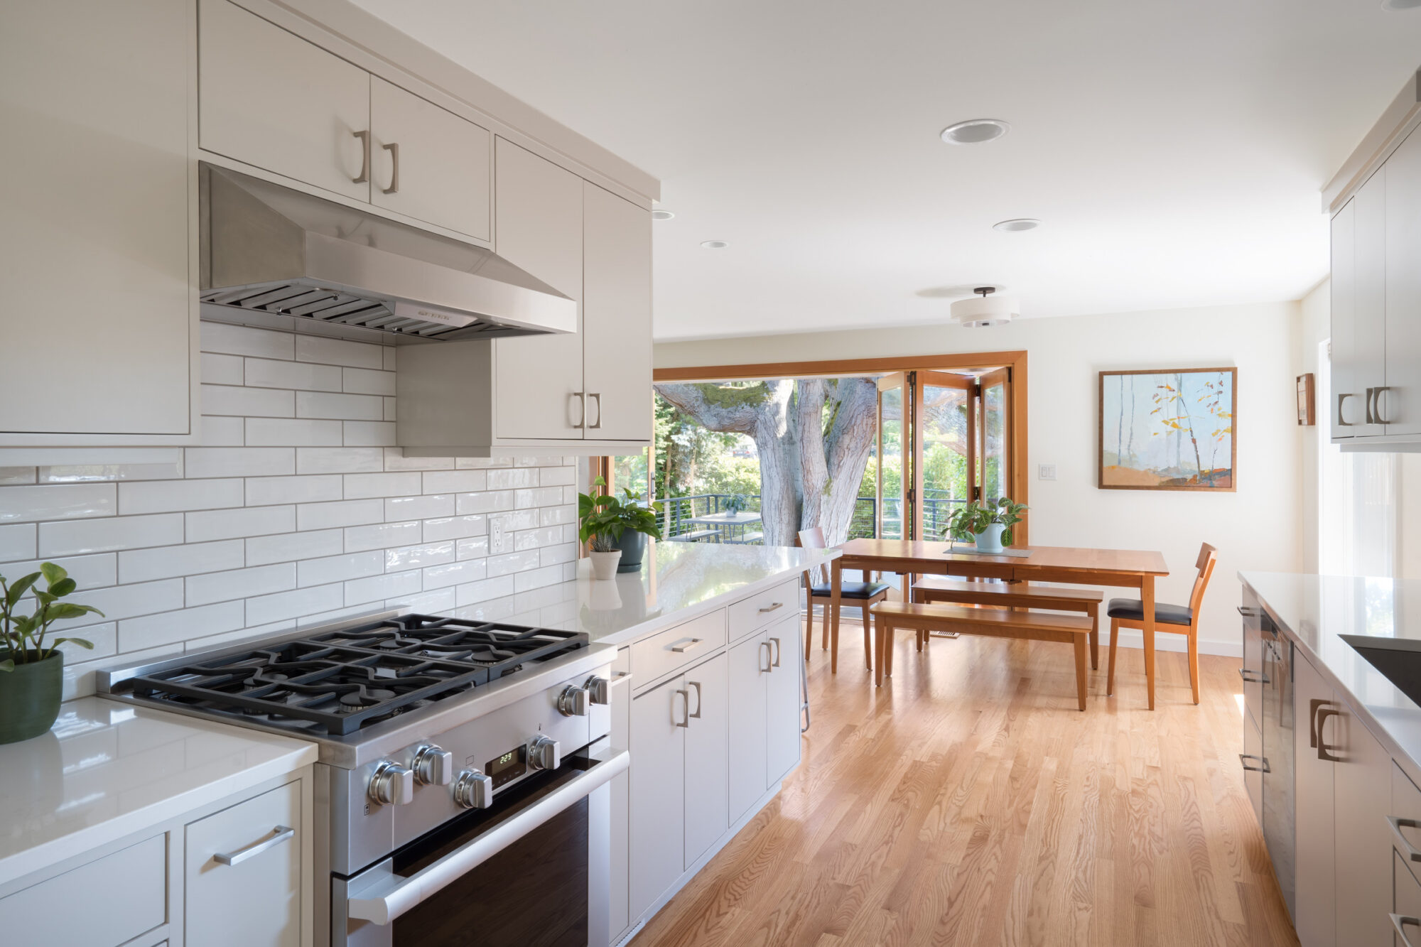
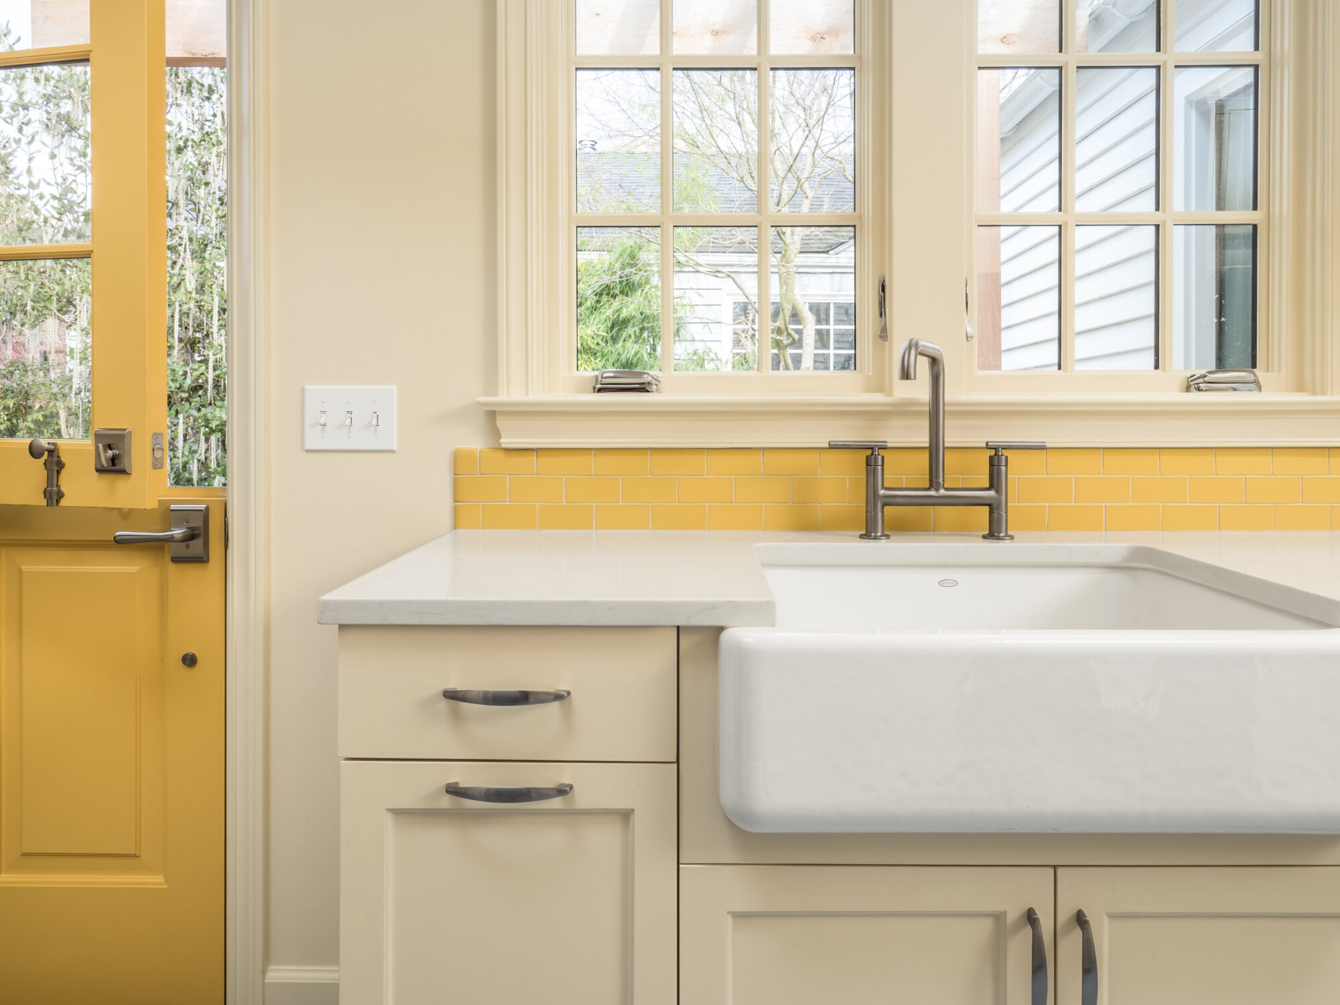
A patio can extend a kitchen or living room right out the door. In Ravenna, Dutch doors open from a remodeled kitchen onto a new masonry patio, covered with a glass canopy so it stays usable on rainy days.

Gates, fences, and garden structures

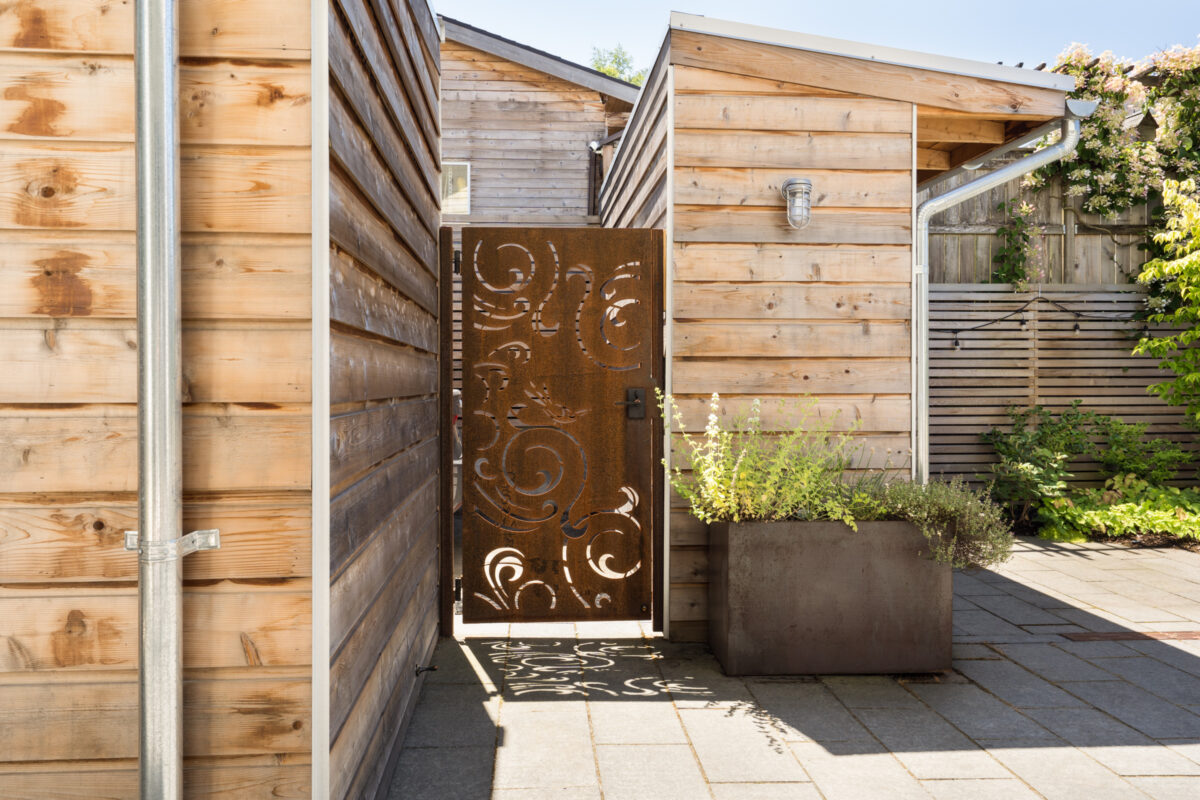
The edges of a yard matter as much as the middle. In Queen Anne, a backyard remodel added Corten steel gates with a laser-cut motif, a bluestone patio, steel planters, and a motorcycle garage and garden shed clad in custom cedar channel siding. In Broadview, a garden shed with a potting sink, open shelving, and a greenhouse supports a serious gardener. The shed earned a 2024 Master Builders Remodeling Excellence Award for Outdoor Solution Excellence.

Designing for Seattle’s Climate

Seattle’s outdoor season is longer than people think, as long as the space is designed for it. We plan around:

  • Covered structures, glass canopies, and roof overhangs that keep seating and cooking areas dry.
  • Gas fire features, fireplaces, radiant heat lamps, and wind screening.
  • Short days. Layered exterior lighting so the space works after dark.
  • Moss and moisture. Composite decking, stone, steel, and properly detailed wood that hold up to wet winters.
  • Indoor-outdoor connection. Folding or multi-slide door systems that open the house to the yard.

Drainage, Grading, and Durable Materials

Queen Anne backyard courtyard with a cedar fence, decorative metal gate, and raised planter

Most outdoor problems in Seattle come back to water. Grading, drainage, and material choices are part of every outdoor space we build, not an afterthought. In Queen Anne, a custom linear drain and galvanized steel gutters were designed into the backyard from the start, and bluestone replaced an old concrete pad and pavers.

We also look at how new outdoor work meets the house. Decks and patios need proper flashing where they connect to siding, and water needs a clear path away from the foundation. Getting those details right protects both the outdoor space and the home beside it.

Our Outdoor Space Process

An outdoor space remodel moves through the same five phases as every Crescent project.

  1. We learn how you want to use the space, walk the yard, and look at slope, drainage, sun, and access.
  2. Design and budget advance together, from layout and cover to materials, lighting, and heat.
  3. Permits, final selections, trade specifications, and ordering. We coordinate with your landscape designer if you have one.
  4. Construction, with weekly status meetings and access to schedules, decisions, photos, and billing through JobTread, our client portal.
  5. Every project includes a dedicated warranty service period, and we stay available long after.

Many decks, covered structures, and outdoor kitchens with gas or electrical work need permits. We’ll tell you early whether yours does, and we handle the submittal and inspections. Timing depends on scope, and a smaller patio moves faster than a covered outdoor kitchen or multi-level deck. We’ll give you a realistic schedule during Development. See the full design-build process for more detail.

Outdoor Space Costs

Every outdoor space is priced to its own scope. The biggest cost drivers are:

Ravenna backyard patio with a brick border and a timber pergola with a glass canopy over green Dutch doors
  • Cover and structure. Roofs, pergolas, and glass canopies need framing, footings, and often a permit.
  • Size and levels. Multi-level decks and stairs add framing and railings.
  • Composite decking, natural stone, steel, and custom wood details.
  • Gas for fire features and grills, electrical for lighting and heaters, and plumbing for outdoor sinks.
  • Drainage and grading. Drains, gutters, and site work to move water where it belongs.
  • Connection to the house. New doors or door systems and the flashing and trim that go with them.

Nearly all of our design-build projects are built on a fixed-price contract, so once the plan is set, the price is the price. Because design and budget develop together, you make decisions with real numbers in front of you. Learn more about fixed-price remodeling contracts.

Working With Your Landscape Designer

We can coordinate closely with a landscape architect or designer, or handle the design ourselves for more construction-focused outdoor spaces like decks, patios, and covered structures. In Magnolia, we built a three-tier deck alongside a landscape plan by Studio AB. In Queen Anne, we built a backyard originally envisioned by a local architect duo.

Why Design-Build Works for Outdoor Spaces

An outdoor space is part structure, part utility, and part landscape. With designers, project managers, and carpenters on one team, construction thinking shapes the design from the start: footings and drainage are planned before materials are chosen, gas and electrical are routed early, and the budget is tracked as selections are made.

Outdoor Spaces We’ve Built

Since 2007, Crescent Builds has completed more than 480 projects across the greater Seattle area. A few of our outdoor space projects:

  • Kirkland Outdoor Living Space: A fully covered outdoor kitchen and seating area with a fireplace and heat lamps for year-round use.
  • Magnolia Main Floor + Deck: A three-tier deck with a tree deck, firepit area, and hot tub deck.
  • Queen Anne Backyard: A bluestone patio, Corten steel gates, a motorcycle garage, and a garden shed in cedar channel siding.
  • Ravenna Kitchen + Exterior: A masonry patio with a glass canopy, reached through Dutch doors from a new kitchen.
  • Broadview Sunroom + Garden Shed: A garden shed and greenhouse alongside a year-round sunroom. 2024 Master Builders Remodeling Excellence Award (Outdoor Solution).
  • Ballard Garden Studio: A garage turned garden studio with a NanaWall opening to the garden. 2019 Master Builders Remodeling Excellence Award (Landscape and Outdoor Living).

View All Outdoor Spaces Remodel Projects


Common Questions

Yes. Covered structures, heat lamps, fire features, and durable materials make a real difference. Our Kirkland project, for example, built a fully covered outdoor kitchen and seating area with built-in heat lamps and a fireplace specifically so the family could use it through Seattle’s coldest months.

Every outdoor space is priced to its own scope. The biggest factors are covered structures, the size and number of levels, materials, gas and electrical work, drainage, and how the space connects to the house. We build the budget with you during Development, so you’re making decisions with real numbers, and nearly all of our design-build projects are built on a fixed-price contract.

As much or as little as you want. Built-in appliances, a grill, refrigeration, storage, and seating are all common. Our Kirkland outdoor living space included a fully equipped kitchen with stainless steel appliances, a gas grill, and a Green Egg barbecue, all under a covered structure.

Definitely. A deck can be designed with distinct zones for different uses. Our Magnolia project built a three-tier deck with a dedicated tree deck, a gas firepit area, and a separate hot tub deck, so different parts of the outdoor space serve different purposes.

Yes. Standalone structures are often part of a backyard project. Our Queen Anne Backyard project added both a motorcycle garage and a garden shed, designed with matching cedar siding so they read as part of one cohesive outdoor space rather than separate add-ons.

Grading, drainage systems, and material choices are part of every outdoor space project we take on. Our Queen Anne Backyard project, for example, included a custom linear drain and galvanized steel gutters as part of the design, not an afterthought.

Often. Many decks, covered structures, and outdoor kitchens with gas or electrical work require permits, while a simple ground-level patio may not. We’ll tell you which applies early, and when a permit is required, we handle the submittal and inspections.

Both, depending on the project. We can coordinate closely with a landscape architect or designer, or handle the design ourselves for more construction-focused outdoor spaces like decks and patios.

We work throughout Seattle and nearby communities. In the city, that includes neighborhoods like Phinney Ridge, Wallingford, Magnolia, Ballard, Capitol Hill, and Green Lake. Beyond Seattle, we regularly work in Shoreline, Lake Forest Park, Edmonds, Kirkland, Bellevue, Redmond, and Mercer Island. If your home is elsewhere in the greater Seattle area, reach out and we’ll let you know if it’s a fit.

Ready to Use Your Backyard Year-Round?

If your outdoor space is going unused, let’s talk about what’s possible. We’ll walk the yard with you, talk through how you want to use it, and give you an honest picture of scope, budget, and timeline before you commit to anything. Get in touch to start the conversation.

Get in Touch