Welcome to our new website!  Same great team, but with a new look and expanded portfolio.  Contact us to discuss your project.

DADUs & Garage Conversions

A garage that’s just storage, or a backyard with room for a fully separate structure, both represent square footage that isn’t earning its keep. Converting a garage or building a detached accessory dwelling unit (DADU) means balancing very different goals depending on the project: an all-season studio the family uses every day, or a legal, code-compliant rental unit or guest house.

Crescent Builds helps you sort out which one fits your property and goals during Discovery, then handles the design, permitting, and construction so the finished space is livable, not just a converted storage room. Since 2007, Crescent Builds has completed more than 480 projects across Seattle, ranks in the top 2% of Washington’s licensed contractors, and has earned 17 Master Builders Remodeling Excellence awards and the association’s 2015 Remodeler of the Year.

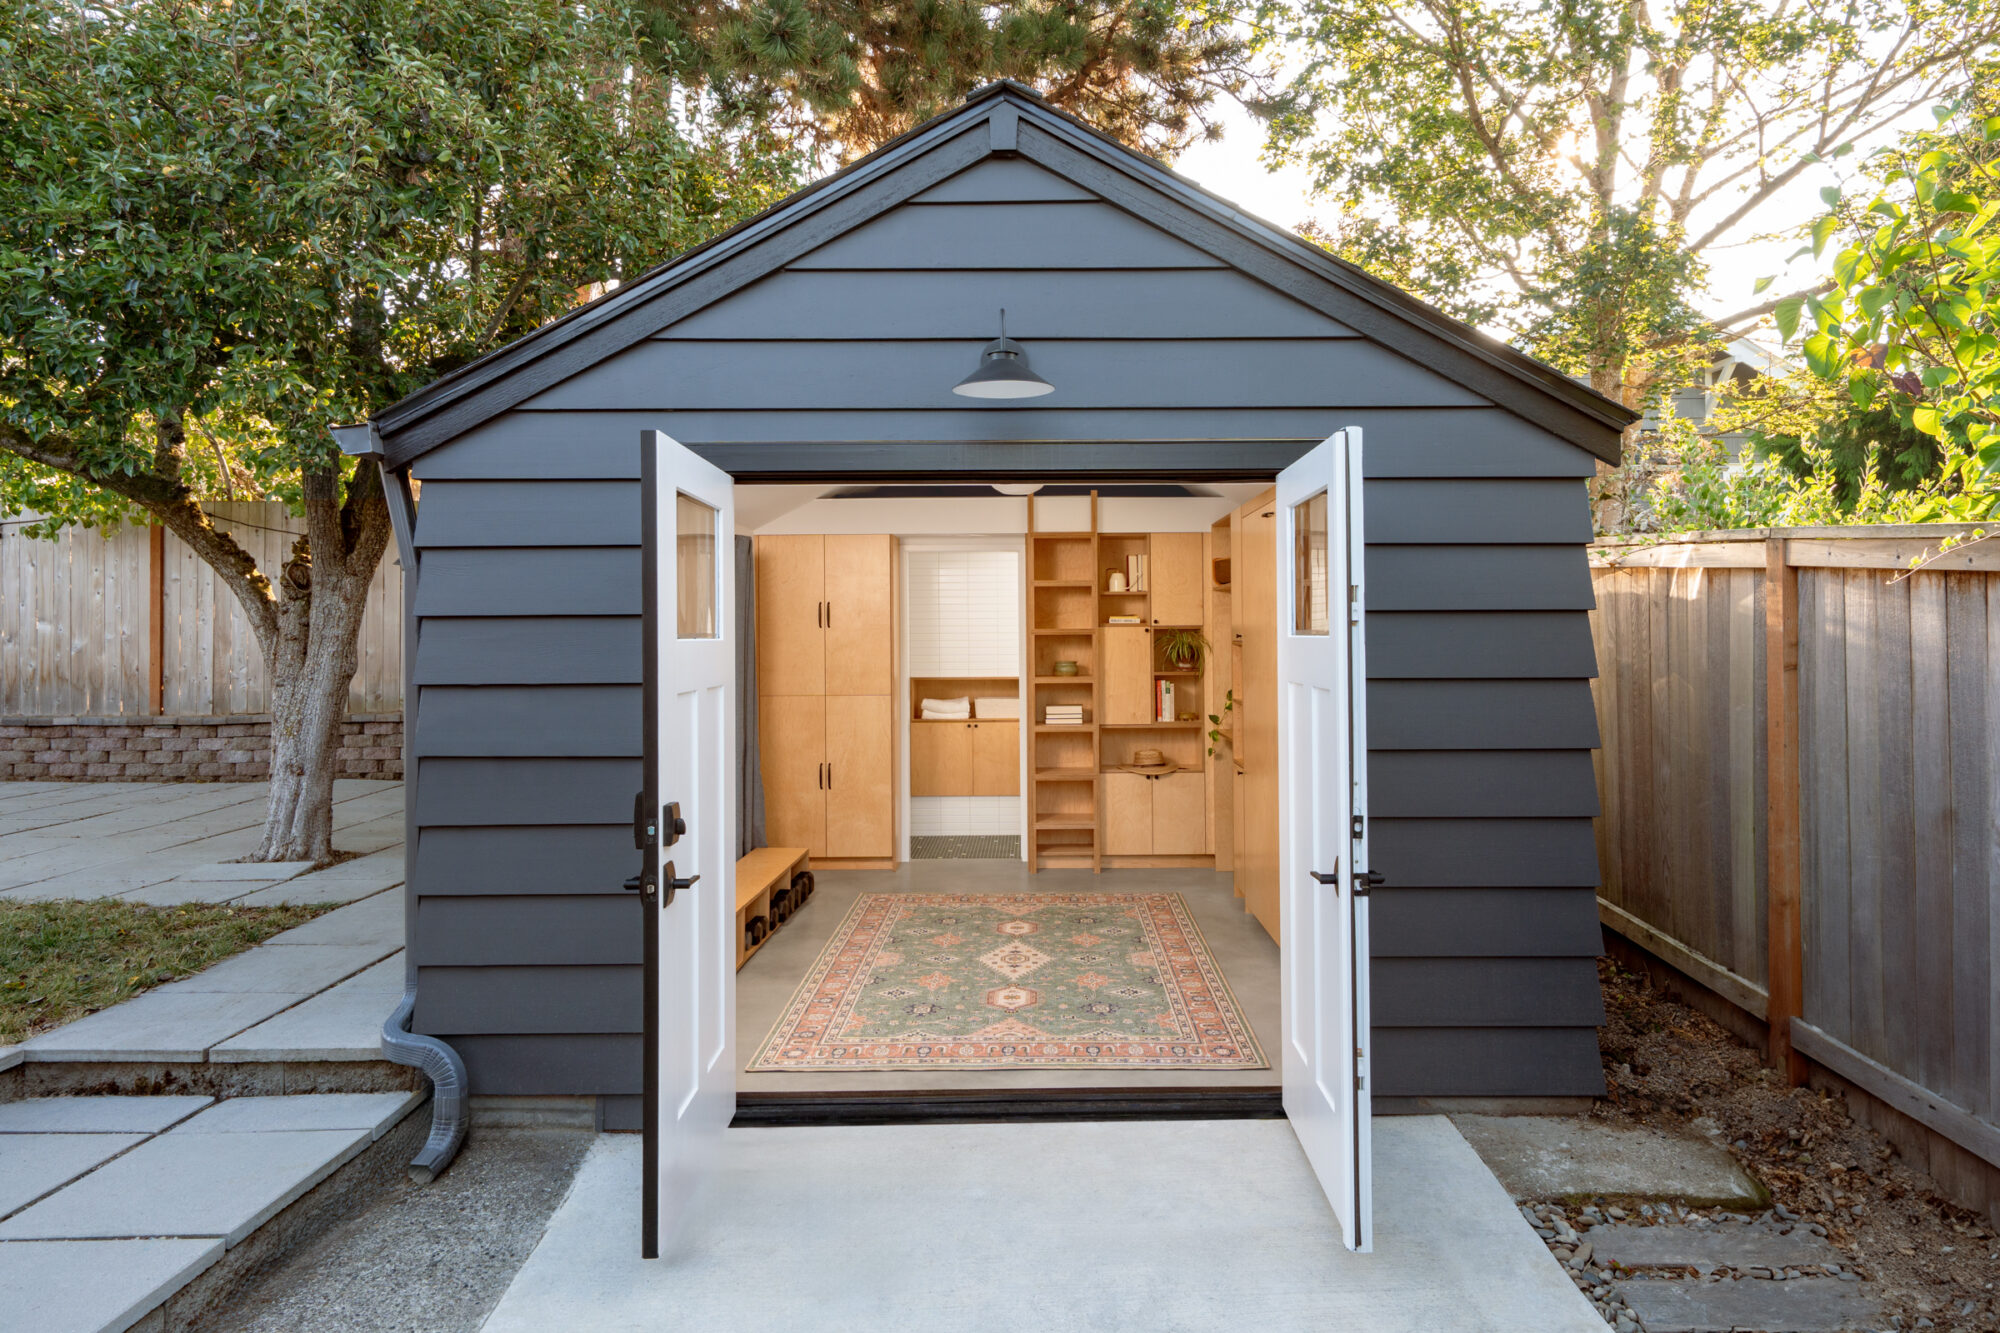
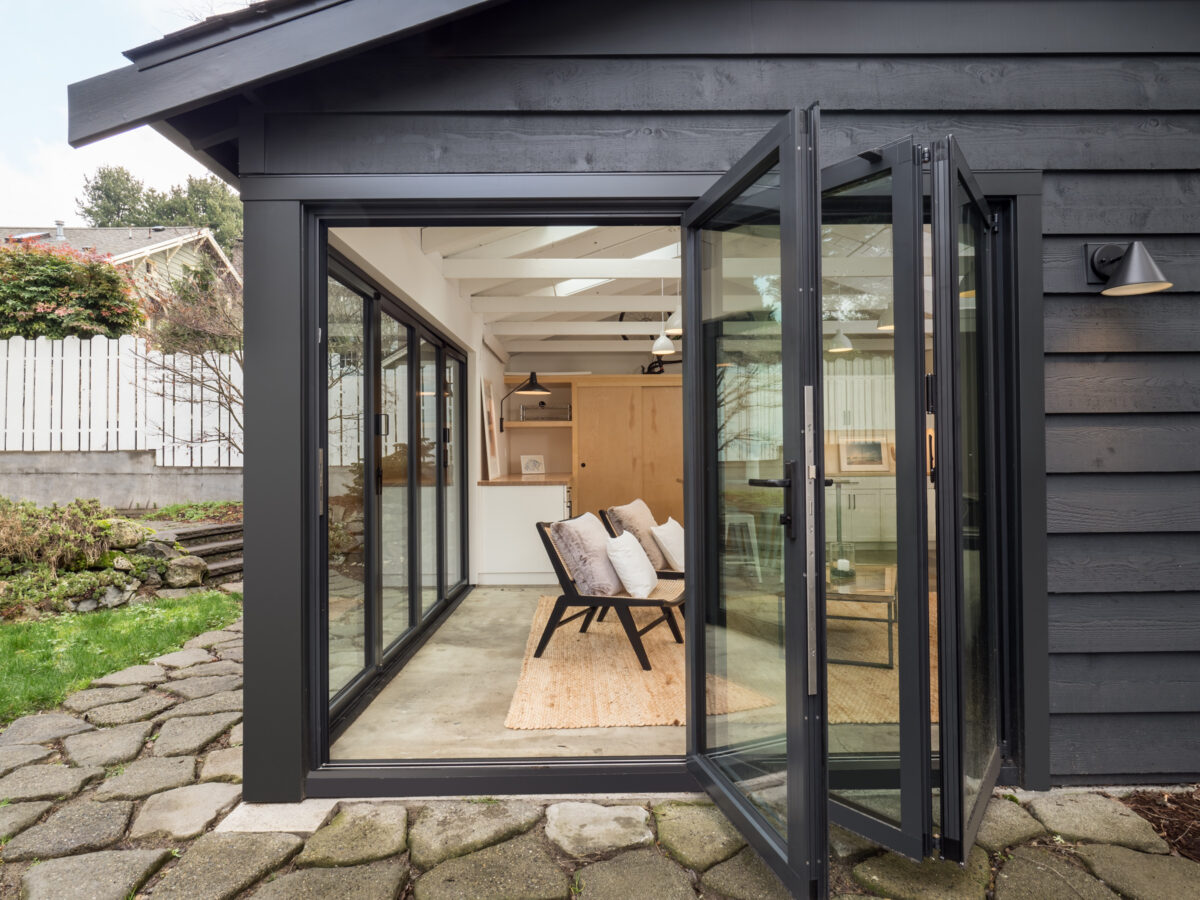
Phinney Ridge garden room with dark siding and folding glass doors opening to a stone patio

A DADU build-out or garage conversion may include:

  • Converting an existing garage into a studio, office, or flex space
  • Turning a garage into a guest suite with its own bathroom
  • Building a new detached accessory dwelling unit (DADU) from the ground up
  • NanaWall or large window systems connecting the space to the backyard
  • Custom built-ins and storage designed around how the space will be used
  • Full kitchens, bathrooms, and separate utilities for rental-ready units

Contact Us

Garage Conversion, DADU, or ADU?

These terms get used interchangeably, but they mean different projects:

  • A garage conversion transforms an existing garage into livable space, like a studio, office, or guest suite, generally without adding new square footage.
  • A DADU (detached accessory dwelling unit) is a new, separate structure in the backyard, essentially a small standalone home.
  • An AADU (attached accessory dwelling unit) is a separate living unit within or attached to the main house, like a finished basement with its own entrance. See Basements + House Lifts.

Signs one of these is right for you:

  • Your garage holds boxes, not cars.
  • You need space apart from the house for work, art, exercise, or guests.
  • You want rental income or a home for a parent, adult child, or caregiver.
  • Your lot has room in the backyard or along the alley.
  • The old garage is failing and would need major work anyway.
What a Garage Conversion Can Include

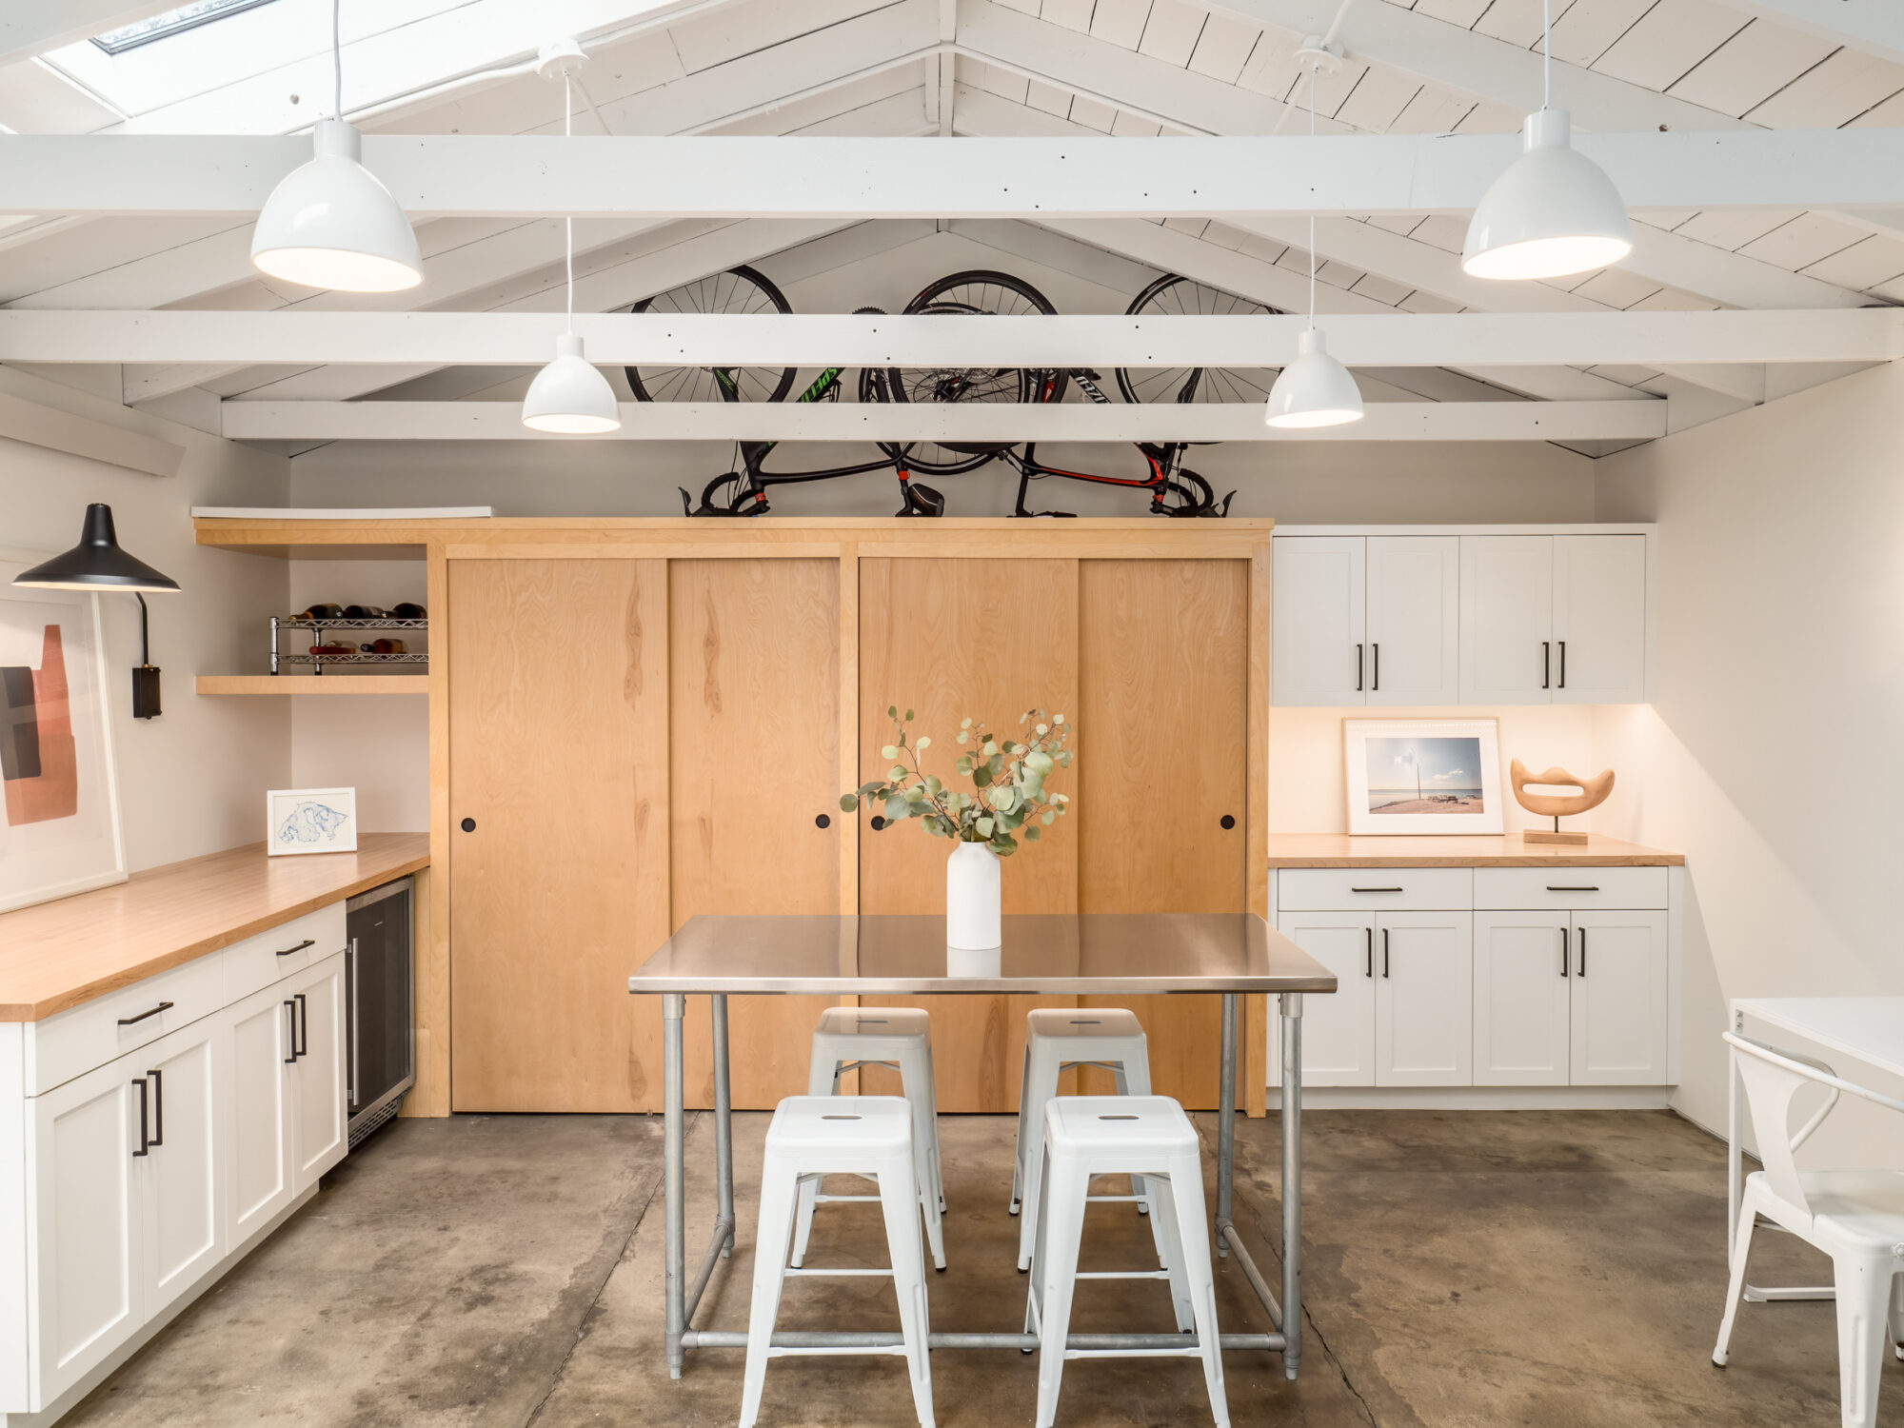
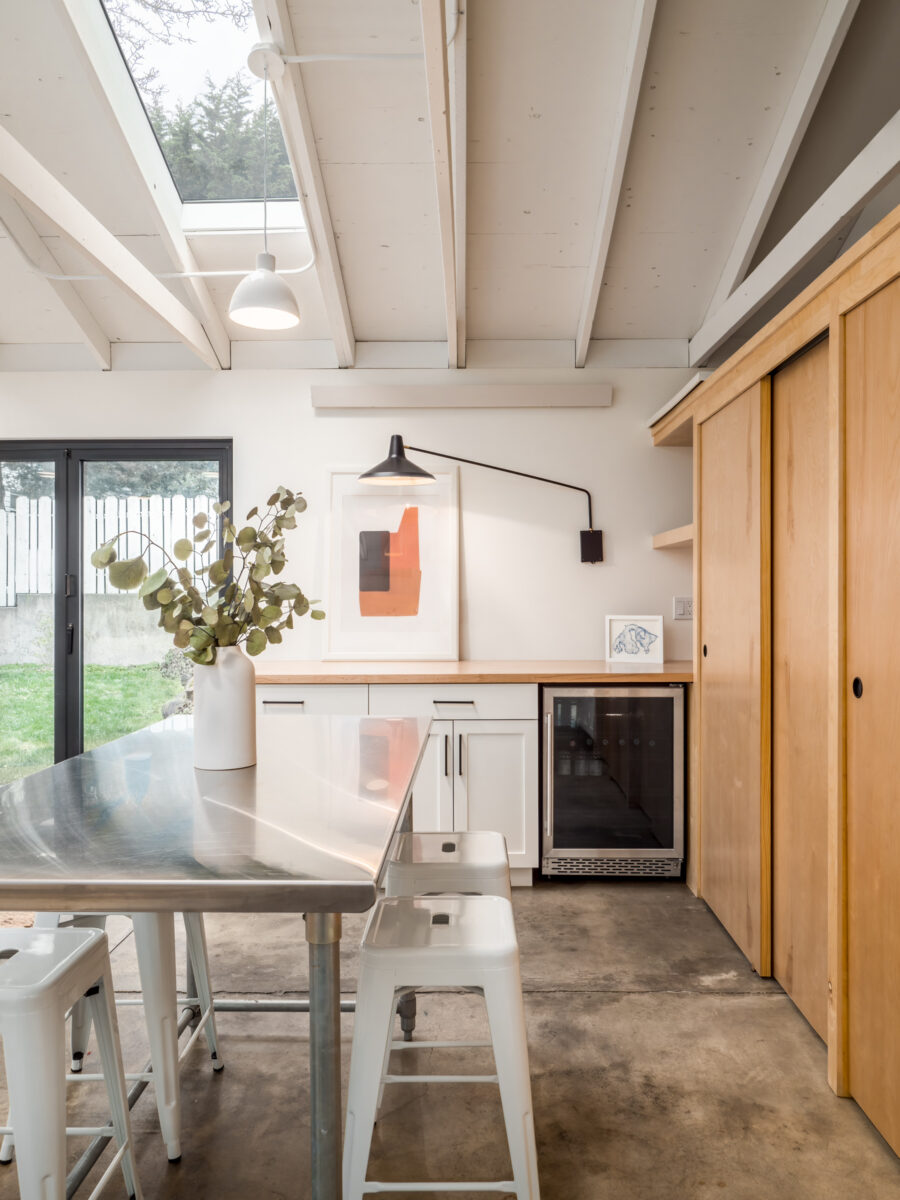
Phinney Ridge garden room with a white beamed ceiling, skylights, wood cabinetry, and a steel-topped work table

Guest suites

A detached garage can become a private retreat for visitors. In Phinney Ridge, an existing garage became a guest suite with an en suite bathroom, an integrated Murphy bed, and custom cabinetry, so the space shifts between sleeping quarters and an open studio. A bi-fold door, skylights, and an upgraded garage door bring in light. The project earned a 2026 Master Builders Remodeling Excellence Award for Garage Conversion and a 2026 Chrysalis Award for Detached Outbuilding.

Garden studios and family rooms

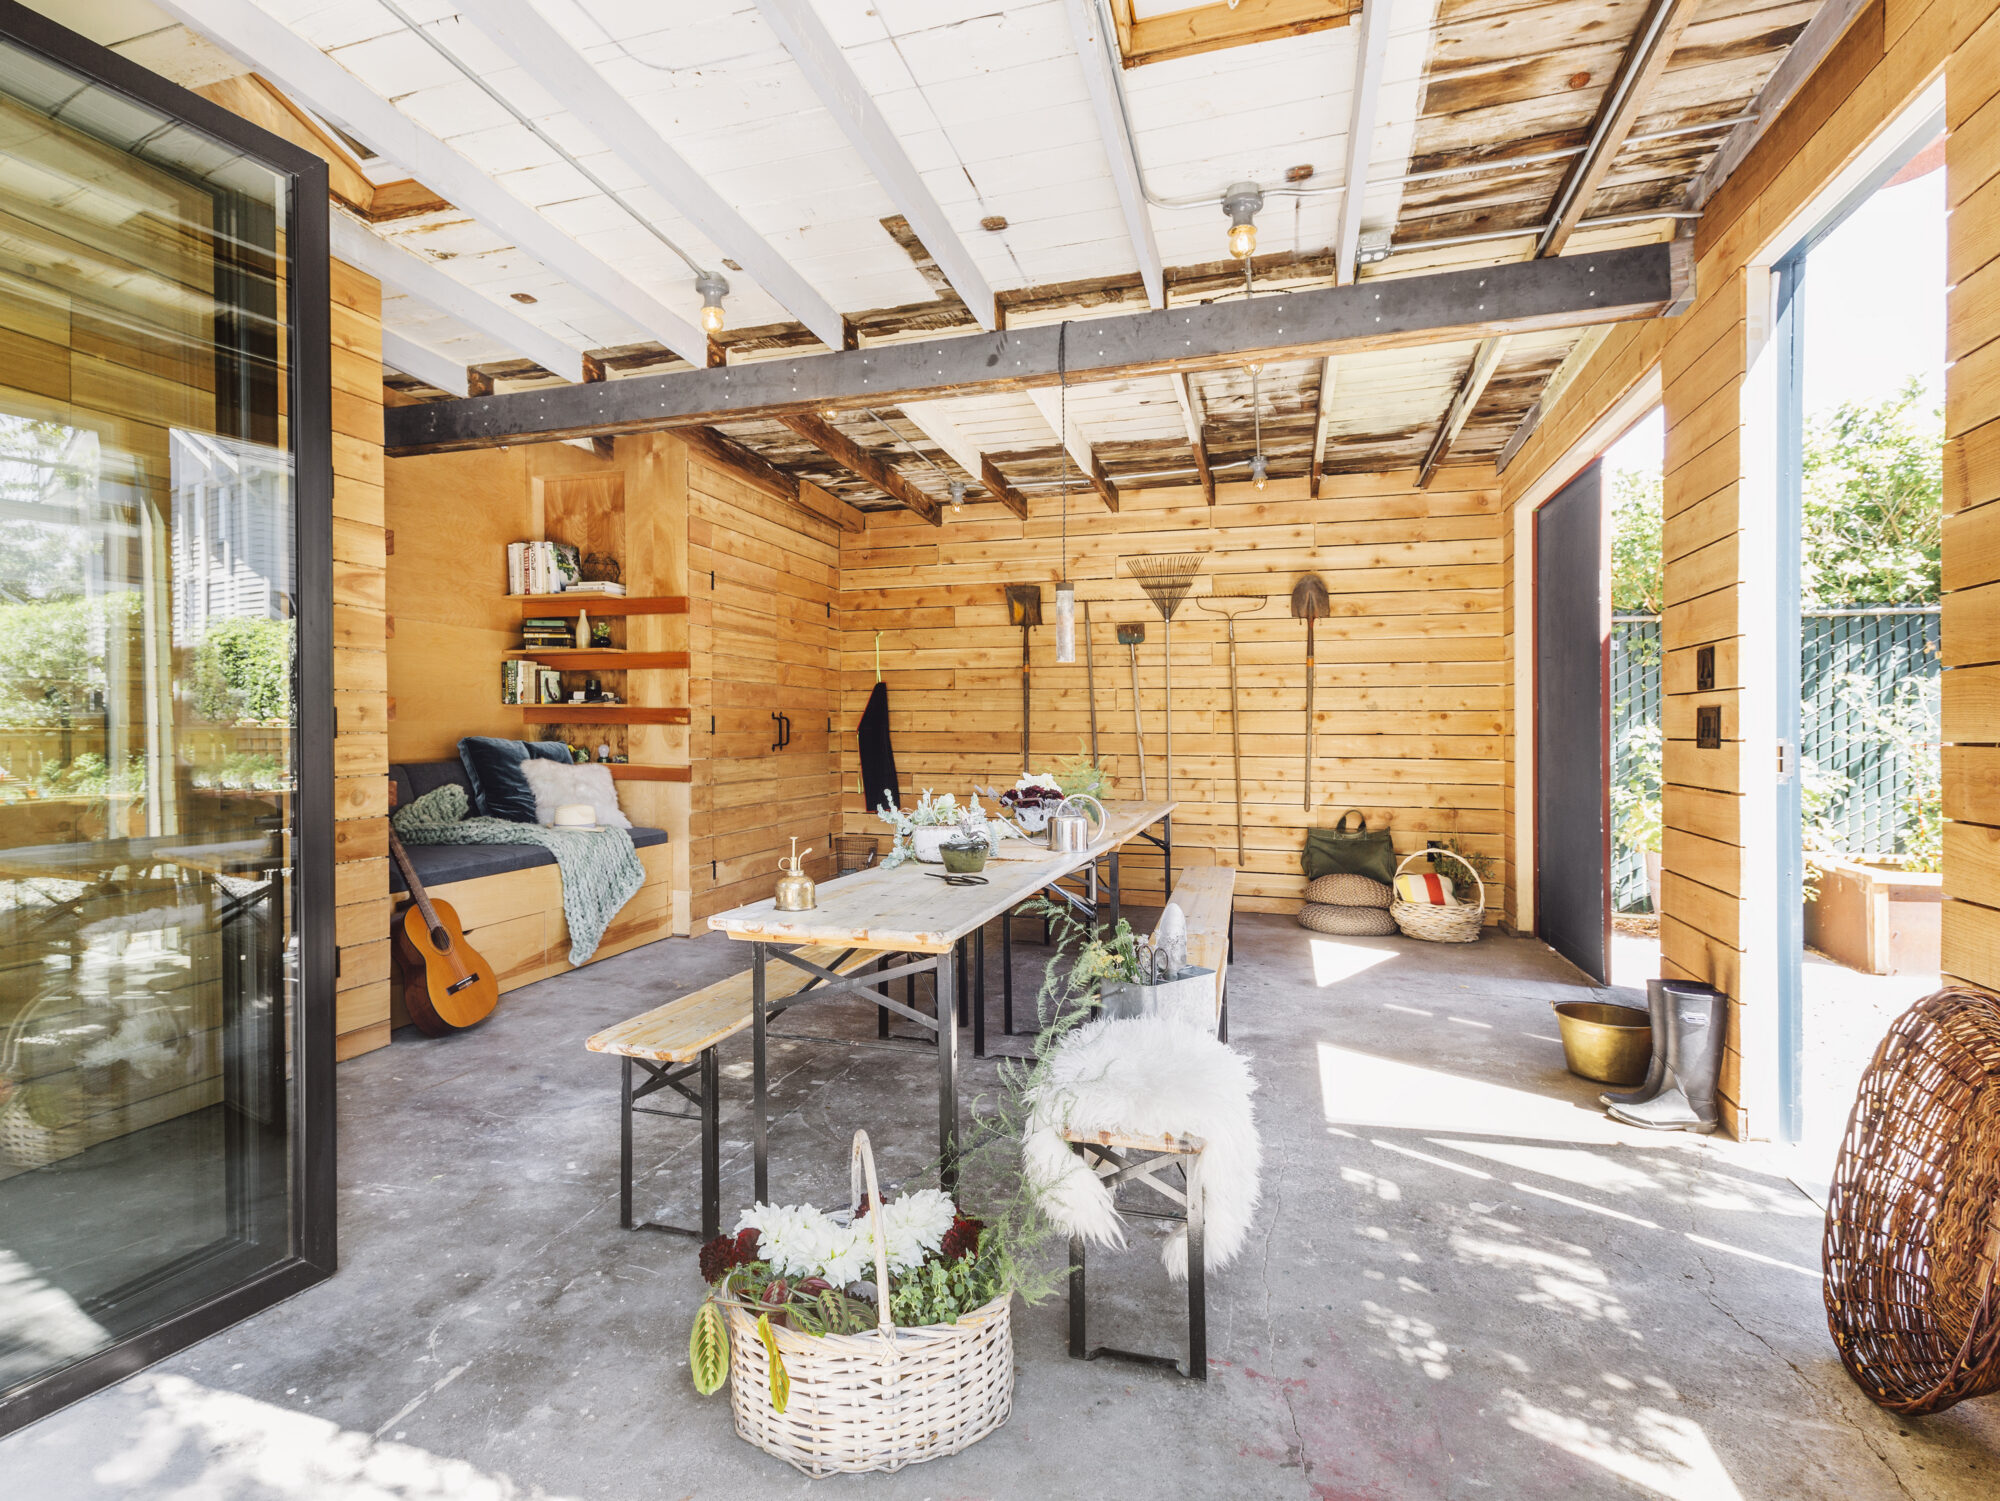
Many garage conversions are designed purely for the homeowners’ own use. In Phinney Ridge, a dilapidated garage became a garden room with skylights and a corner NanaWall that opens to the backyard, while cabinetry sized for specific tools keeps the storage the family needed. In Ballard, a garage became a garden studio with a built-in reading nook and a ladder up to a hidden kids’ space.

Art studios and workspaces

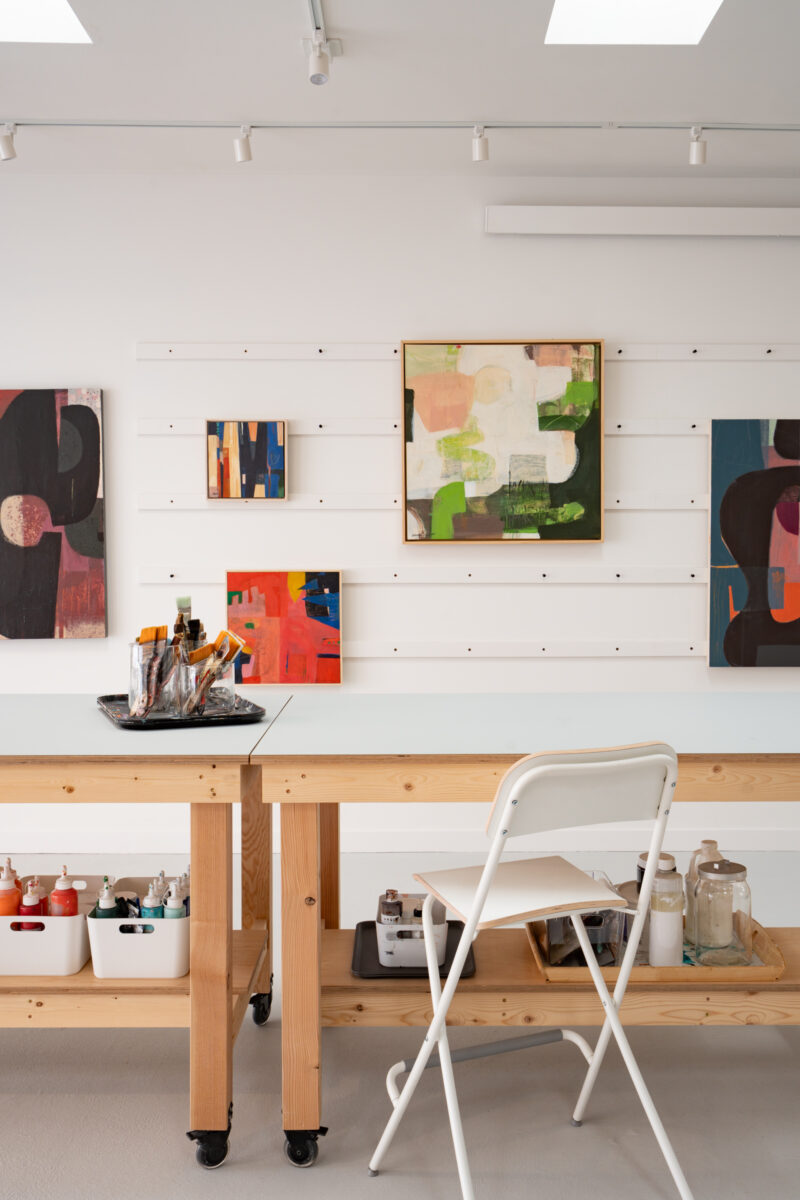
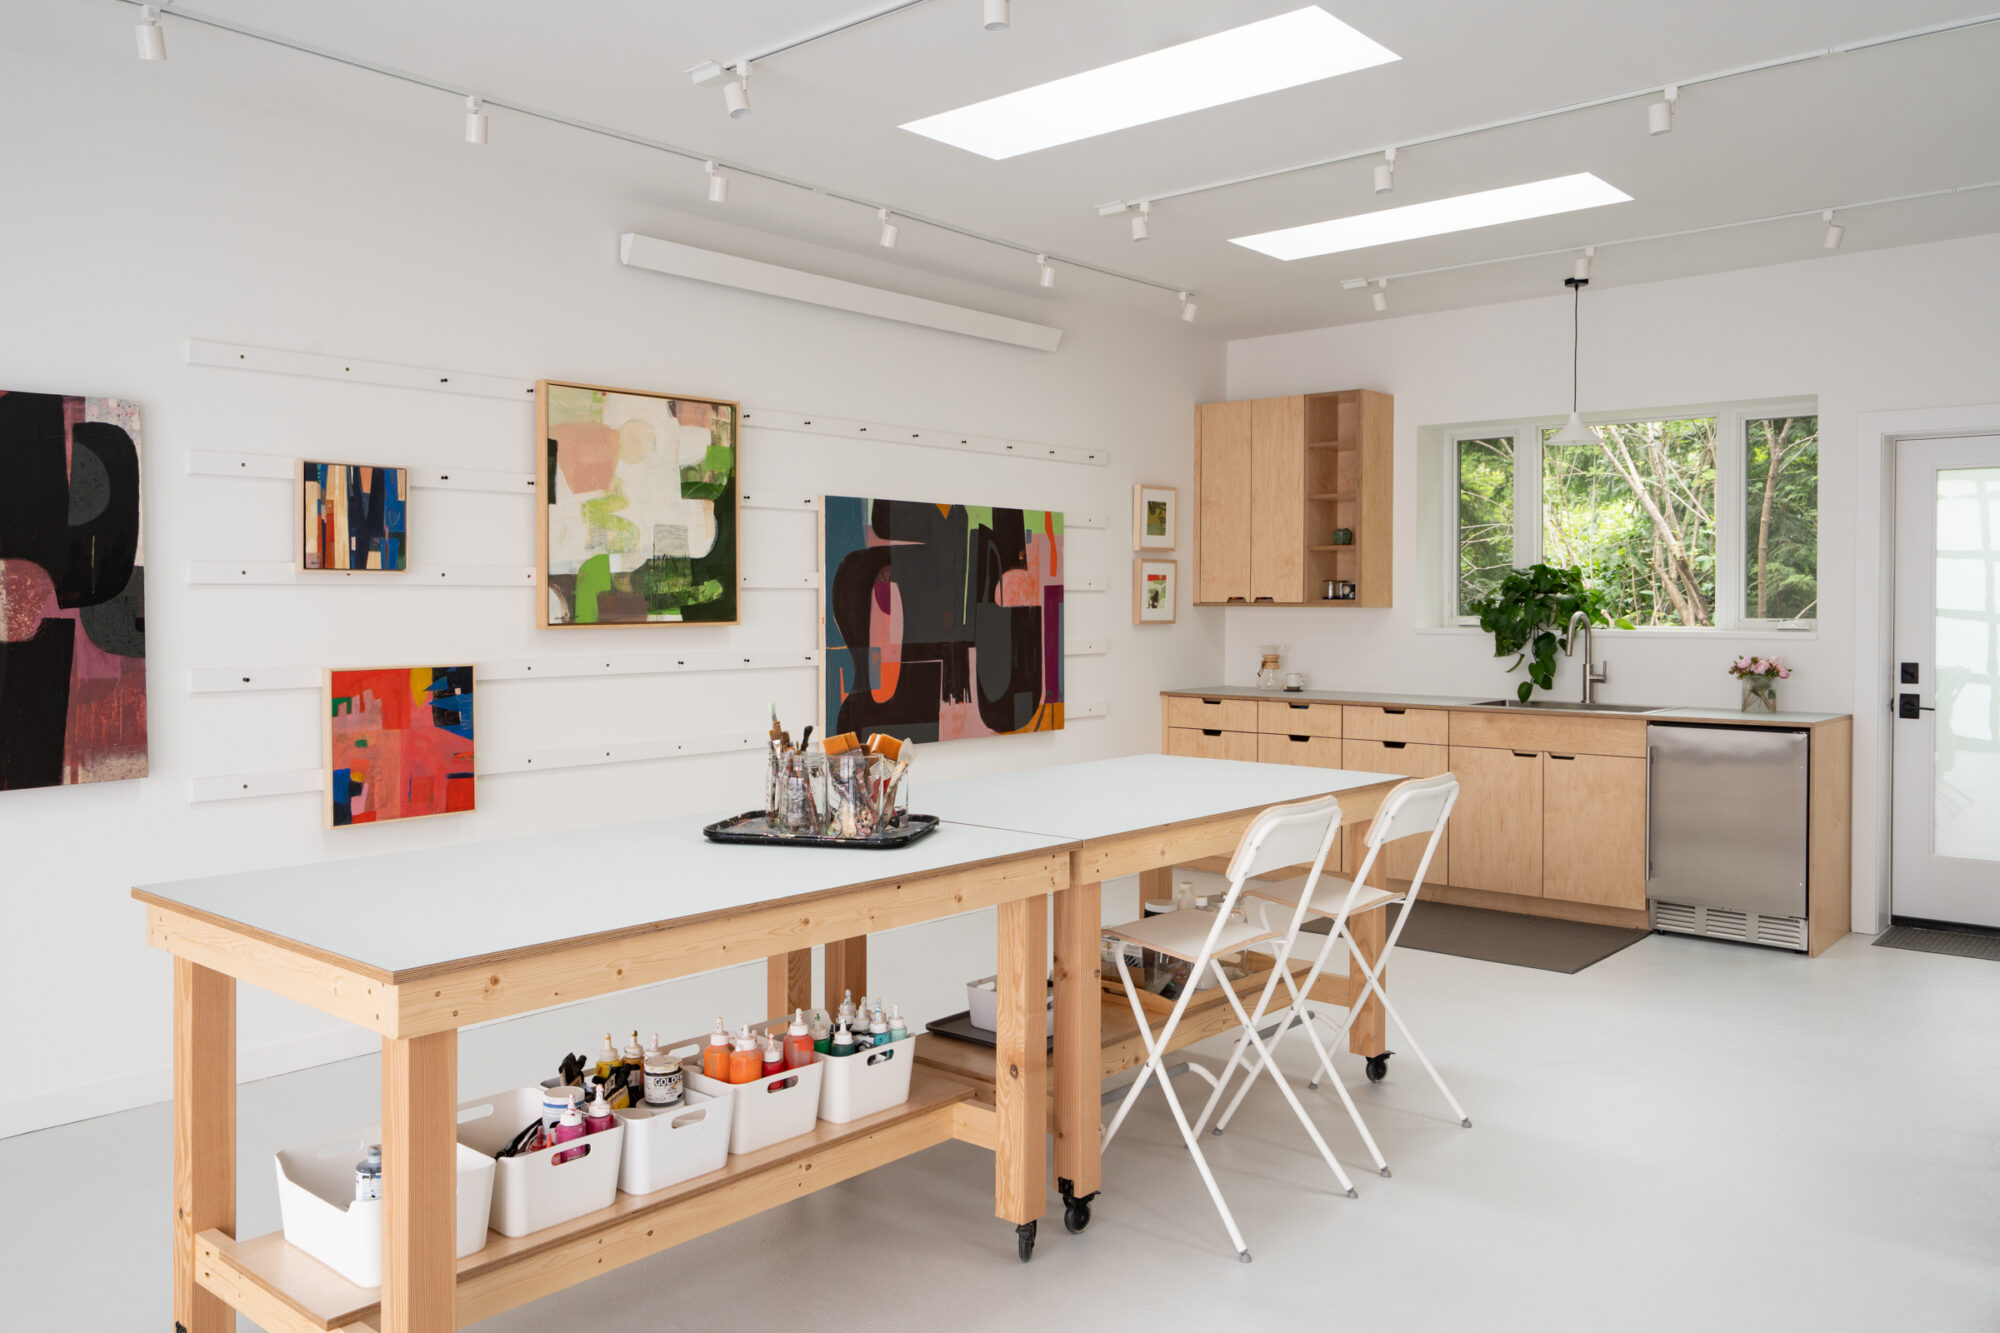
A garage can become a workspace built around one purpose. In Innis Arden, an outdated mid-century garage was stripped to its framing and rebuilt as a year-round art studio with new insulation, radiant heat, a polished concrete floor, skylights, frosted glass roll-up doors, custom art racks, and a utility sink.

Gyms and multi-use spaces

In Capitol Hill, a 1900s carriage house in the Harvard-Belmont District became a gym on the lower level and a guest suite above, with a new wet room. The original stairs were refinished and the carriage doors were restored.

Connecting to the Backyard

The best garage conversions and DADUs feel connected to the garden, not stuck behind the house. Large glass systems like NanaWalls blur the line between inside and out. Both our Phinney Garden Room and Ballard Garden Studio use NanaWall door systems that open the studio directly onto the garden. Skylights, clerestory windows, and a thoughtful path from the main house make the space feel like part of the property.

Building a DADU in Seattle

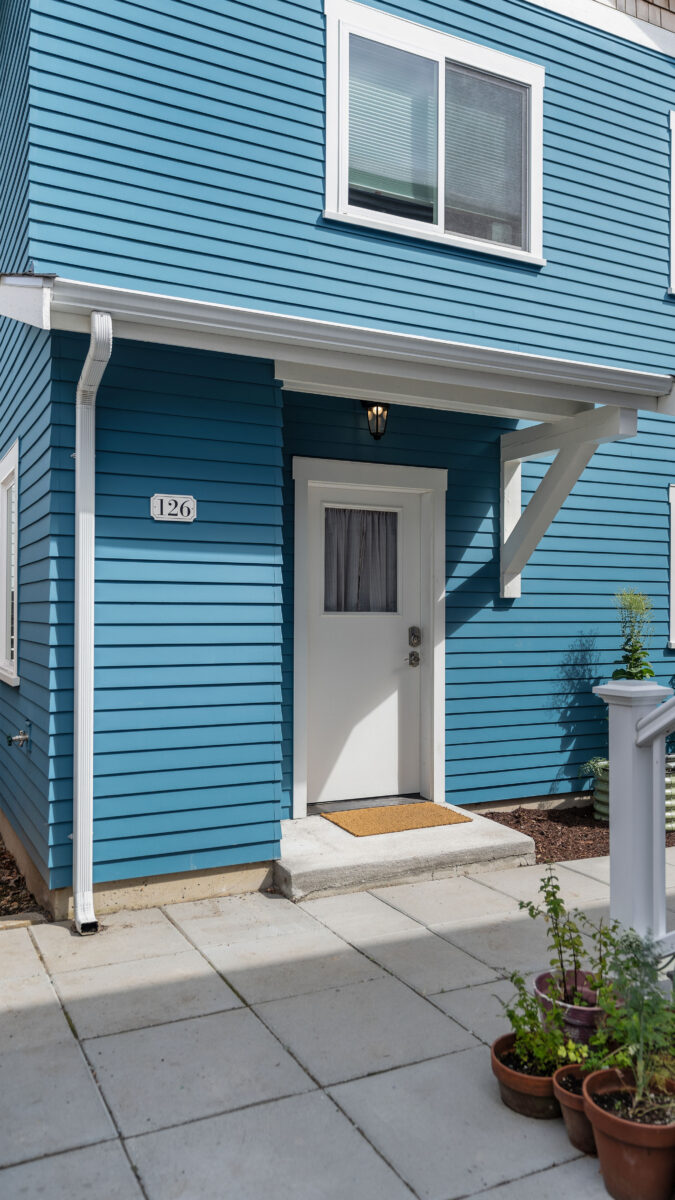
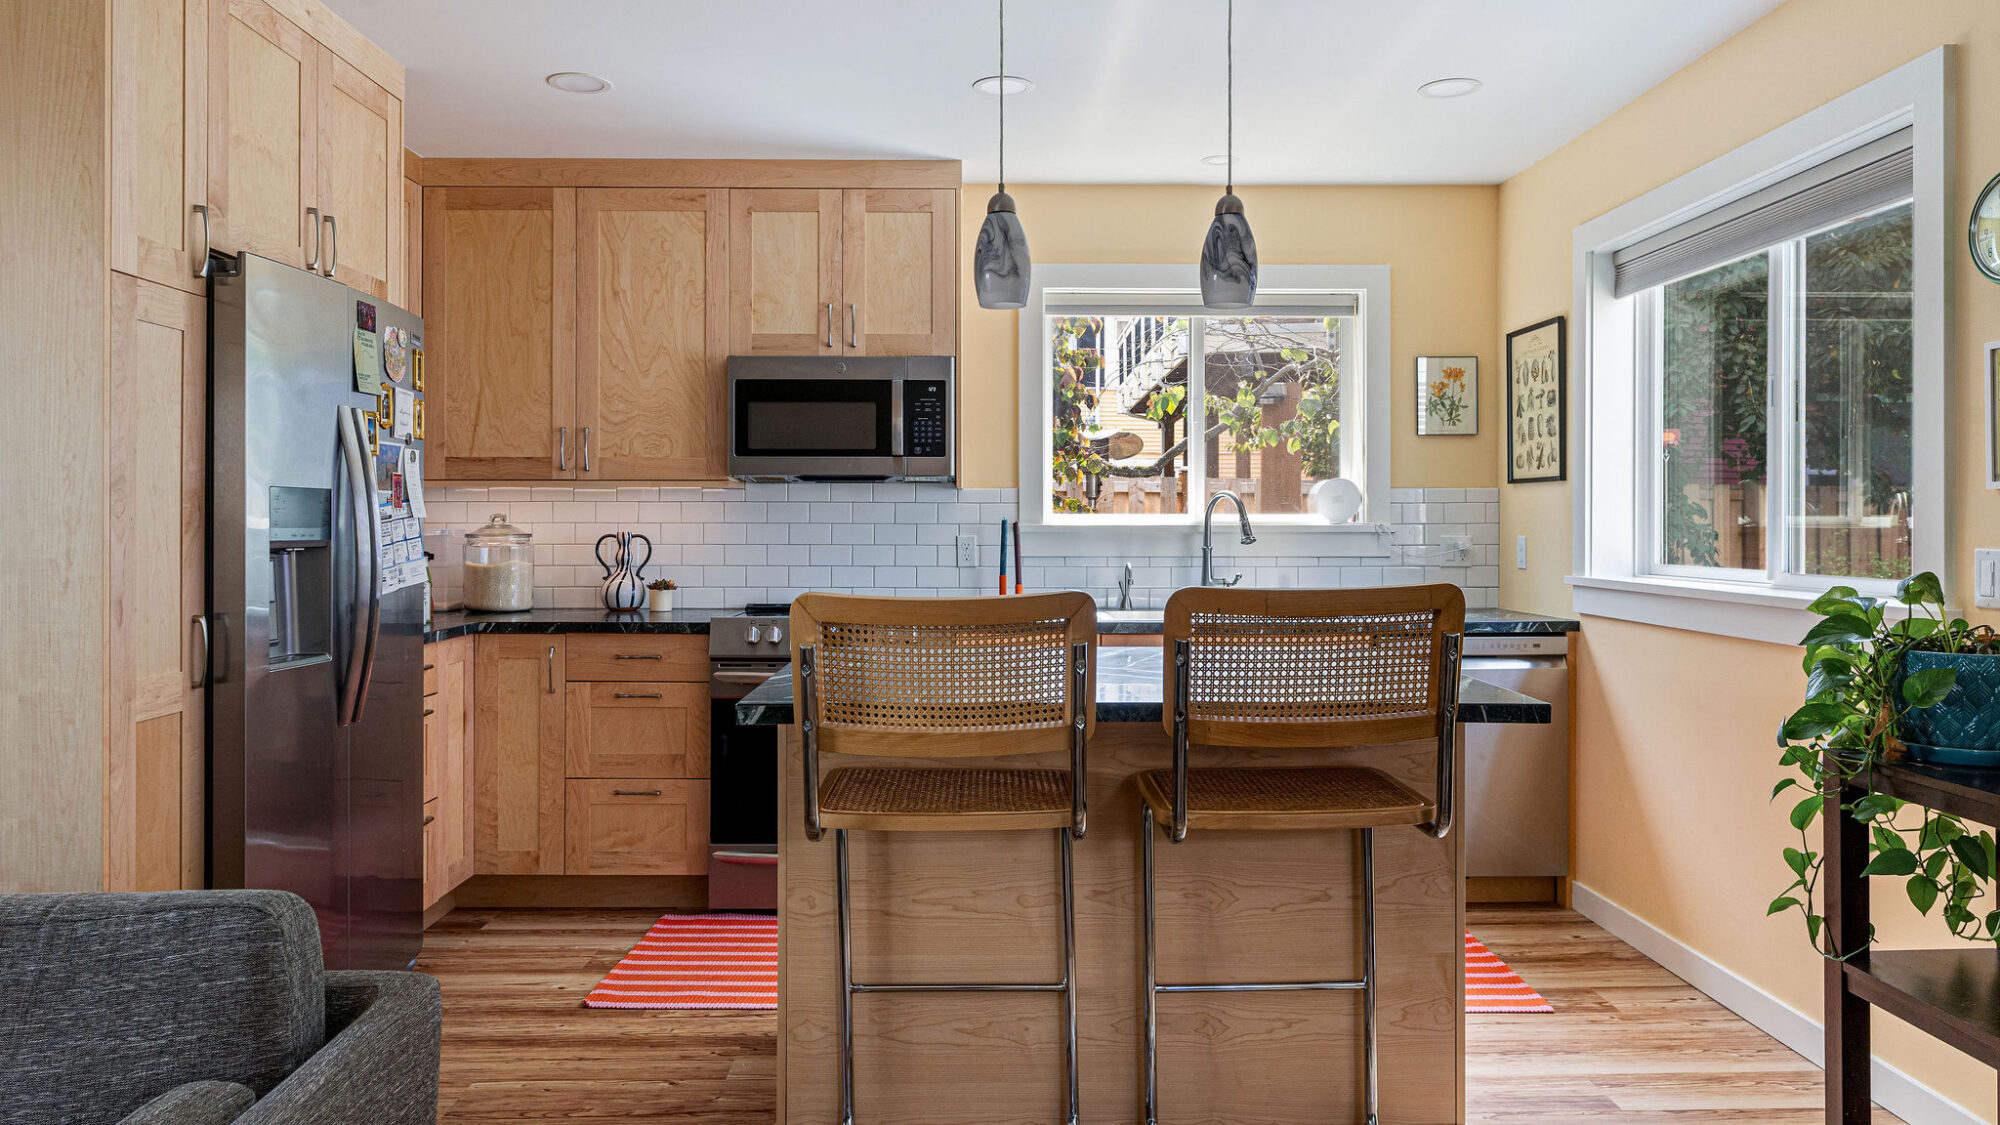
A DADU is a small home in its own right, with its own foundation, kitchen, bathroom, and utilities. In Leschi, a new two-story DADU replaced an aging garage, with two bedrooms, two bathrooms, and efficient living areas designed to complement the historic main house. It works as a rental or guest house, and the same property also gained a basement AADU in the main home.

Leschi DADU entry with blue lap siding, a white door under a bracketed awning, and a paver patio

What goes into a DADU:

  • Placement on the lot within setbacks, lot coverage, and height limits.
  • A new foundation and full structure.
  • Utility connections, including side sewer work, water, power, and often separate meters.
  • A full kitchen and bathroom, plus heating, ventilation, and insulation like any new home.
  • Design that fits the main house, with matching materials and rooflines.

Seattle’s ADU rules have changed meaningfully in recent years, and requirements differ across the surrounding cities. We work through what applies to your property early, during Discovery and Pre-Construction.

Living in Your Home During Construction

Because the work happens in a separate structure, most homeowners stay in the main house throughout. Utility work, like a new side sewer or electrical service, can mean short interruptions, which we schedule and communicate ahead of time.

Why Design-Build Works for DADUs and Garage Conversions

A DADU or garage conversion packs a whole house worth of decisions into a small footprint. With designers, project managers, and carpenters on one team, construction thinking shapes the design from the start: utility routes are planned before the layout is set, built-ins are sized to real framing, and the budget is tracked as selections are made.

The Crescent Builds DADU and Garage Conversion Process

DADUs and garage conversions move through the same five phases as every Crescent project.

  1. We look at your lot, the existing garage, utilities, and access, and help you decide between a conversion and a new DADU.
  2. Design and budget advance together, along with a review of what your lot and local rules allow.
  3. Permits, final selections, trade specifications, and ordering. Crescent Builds prepares the submittal and coordinates with the permitting authority. For current timelines and what to expect, see our guide to the Seattle remodeling permit process.
  4. Construction, with weekly status meetings and access to schedules, decisions, photos, and billing through JobTread, our client portal.
  5. Every project includes a dedicated warranty service period, and we stay available long after.

A garage conversion generally runs 6 to 10 months from first conversation to completion, with 3 to 5 months of design and permitting and 3 to 5 months of construction. A DADU takes considerably longer, 12 to 18 months or more, with design and permitting running 6 months or more and construction taking 6 to 12 months. See the full design-build process for more detail.

DADU and Garage Conversion Costs

Every project is priced to its own scope. The biggest cost drivers are:

Innis Arden garage art studio with white slat walls hung with paintings, a wood work table, and skylights
  • Conversion or new build. A DADU is a new home from the foundation up; a conversion works with a structure that already exists.
  • Condition of the existing garage. Foundations, framing, and roofs on old garages often need repair or replacement.
  • Side sewer, water, gas, and electrical runs from the street or main house.
  • Kitchens and bathrooms. Plumbing and fixtures add the most cost per square foot.
  • Comfort systems. Insulation, radiant heat, mini-splits, and ventilation for year-round use.
  • Glass and openings. NanaWalls, roll-up doors, and skylights.

Nearly all of our design-build projects are built on a fixed-price contract, so once the plan is set, the price is the price. Because design and budget develop together, you make decisions with real numbers in front of you. Learn more about fixed-price remodeling contracts.

DADUs and Garage Conversions by Crescent Builds

Since 2007, Crescent Builds has completed more than 480 projects across the greater Seattle area. A few of our DADU and garage conversion projects:

  • Phinney Ridge Guest Suite: A detached garage turned guest suite with an en suite bathroom and Murphy bed. 2026 Master Builders Remodeling Excellence Award (Garage Conversion) and 2026 Chrysalis Award (Regional, Detached Outbuilding).
  • Phinney Garden Room: A dilapidated garage turned garden studio with a corner NanaWall and skylights. 2021 Master Builders Remodeling Excellence Award (Get Away Room) and 2023 NanaAwards ADU Honorable Mention.
  • Ballard Garden Studio: A garage turned family studio with a reading nook, a hidden kids’ loft, and a NanaWall. 2019 Master Builders Remodeling Excellence Award (Landscape and Outdoor Living).
  • Leschi ADU + DADU: A new two-story DADU with two bedrooms and two bathrooms, plus a basement AADU in the main house.
  • Innis Arden Garage Art Studio: A mid-century garage rebuilt as a year-round art studio with radiant heat and skylights.
  • Capitol Hill Carriage House: A 1900s carriage house turned gym and guest suite, with its original carriage doors restored.

Clients who come back: Many of our clients come back for a second, third or even sixth project, from kitchens and basements to second-story additions. Read their stories.

View All DADU & Garage Conversion Projects


Common Questions

A garage conversion transforms an existing garage into livable space, like a studio or office, generally without adding new square footage. A DADU (detached accessory dwelling unit) is a new, separate structure built in the backyard, essentially a small standalone home. An ADU (or AADU, attached accessory dwelling unit) is a separate living unit built within or attached to the main house, like a finished basement with its own entrance. The Crescent Builds Leschi project included both a basement AADU and a new detached DADU on the same property.

In 2026, a garage conversion typically costs $100K to $250K in construction, and a DADU $450K to $600K. These are 2026 construction-only figures; design, permits, and sales tax are additional.

Every project is priced to its own scope. The biggest factors are whether you’re converting an existing structure or building new, the condition of the garage, utility connections, kitchens and bathrooms, and heating and insulation for year-round use. At Crescent Builds, the budget is built with you during the Design phase, so you’re making decisions with real numbers, and nearly all of our design-build projects are built on a fixed-price contract.

See our Seattle remodel cost guide for ranges by project type and how to build an all-in budget.

Many of our garage conversions are designed purely for the homeowners’ own use. The Crescent Builds Phinney Garden Room and Ballard Garden Studio projects both turned underused garages into all-season family spaces, a garden studio and a multi-purpose reading nook and kids’ space, rather than rental units.

Yes, and that’s one of the most common reasons to build one. Our Leschi project’s new DADU was designed as a two-bedroom, two-bathroom home suited to either rental income or extended family, while the basement AADU on the same property supports multigenerational living within the main house.

Yes. Garage conversions, DADUs, and ADUs follow their own permitting path rather than a standard remodel path. A detached unit means a new foundation, its own utility connections including side sewer work, and land use review covering placement, lot coverage, and height. A garage conversion is lighter but still permitted, particularly once plumbing or living-space egress is involved. Seattle’s ADU rules have changed meaningfully in recent years, and requirements differ across the surrounding cities. Crescent Builds works through what applies to your property during Discovery and Pre-Construction, and handles the submittal and inspections.

Very much so. Large glass systems like NanaWalls are common in our garage conversions specifically to blur the line between the space and the yard. Both our Phinney and Ballard projects used NanaWall door systems to open the studio directly onto the garden.

A garage conversion generally runs 6 to 10 months from first conversation to completion, with 3 to 5 months of design and permitting, then 3 to 5 months of construction, since we’re working within a structure that already exists. A DADU takes considerably longer, 12 to 18 months or more. A detached accessory dwelling unit is a small standalone home, which means a new foundation, utility connections, a full kitchen and bathroom, and a more involved permitting path. Design and permitting alone run 6 months or more, with construction taking 6 to 12 months.

Yes. Because the work happens in a separate structure, most homeowners stay in the main house throughout. Utility work can mean short interruptions, which we schedule and communicate ahead of time.

Crescent Builds works throughout Seattle and nearby communities. In the city, that includes neighborhoods like Phinney Ridge, Wallingford, Magnolia, Ballard, Capitol Hill, and Green Lake. Beyond Seattle, we regularly work in Shoreline, Lake Forest Park, Edmonds, Kirkland, Bellevue, Redmond, and Mercer Island. If your home is elsewhere in the greater Seattle area, reach out and we’ll let you know if it’s a fit.

Ready to Put Your Garage or Backyard to Work?

If your garage or backyard isn’t earning its keep, let’s talk about what’s possible. We’ll look at your lot and existing structures, talk through how you want to use the space, and give you an honest picture of scope, budget, and timeline before you commit to anything. Get in touch to start the conversation.

Get in Touch