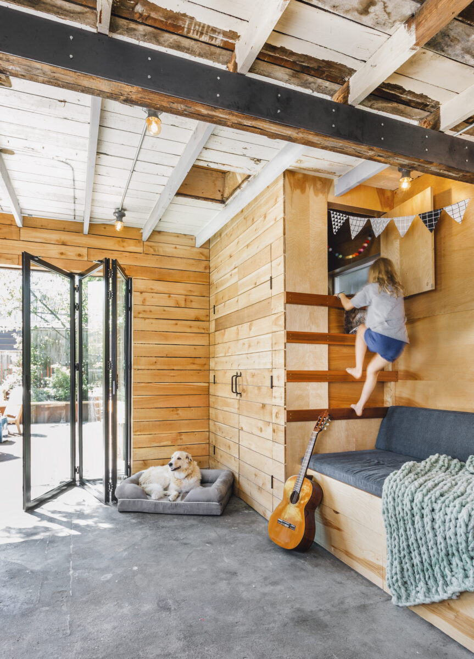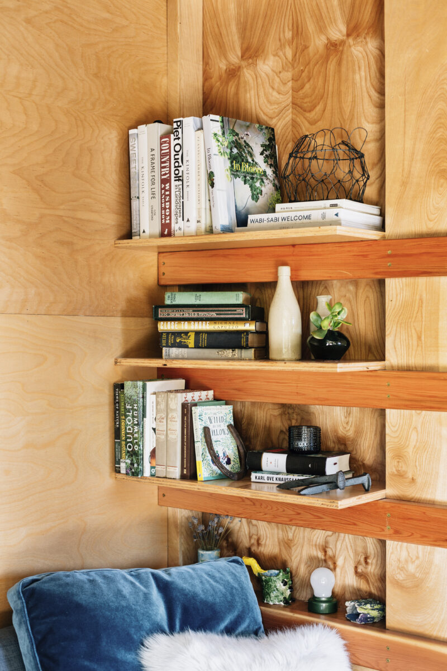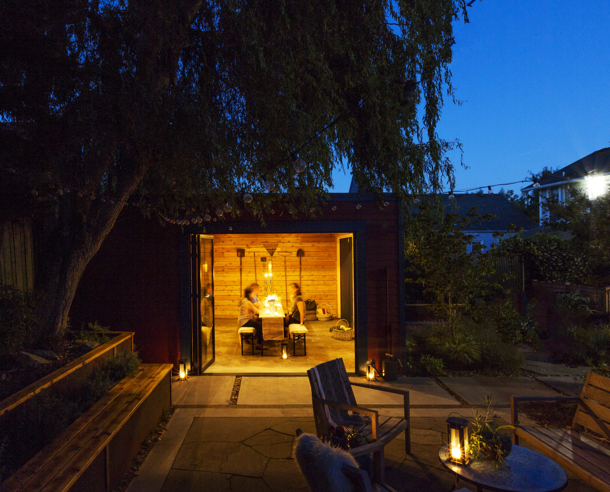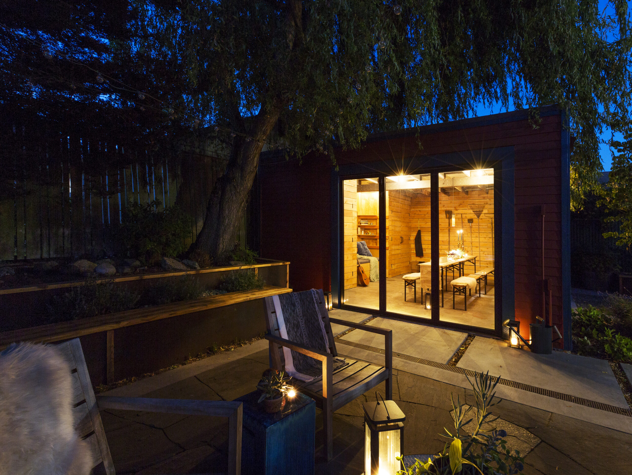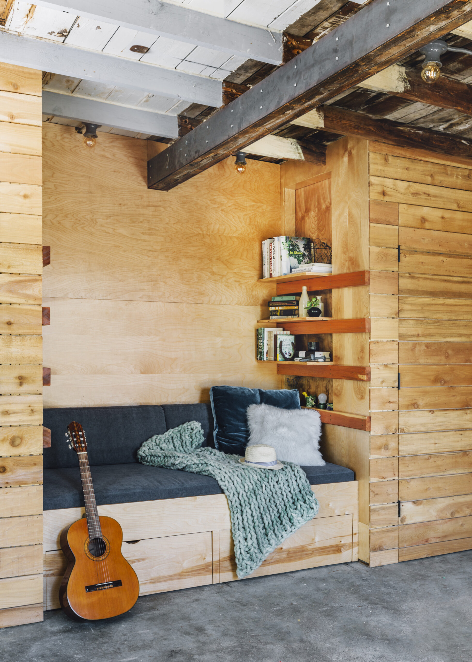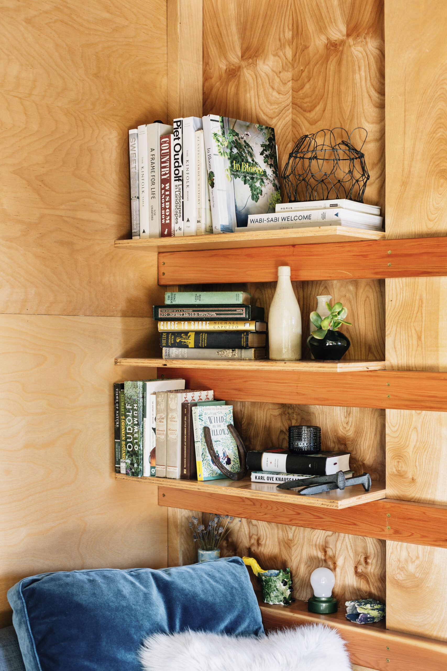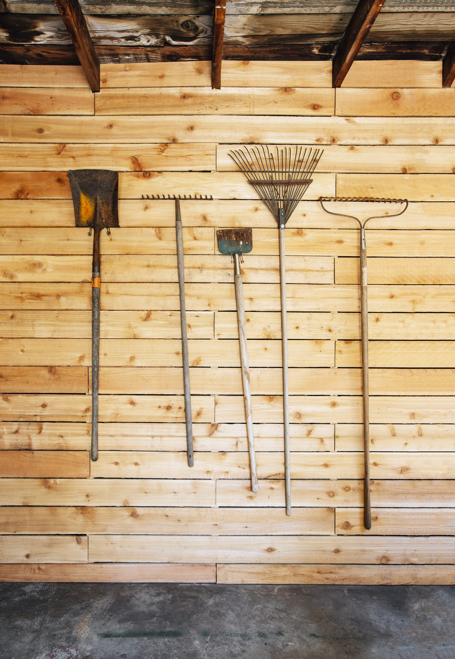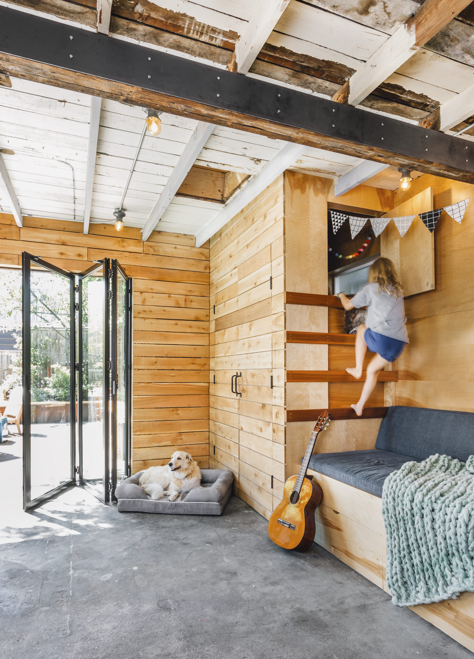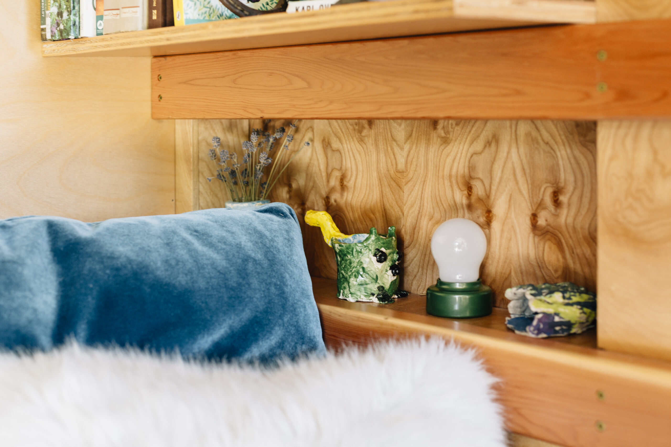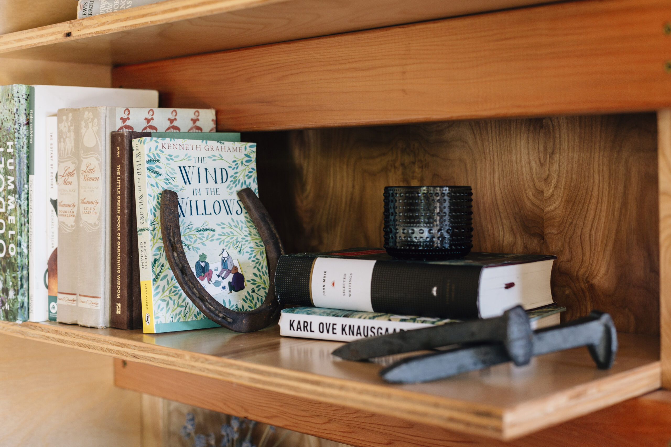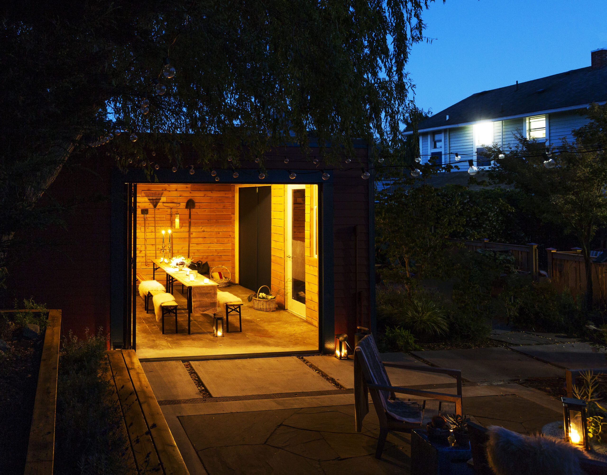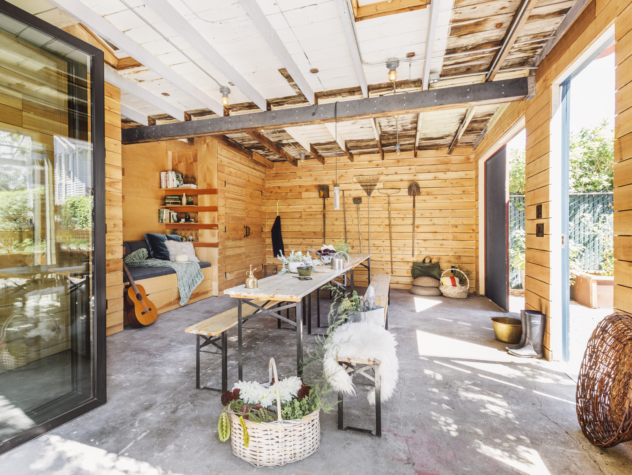
This Ballard homeowner was looking to transform her existing garage into a multi-purpose living space that would engage every member of the family. The inviting, private reading nook, with built-in bench seating, is the perfect place to bundle up with a good book and the clever ladder leads to a secret room designed specifically for the kids of the home. The custom NanaWall door system opens directly into the lush garden, seamlessly inviting both nature’s beauty and plenty of gorgeous natural light. The polished concrete flooring is offset by warm wood-paneled walls and wood-clad shiplap, balancing texture and tone in this welcoming garden studio. The addition of one-of-a-kind built-in storage and shelving throughout the space maximizes functionality, curating a space of creativity and joy for years of enjoyment.
Architecture + Interior Design by MUTUUS Studio I Photos by Rafael Soldi