Welcome to our new website!  Same great team, but with a new look and expanded portfolio.  Contact us to discuss your project.

You love your neighborhood — the tree-lined street, the short walk to your favorite coffee shop, the school you fought to get into. What you’ve outgrown is the house. A second kid, a work-from-home setup, aging parents moving closer: the life inside the walls has changed, but the square footage hasn’t. In a tight Seattle market where inventory is scarce and prices are steep, more homeowners are choosing to build up or bump out rather than move. Second-story additions in Seattle — and their smaller cousin, the bump-out addition — let you gain real, livable space without leaving the block you love.

Adding a level or extending a footprint is no small project, though, and it raises a stack of questions: Will my foundation take it? What does the city allow? Which approach fits my lot? Below is a clear, Seattle-specific guide to how these additions work and how to plan for one.

Why homeowners choose second-story and bump-out additions

Expanding your existing home offers advantages that buying a new one rarely can — especially in the current market.

  • It can cost less than moving. It sounds counterintuitive, but for many Seattle homeowners, staying put and adding a level pencils out better than buying up in the same neighborhood. That’s how expensive the market has become — and how much value sits in the location you already own.
  • You keep your neighborhood. You waited years to find the right street. A second-story or bump-out addition lets you gain the space you need without surrendering the location that made the house feel like home in the first place.
  • It builds long-term value. Investing in your home — especially in a strong location — is often the better return. You get to enjoy the added space while you live there, then recoup the investment if you ever sell.
  • You get exactly what you want. Buying a new home means inheriting someone else’s compromises. An addition lets you tailor every choice — modern layouts, energy-efficient systems, the primary suite you’ve always pictured — to how your family actually lives.

Second-story addition vs. bump-out: which is right for you?

Deciding between building up and building out comes down to a handful of factors specific to your lot, your home, and your goals.

Lot size and available space

Sometimes your site makes the decision for you. On a smaller lot — or when you don’t want to give up precious yard — building up with a second-story addition is often the only way to gain real square footage. If you do have room to spare, a bump-out addition lets you extend outward without dramatically changing the home’s overall structure.

Seattle zoning and building codes

And sometimes the city makes the decision for you. Depending on your zone, height limits may restrict how tall you can build, ruling out a full second story. A bump-out isn’t automatically free of constraints either — property-line setbacks and lot-coverage limits can cap how far you extend your footprint. This is exactly why it pays to work with a builder who knows local zoning and the Seattle remodeling permit process before design gets locked in.

Cost drivers

Which costs more is genuinely case-by-case — but one factor is worth understanding early. With a bump-out addition, a real chunk of your budget goes into the ground: excavation, moving dirt, pouring a new foundation, drainage, backfill. With a second-story addition, you’re building on top of an existing structure, which can let you steer more of the budget into the finished space itself. It’s not a hard rule, but it’s a useful way to think about where the money goes. (For a fuller picture, see why online remodel cost estimates rarely capture what a project like this really takes.)

Impact on your home’s layout

A second story reshapes the plan more significantly — new bedrooms, a bathroom, and often a relocated or added staircase to tie all the levels together. A bump-out is more surgical: it’s ideal when you want to enlarge one area, like extending the back of the house to give a cramped kitchen room for an island and better flow into the living space.

Foundation and structural realities

This one is crucial, and it’s where older Seattle homes surprise people. Not every house is built to carry a second floor. Before you build up, the structure and foundation have to be assessed, and reinforcement may be required — which affects both cost and schedule. Bump-outs generally place fewer demands on the existing structure. In many of Seattle’s 75-to-100-year-old homes, what’s behind the walls and under the floor drives the plan as much as the design does.

Connection to the outdoors

Indoor-outdoor living remains one of the strongest design trends in the region, and bump-outs are a natural fit for it. Porches, mudrooms, sunrooms, and other “transition spaces” use the added footprint to blur the line between inside and the garden. If connecting to nature is a priority, that goal often points toward a bump-out. (We explored this further in our look at indoor-outdoor living spaces.)
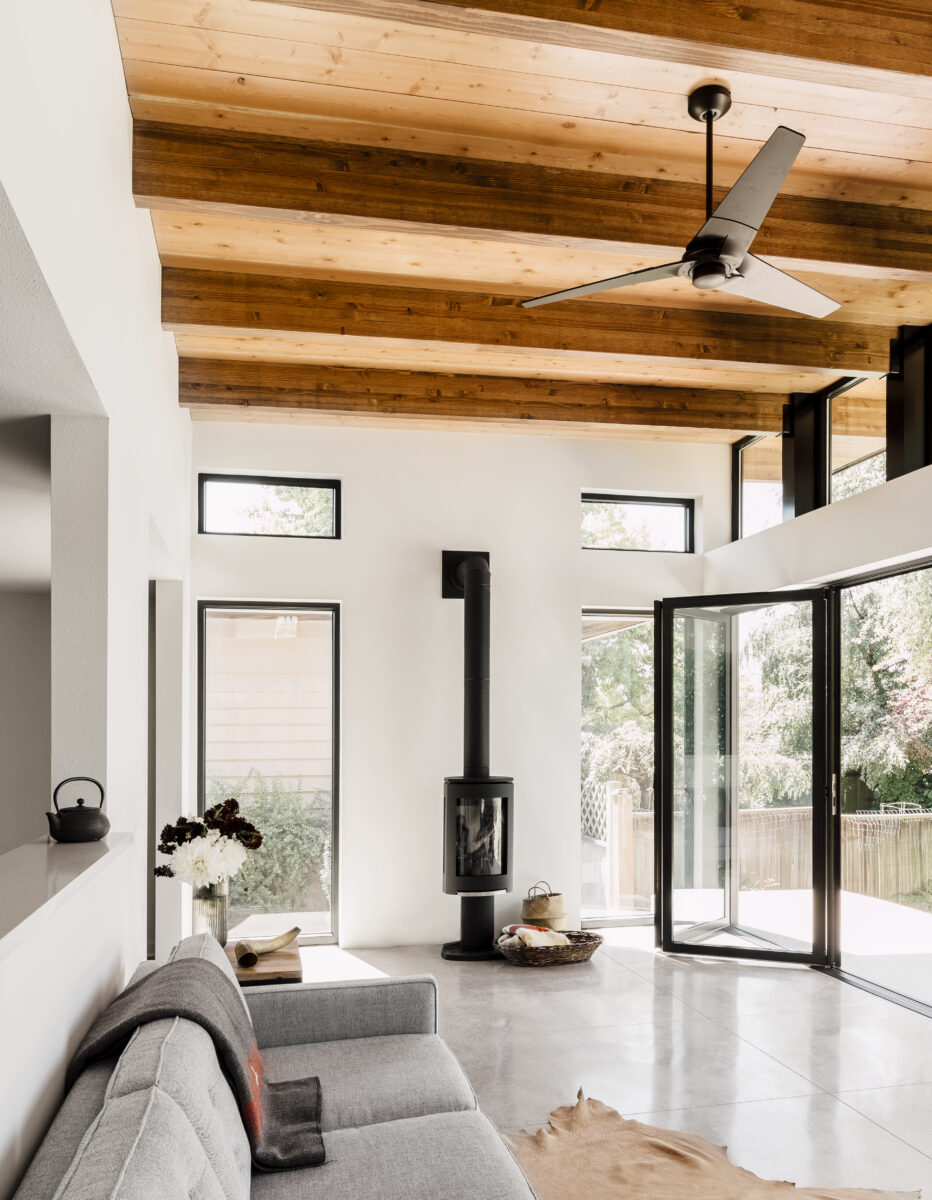
Sunroom-17

Seattle addition projects that show what’s possible

It can be hard to picture what an addition could become. A few Crescent Builds projects show the range.

A North Beach second story for a growing family

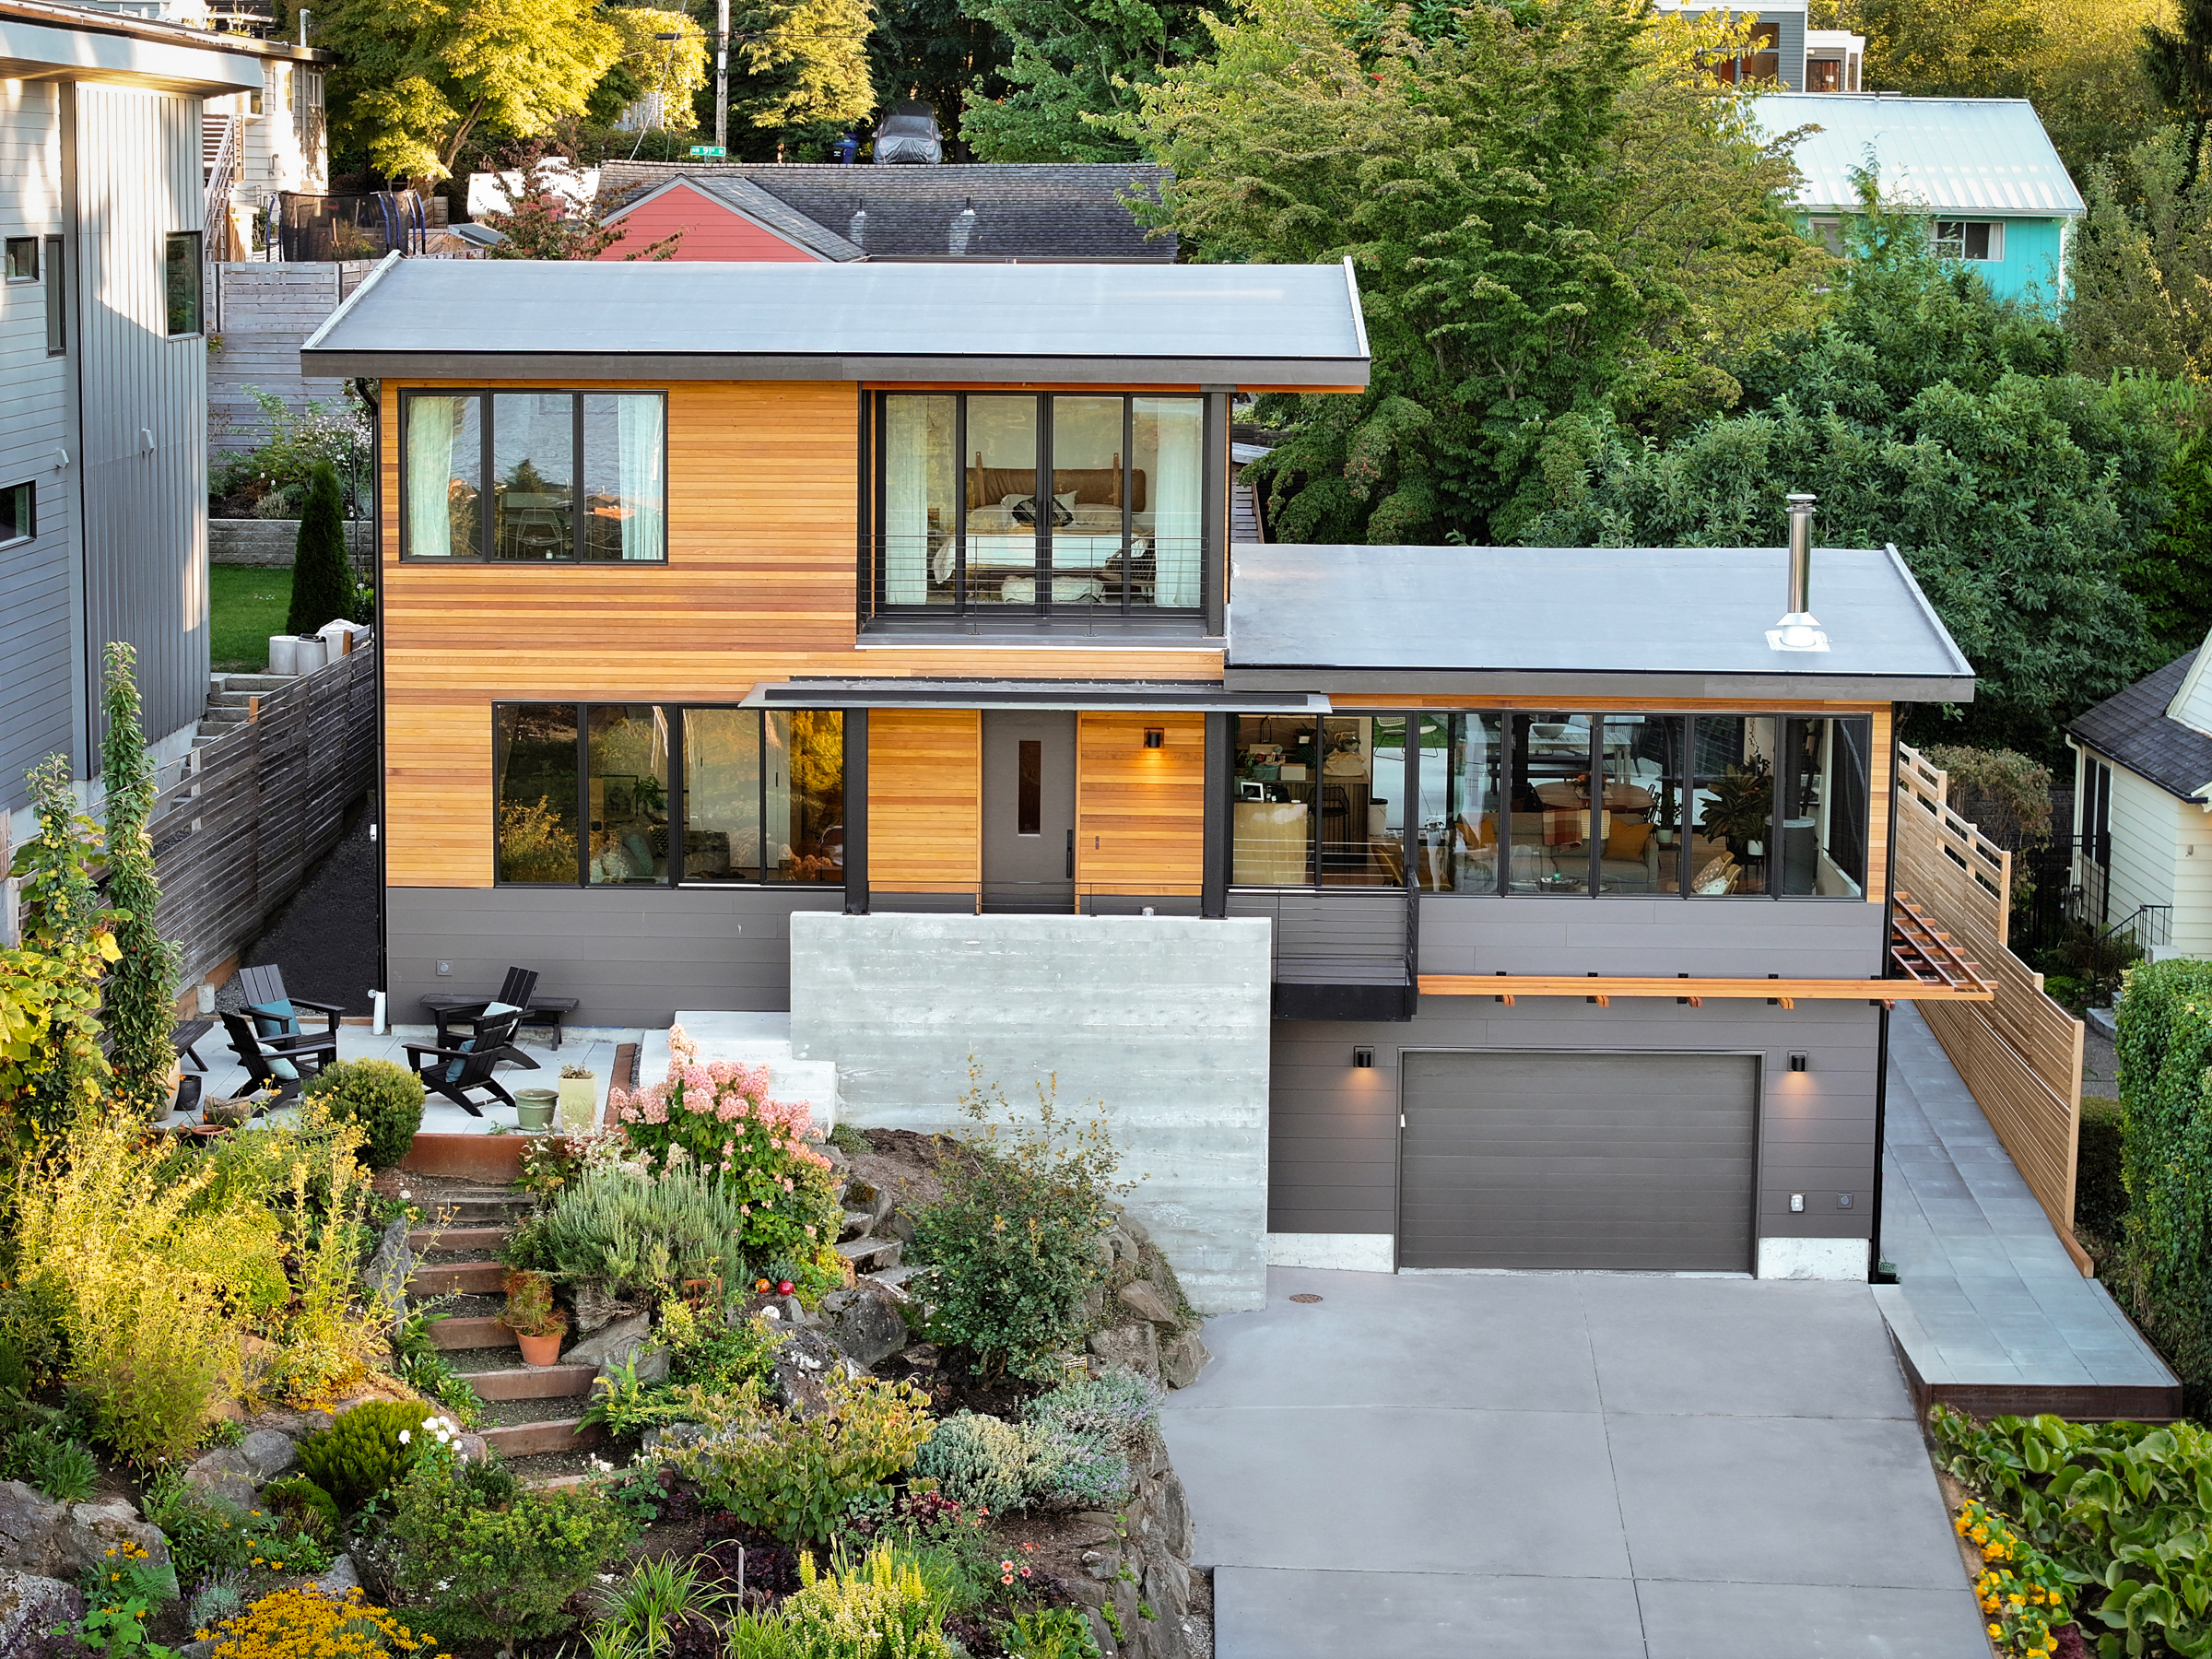
One active family needed more room and a genuine retreat for the parents — a primary suite acoustically and physically separated from the kids’ bedrooms. The solution was a full second-story addition: extensive structural framing, a new roof, and relocated stairs connecting all three levels. The new suite includes a flex space, a primary bedroom with a covered balcony, a walk-through closet, and a primary bathroom — plus panoramic views of Puget Sound. This whole-house project earned a 2026 Chrysalis Award for Whole House and a 2024 Master Builders Remodeling Excellence “People’s Choice” Award.

A Wallingford second story that respects the original

This home’s upper level had a sloped ceiling that choked off head height. By raising the roofline and expanding the footprint, the second story now holds a large kids’ room plus an office and a primary bedroom sharing a balcony with water views. To keep the exterior true to the home’s character, we matched the new upstairs windows to the historic windows on the main level — the kind of detail that makes an addition read as though it was always there.

A Broadview sunroom bump-out

These homeowners wanted a year-round space connecting their love of gardening to an open plan for entertaining. The answer was a bump-out: a conditioned sunroom replacing an old sun porch. Clerestory windows pull in light and treetop views; a full-width NanaWall bi-fold system can dissolve the barrier to the garden, and heated concrete floors plus a gas fireplace keep it comfortable through Seattle’s gray winters. It earned a 2019 Master Builders Remodeling Excellence Award for Addition Excellence — proof that a well-designed bump-out can be as award-worthy as a whole new level.

How Crescent Builds approaches an addition

An addition touches structure, systems, the roof, and often the entire floor plan — which is exactly why it benefits from getting construction knowledge into the design phase early. As a design-build firm working in Seattle since 2007, we fold architecture, engineering, permitting, and construction under one accountable team, so the structural and zoning realities of your home shape the design from the start rather than surfacing as expensive surprises mid-project.

Every project opens with a conversation about your goals, followed by an on-site visit and a feasibility study and budget review built around your actual house — its foundation, its framing, its lot, and the permits your scope will require. You can read more about how we work on our Approach page. Because we price the interconnected scope of work by scope — while still itemizing the choices you actually control, like finishes and structural options — you stay focused on the decisions that move your budget, such as whether to build up or out, instead of drowning in detail. And because most of our projects run on a fixed-price contract (with time-and-materials or a not-to-exceed cap when a project calls for it), the number we align on is the number you plan around.

Whether you’re ready to build or just starting to sketch the possibilities, we’d love to help. Explore our Seattle additions to see the range of work, browse our remodels for more inspiration, and reach out when you’re ready to talk through what’s possible for your home.

Common Questions

A second-story addition builds a new level on top of your existing home, adding significant square footage — often bedrooms, a bathroom, and new or relocated stairs. A bump-out addition extends your home’s footprint outward, usually to enlarge a specific area like a kitchen or to add a sunroom or mudroom. Building up suits smaller lots; building out suits homes with yard to spare and a single-room goal.

Not automatically. Some homes — especially older Seattle houses — need structural reinforcement or foundation work before they can carry a second floor, which affects both cost and timeline. A structural assessment of your foundation and framing is an essential early step, and it’s one reason to involve a builder before the design is finalized.

Yes. Additions that change your home’s structure, height, or footprint require permits, and they’re subject to Seattle zoning rules — height limits for building up, and setback and lot-coverage limits for building out. Working with a builder who knows the local permitting process helps you avoid designing something the city won’t approve.

It depends on the project, but the cost drivers differ. A bump-out often spends a large share of the budget below grade — excavation, foundation, drainage, and backfill — while a second story builds on the existing structure and can direct more of the budget into the finished space. Neither is reliably cheaper; the right comparison is specific to your lot and goals.

Building up typically reshapes the plan more than building out. You may gain multiple new rooms and a bathroom, and you’ll often need to add or relocate a staircase to connect the levels. A bump-out is more contained, making it the better choice when your goal is to improve or enlarge one area rather than reorganize the whole house.

Additions involve structure, engineering, permitting, and design all at once. A design-build firm coordinates those under one accountable team, so construction and cost knowledge inform the design early.

Ready to discuss your project?

Get in Touch