Welcome to our new website!  Same great team, but with a new look and expanded portfolio.  Contact us to discuss your project.

Kitchen Remodels

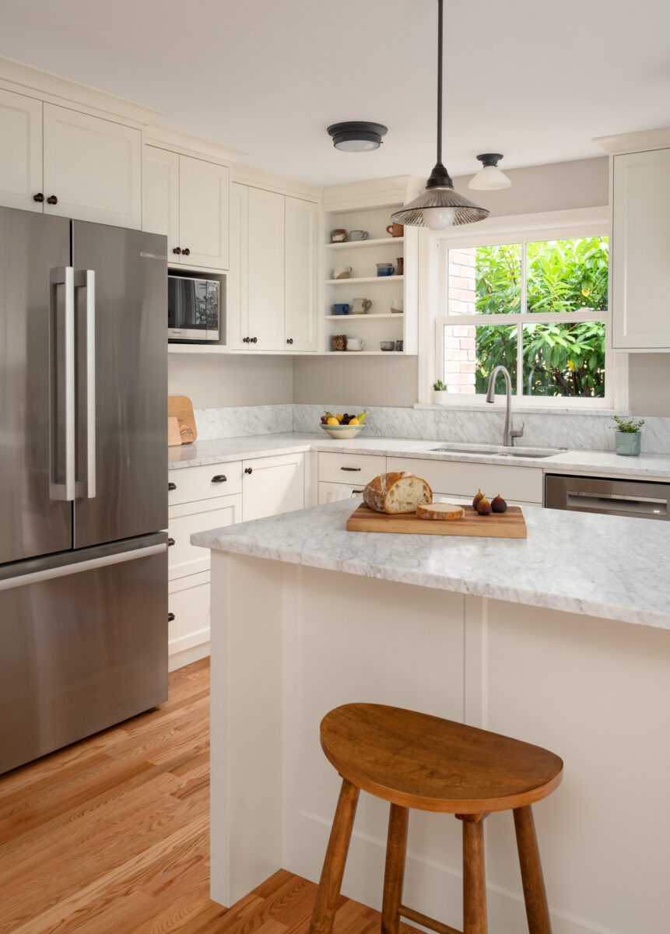
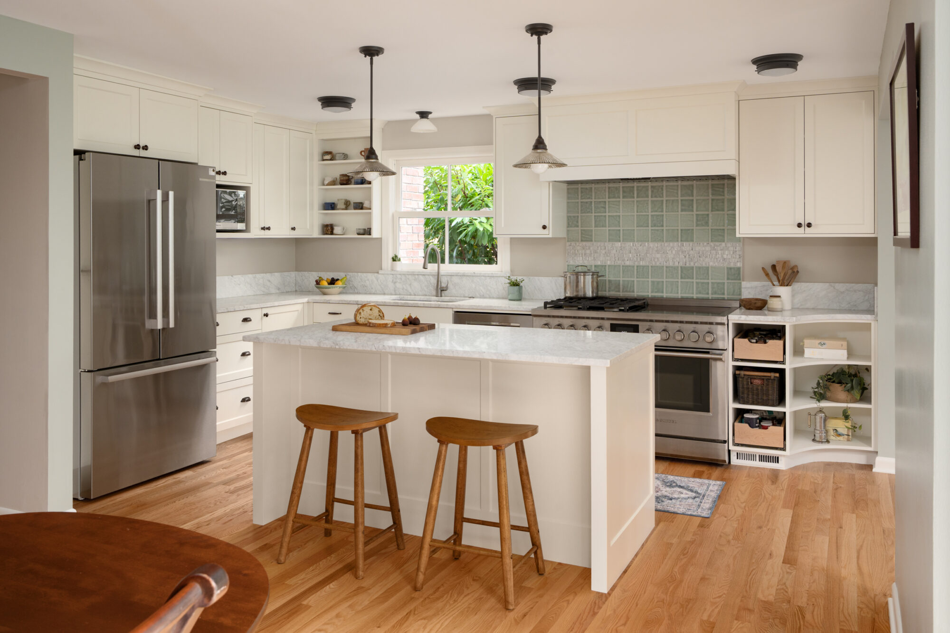
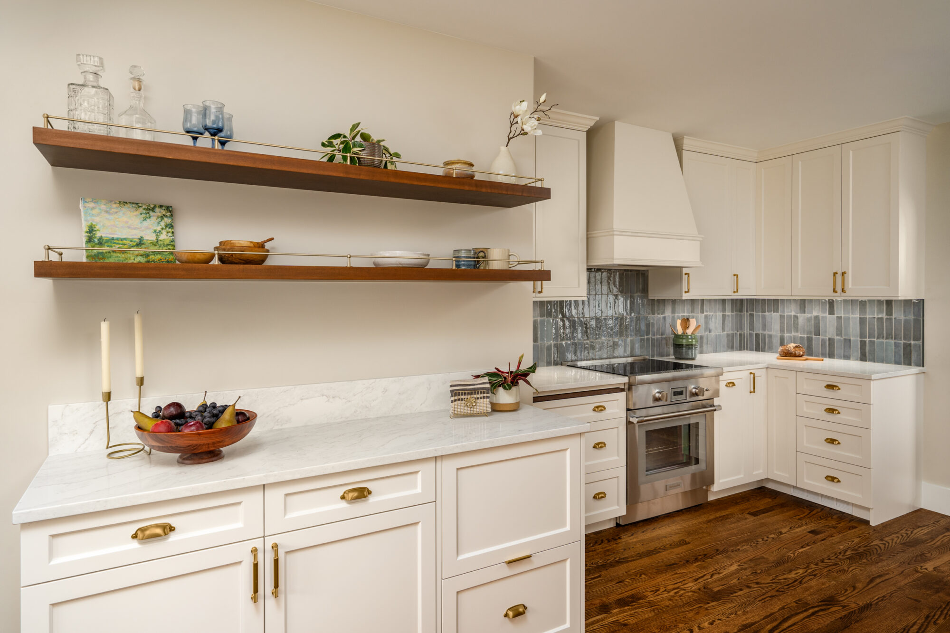
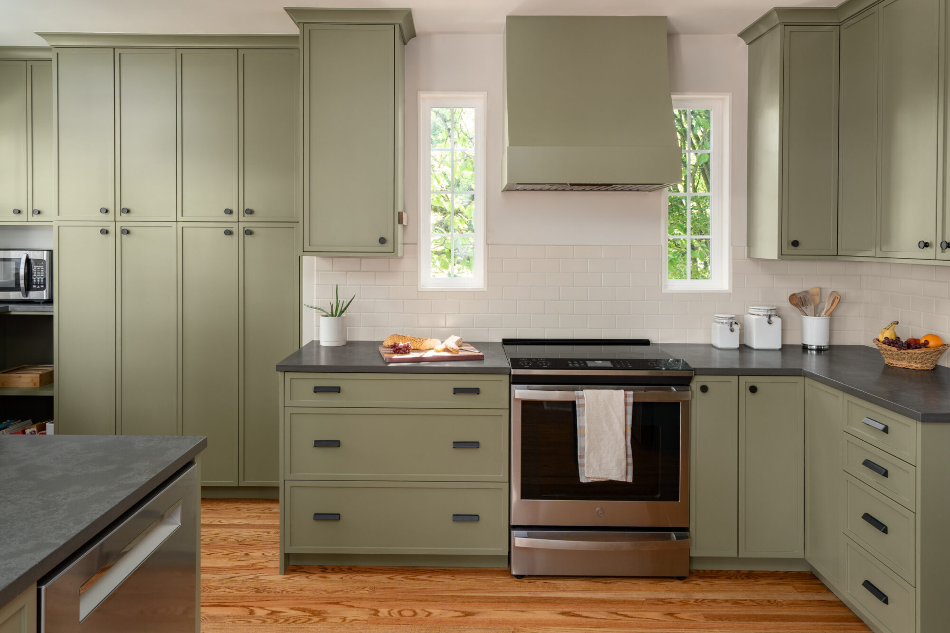
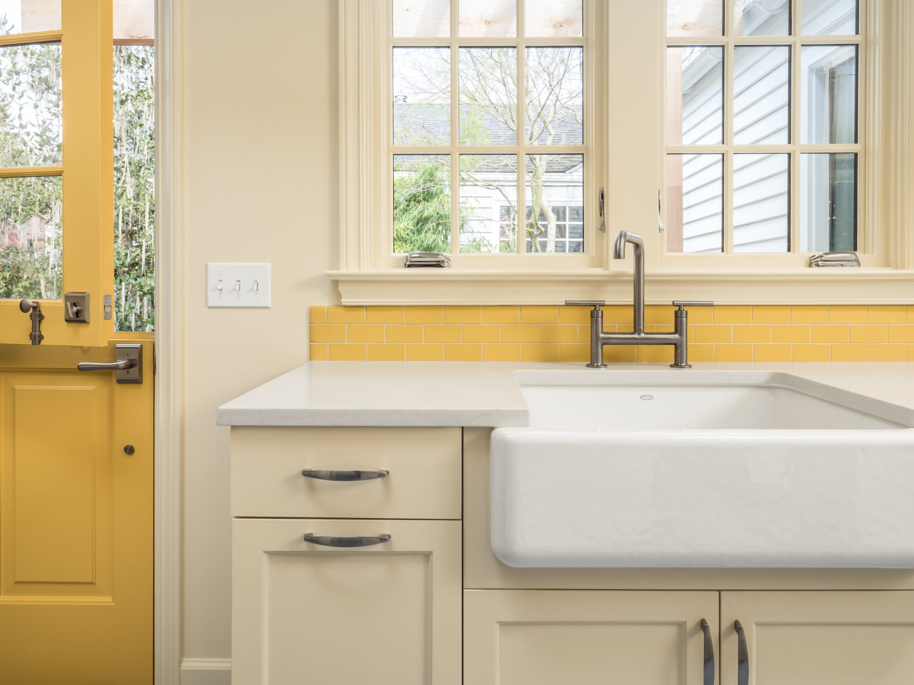
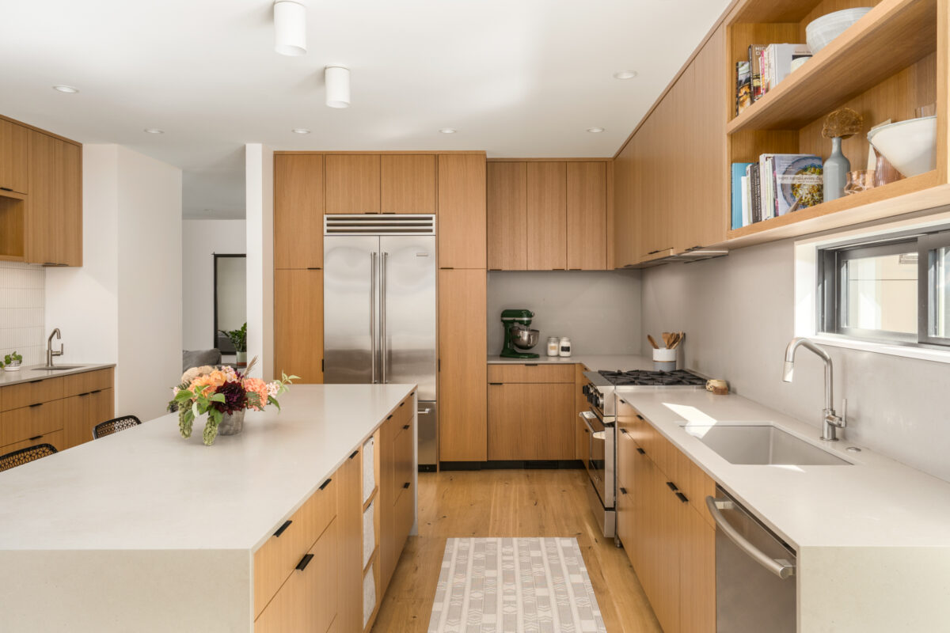
A kitchen that doesn’t work shows up everywhere — cramped counter space, storage that never quite fits what you own, a layout that fights you the moment you’re cooking for more than two people. A kitchen remodel lets you rethink the whole space at once: layout, storage, light, and flow, all designed around how your household actually cooks, eats, and gathers. We bring the same design-build process to a single kitchen that we bring to a whole home remodel, so every decision — from cabinetry to appliance placement — is grounded in your budget and how you actually live, resulting in a kitchen that feels effortless to use every day.


Crescent_Porchlight_2601_web-11

A kitchen remodel may include:

  • Reworking layout and flow, including removing or relocating walls
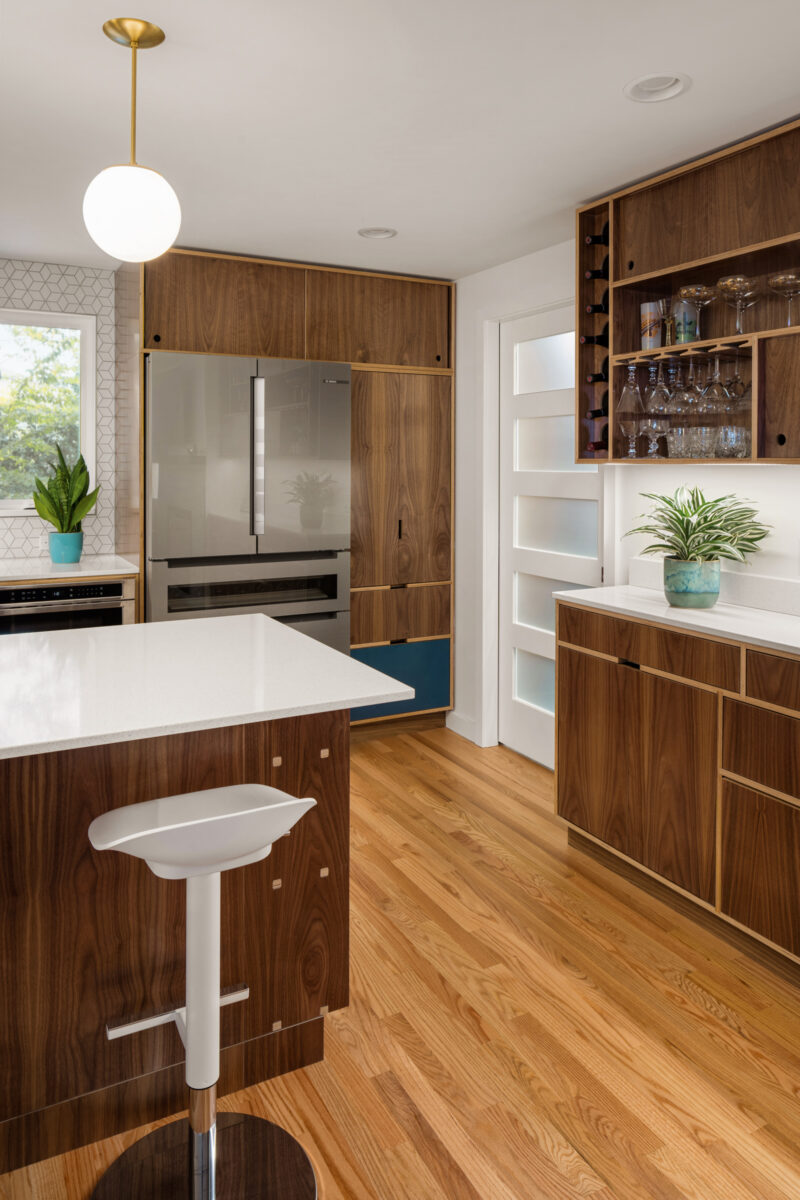
  • Custom cabinetry and expanded storage
  • New countertops, backsplash, and lighting
  • Upgraded appliances and mechanical systems
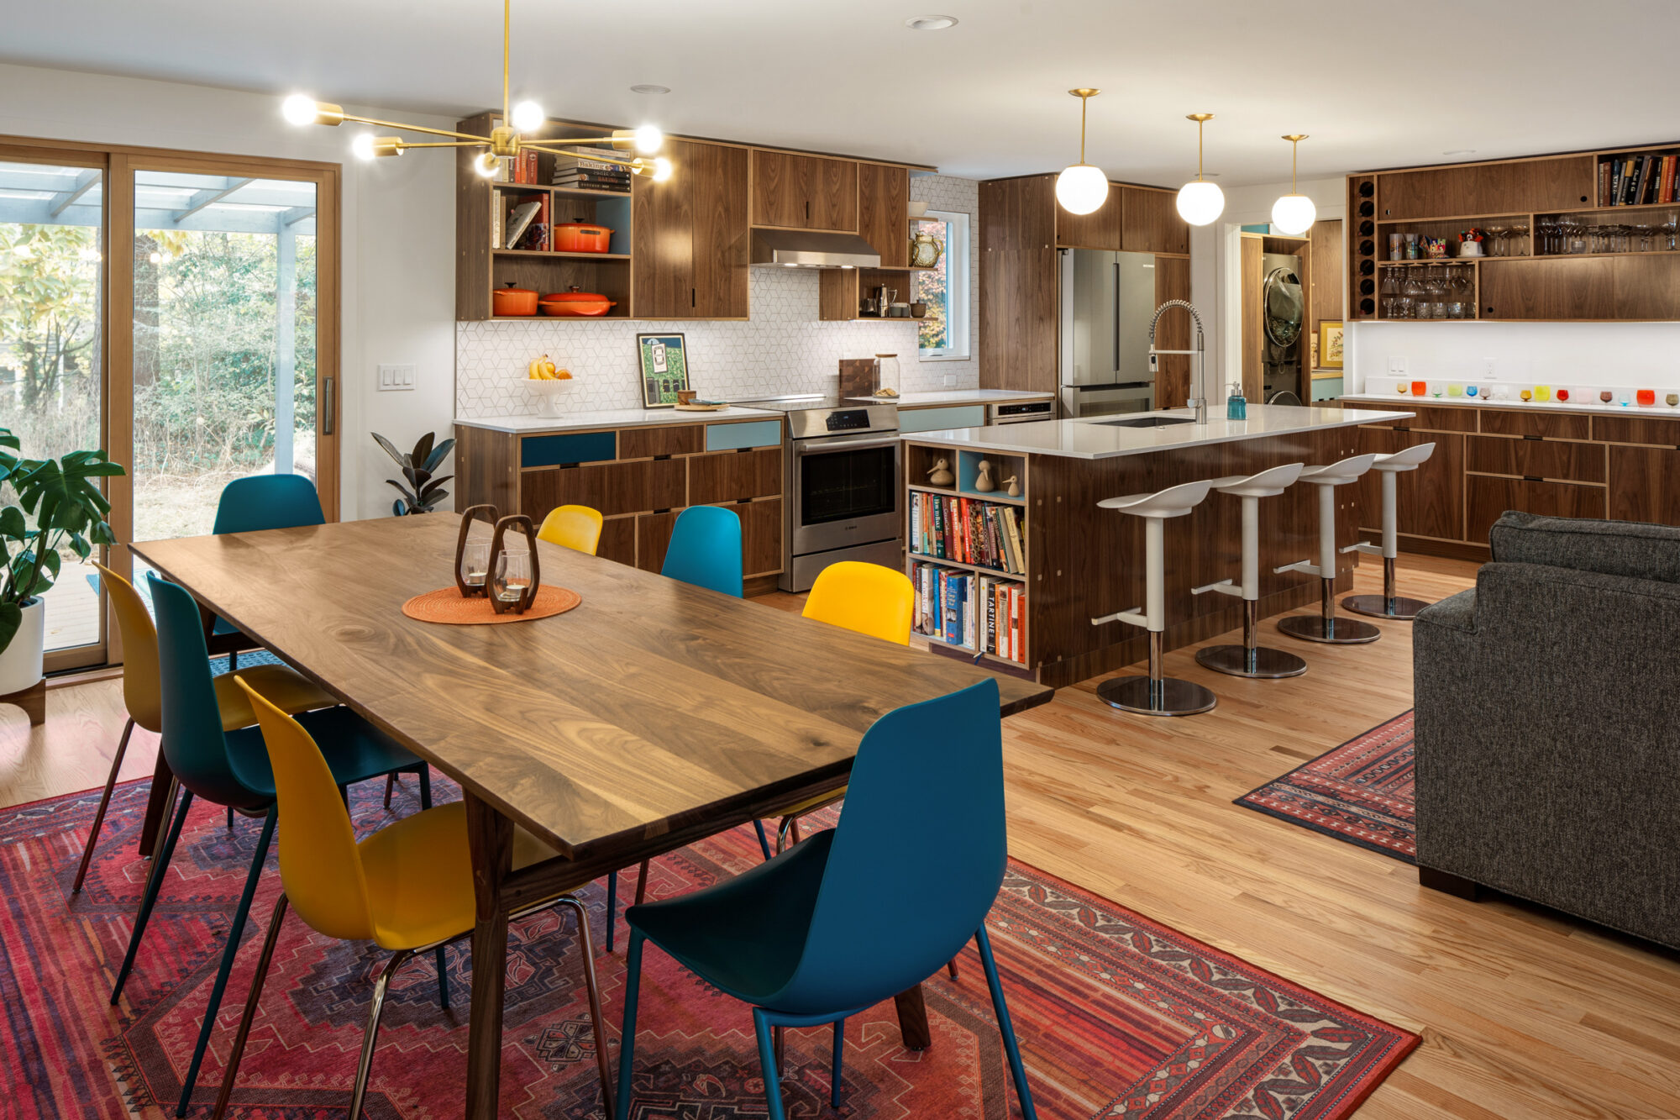
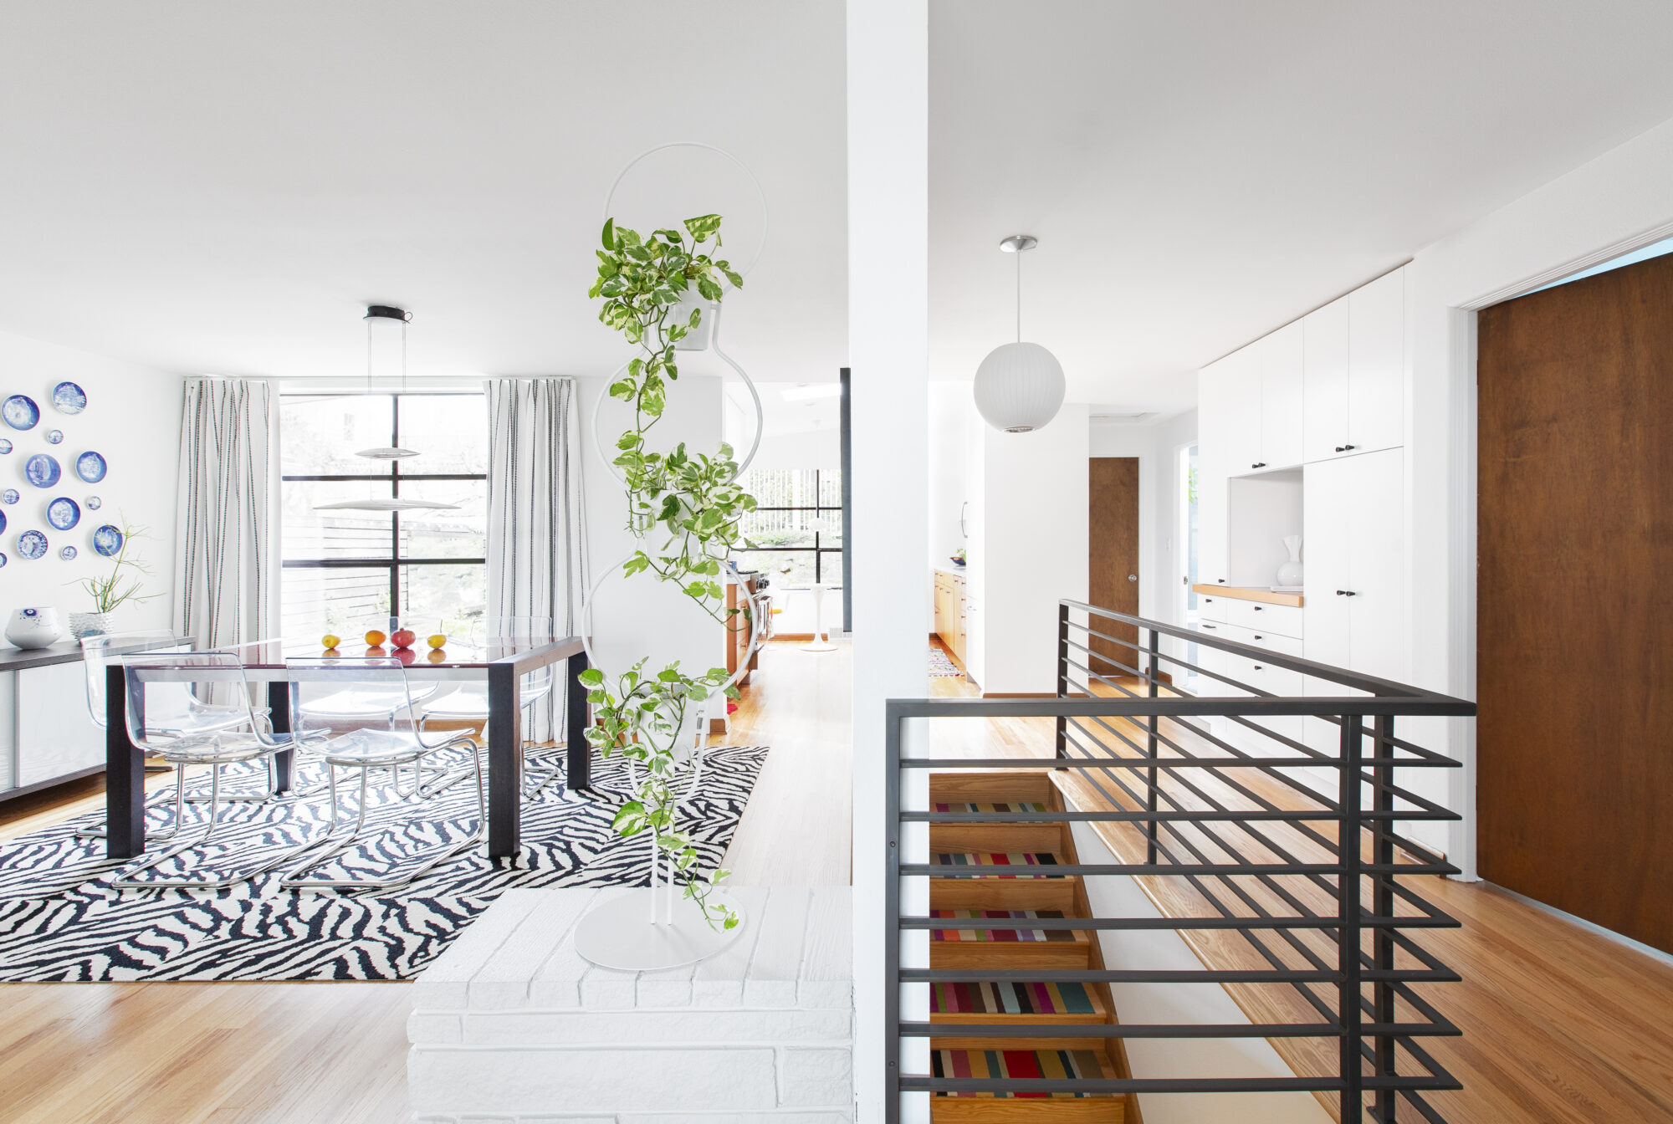
  • Better connection to dining, living, or outdoor space

Contact Us

Explore Sample Projects

Browse our kitchen remodeling projects to see how we approach layout changes, custom cabinetry, and finish and lighting upgrades across a range of homes.

View Kitchen Remodel Projects


Common Questions

Most kitchen remodels run 6 to 10 months from first conversation to completion, with roughly three to five months of that in active construction. Where your project lands depends on whether we’re reworking the layout, moving plumbing or electrical, and how customized the cabinetry and finishes are — custom cabinetry lead times often set the schedule more than the labor does. Permitting can extend things as well, depending on scope and jurisdiction. We’ll map out a realistic schedule for your specific kitchen once we understand the scope.

We can rework the layout entirely — removing walls, relocating plumbing and electrical, changing where the sink, range, or island sit — not just swap out cabinets and countertops. Some of our favorite kitchen remodels started with a cramped, closed-off room and ended with an open layout connected to the dining or living space.

Not fully, once demo starts — but we’ll help you plan a temporary setup (a portable stove, a folding table, access to a sink elsewhere in the home) so daily life stays manageable during construction. We’ll walk through what that looks like for your specific project before work begins.

Most often, yes. Reworking the layout, adding floor-to-ceiling cabinetry, and rethinking underused corners or awkward nooks can add significant storage without expanding the footprint. If more space really is the answer, we can also talk through what a small addition
or bump-out would involve.

We guide you through selections as part of the design process — cabinetry, countertops, hardware, lighting, and appliances — so everything works together and fits
your budget. You’re welcome to bring your own preferences and inspiration too; we’ll help
make sure it all comes together cohesively.

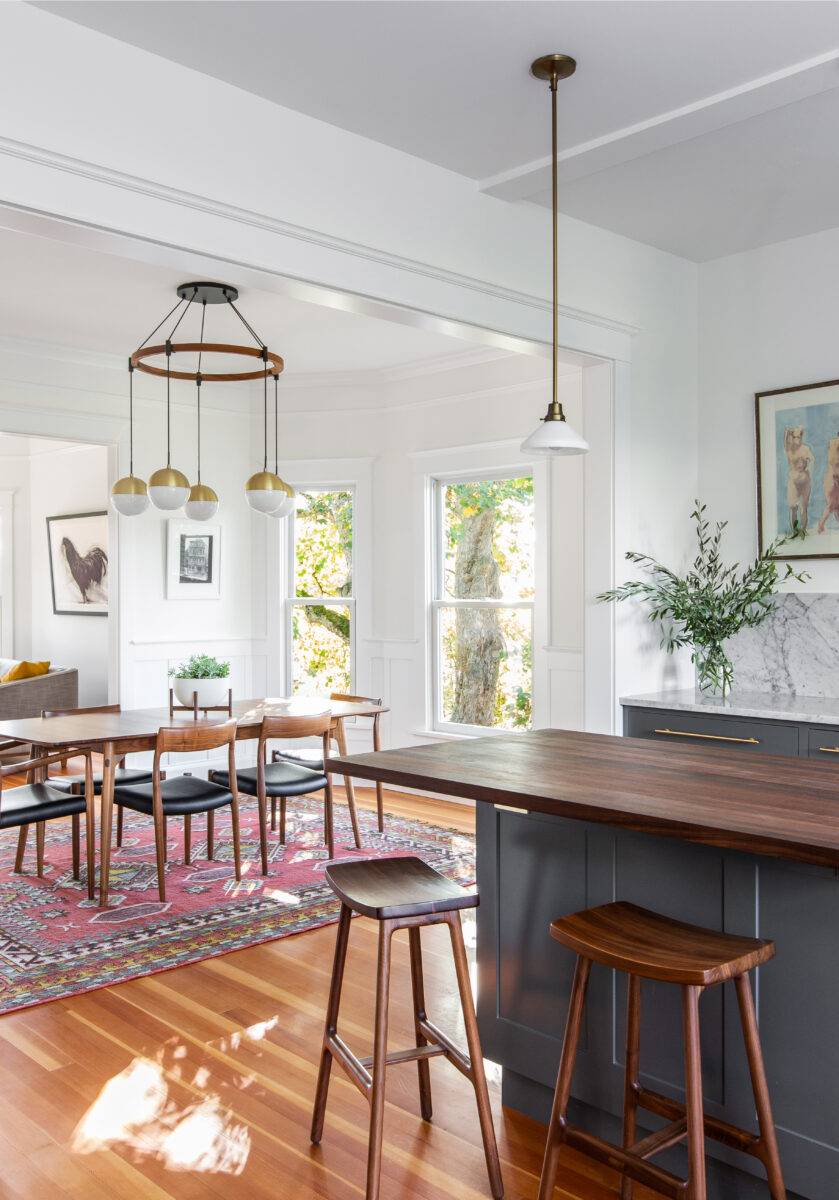
Yes — several of our kitchen remodels have been in homes with real architectural character, and we design around preserving original details (like archways, trim, or flooring) while still delivering a modern, functional kitchen. The goal is a space that feels like it belongs in the house, not like it was dropped in from somewhere else.

Ready to discuss your project?

Get in Touch