A kitchen should fit the people who live in it: the way they cook, gather, and move through the room every day. So when you start planning a custom kitchen remodel, the first question isn’t “what style?” It’s “how do we actually live here?” No two households are alike, and no two kitchens should be either. The goal is a space designed around your routines, not a template pulled off a shelf.
That’s harder than it sounds, because a kitchen touches everything: layout, storage, light, plumbing, electrical, and often the walls around it. Below is a clear look at how a custom kitchen remodel comes together in Seattle: what to think through before you start, how to make a small footprint live large, and how a design-build team turns all of it into a plan you can build.
Start with how you live, not how it looks
The best kitchens start with questions, not finishes. Before a single cabinet is chosen, it’s worth mapping how the room really works for you.
Map your daily routines
Is there enough counter space for real meal prep, or room for guests to gather while someone cooks? Do you need a walk-in pantry, better-organized cabinets, or a built-in dining nook? Where does the cutting board live, and where do the groceries land when you walk in the door? These functional priorities, not the backsplash, are what shape a layout that actually serves you.
Study the traffic patterns
How people move through a kitchen matters as much as what’s in it. Look at the classic work triangle between the range, sink, and refrigerator, and check the landing space beside each. Do drawer and door swings collide in a tight corner? Is there task lighting where you actually need it, over the island, the sink, the prep zone? Small friction points, multiplied across every meal, are what make a kitchen feel wrong even when it looks fine.
Decide how it should connect
A custom kitchen can echo the rest of the house or stand apart as a deliberate contrast. Closed cabinetry reads calm and minimal; open shelving invites display and quick access. You’ll also decide whether to stay within the existing footprint or open things up by pulling in an adjacent room, raising a ceiling, or removing a wall to bring in light. Every one of these choices shapes both form and function, which is exactly why they belong at the front of the process.
Making a small kitchen live large
A tight footprint isn’t a dead end. It’s a design problem with good answers. Small kitchens reward intention more than square footage.
Rethink the layout first
Sometimes a minor reconfiguration of the work triangle transforms the flow. Other times the real win is structural: reclaiming space from an adjoining room, vaulting a ceiling, or borrowing a few feet from a hallway. Those moves aren’t about size for its own sake. They’re about openness, light, and better circulation in the space you already have.
Choose storage that earns its place
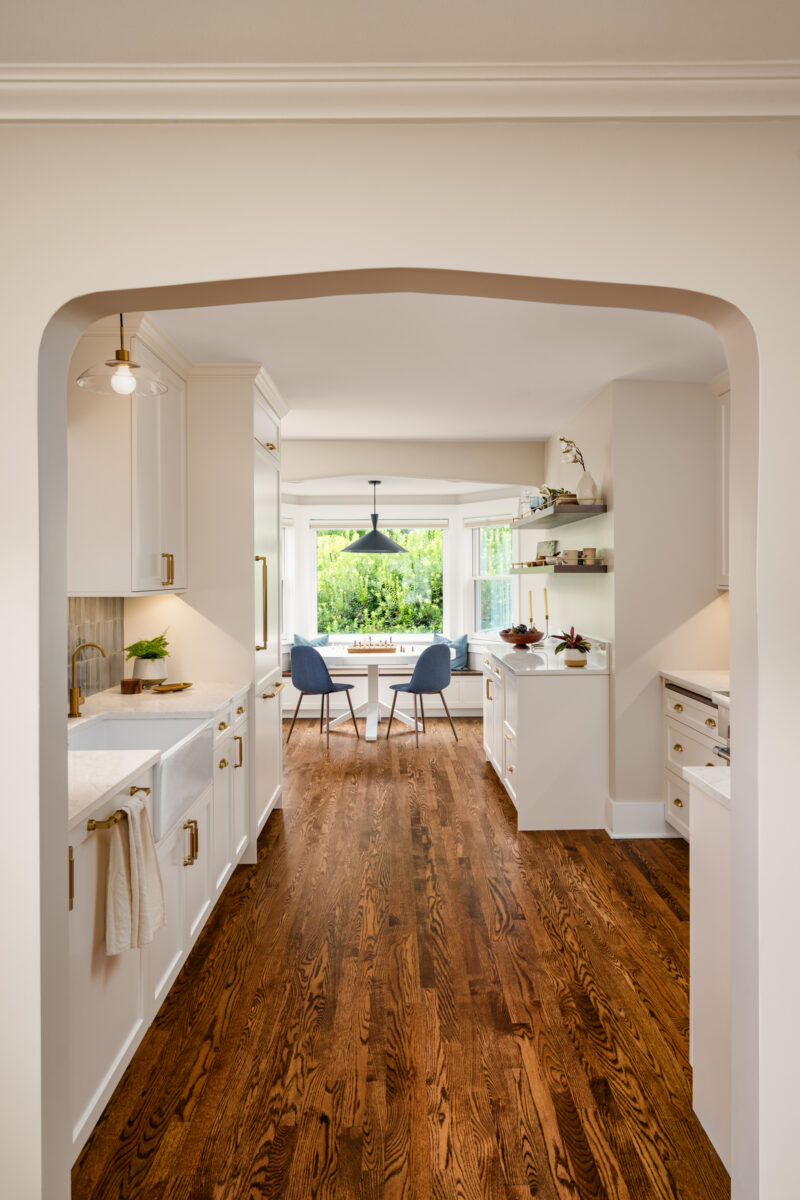
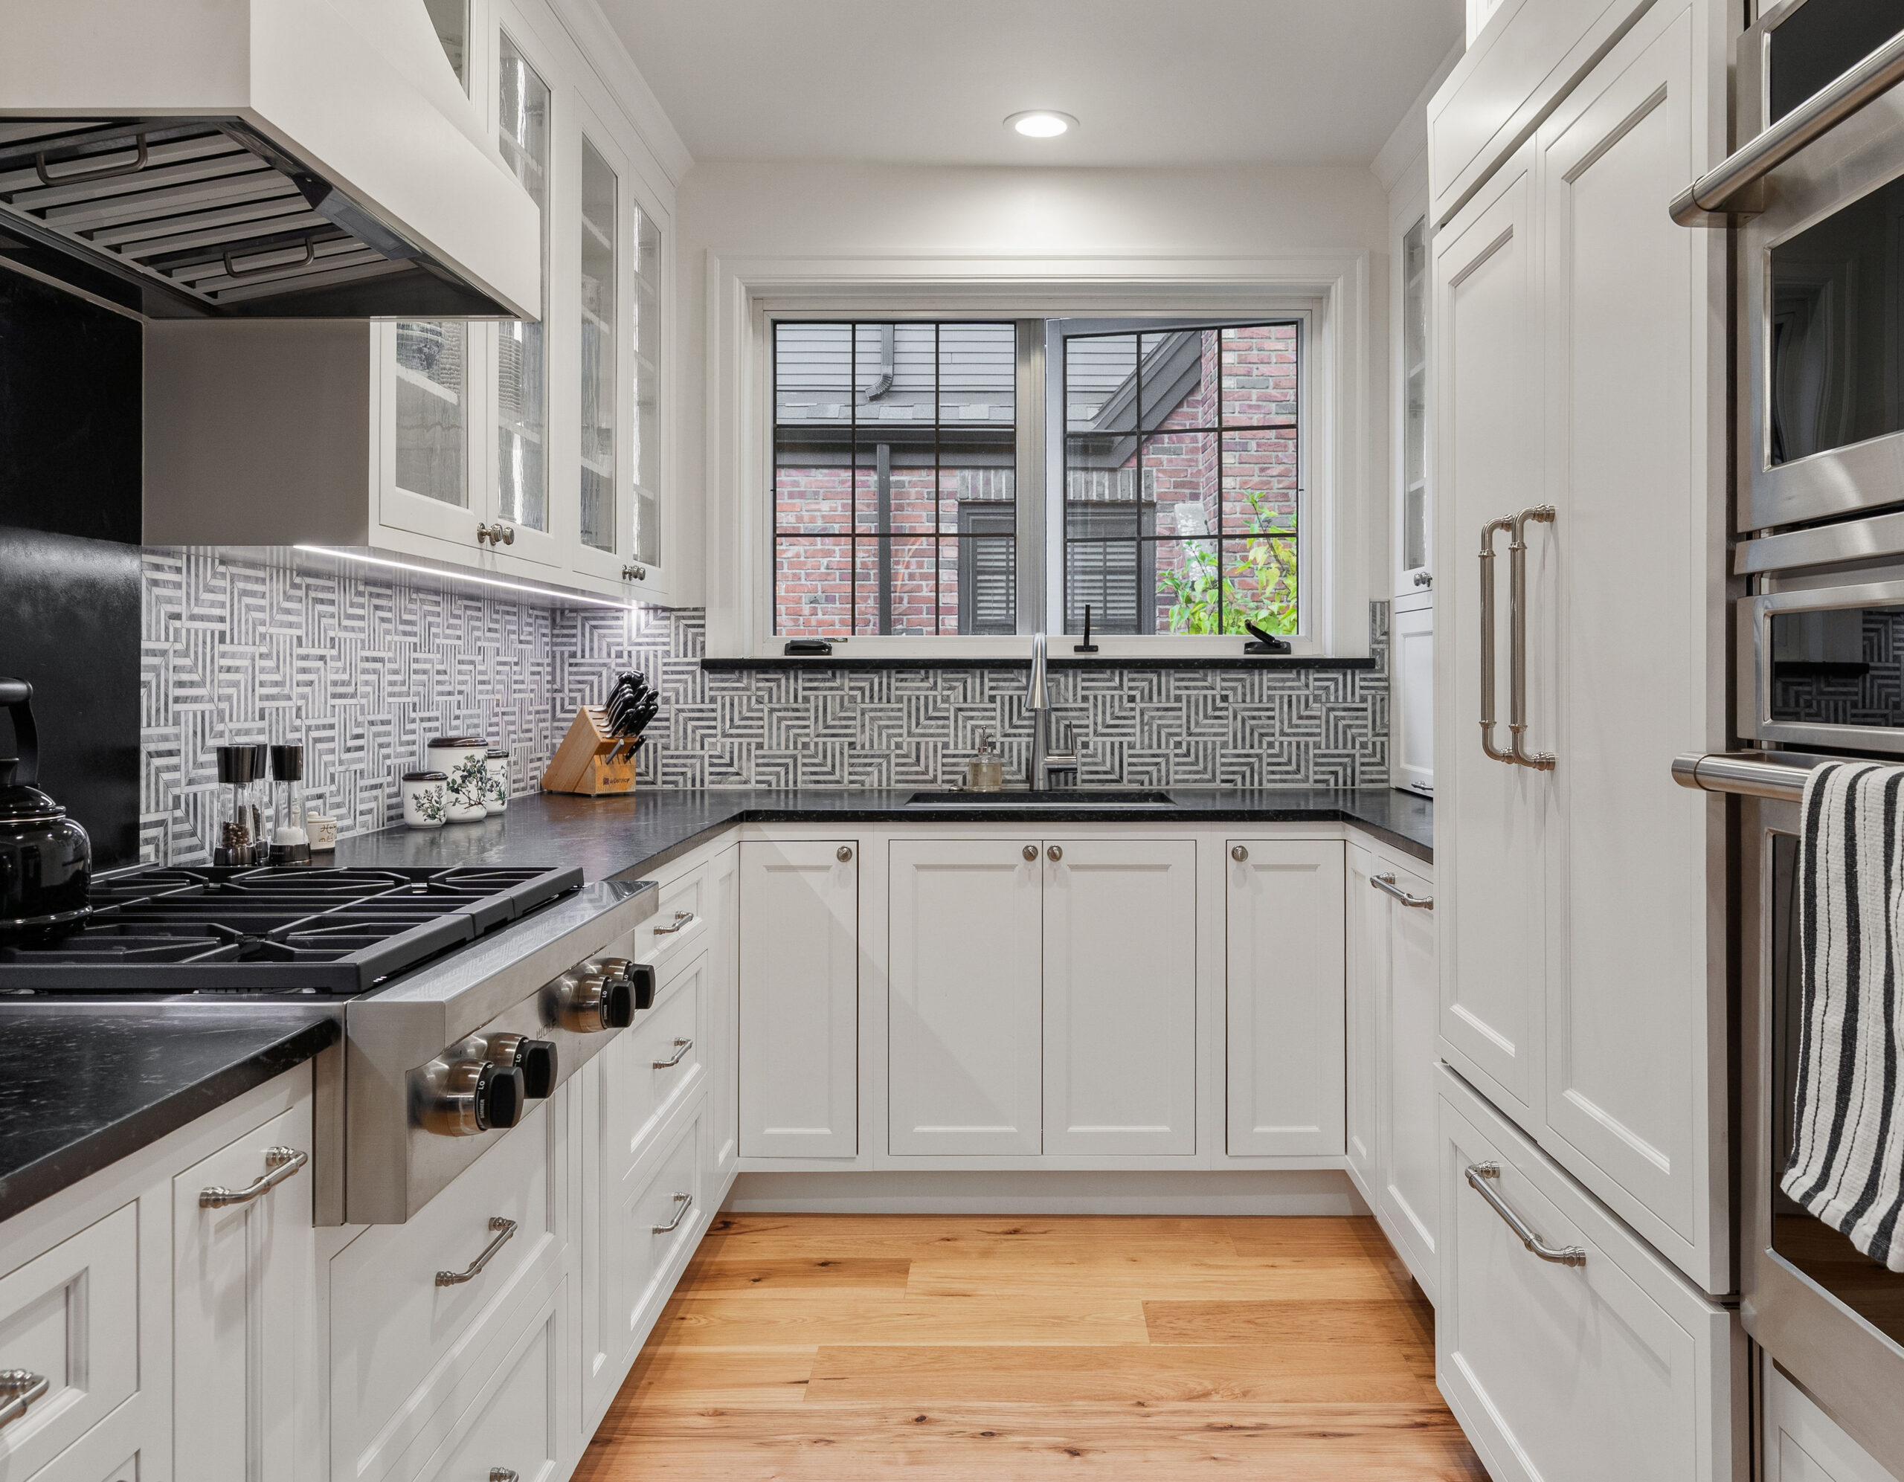
In a small kitchen, every inch has to work. Mixer pull-outs, narrow pantry drawers, vertical tray slots, and a banquette that doubles as seating and storage all pull more function out of less room. Trading bulky upper cabinets for floating shelves can open a wall visually while keeping essentials in reach. Lighter finishes, reflective surfaces, and a layered lighting plan do the rest, making a compact kitchen feel brighter and larger than its footprint.