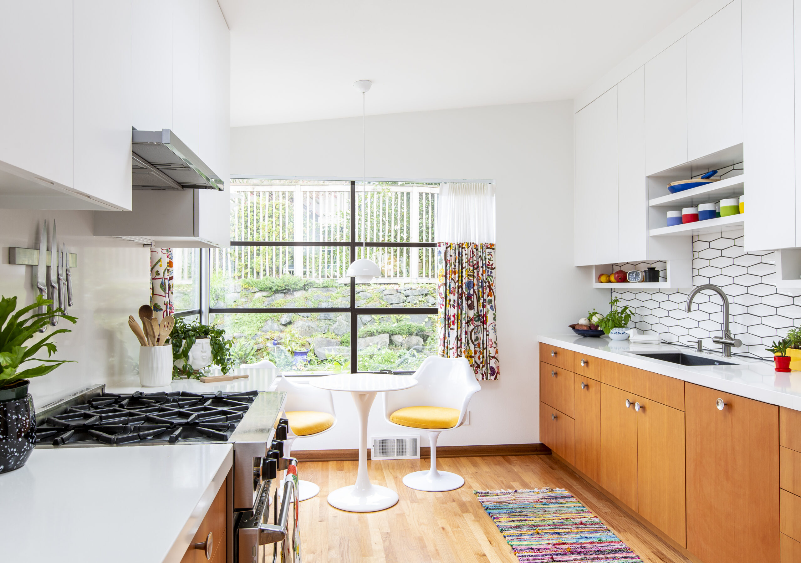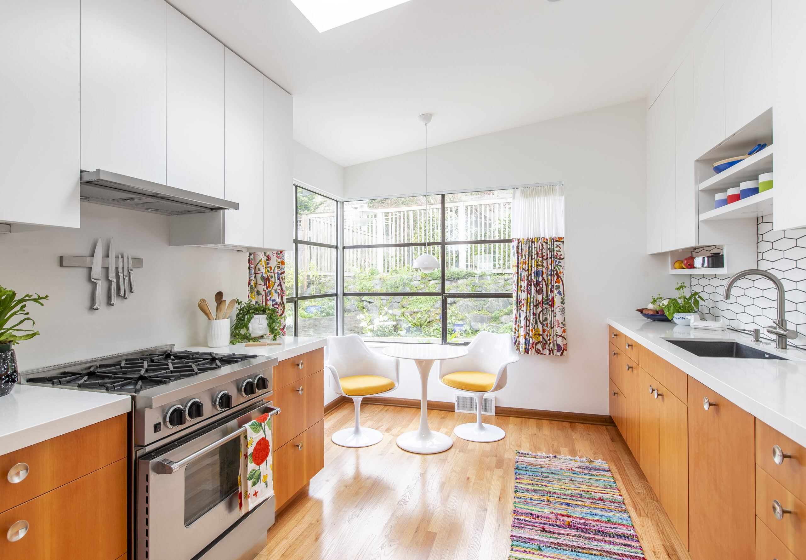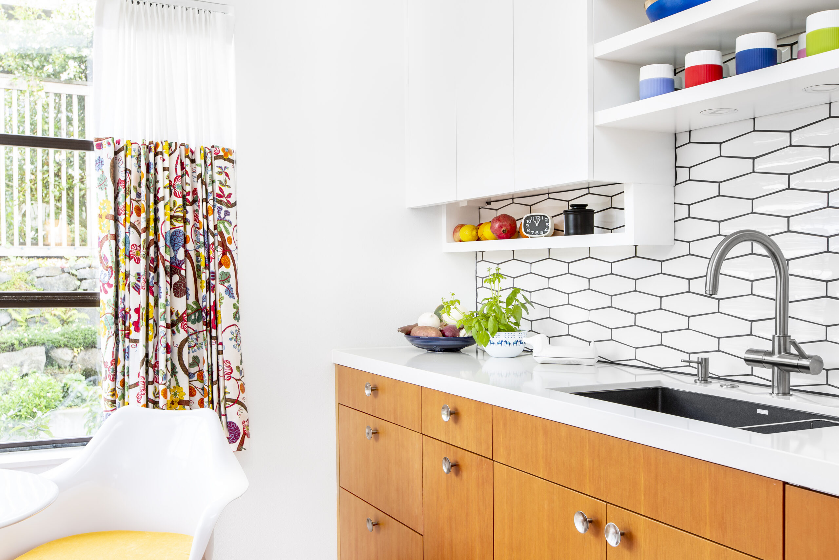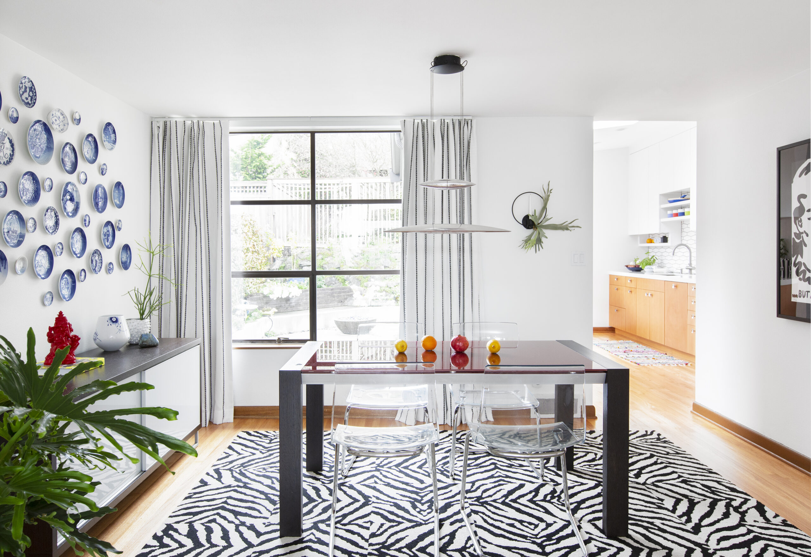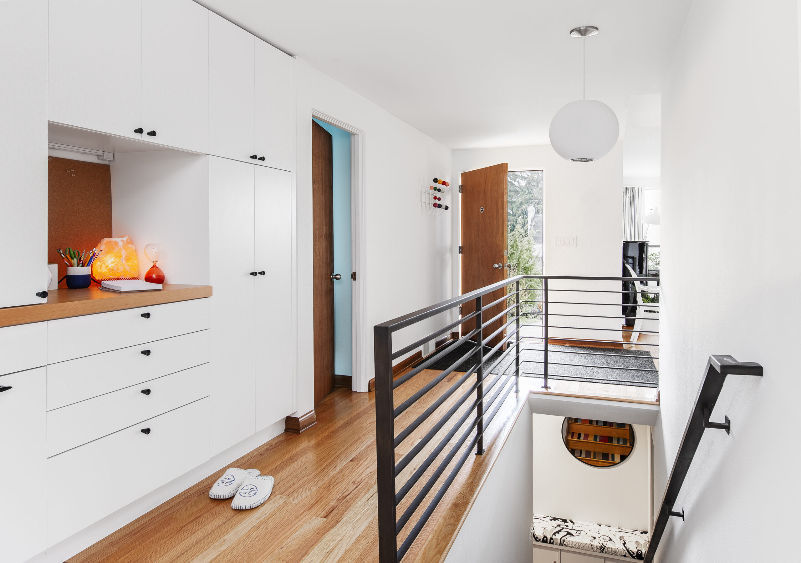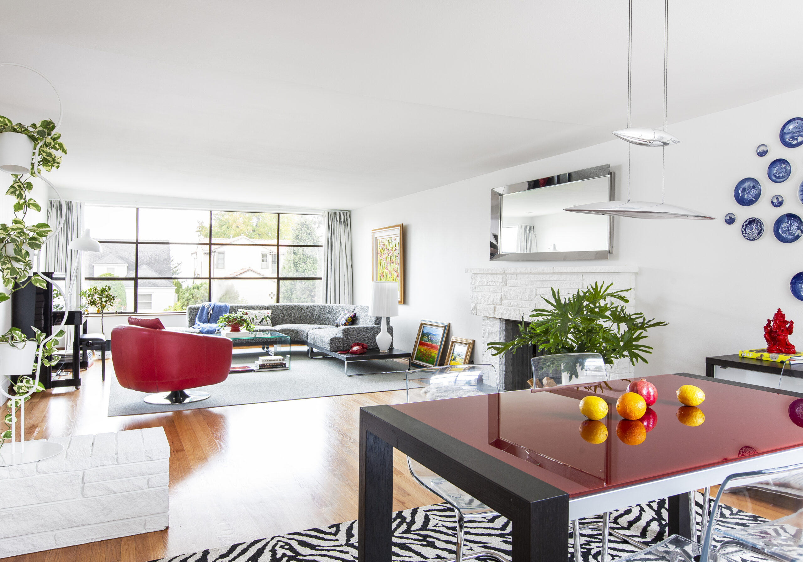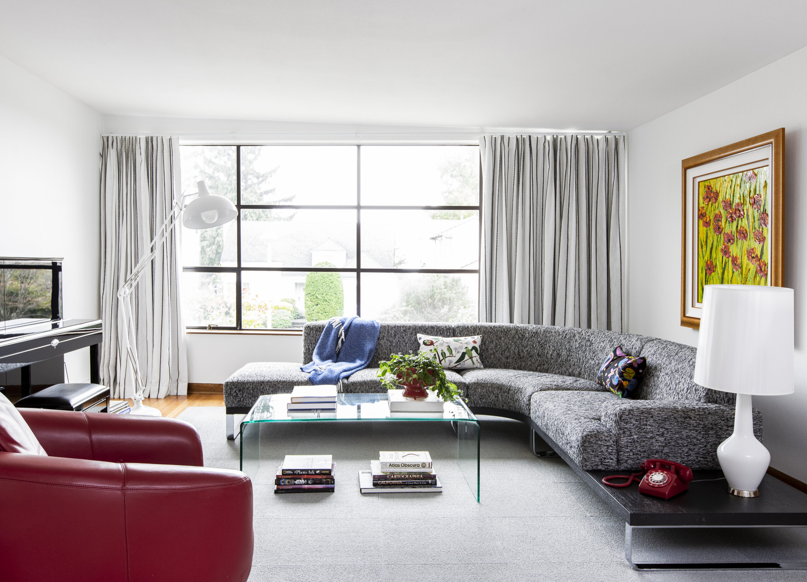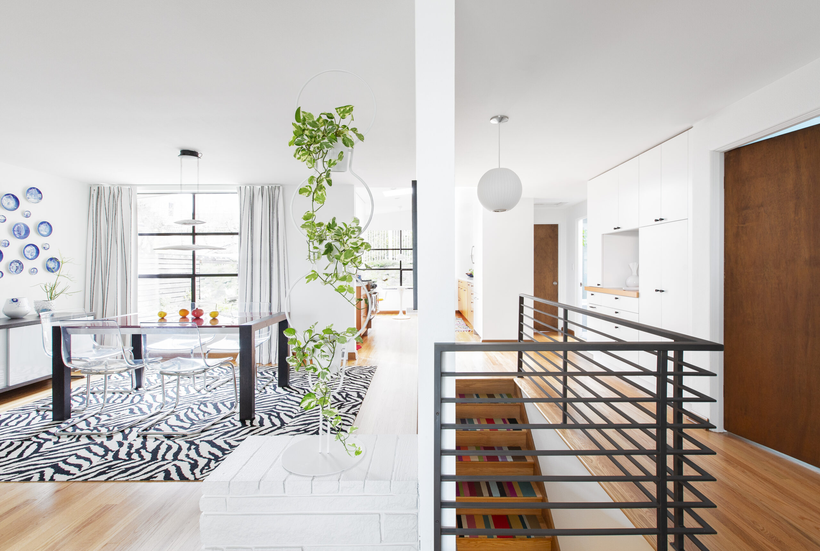
Initially focused on transforming a small, outdated kitchen with limited storage and counter space, this Magnolia residence project evolved into a full home remodel to improve the floor plan, functionality, and aesthetics. By addressing a poorly lit hallway, closed-off stairwell, and cramped entry, the redesign created a bright, open layout with enhanced flow and connectivity. Structural updates, including vaulted kitchen ceilings, removal of dividing walls, and an open stairwell with a custom blackened steel railing, dramatically improved the home’s sense of space by increasing sightlines.
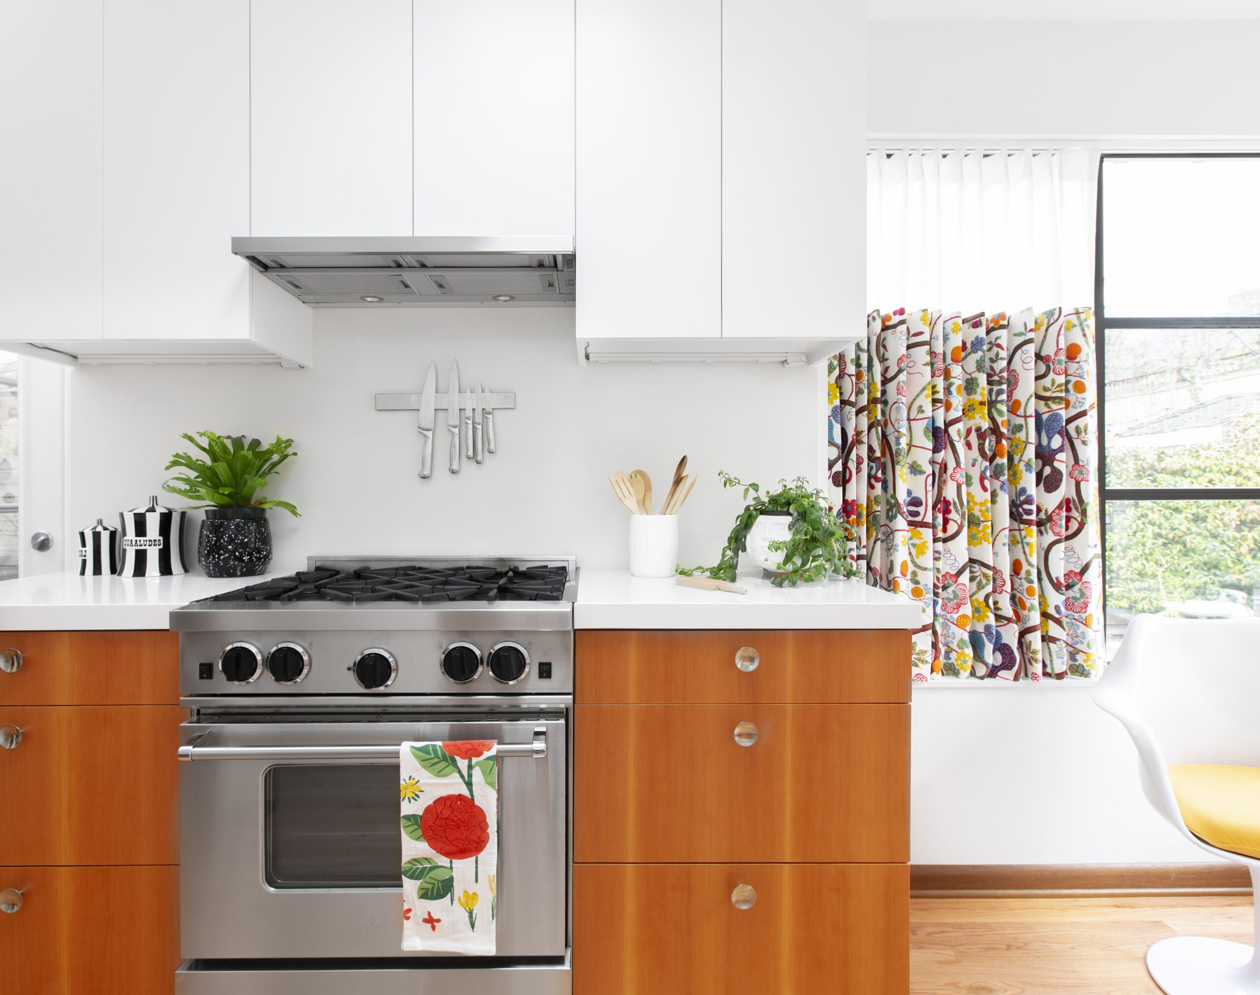
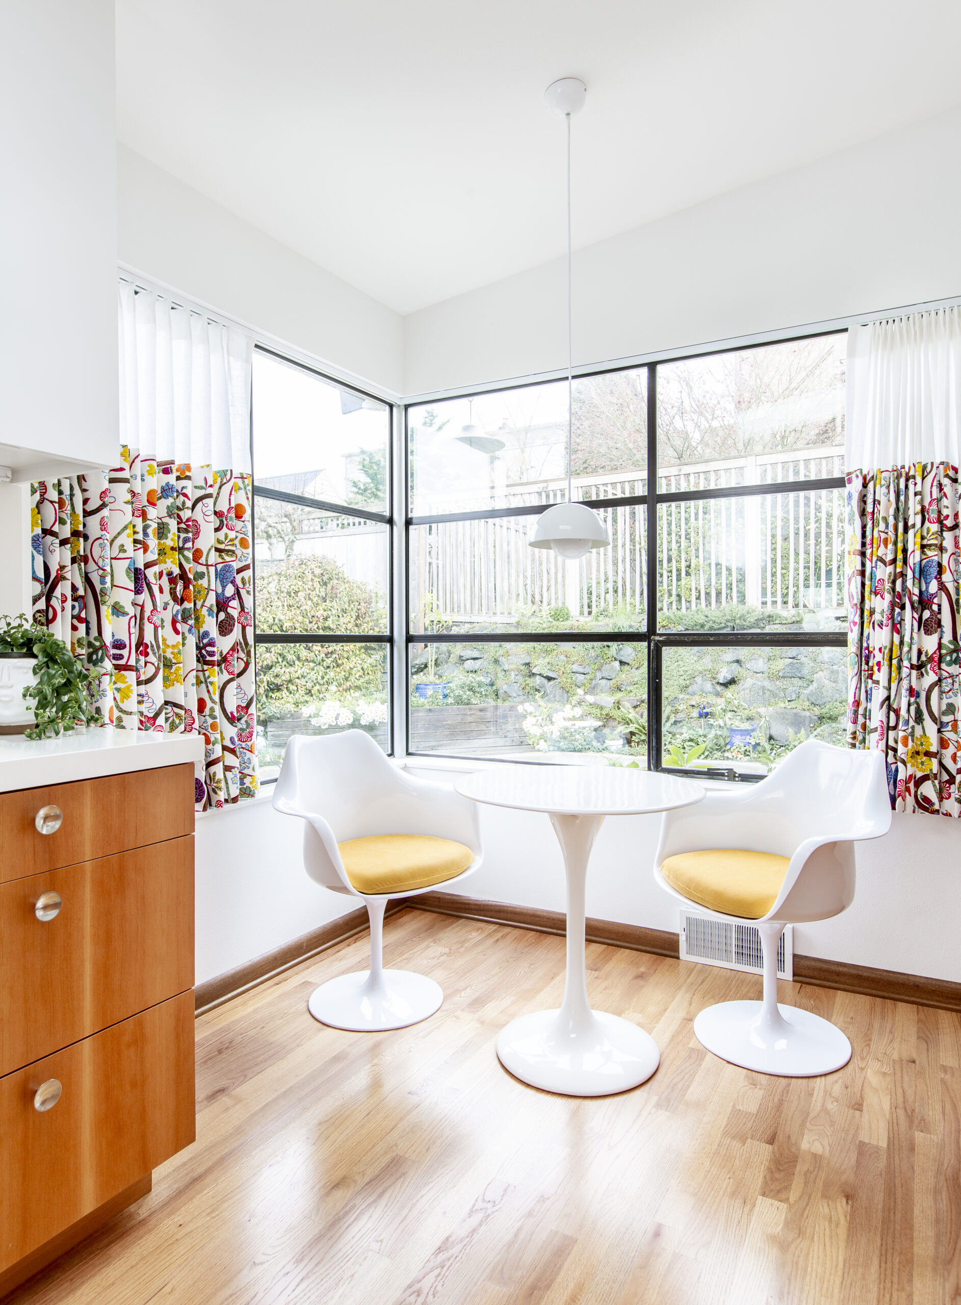
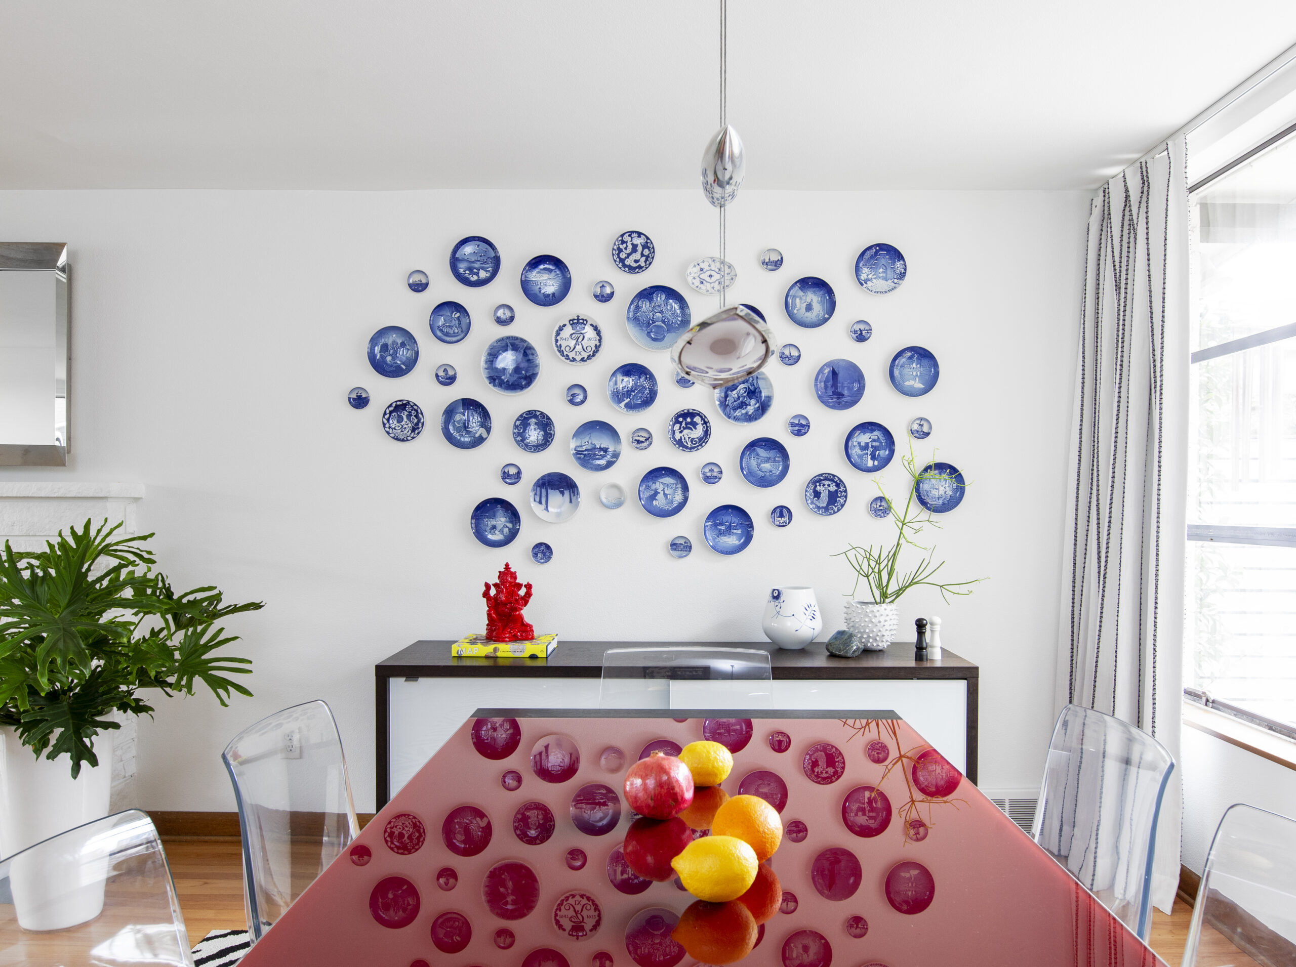
The new kitchen features ceiling-height painted upper cabinets, clear vertical grain fir lower cabinets, quartz countertops, a tile backsplash, and open shelving, blending modern design with mid-century charm. Streamlined cabinets in the kitchen and hallway provide ample storage, including a built-in laundry chute and organization station. Refreshed with hardwood flooring, bold accessories, and playful Josef Frank curtains, the revitalized space combines functionality with the homeowners’ unique personality, creating a fresh and inviting environment.
Crescent Builds Design-Build Project | Photos by Rafael Soldi