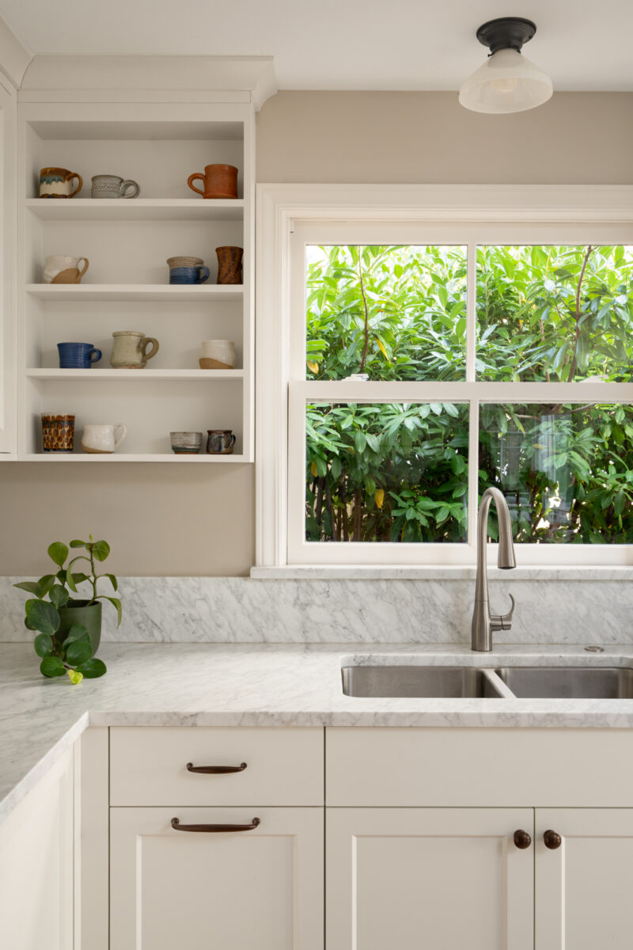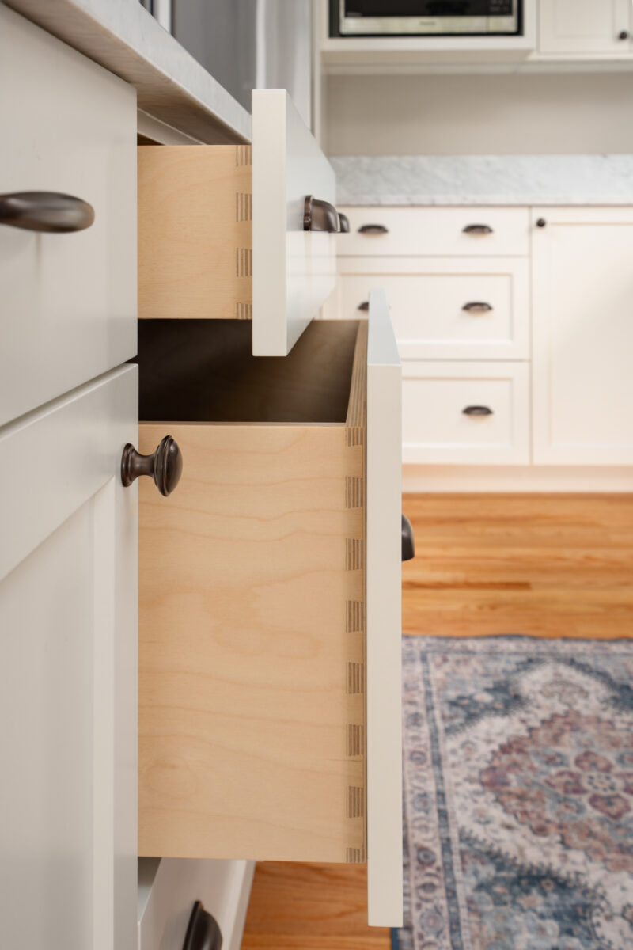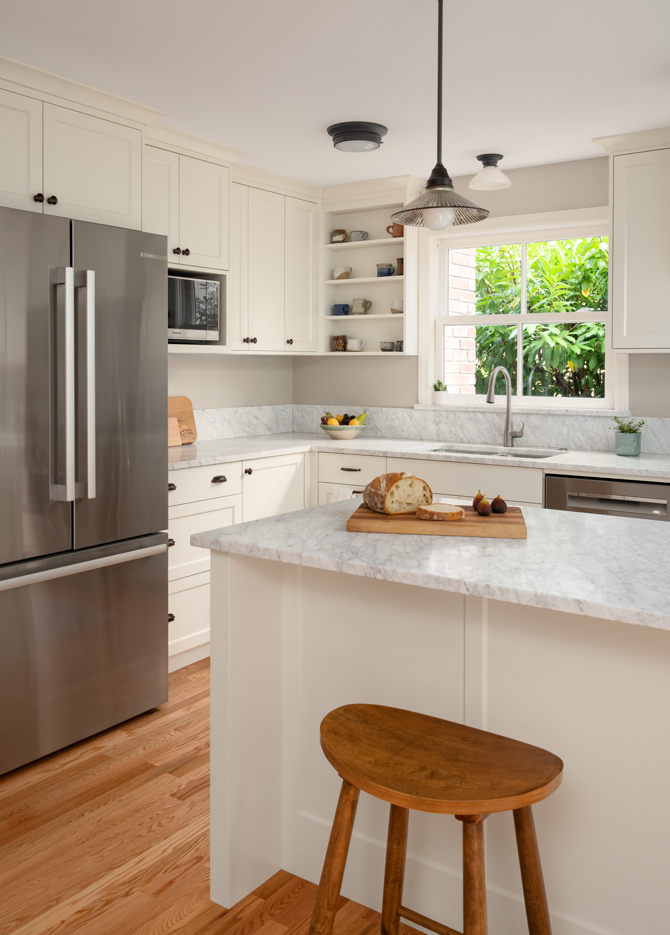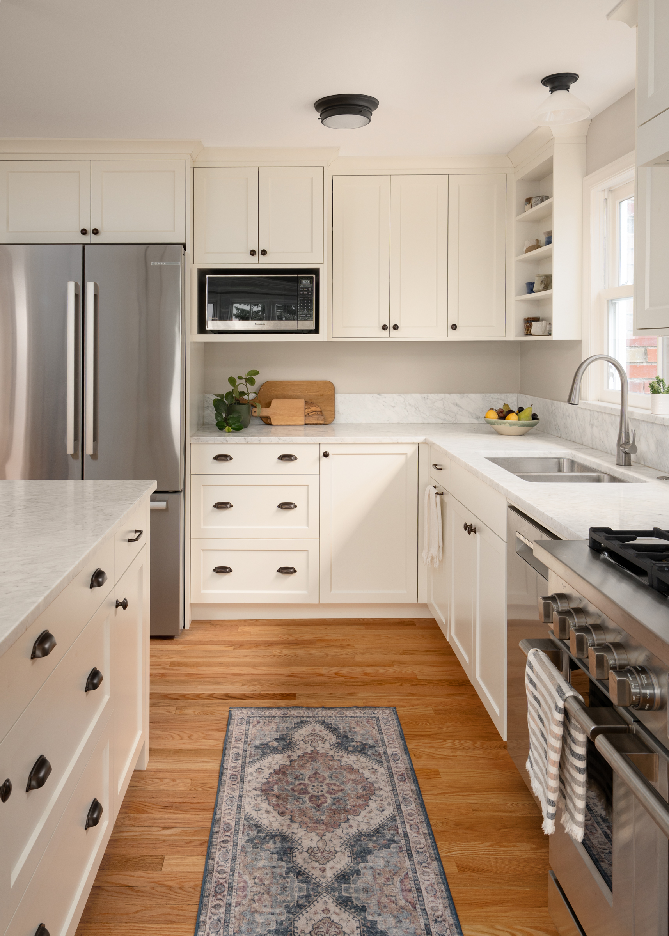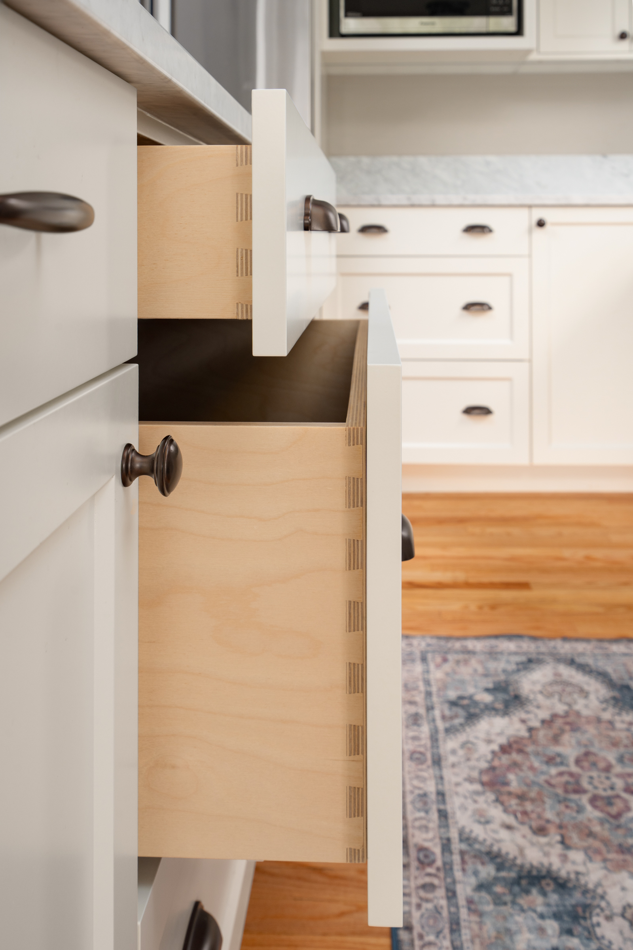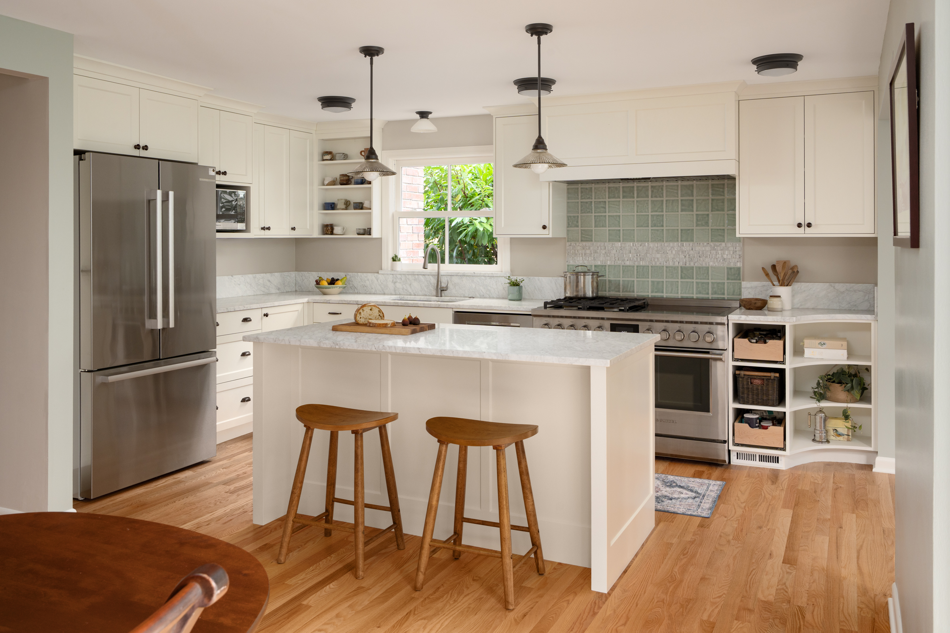
This project reimagined a once tight, enclosed kitchen into an open and inviting space designed for connection and everyday living. The original layout was separated from the dining room and limited both storage and functionality. By removing the dividing wall, the kitchen now opens to the dining room and adjacent sunroom, creating a natural flow filled with light. Relocating the kitchen entry allowed for a full wall of thoughtfully integrated storage, including a pull-out pantry and a partially built-in microwave that maximizes efficiency without compromising the clean, cohesive design.
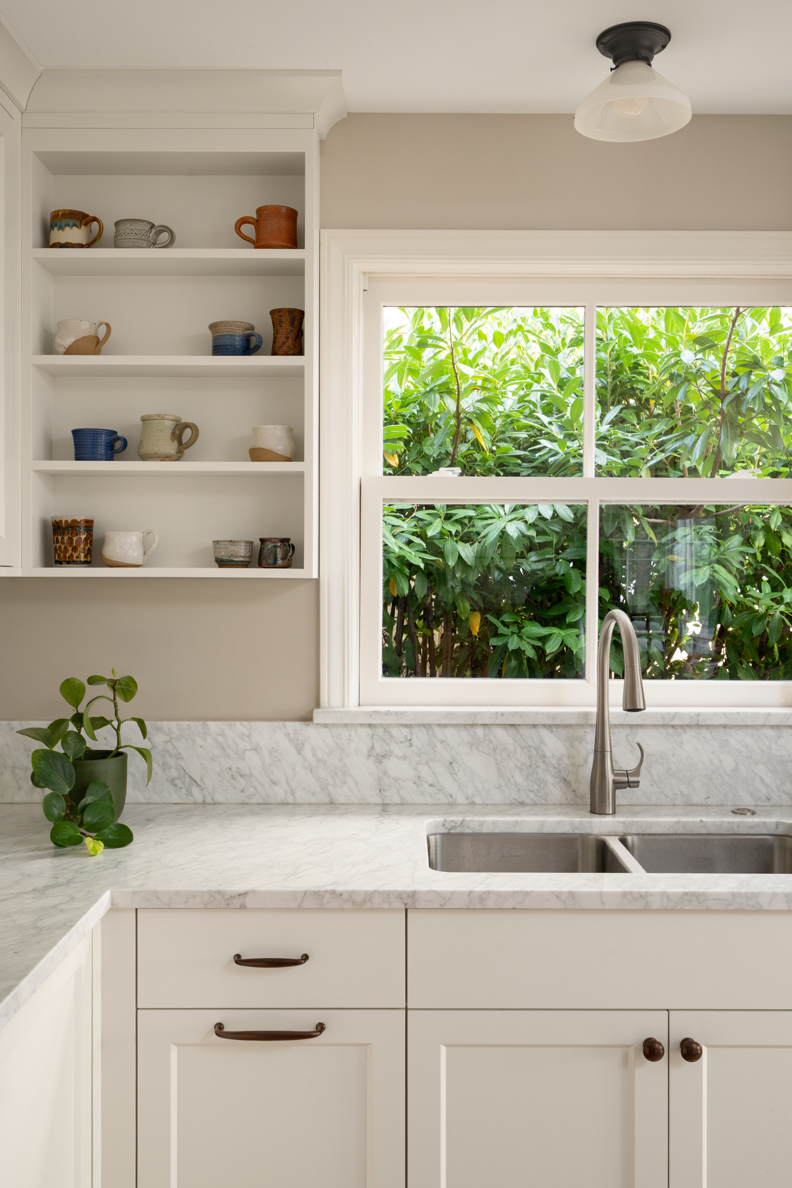
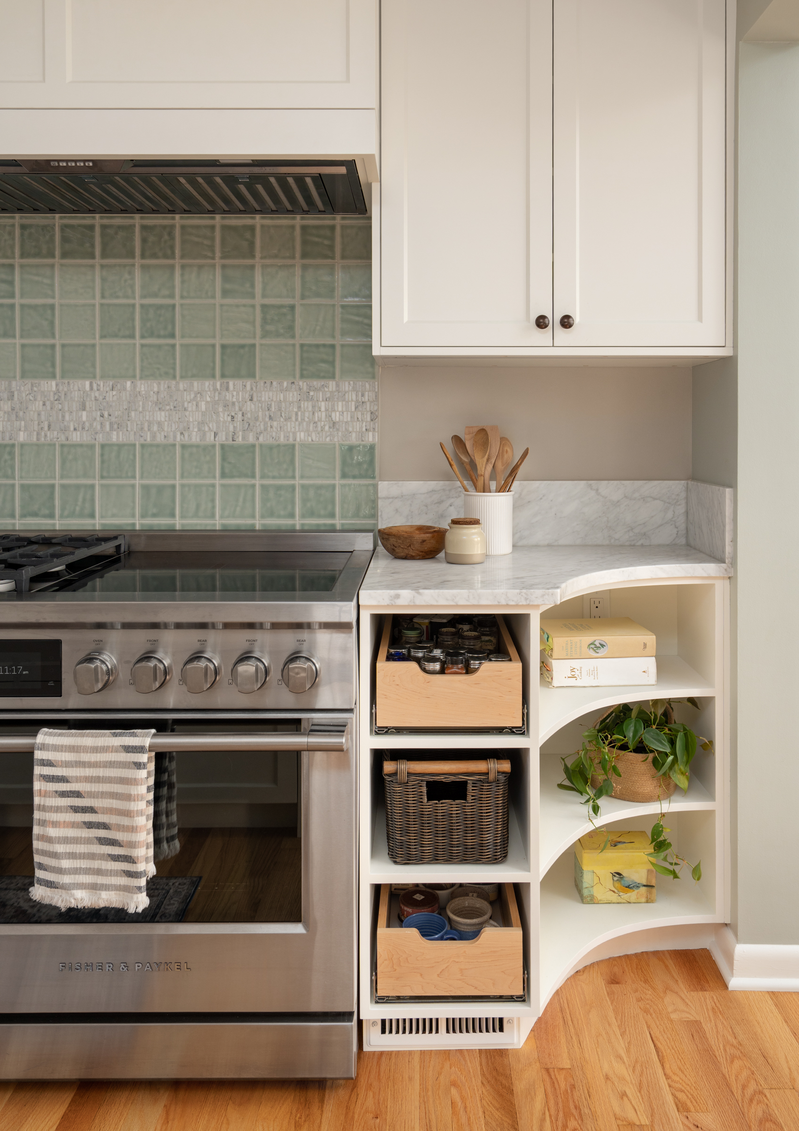
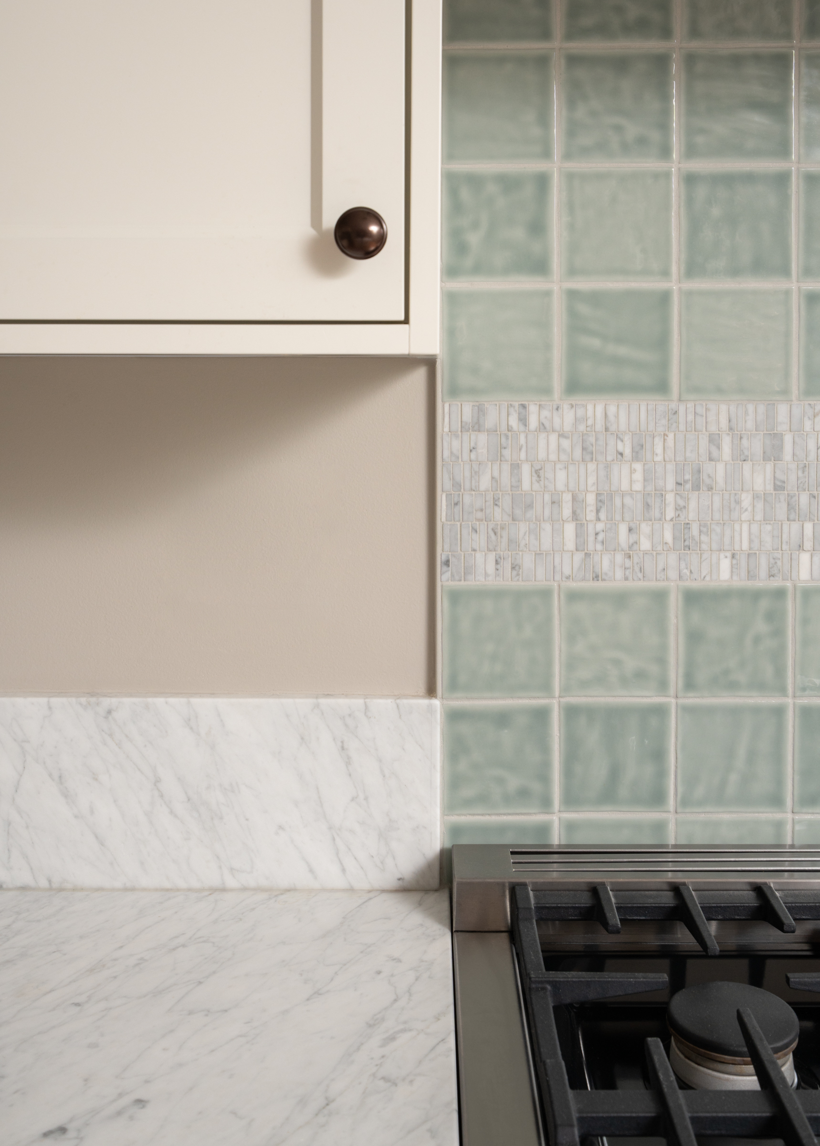
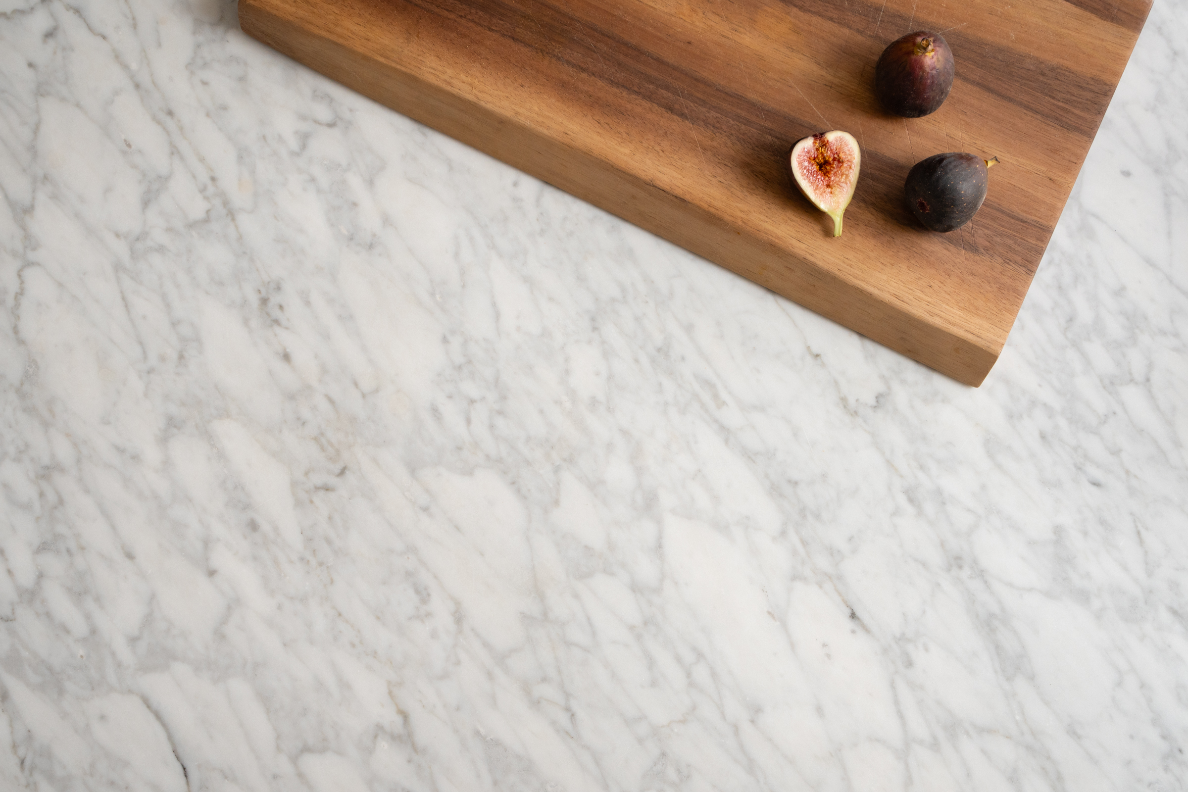
Throughout the space, carefully selected details add warmth, character, and continuity with the home’s history. Open shelving highlights the clients’ ceramic mug collection, while the textured range backsplash introduces depth and a touch of color. Hand-selected Carrara marble countertops provide timeless beauty and durability, anchoring the new island that now serves as the heart of the kitchen. Together, these updates create a connected, curated space that balances craftsmanship, functionality, and family-centered living, designed to be enjoyed for years to come.
Interior Design by The Phinery & Crescent Builds | Photos by Porch Light Imaging