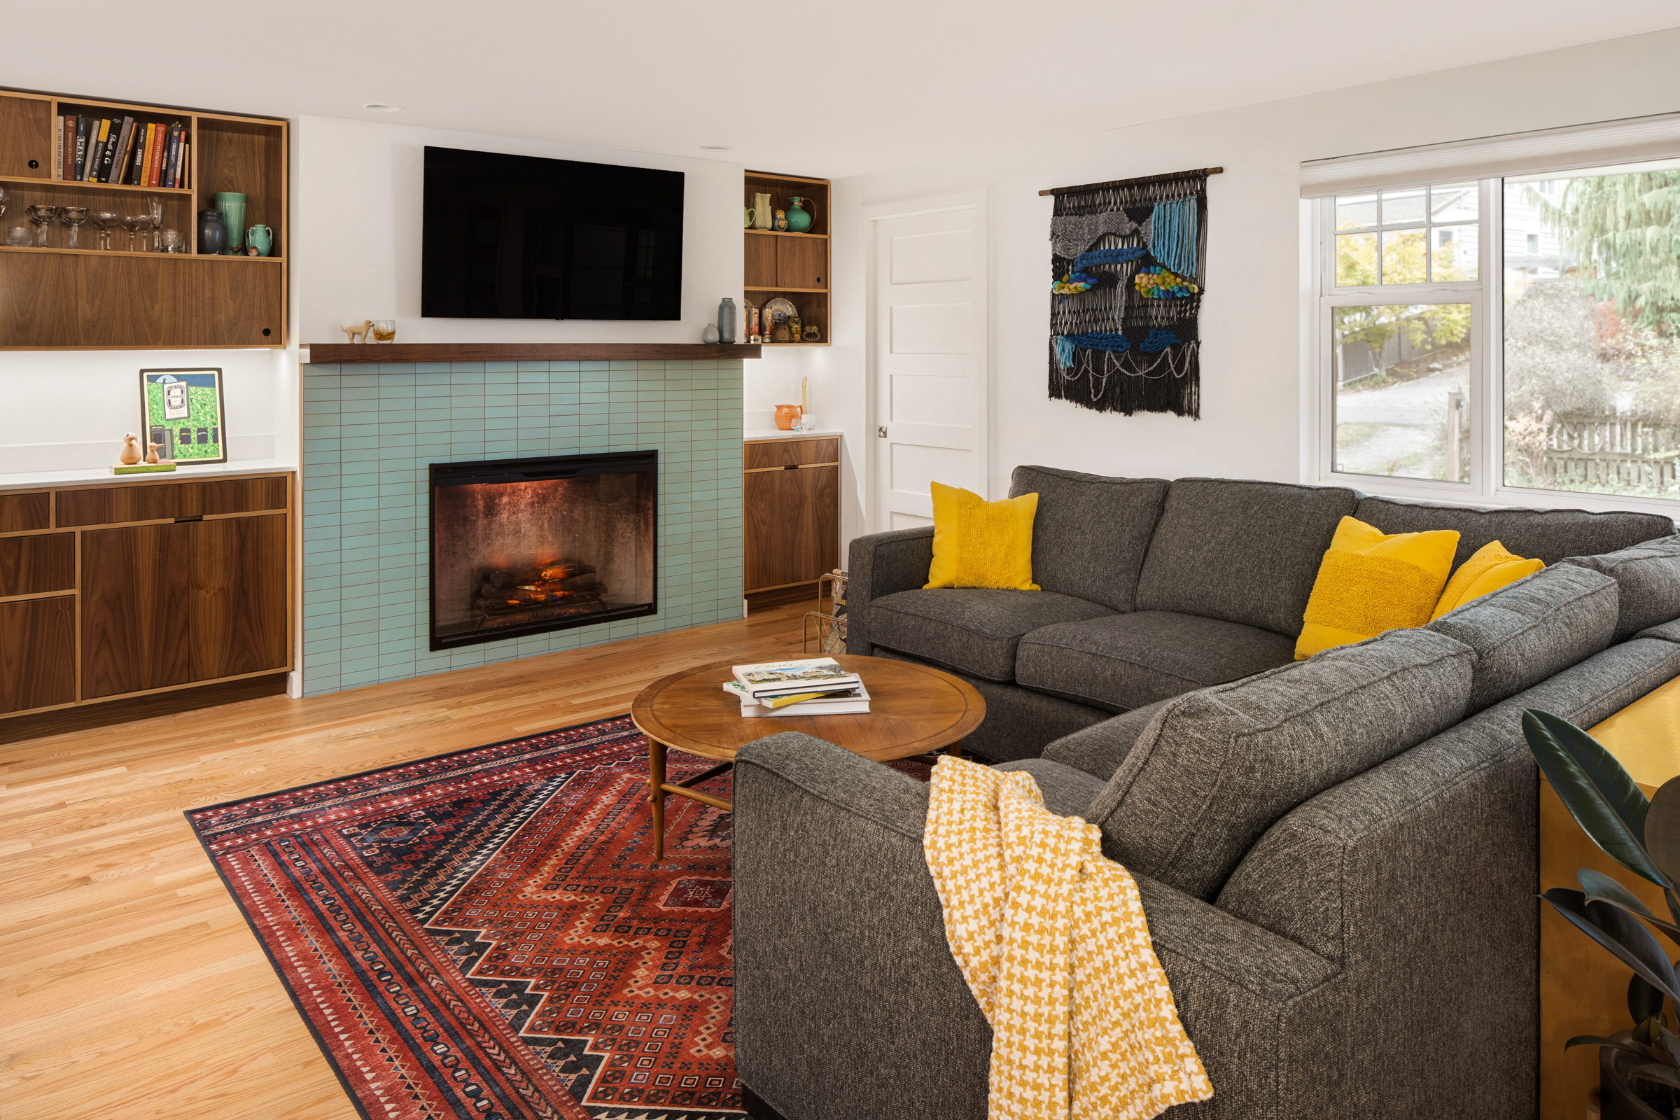
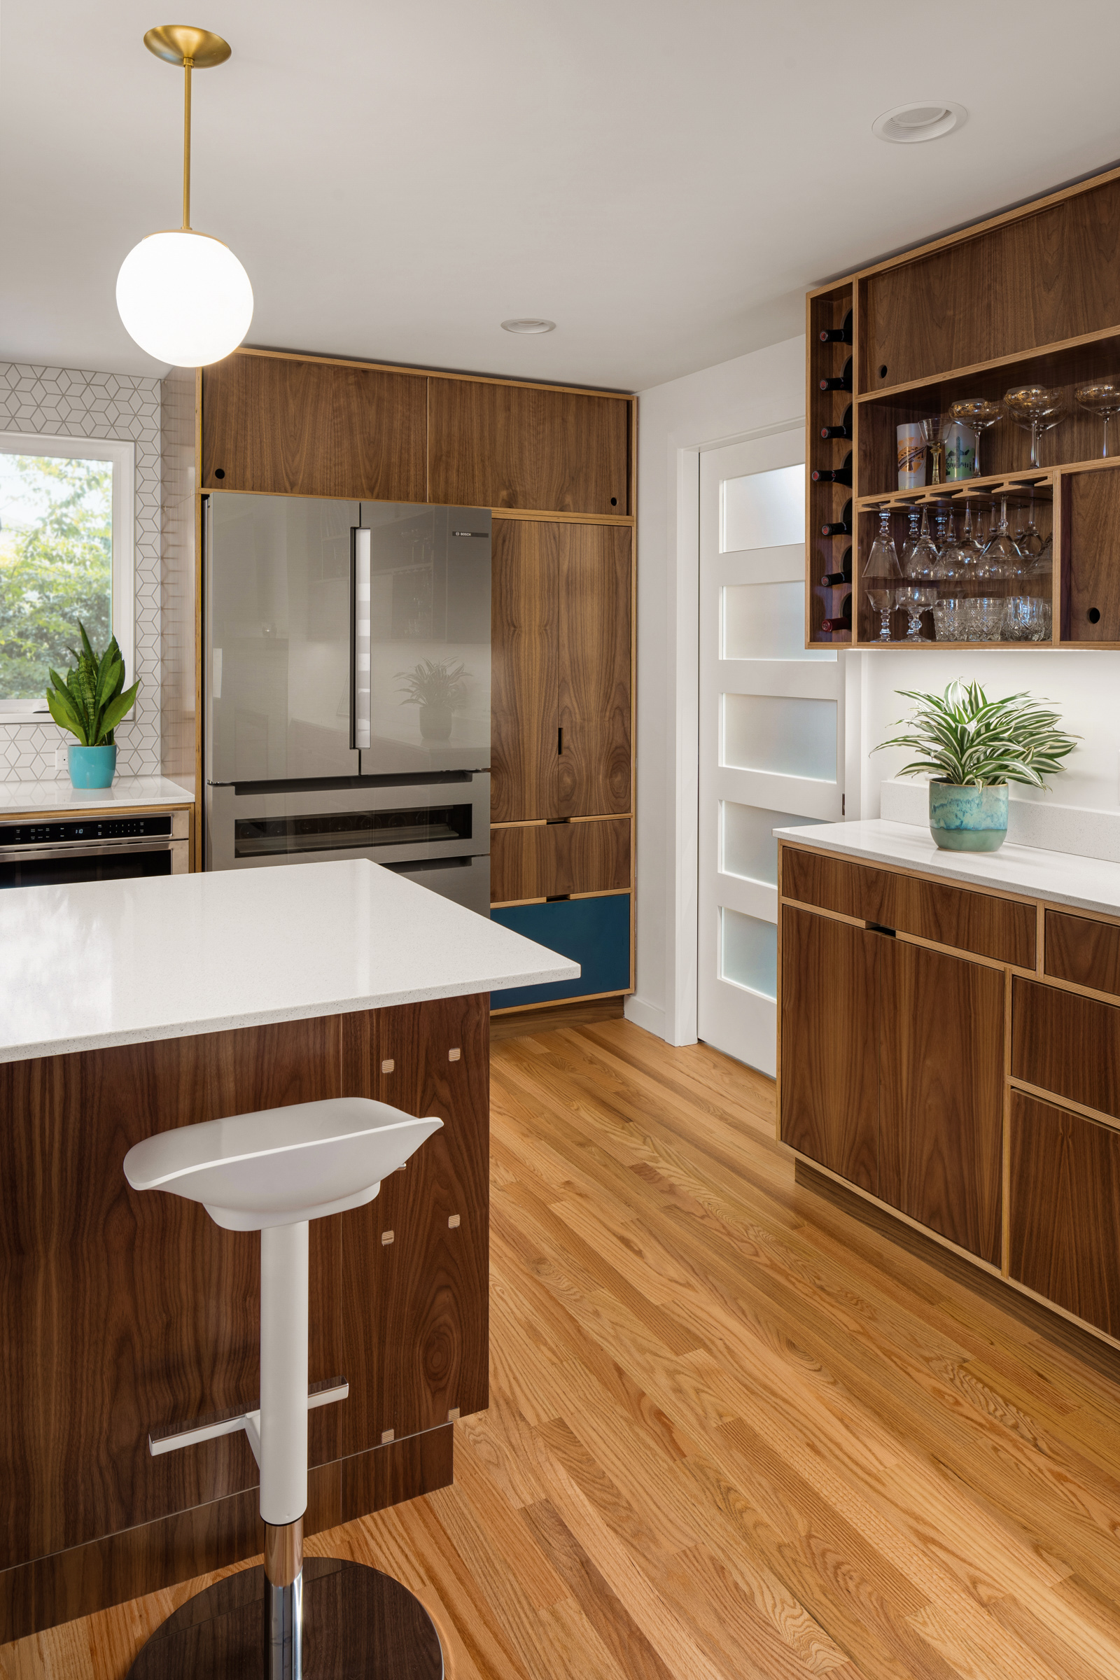
This Olympic Hills whole home remodel started as a small kitchen update and grew into a full rethink of the house. The clients wanted an open living, dining and kitchen area for entertaining, so we reworked the layout to improve flow. We also turned part of an oversized garage into a mudroom, a laundry area and a much-needed powder room. In addition, new HVAC, plumbing and electrical systems bring the home’s systems up to date.
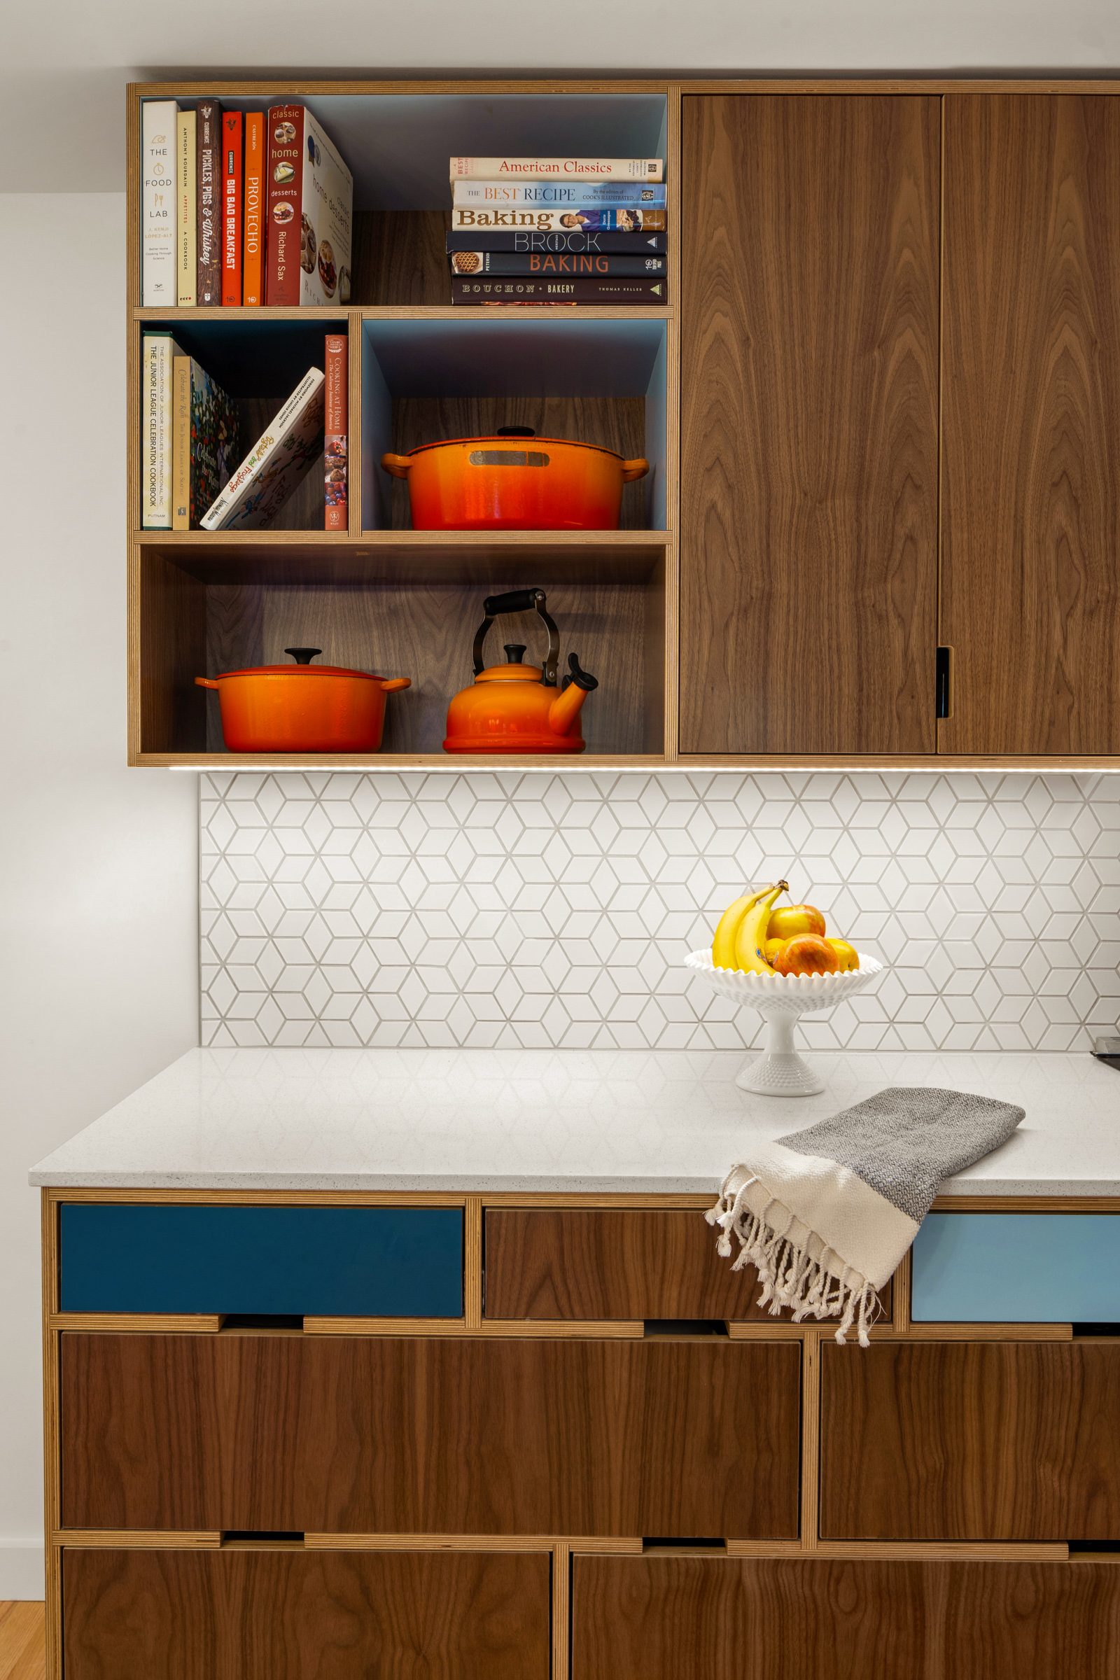
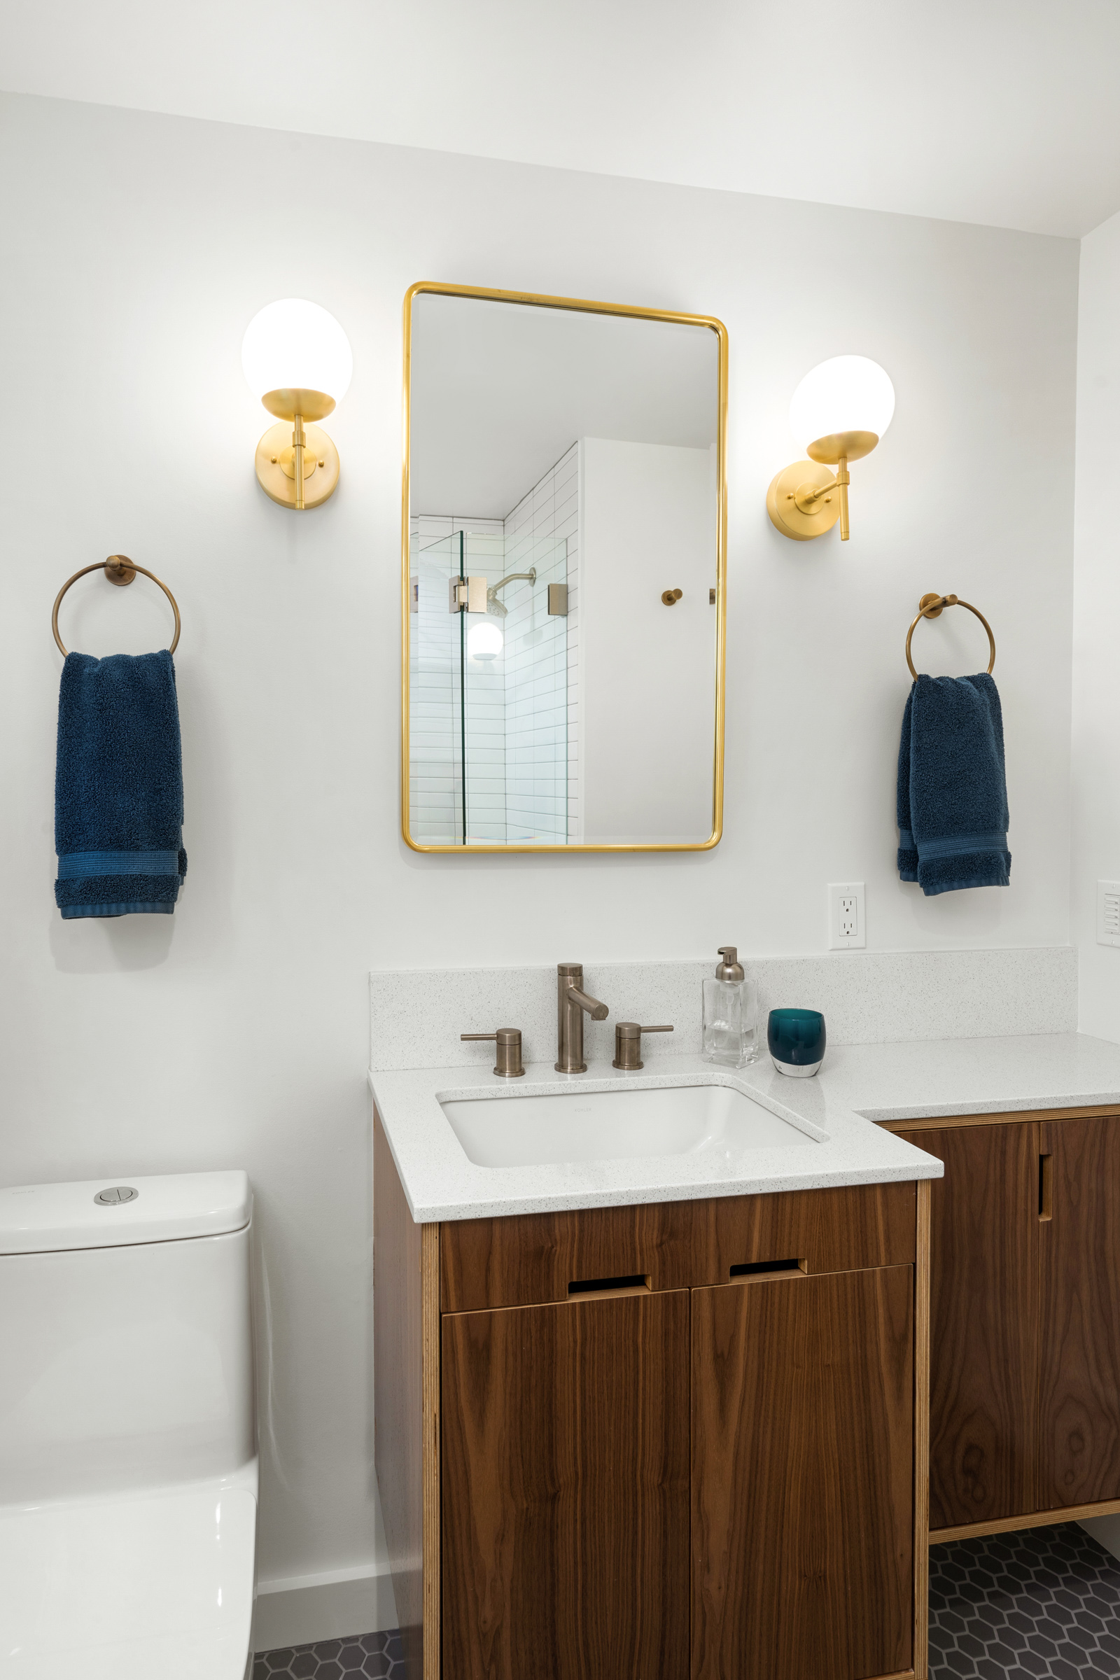
The design follows a mid-century modern look, with clean lines, bold accent colors and plenty of wood. A local specialist built the custom walnut cabinetry. To fit the expanded scope into the budget, we removed walls to connect the spaces, salvaged the original flooring and made smart use of existing rooms, such as a banjo-style vanity in the bathroom. The remodel also sets the home up for aging in place, so it can meet the clients’ needs for years to come.
Crescent Builds Design-Build Project | Photos by PorchLight Imaging
Explore more whole home remodels by Crescent Builds.
Project Type
Project Location