Welcome to our new website! Same great team, but with a new look and expanded portfolio. Contact us to discuss your project.
Outdoor Spaces
An overgrown backyard, a slab of cracked concrete, a deck nobody sits on – most Seattle homes have outdoor space that goes unused far more than it should. Designing an outdoor space that actually gets used means planning around our climate, not against it: covered structures, heat sources, and materials that hold up through months of rain, not just a few sunny weekends. We design and build with that reality in mind, coordinating structural work, drainage, and materials so the finished space is something your household reaches for year-round, not just in July and August.
An outdoor space remodel may include:
- Patios, decks, and multi-level outdoor living areas
- Outdoor kitchens with built-in appliances and seating
- Fire features, heat lamps, and covered structures for year-round use
- Durable materials suited to Seattle’s rain and seasons
- Landscape-integrated elements like gates, planters, and drainage
Explore Sample Projects
Browse our outdoor space projects to see how we
approach patios, decks, and outdoor kitchens designed for Seattle’s weather.
View Outdoor Spaces Remodel Projects
Common Questions
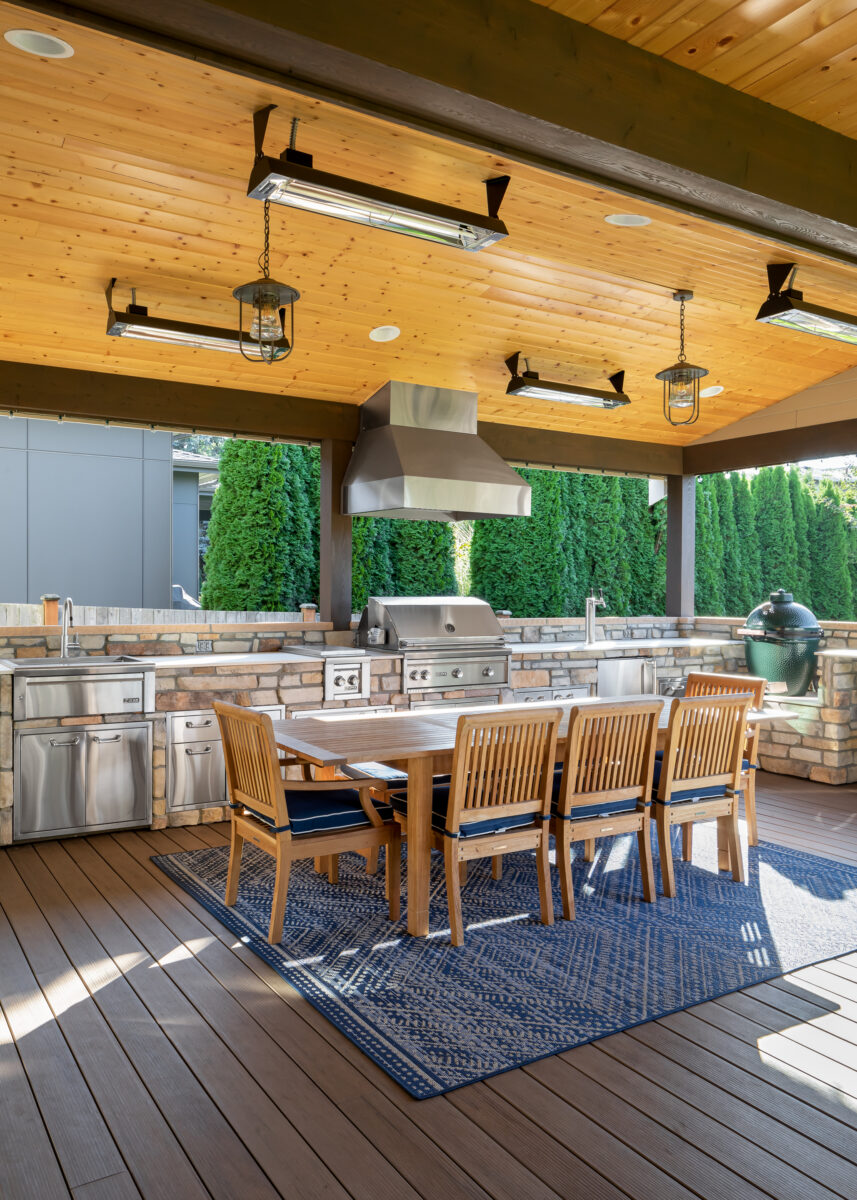
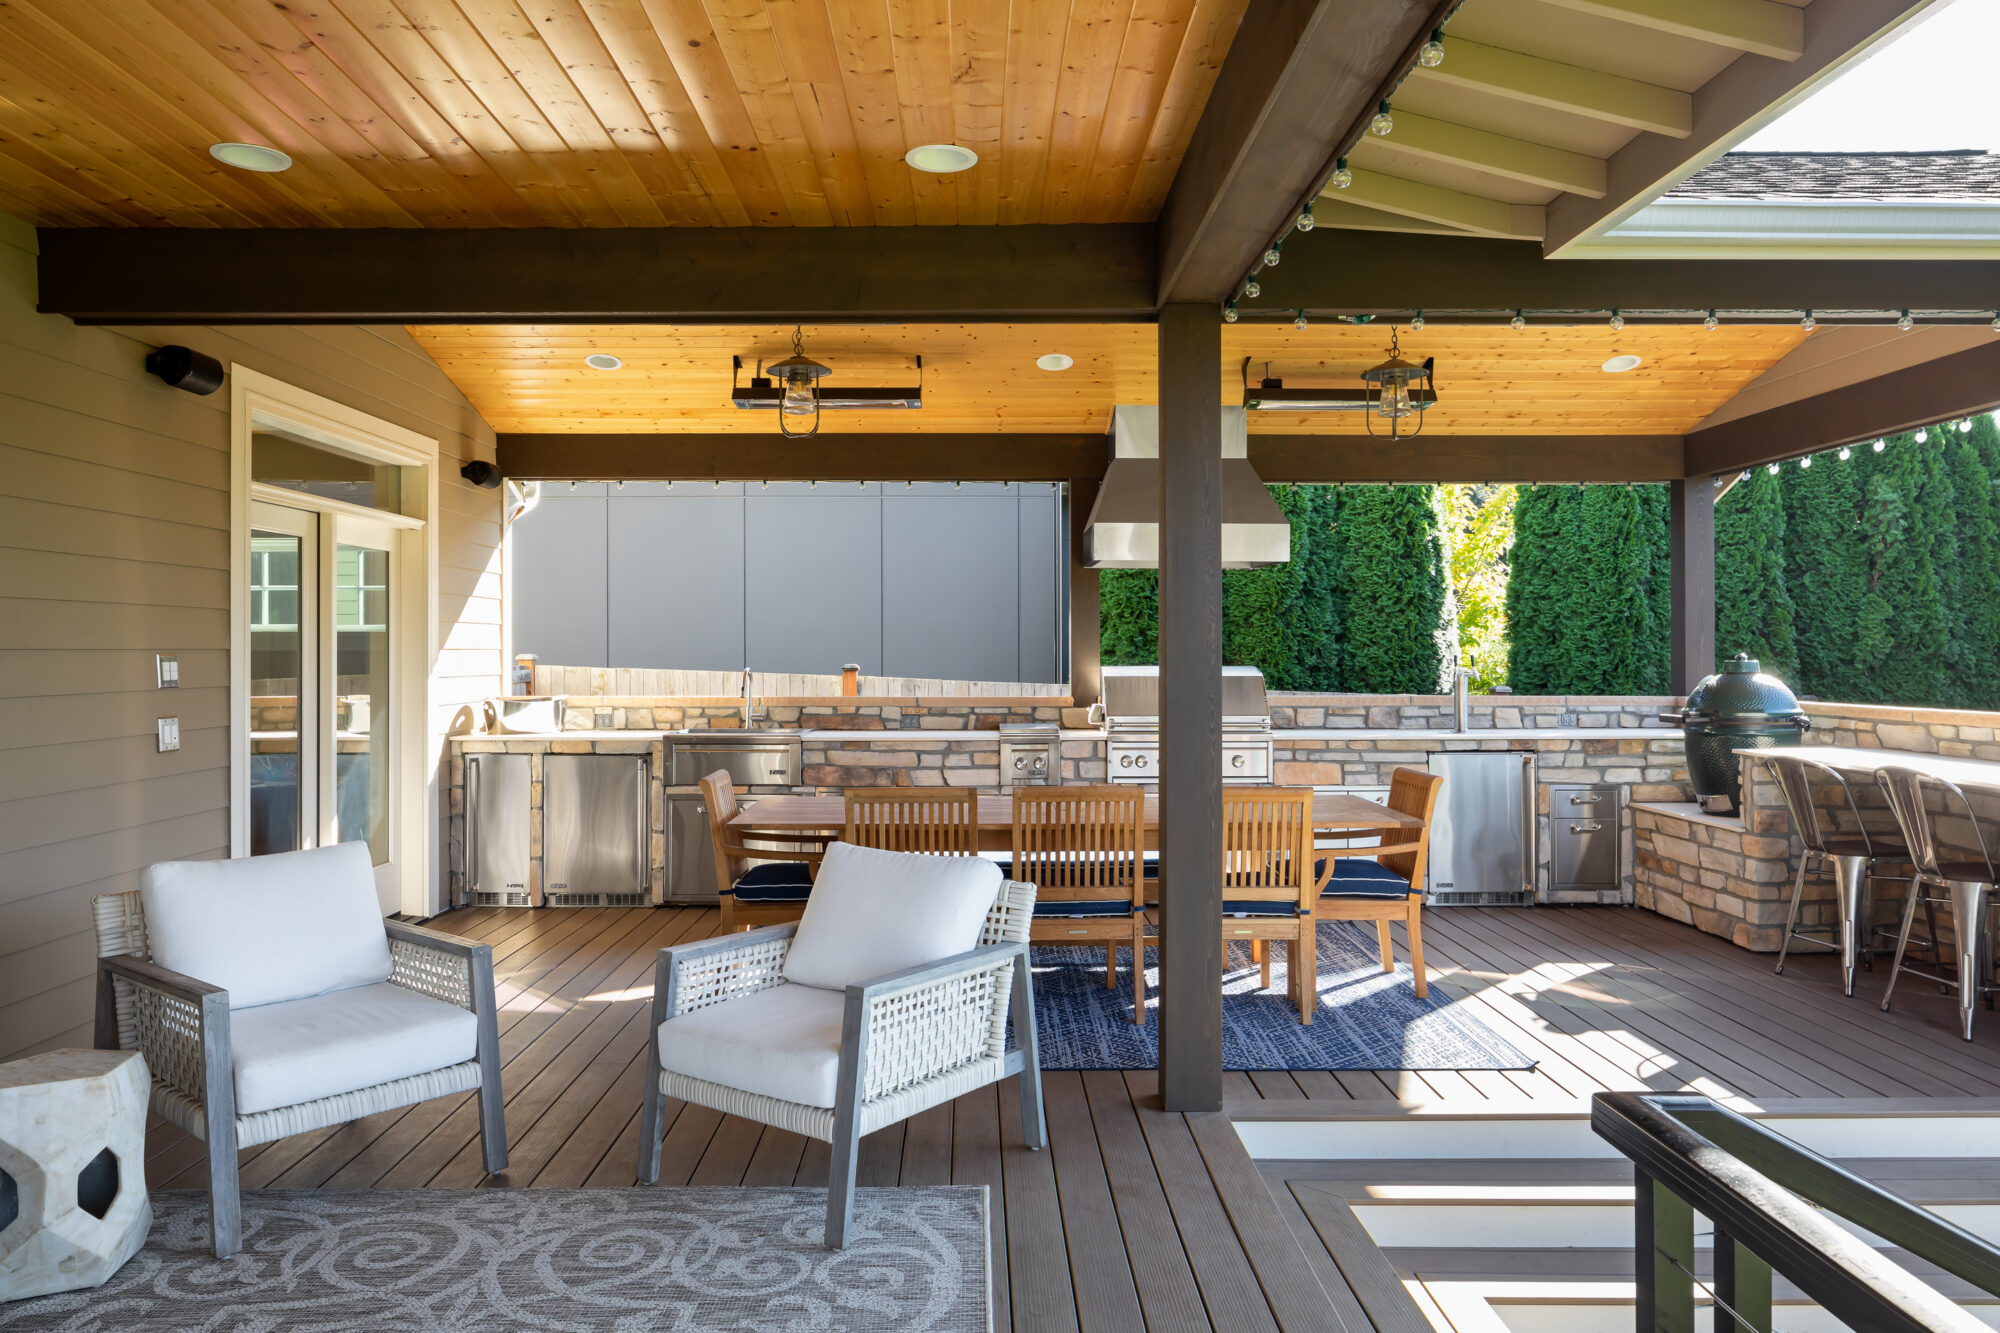
Yes – covered structures, heat lamps, fire features, and durable materials make a real difference. Our Kirkland project, for example, built a fully covered outdoor kitchen and seating area with built-in heat lamps and a fireplace specifically so the family could use it through
Seattle’s coldest months.
As much or as little as you want – built-in appliances, a grill, refrigeration, storage, and seating are all common. Our Kirkland outdoor
living space included a fully equipped kitchen with stainless steel appliances, a gas grill, and a Green Egg barbecue, all under a covered structure.
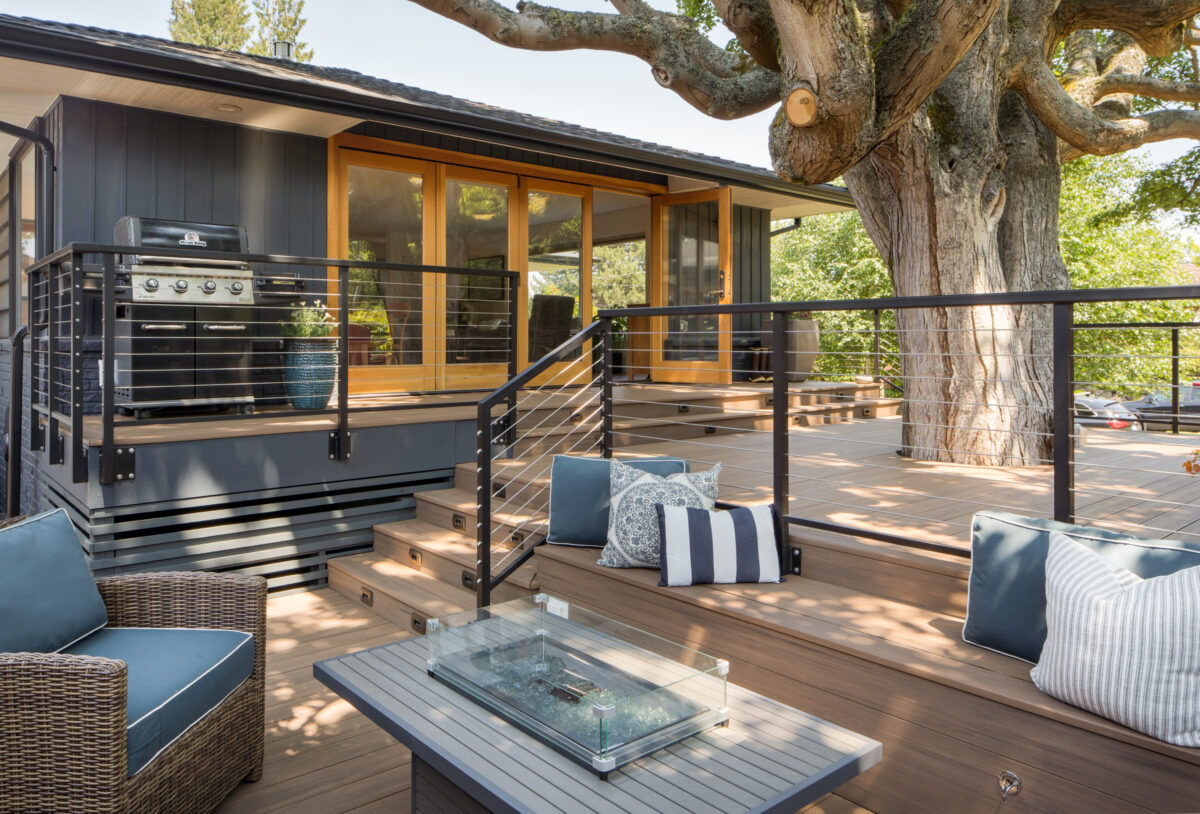
Definitely – a deck can be designed with distinct zones for different uses. Our Magnolia project built a three-tier deck with a dedicated tree deck, a gas firepit area, and a separate hot tub deck, so different parts of the outdoor space serve different purposes.
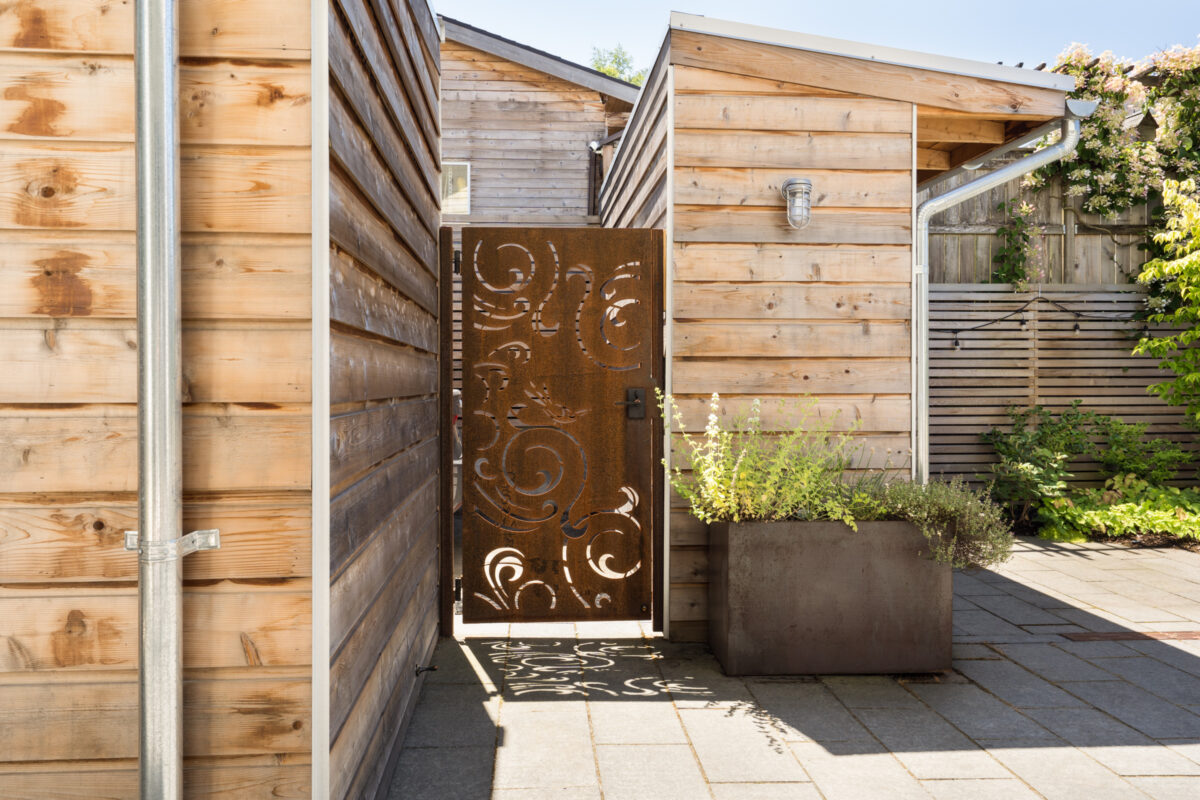
Yes – standalone structures are often part of a backyard project. Our Queen Anne Backyard project added both a motorcycle garage and a garden shed, designed with matching cedar siding so they read as part of one cohesive outdoor space rather than separate add-ons.
Grading, drainage systems, and material choices are part of every outdoor space project we take on. Our Queen Anne Backyard project, for example, included a custom linear drain and galvanized steel gutters as part of the design, not an afterthought.
Both, depending on the project – we can coordinate closely with a landscape architect or designer, or handle the design ourselves for more construction focused outdoor spaces like decks and patios.