Welcome to our new website! Same great team, but with a new look and expanded portfolio. Contact us to discuss your project.
Home Additions
A growing family, a work-from-home setup, a hobby that needs its own space – eventually most homes run out of room to give. A home addition solves that by adding real square footage rather than reshuffling what’s already there, but it comes with
its own set of questions: how to tie new structure into the old, how to keep the addition from looking tacked on, how to manage the structural work involved in building up or out. We work through those questions with you during Discovery and Development, then handle the structural engineering, permitting, and construction so the addition reads as part of the original house rather than an obvious add-on.
A home addition project may include:
- A full second-story addition or new floor system
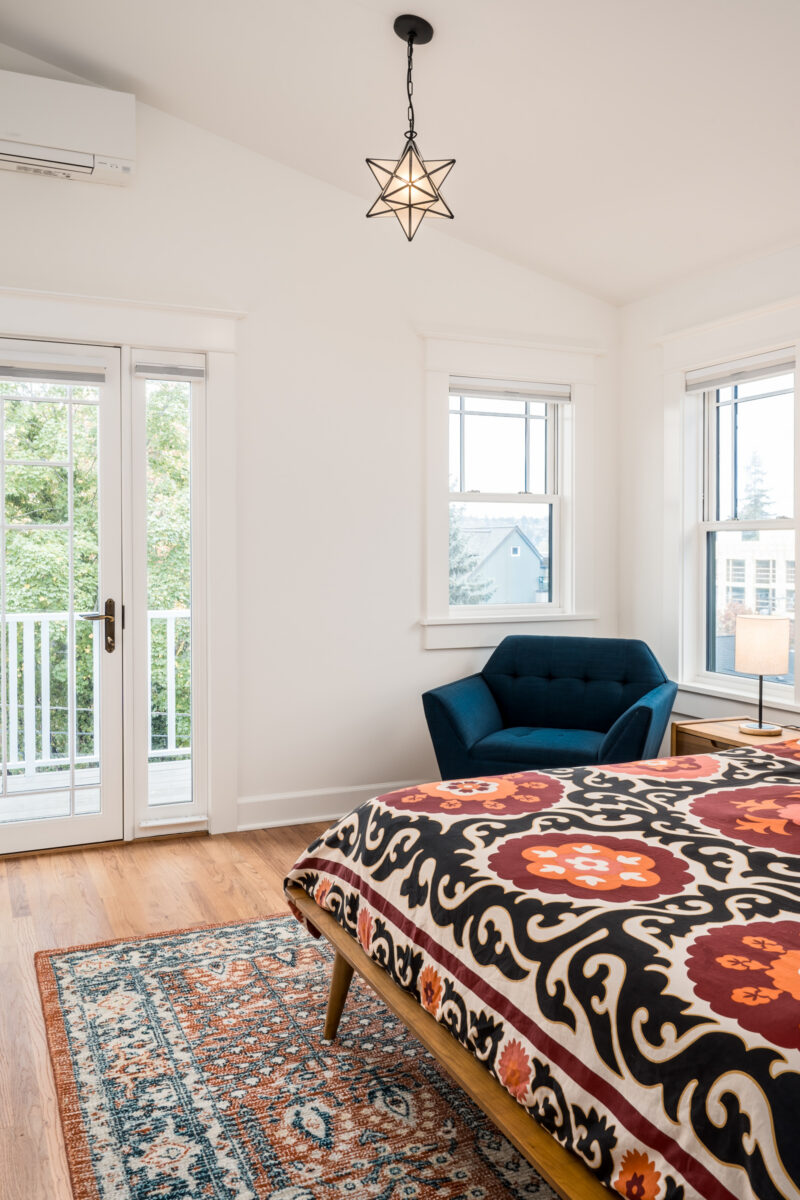
- Converting or expanding an attic into a primary suite or bedrooms
- A freestanding studio, office, or bump-out addition on its own foundation
- Shed dormers or partial additions where a full second story isn’t the right fit
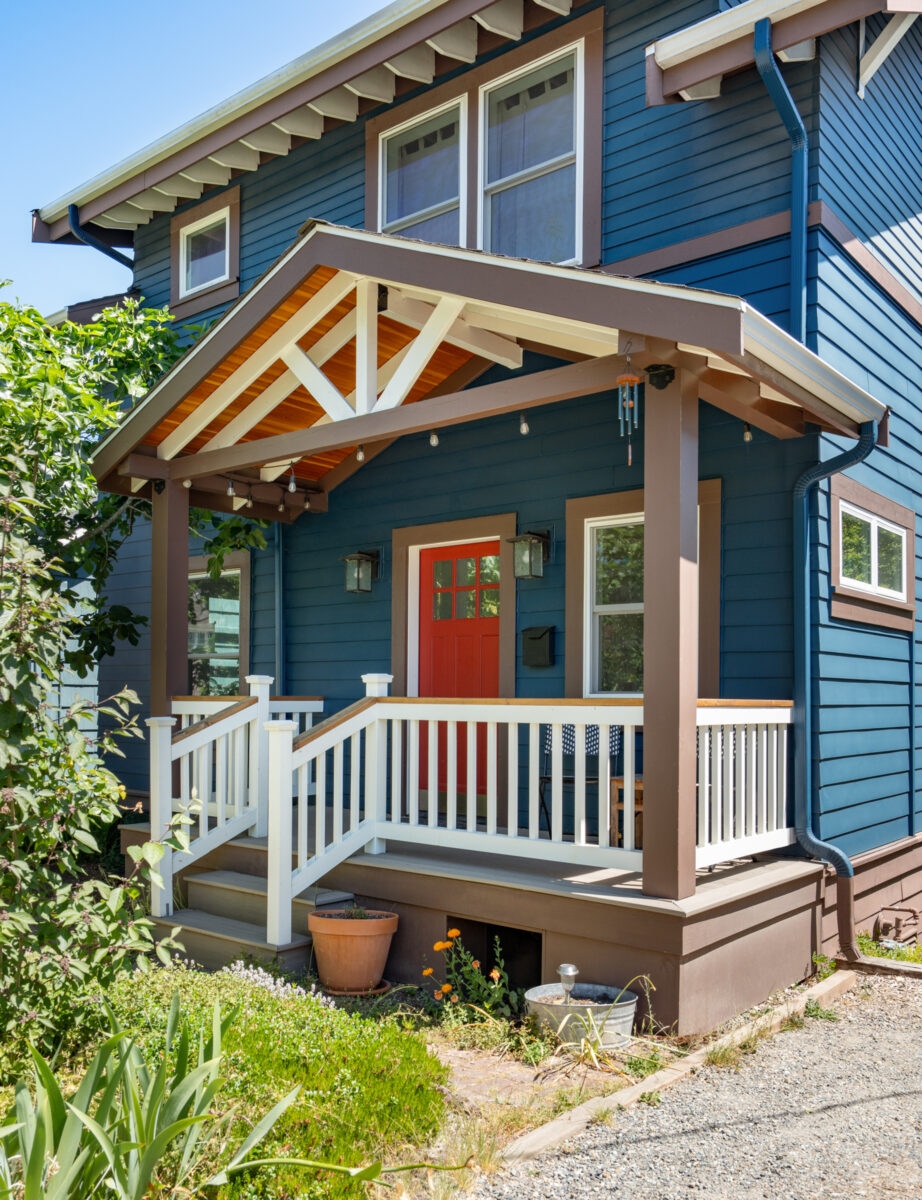
- Exterior updates – siding, windows, and rooflines – that match the addition to the existing home
Explore Sample Projects
Browse our home addition projects to see how we approach second-story additions, standalone structures, and creative conversions across a range of homes.
Common Questions
We design every addition to complement the character of the original structure – matching materials, window styles, and architectural details so the finished result feels intentional rather than tacked on. Our Queen Anne ADU project, for example, preserved the character of a historic Lower Queen Anne commercial building while converting it into a modern, fully functional accessory dwelling unit.
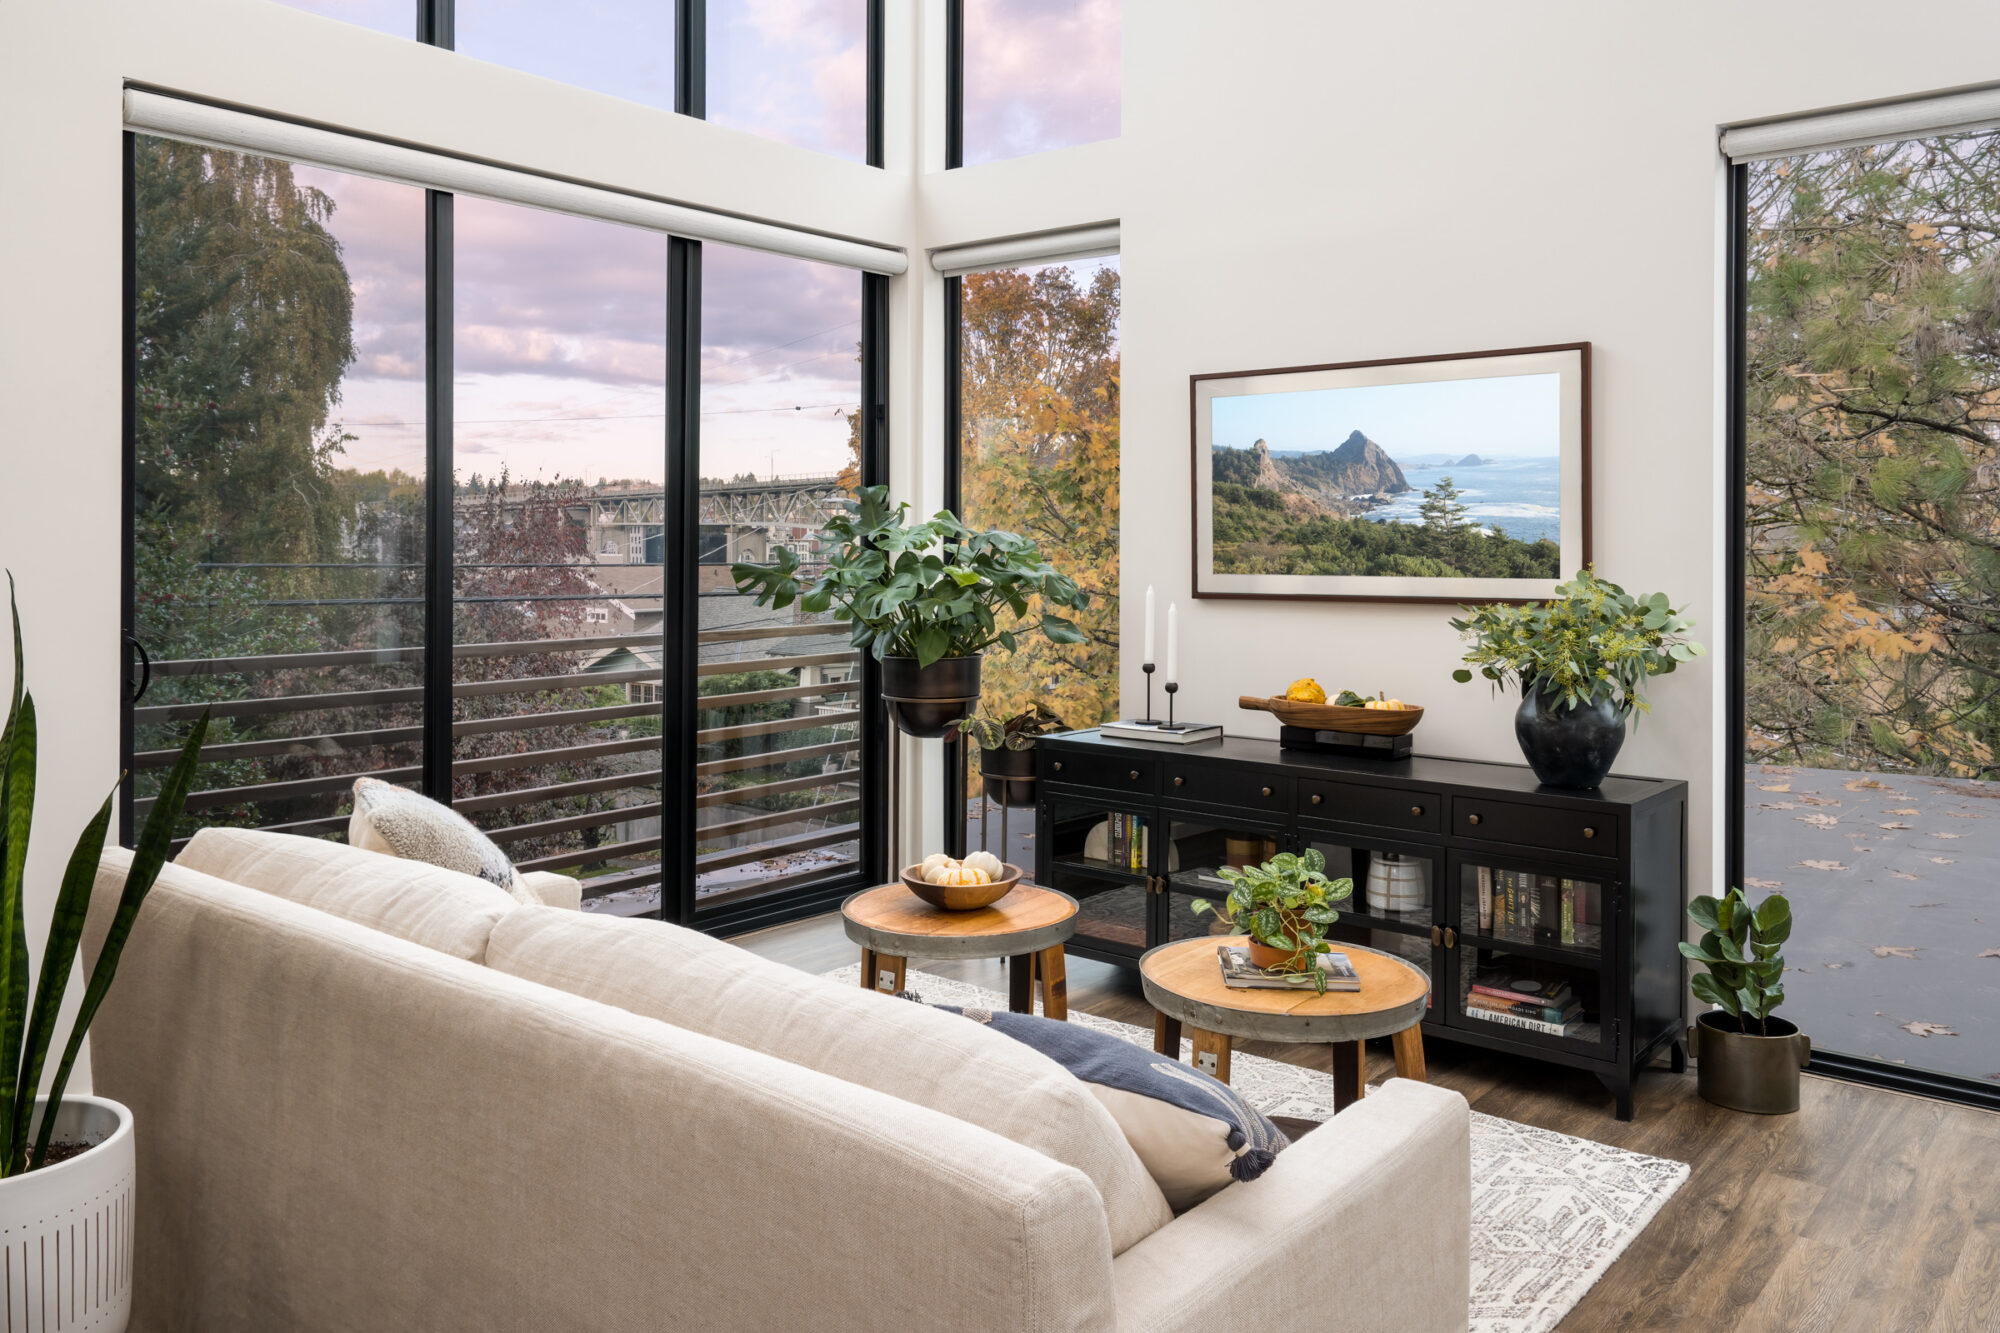
Not always. A second-story addition is the right call for some homes – our North Beach project
added a partial second-story to create a beautiful primary suite capturing Puget Sound views. A freestanding
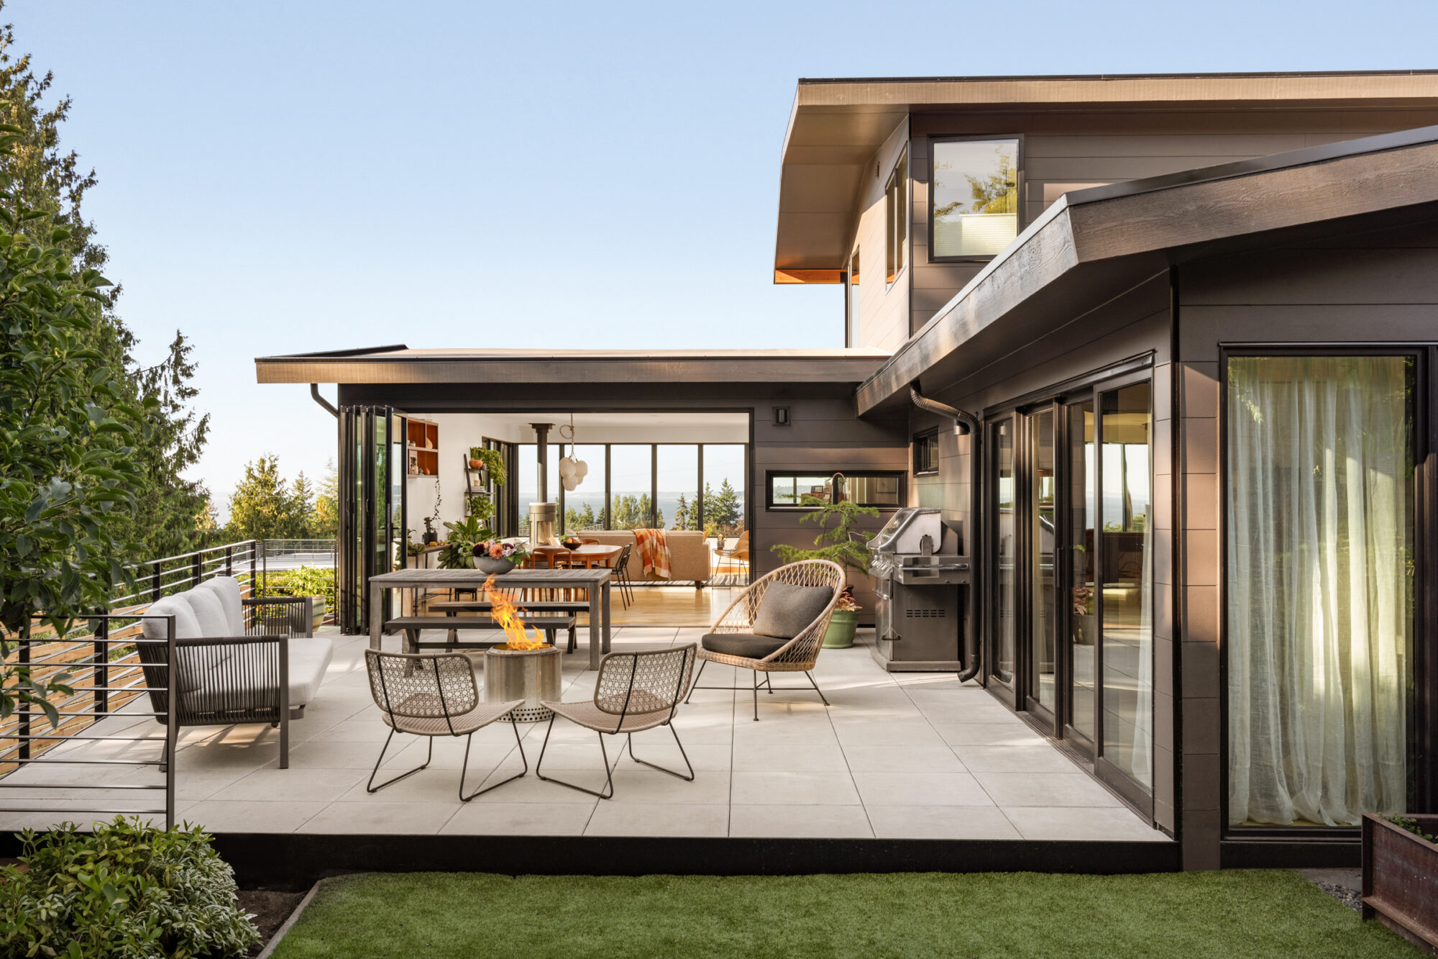
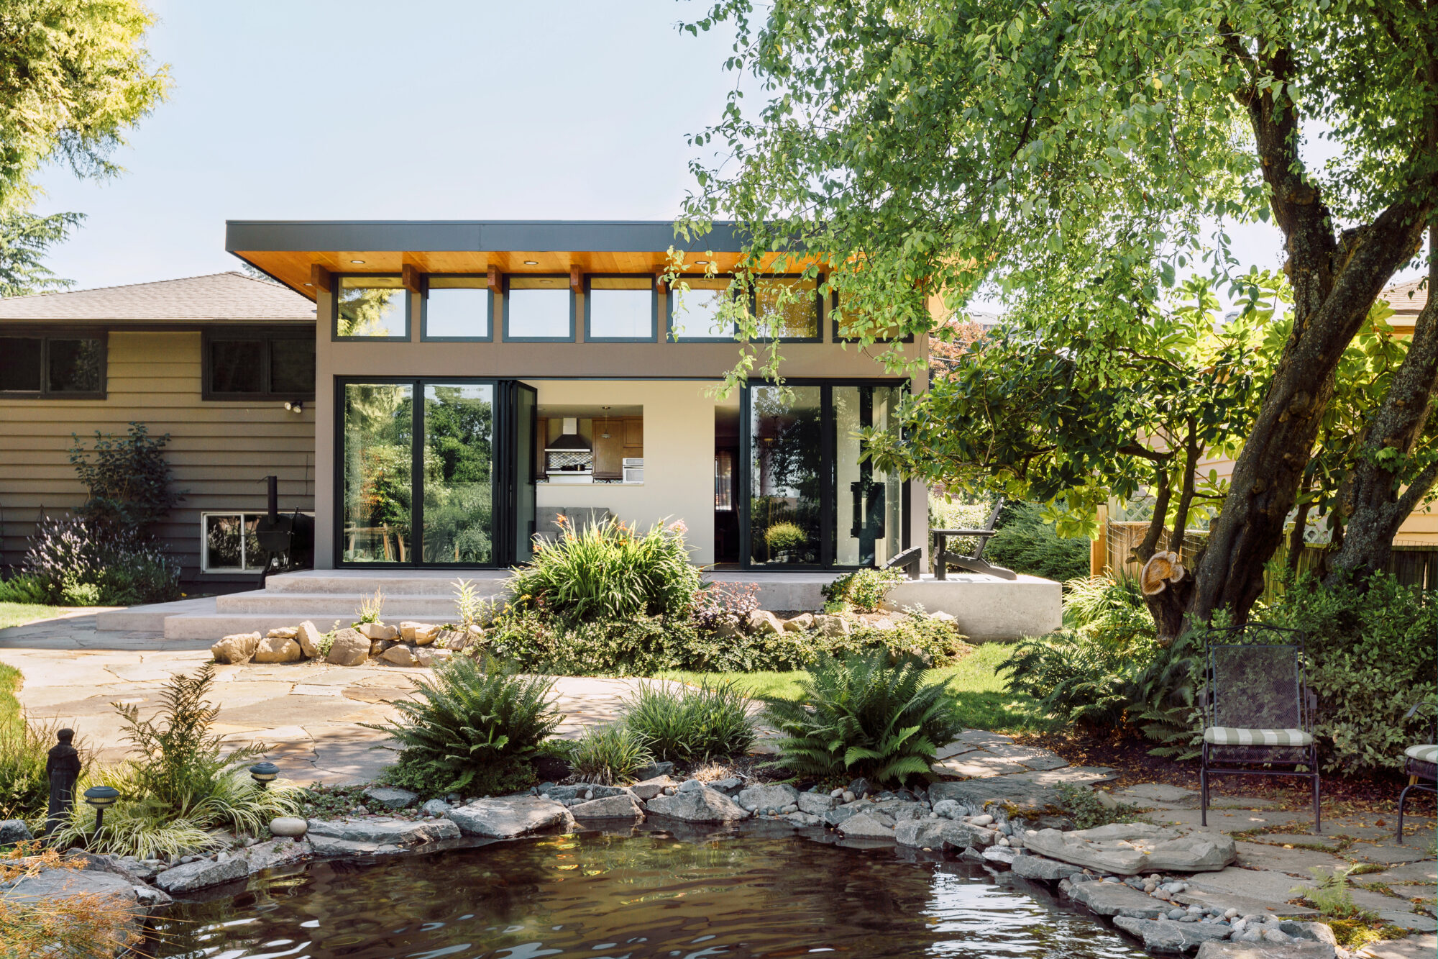
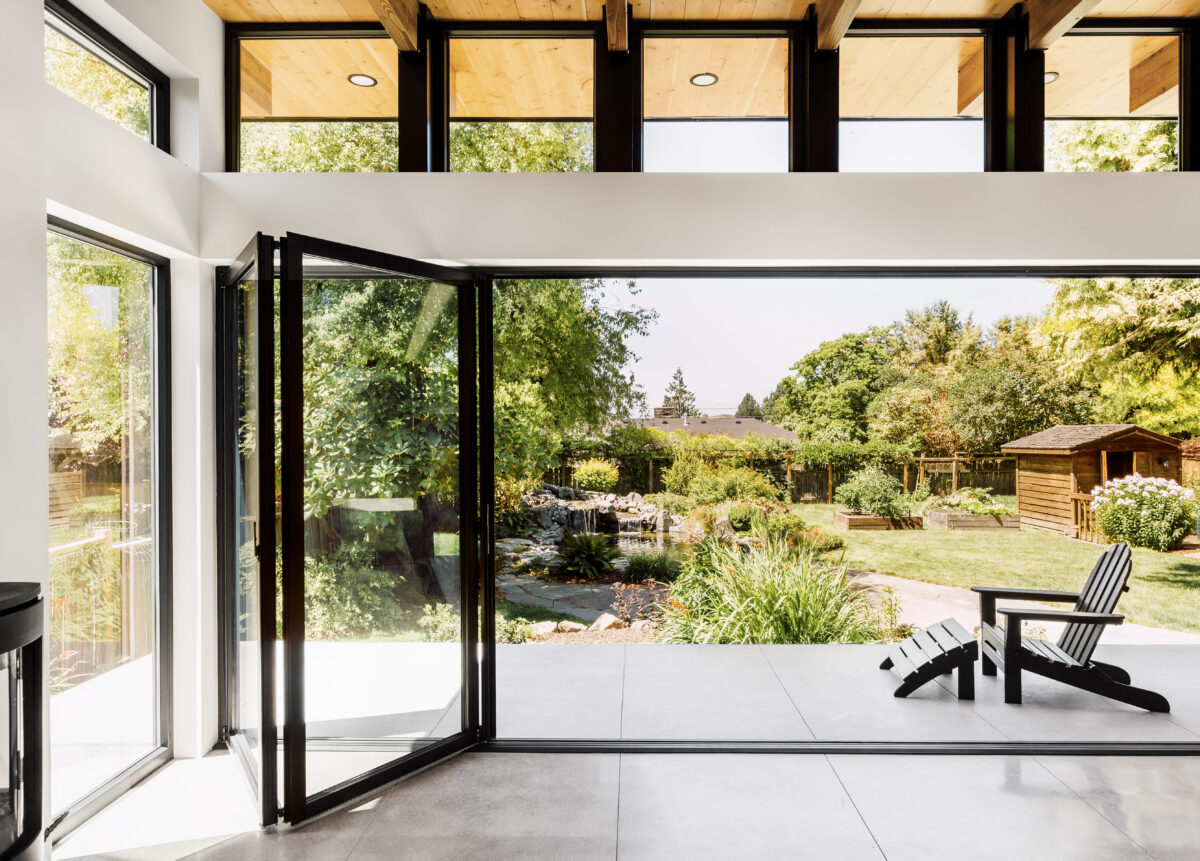
bump-out, like the sunroom and garden shed we added onto a Broadview home, or a
creative conversion like our Queen Anne ADU, can bring significant new space without a
full second story. We’ll help you figure out which approach fits your home and goals.
Plan on 12 to 18 months from first conversation to completion, and longer for larger scopes. Construction alone can run 6 to 10 months or more — foundation and site work, framing, roofing, siding, and interior finishes — and design and permitting typically take another 6 to 8 months, since additions involve structural engineering and a heavier permitting path than work inside an existing footprint.
That puts an addition on roughly the same timeline as a whole-home remodel, which surprises most people. New foundation, site work, and land-use review outweigh the larger interior scope of a remodel that stays inside the existing footprint. A freestanding bump-out or sunroom moves faster than a full second-story tear-off and rebuild.
Often, yes, in a planned way – new floor systems, relocated stairwells, and tie-ins to the existing framing are common with a second-story addition. We work through these details in Discovery and Development so the addition integrates cleanly rather than compromising the rest of the house. Our North Beach project, for example, involved relocating the
stairwell to tie the new second story into the existing home.
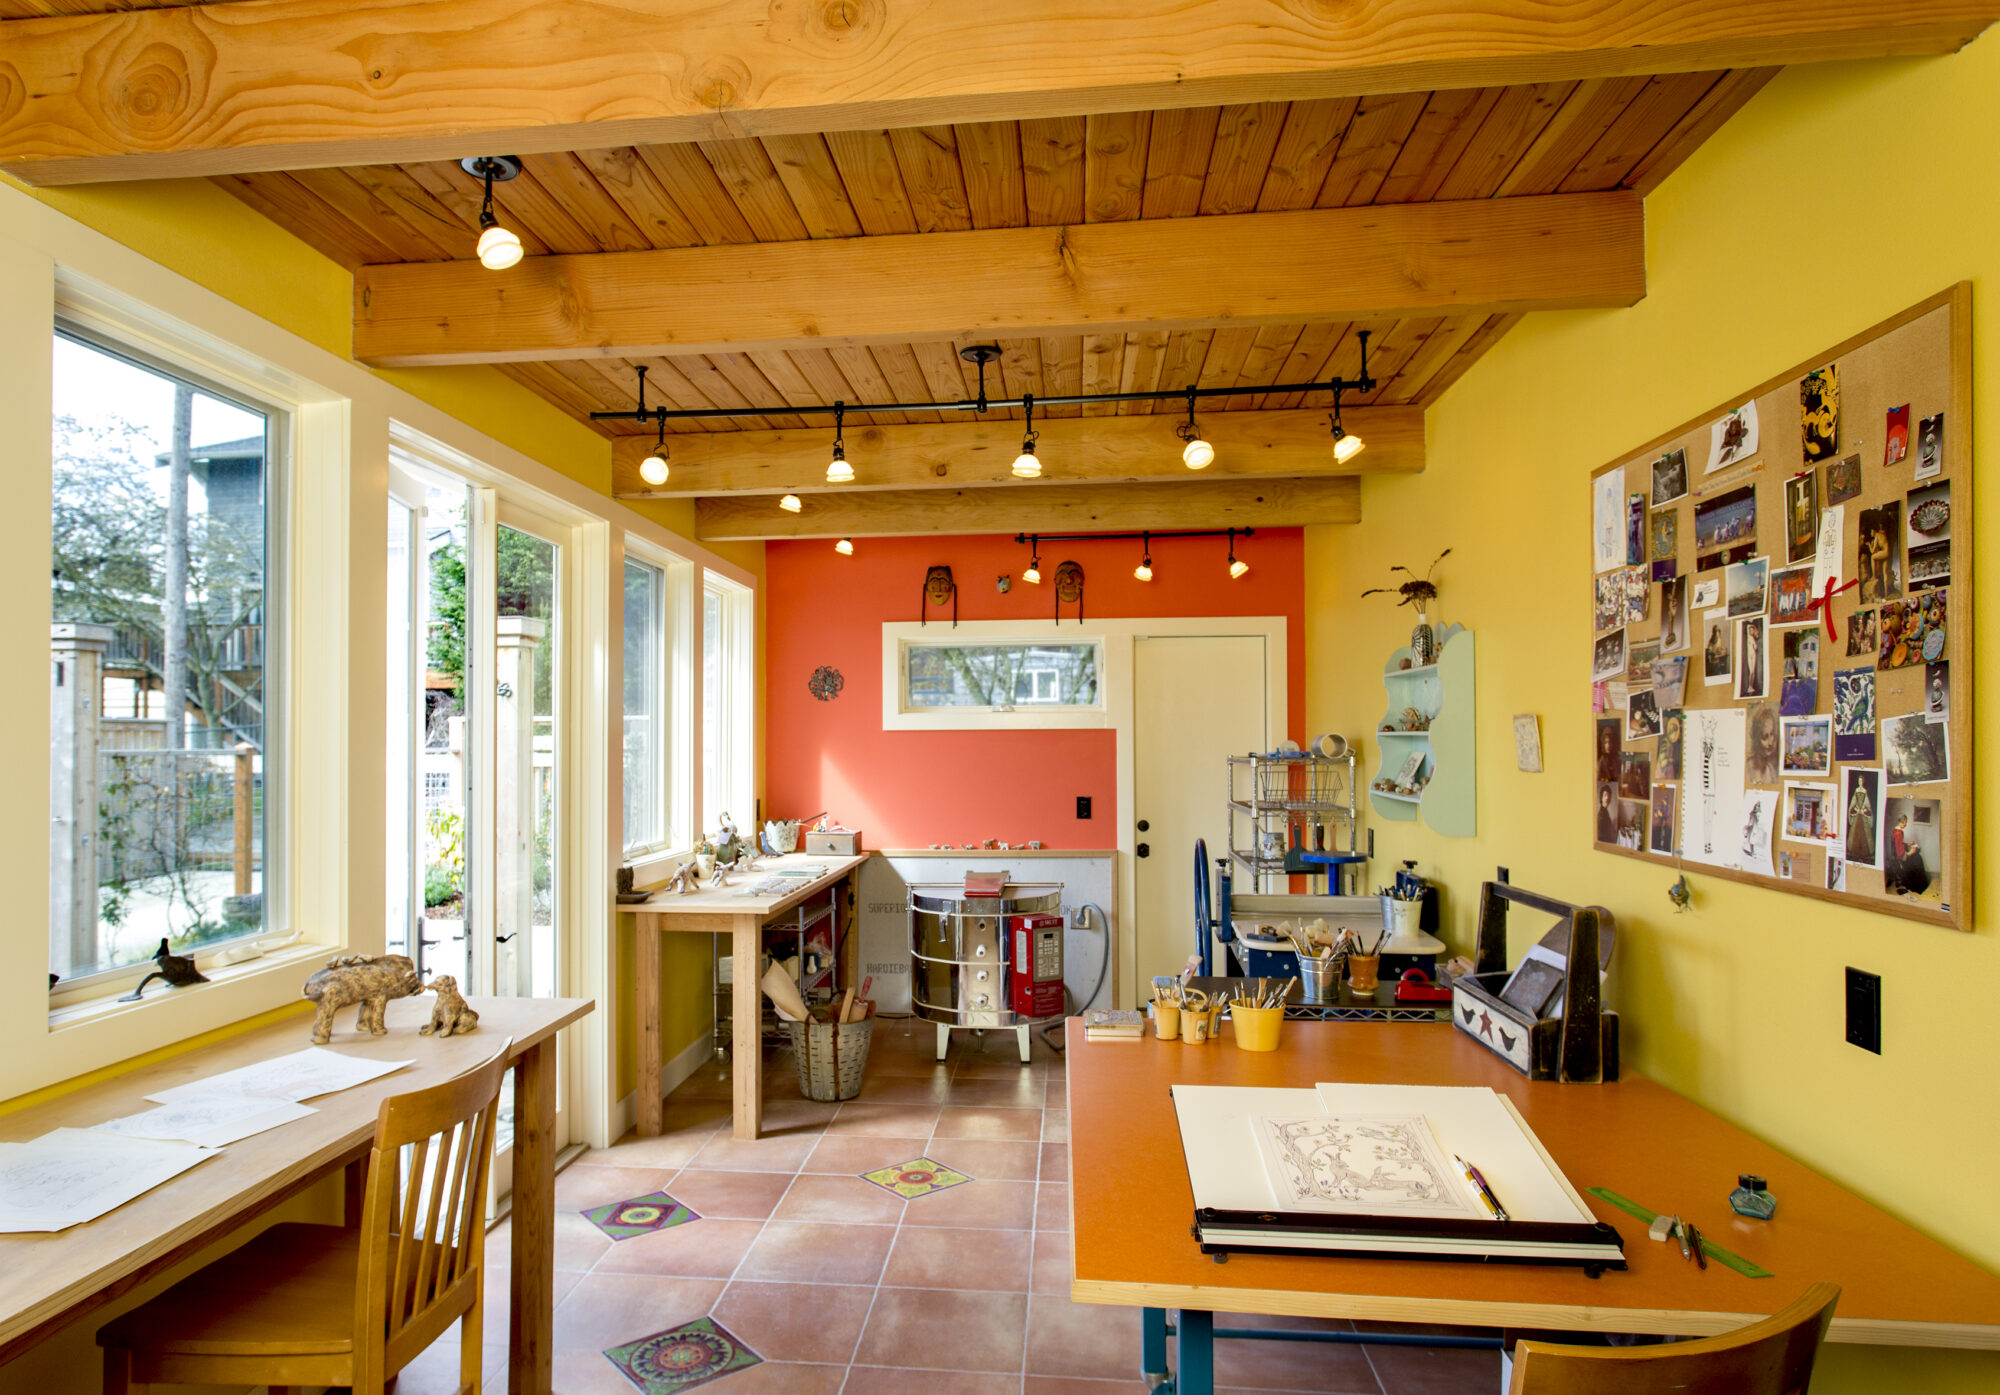
Yes – a freestanding addition built on its own foundation is a great option for a sunroom, studio, office, or garden structure that still feels connected to the home. Our Broadview project paired a sunroom addition with a matching garden shed and greenhouse, and our Madison Valley Art Studio was built as a freestanding ceramics studio
with its own rooftop deck – both designed with architectural details that tie back to the
main house.
Yes, and additions carry the heaviest permitting path of anything we do. New square footage brings land use review into play — setbacks, lot coverage, height limits — along with structural engineering and, in most cases, a new foundation. That’s a large part of why design and permitting on an addition runs six to eight months.
We coordinate all of it during our Planning phase, working directly with the structural engineers on your project and with the permitting authority.