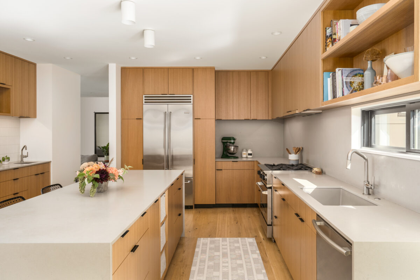
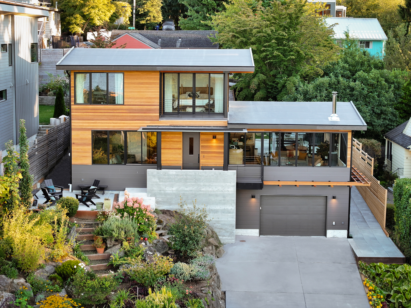
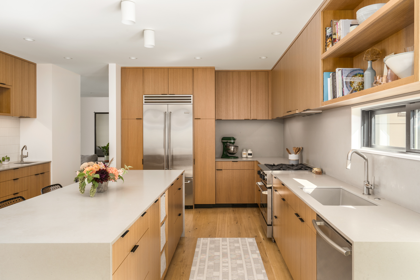
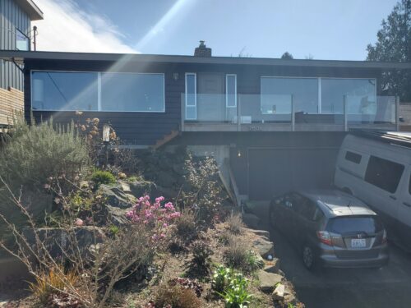
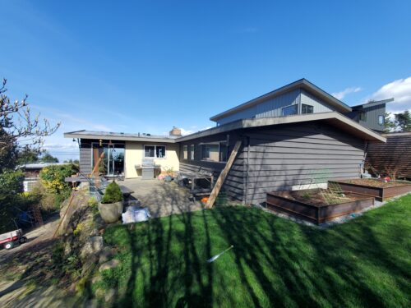
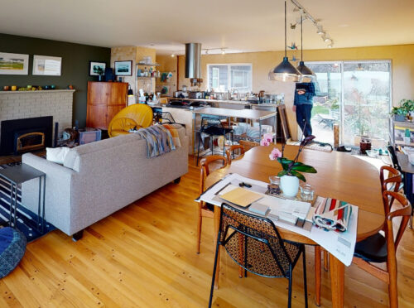
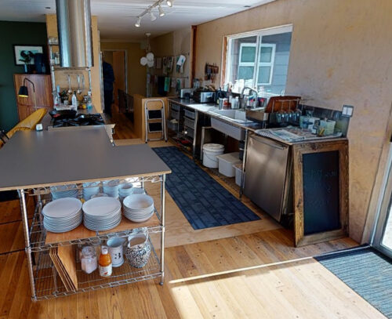
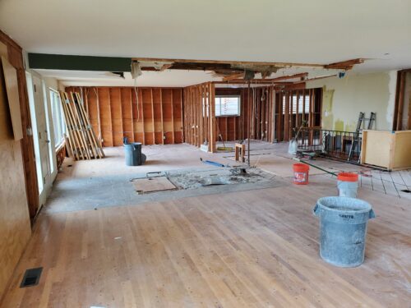
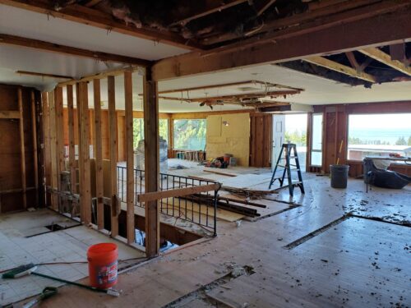
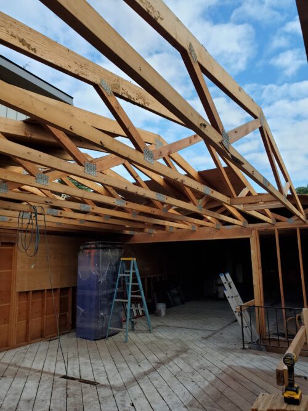
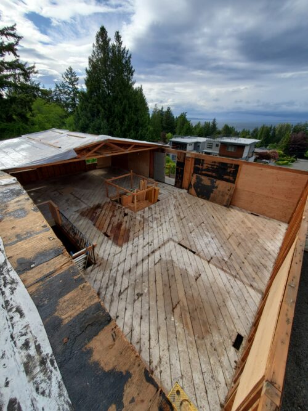
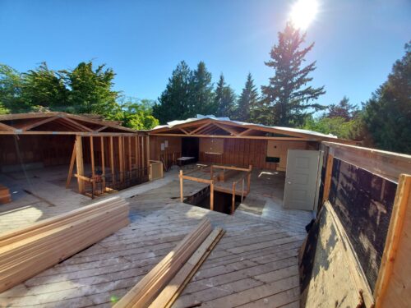
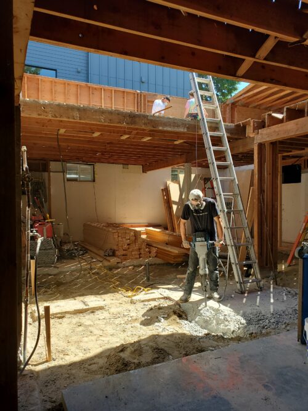
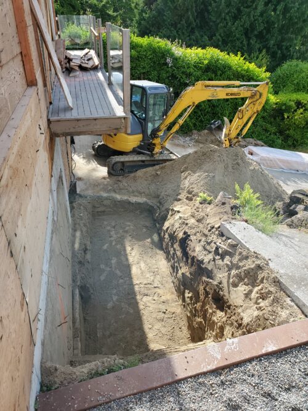
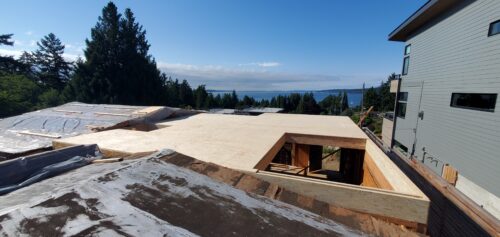
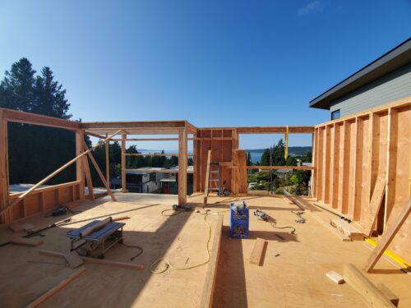
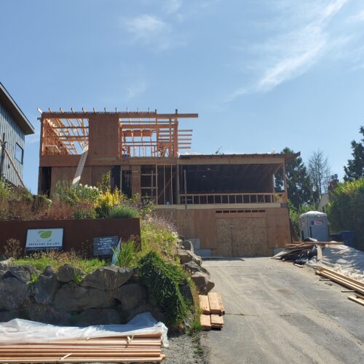
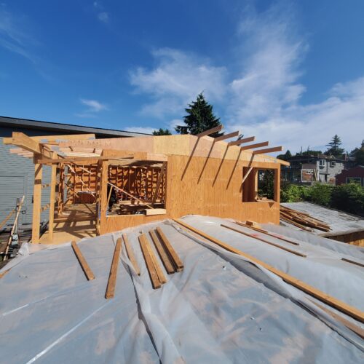
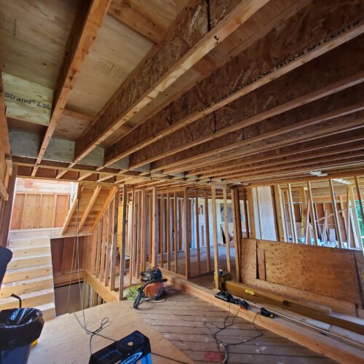
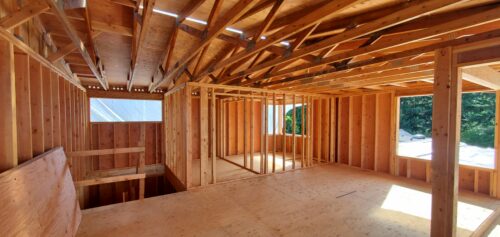
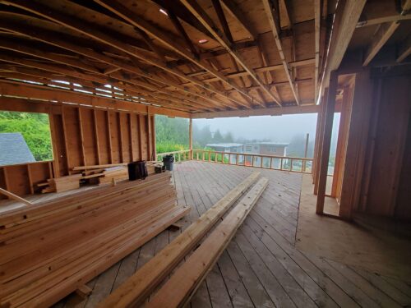
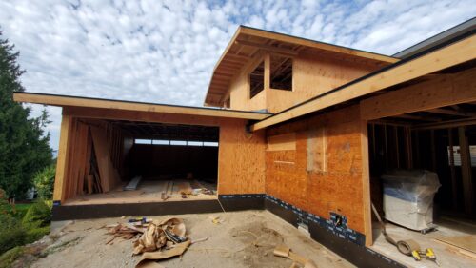
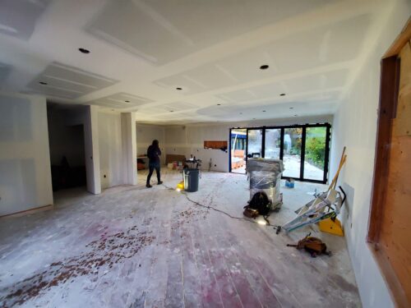
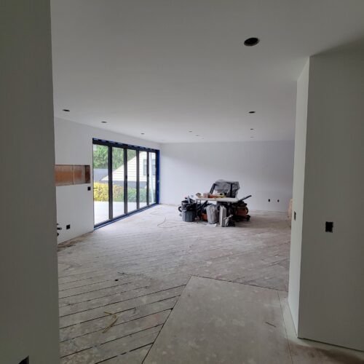
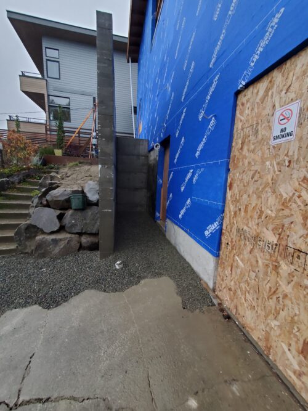
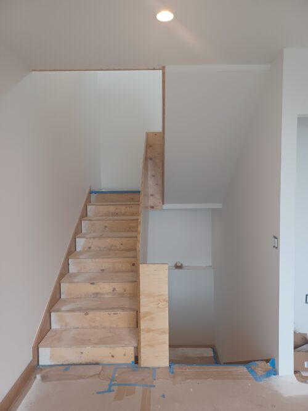
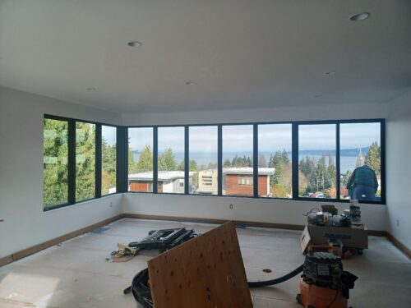
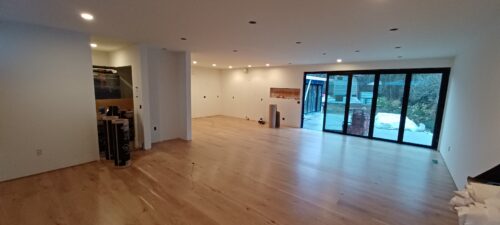
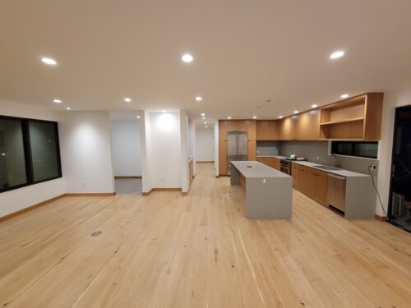
This North Beach whole home remodel opened a mid-century house to its views of Puget Sound and the Pacific Northwest landscape. The goal was a seamless connection between inside and out. The work included a second-story primary suite addition and a full remodel of the main house. We relocated the stairwell, added a cantilevered patio, and expanded the kitchen.
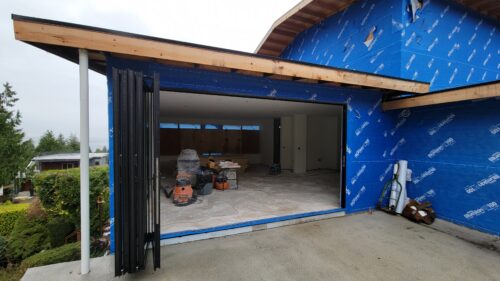
A NanaWall system was key to that goal. It works as a single door or, folded open, as a removable wall. With it open, the patio becomes part of the living and dining areas, which effectively doubles that space. The design also creates a sightline from the back of the home to the water view at the front. As a result, the house feels open, bright and connected to its setting.
Crescent Builds Design-Build Project | Photos by PorchLight Imaging
Explore more whole home remodels and home additions by Crescent Builds.
Project Location