Welcome to our new website!  Same great team, but with a new look and expanded portfolio.  Contact us to discuss your project.

Home Additions

A growing family, a work-from-home setup, a hobby that needs its own space: eventually most homes run out of room to give. A home addition solves that by adding real square footage rather than reshuffling what’s already there. It also raises its own set of questions: how to tie new structure into the old, how to keep the addition from looking tacked on, and how to manage the engineering and permitting involved in building up or out.

Crescent Builds works through those questions with you during Discovery and Design, then handles the structural engineering, permitting, and construction so the addition reads as part of the original house rather than an obvious add-on. Since 2007, Crescent Builds has completed more than 480 projects across Seattle, ranks in the top 2% of Washington’s licensed contractors, and has earned 17 Master Builders Remodeling Excellence awards and the association’s 2015 Remodeler of the Year.


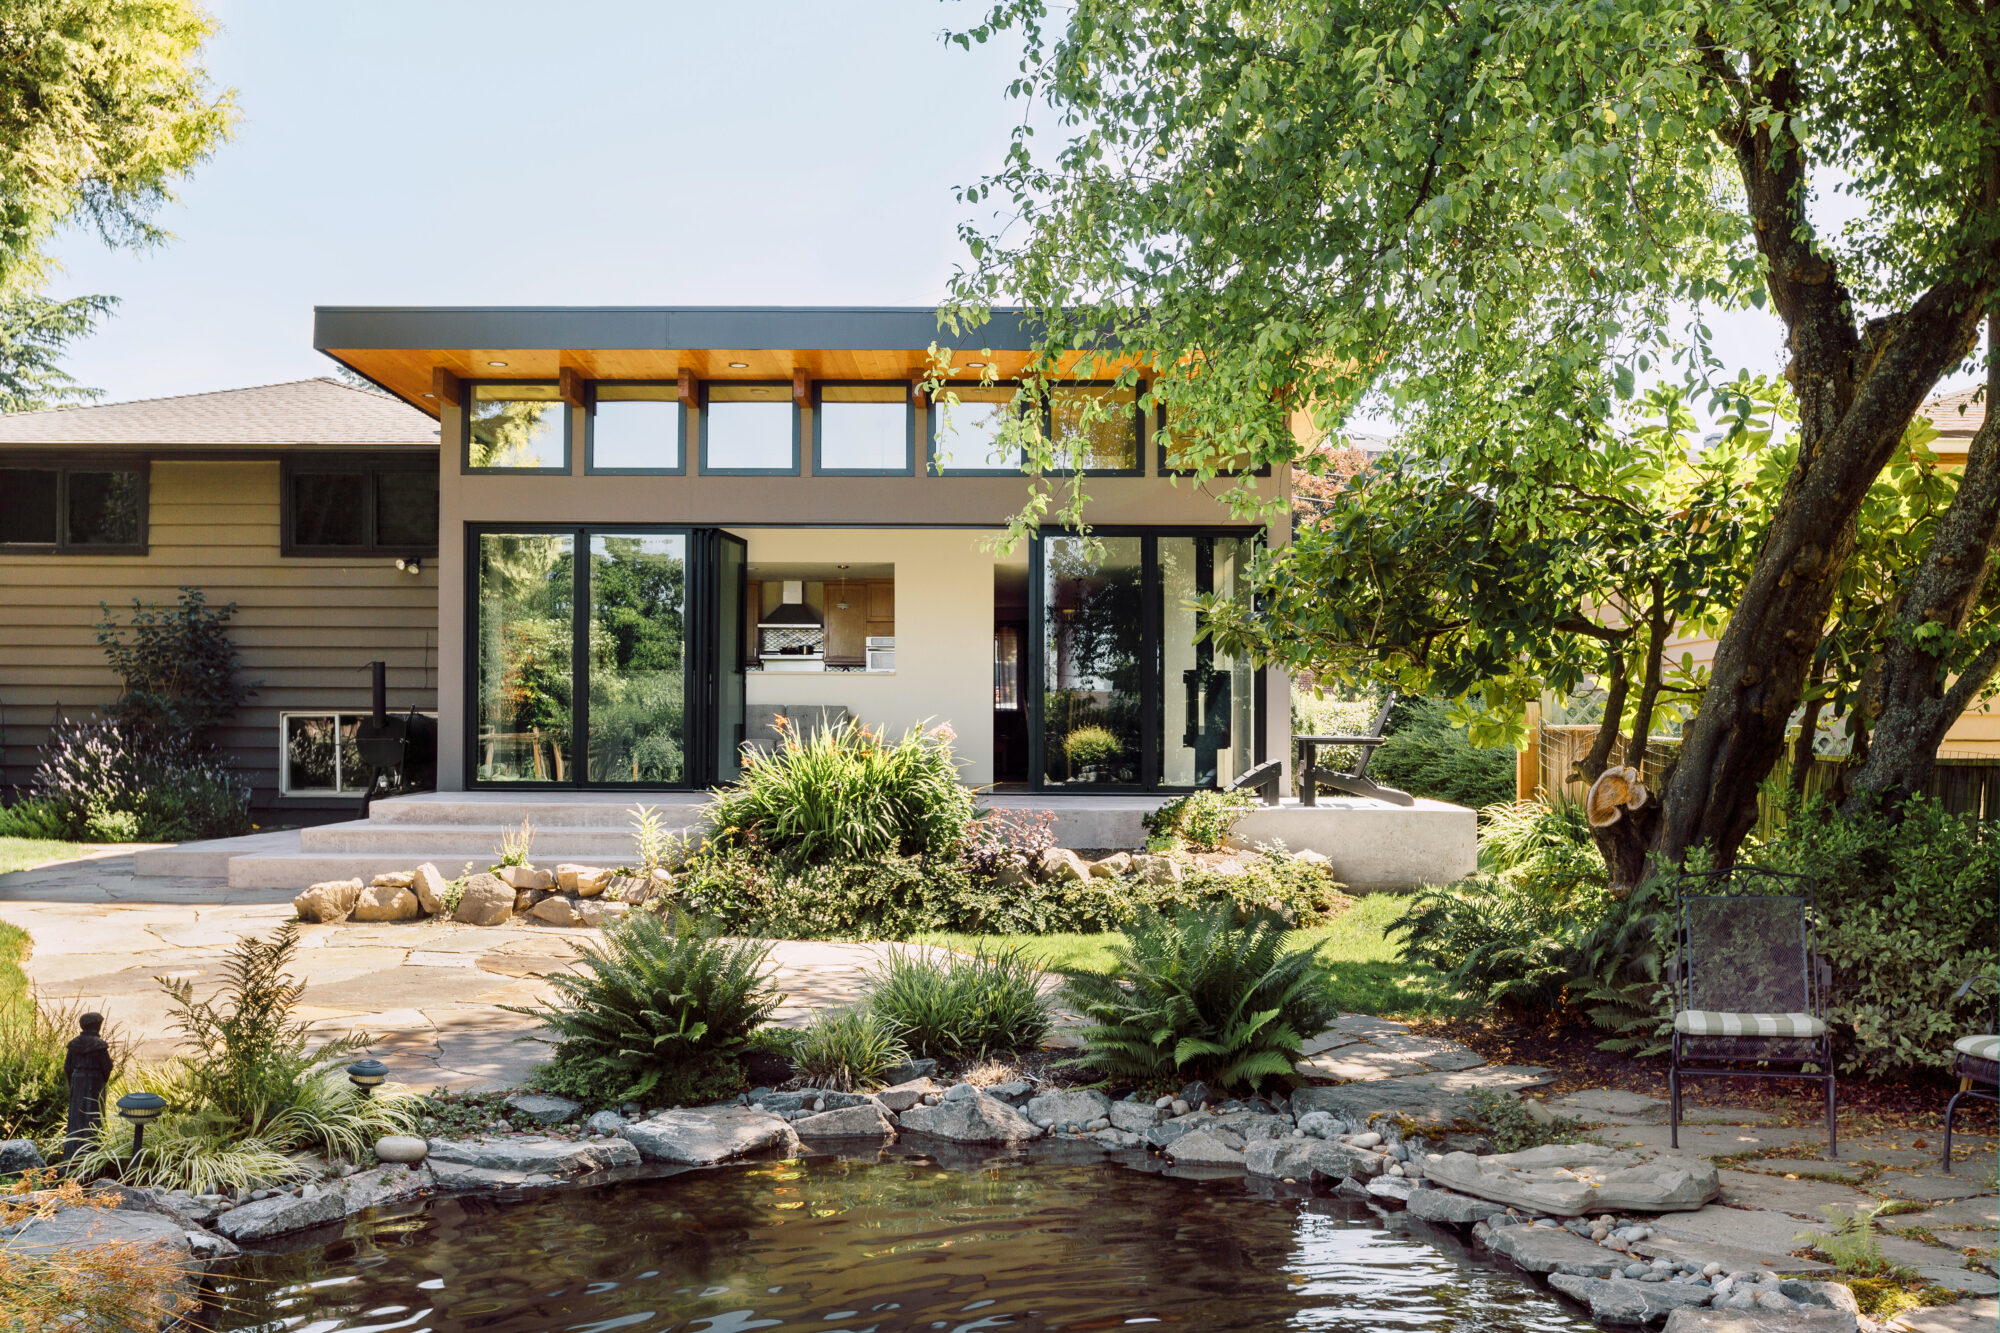
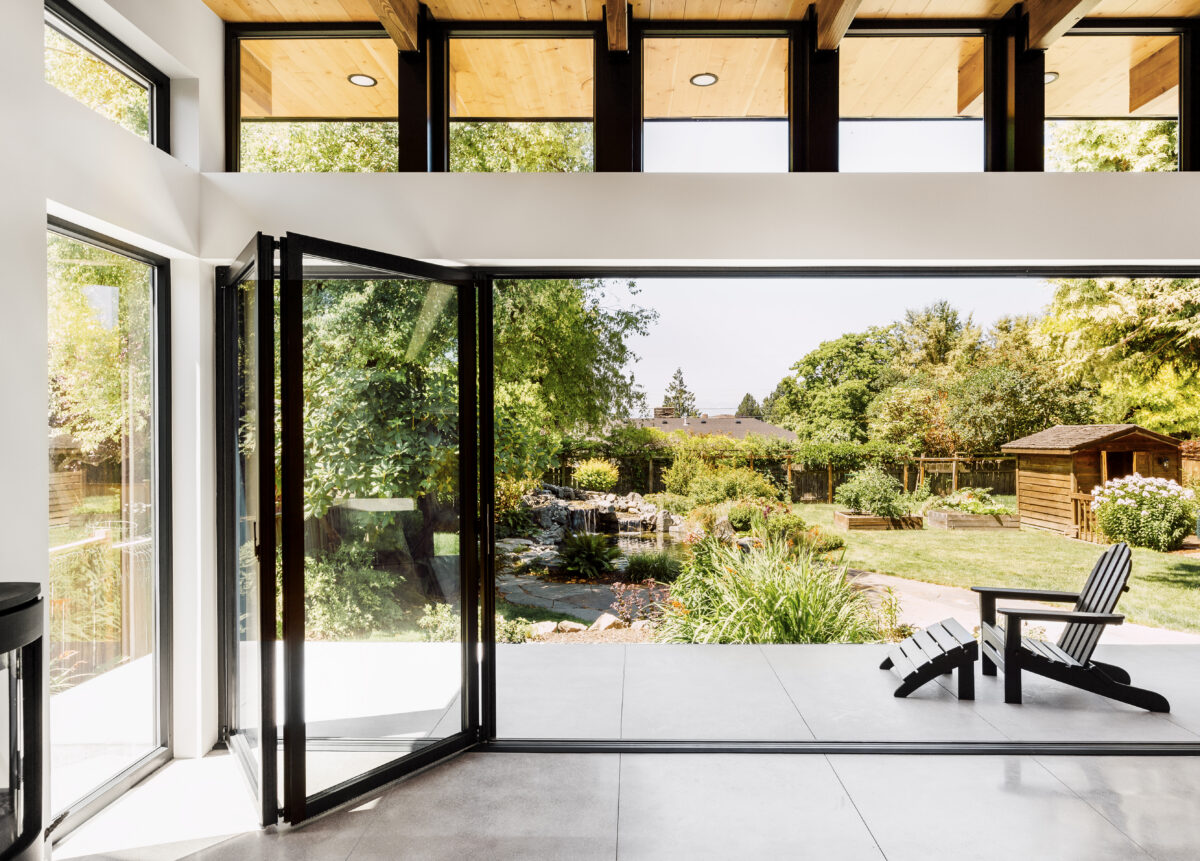
Broadview sunroom addition with folding glass doors opening to the garden.

A home addition project may include:

  • A full second-story addition or new floor system
  • Converting or expanding an attic into a primary suite or bedrooms
  • A freestanding studio, office, or bump-out addition on its own foundation
  • Shed dormers or partial additions where a full second story isn’t the right fit
  • Exterior updates, including siding, windows, and rooflines, that match the addition to the existing home

Contact Us

When a Home Addition Makes Sense

Not every space problem needs new square footage. A home addition is usually the right move when:

  • You’ve used every square foot you have. The layout already works, but there simply aren’t enough bedrooms, bathrooms, or places to work.
  • You want to stay put. You love the neighborhood, the schools, or the lot, and moving would cost more than building.
  • The attic or upper floor is wasted. Low ceilings, a cramped half story, or an unfinished attic could become a full floor.
  • You need a separate space. A studio, office, or guest suite works better with its own entry or its own structure.
  • You’re planning for the long term. A main-floor bedroom, a suite for a parent, or room for a growing family.

If better use of your existing space would solve the problem, a living space remodel or whole home remodel may be a better fit, and usually a less expensive one. We’ll help you sort that out early.
Types of Home Additions Crescent Builds Designs and Builds

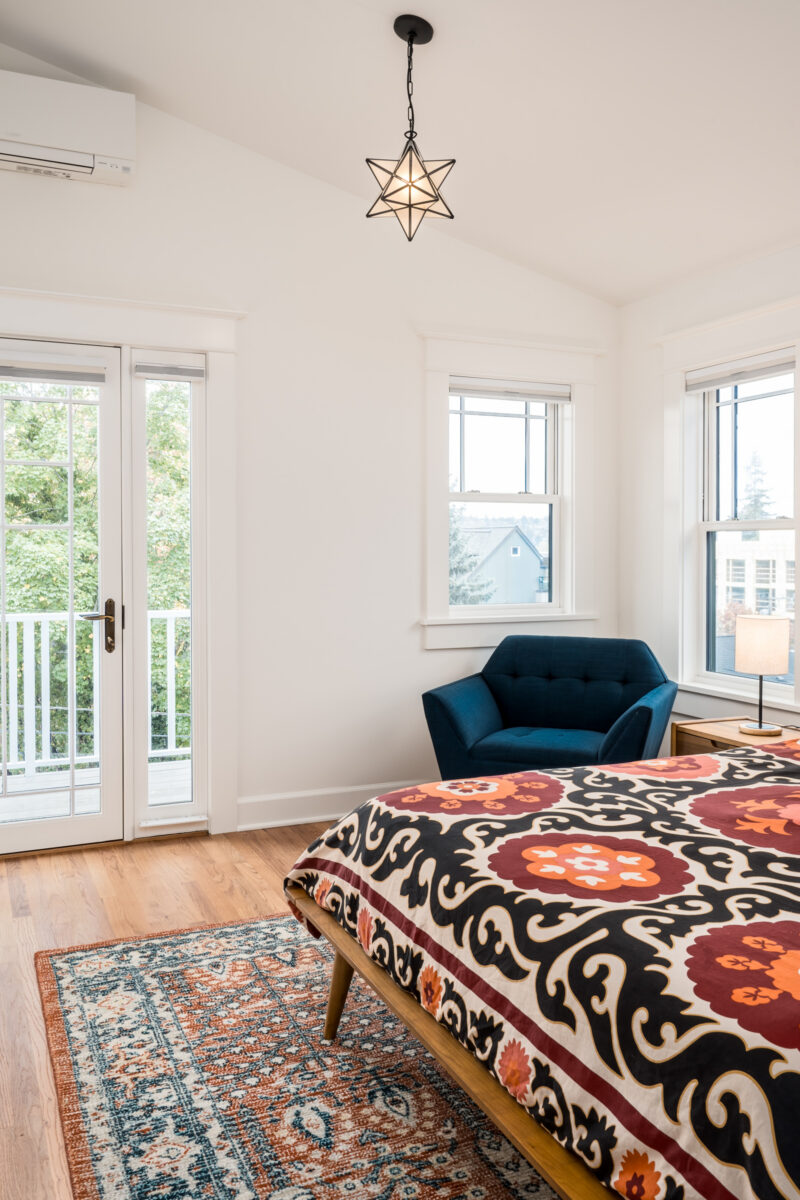
Wallingford second-story primary bedroom with a vaulted ceiling, French doors to a balcony, and oak floors

Second-story additions

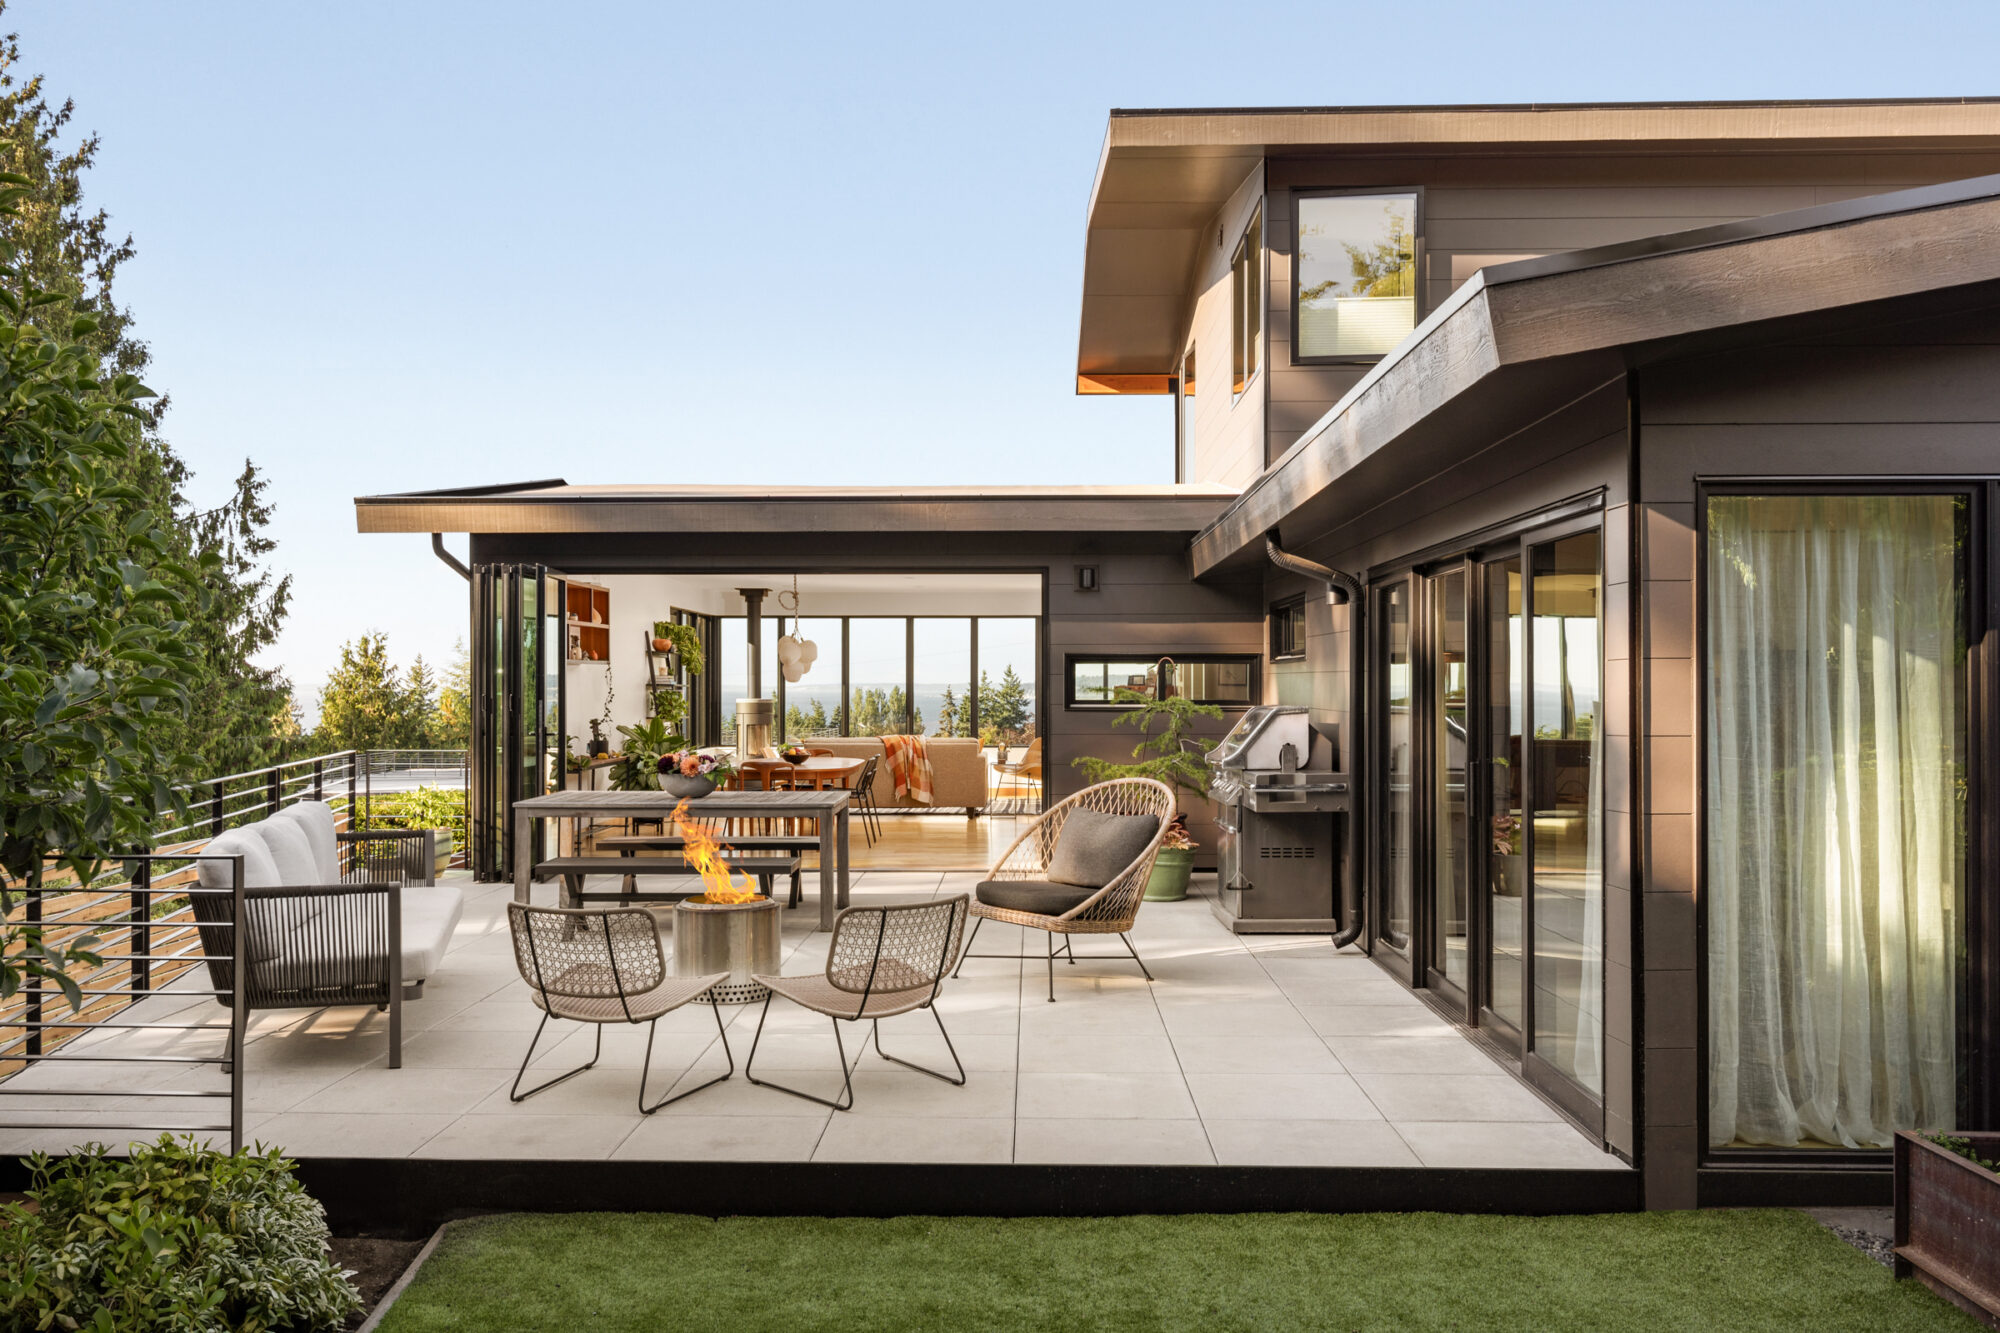
Building up adds the most space without giving up yard. In Wallingford, we tore off a cramped partial second story and built a full-height addition with a new floor system, adding three bedrooms, a primary suite, an office, and a shared balcony. The new floor was tied into the existing staircase, so the stairs didn’t need to be replaced. In North Beach, a partial second-story primary suite addition captures views of Puget Sound.

Attic conversions and shed dormers

When a full second story isn’t the right fit, dormers can turn a low attic into livable space. In a 1920s Ballard home, shed dormers on the east and west sides added square footage, and the roof ridge was reframed for a vaulted ceiling. The dark attic bedroom became a bright primary suite with its own bathroom and a deck.

Bump-outs and sunrooms

A smaller addition on one side of the house can change how a whole floor lives. In Broadview, a sunroom addition with floor-to-ceiling windows, a 22-foot-wide NanaWall, a gas fireplace, and radiant floor heat connects the home to a backyard garden year-round. The project earned a 2019 Master Builders Remodeling Excellence Award for Addition Excellence.

Lower-level additions

Sometimes the space is already under your feet. In Kirkland, we excavated a crawlspace to reach full ceiling height and created a lower-level guest suite and exercise room, connected to the main floor by a new stairwell bump-out. The project earned a 2025 Master Builders Remodeling Excellence Award for Specialty Space Excellence.

Freestanding studios

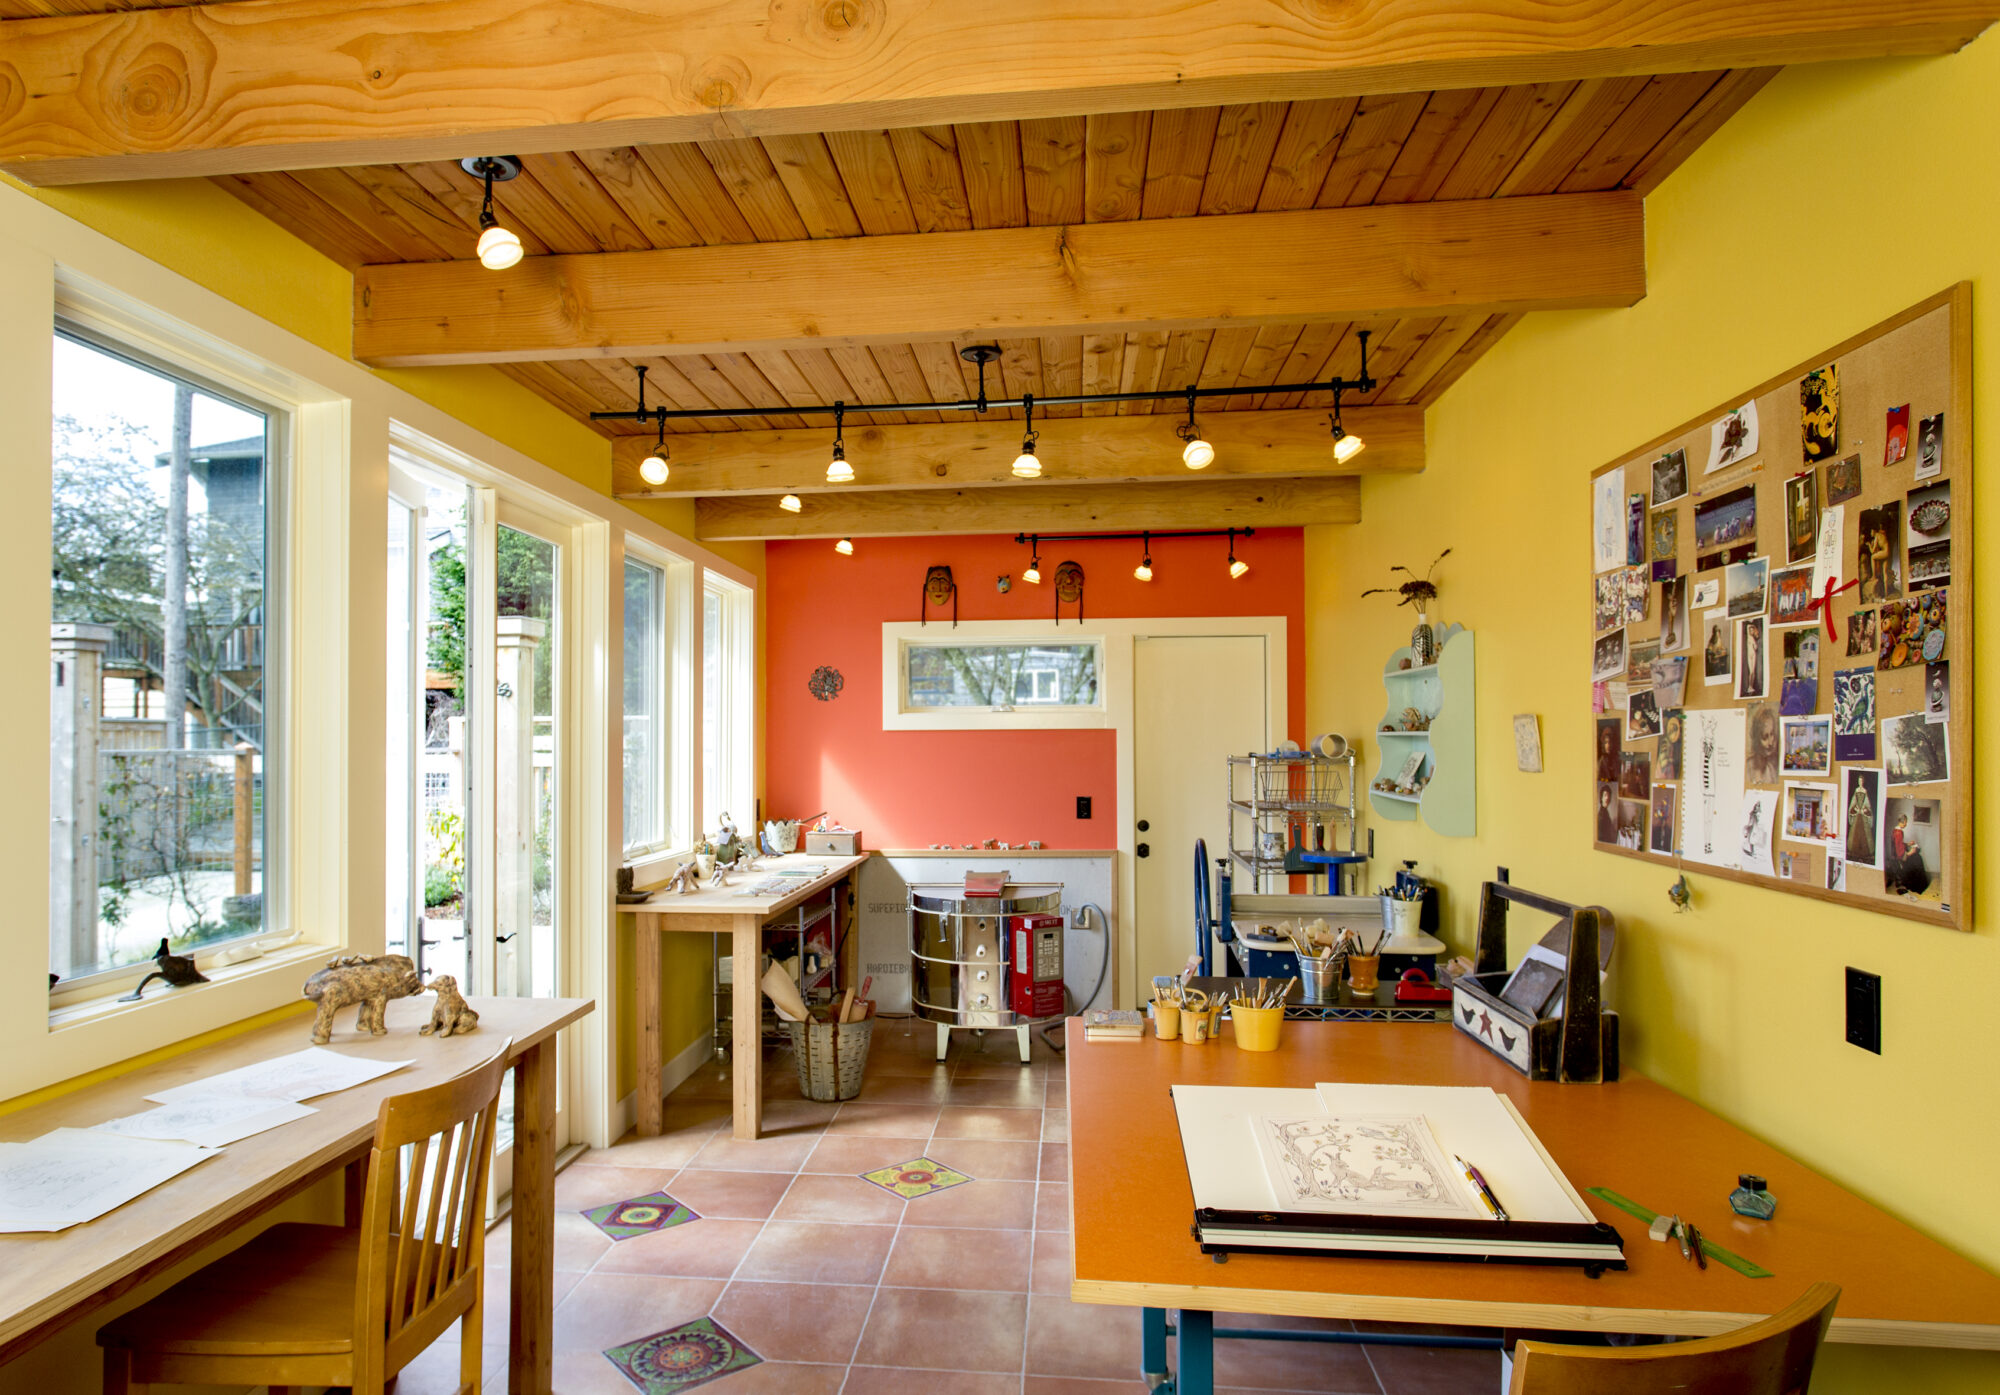
A separate structure gives you space that feels apart from daily life. In Madison Valley, a ceramics studio was built as a freestanding bump-out on its own poured slab, with exposed wood beams, custom tile floors, and a rooftop cedar deck reached from the second-story family room.

Home Addition or Remodel?

Many of our projects combine both. In Columbia City, a second-story addition was the first phase of a multi-phase plan that also enclosed the front porch for a mudroom, opened up the main floor, and added a new stair to the basement. In North Beach, the primary suite addition was part of a full remodel that relocated the stairwell and expanded the kitchen. Planning the addition and the remodel together means the new space and the existing house work as one.

Home Additions That Match Your House

The best home additions look like they were always there. Crescent Builds matches rooflines, siding, window styles, and trim so the new space feels original to the house, and we carry interior details like flooring and door casings through to the addition.

Older Seattle homes add their own challenges when you build onto them:

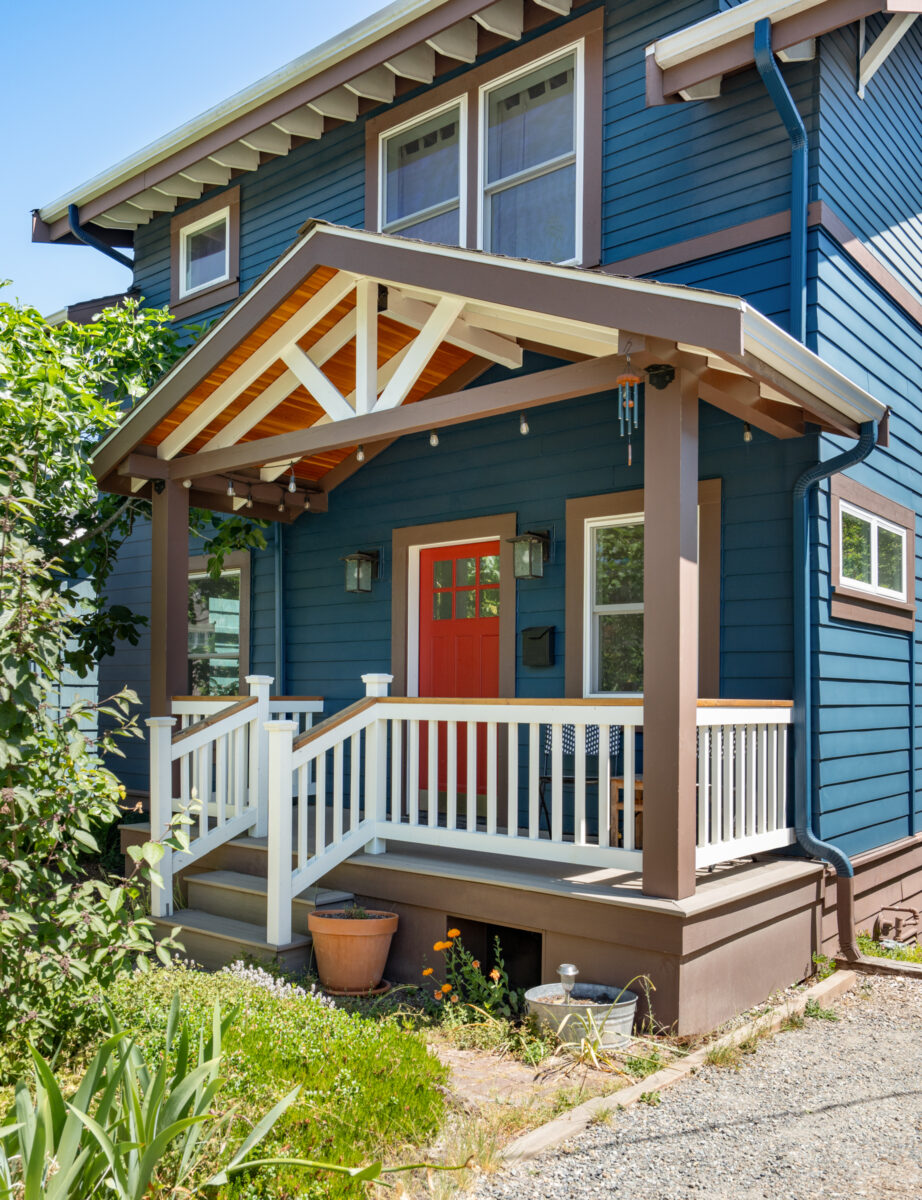
Columbia City Craftsman home with blue siding, a red front door, and a new covered front porch with timber brackets
  • Foundations that may need reinforcement before they can carry a second story.
  • Existing framing that has to be tied into new floor and roof systems.
  • Stairwells that may need to move or be extended to reach a new floor.
  • Original wiring, plumbing, and heating that often need upgrades to serve more square footage.
  • Seismic upgrades that are easier to build in while walls are open.

Crescent Builds assesses these conditions early, during Discovery and Design, so they’re priced into the plan rather than discovered mid-construction. In Wallingford, the second-story addition honors the home’s original Craftsman style down to the window and interior door details.

The Crescent Builds Home Addition Process

A home addition moves through the same five phases as every Crescent project, with more engineering and permitting up front.

  1. We learn what you need from the new space, review your lot and existing house, and talk through budget.
  2. Design and budget advance together, with structural engineering and a review of what your lot allows.
  3. Permits, final selections, trade specifications, and ordering. We work directly with the structural engineers and the permitting authority.
  4. Construction, typically 6 to 10 months or more, from foundation and framing through roofing, siding, and interior finishes. Weekly status meetings and JobTread, our client portal, keep you informed throughout.
  5. Every project includes a dedicated warranty service period, and we stay available long after.

Plan on 12 to 18 months from first conversation to completion, and longer for larger scopes. A freestanding bump-out or sunroom moves faster than a full second-story tear-off and rebuild. See the full design-build process for more detail.

Home Addition Permits and Zoning in Seattle

Additions carry the heaviest permitting path of anything we build. For current timelines and what to expect, see our guide to the Seattle remodeling permit process. New square footage brings land use rules into play, including:

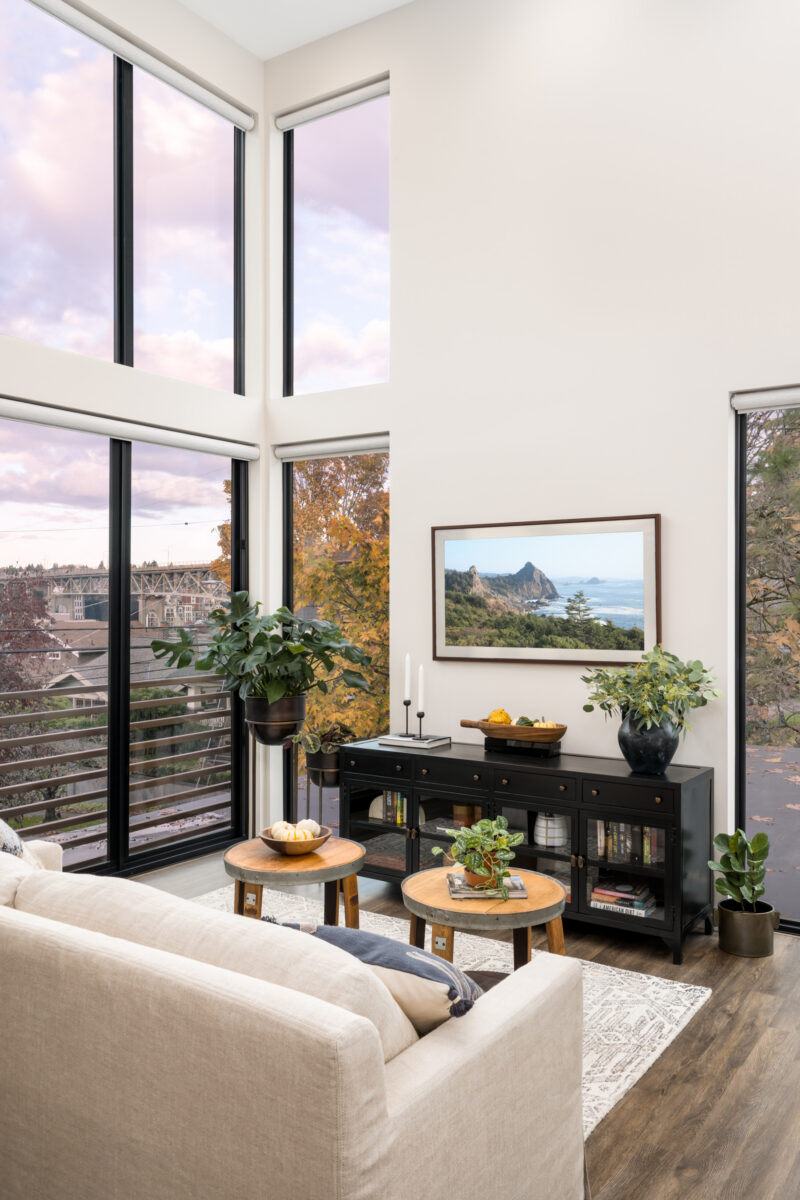
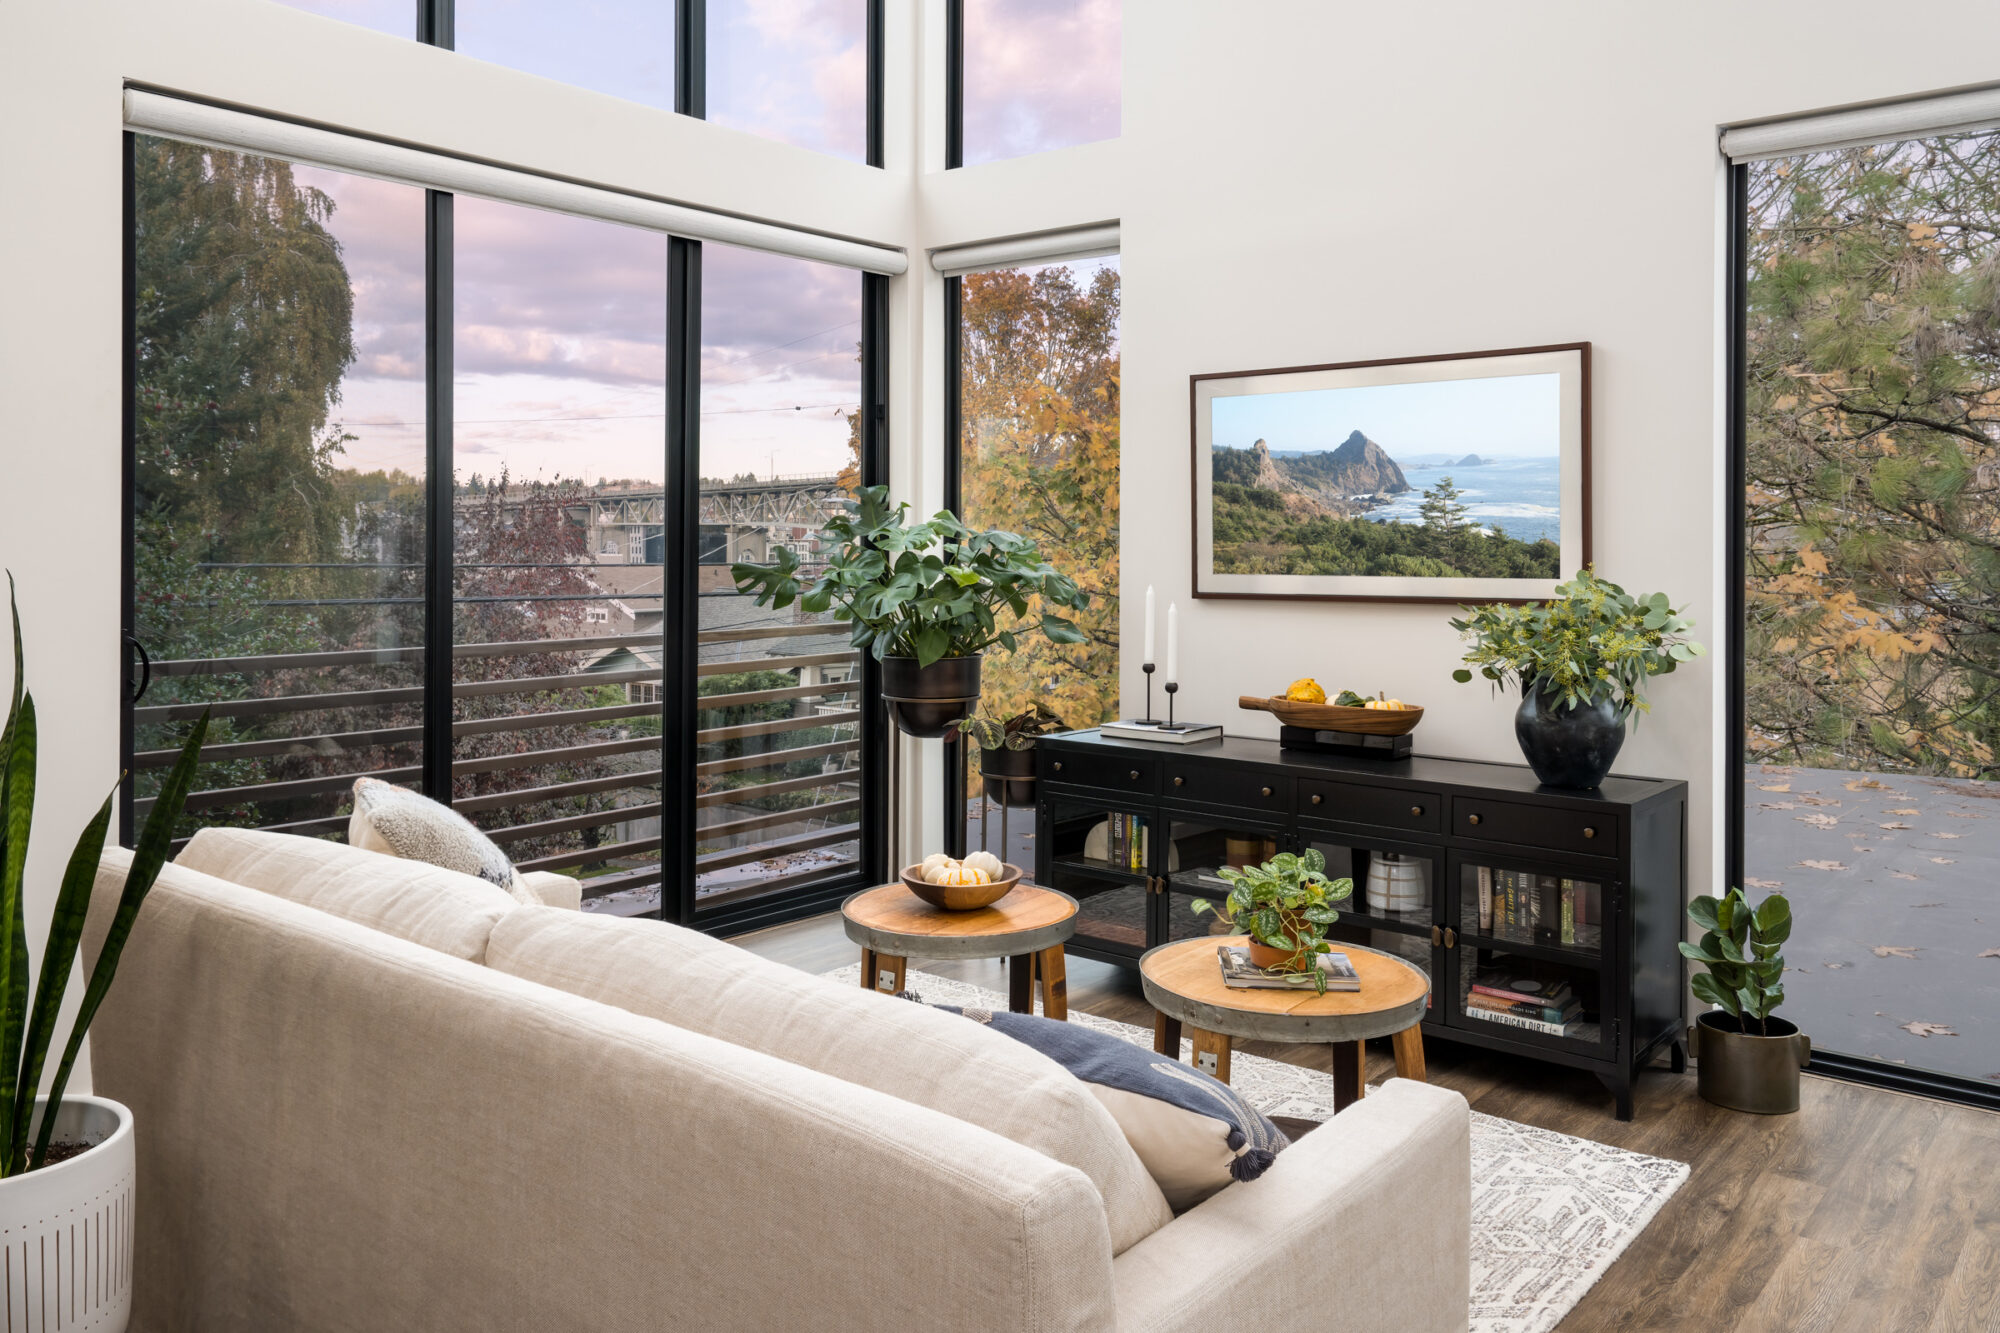
Queen Anne ADU living room with double-height windows, a linen sofa, and views toward Fremont
  • Setbacks from property lines
  • Lot coverage limits on how much of your lot can be built on
  • Height limits that shape how tall a second story or dormer can be
  • Structural engineering for new foundations, floors, and roof framing

That’s a large part of why design and permitting on an addition typically takes 6 to 8 months. We review what your lot allows early, so the design works within the rules from the start rather than being redesigned after a permit review. Crescent Builds prepares and submits the permits, coordinates with the permitting authority, and schedules every inspection through final approval.

Home Addition Costs

Every addition is priced to its own scope. The biggest cost drivers are:

  • Size and type. A dormer, a bump-out, and a full second story are very different projects.
  • Foundation and structure. New foundations, reinforcing existing ones, and tying new framing into old.
  • Site conditions. Slopes, access, soils, and excavation.
  • Exterior work. Matching siding, windows, and roofing so the addition blends in.
  • What goes inside. Bathrooms and kitchens add plumbing and cabinetry; bedrooms and offices cost less per square foot.
  • Work on the existing house. Stair changes, system upgrades, and remodeling the rooms the addition connects to.

Nearly all of our design-build projects are built on a fixed-price contract, so once the plan is set, the price is the price. Because design and budget develop together, you make decisions with real numbers in front of you. Learn more about fixed-price remodeling contracts.

Living in Your Home During an Addition

Whether you can stay depends on the scope. With a bump-out, a freestanding studio, or a lower-level addition, most homeowners stay in the house throughout. A second-story addition that removes the roof usually means moving out for part of construction. We’ll talk through this during the Design phase so you can plan ahead. For more on what to expect, see Living in Your Home During a Remodel.

Why Design-Build Works for Home Additions

An addition is where design, engineering, and construction depend on each other most. With designers, project managers, and carpenters on one team, construction thinking shapes the design from the start: framing and foundation needs are priced before you commit, the design works within what your lot allows, and the budget is tracked as selections are made.

Home Additions by Crescent Builds

Since 2007, Crescent Builds has completed more than 480 projects across the greater Seattle area. A few of our home additions:

  • North Beach Whole Home: A second-story primary suite addition with Puget Sound views as part of a full remodel. 2026 Chrysalis Award (Regional, Whole House) and 2024 Master Builders People’s Choice Award.
  • Wallingford 2nd Story + Exterior Restoration: A full-height second story with three bedrooms, a primary suite, an office, and a shared balcony.
  • Ballard Primary Suite: Shed dormers and a vaulted ceiling turned a dark attic into a primary suite with a bathroom and deck.
  • Broadview Sunroom + Garden Shed: A year-round sunroom with a 22-foot NanaWall, plus a garden shed and greenhouse. 2019 Master Builders Remodeling Excellence Award (Addition).
  • Kirkland Guest Suite: A lower-level guest suite and exercise room created by excavating a crawlspace. 2025 Master Builders Remodeling Excellence Award (Specialty Space).
  • Columbia City Whole Home: A second-story addition, enclosed porch mudroom, and new front porch in a multi-phase remodel.
  • Madison Valley Art Studio: A freestanding ceramics studio with a rooftop cedar deck.

Clients who come back: Neel B. started with a second-story addition in 2012 and came back for a front porch and mudroom addition. Christine W., Carolyn W. and Donna D. each built additions with us too, alongside other projects over the years. Read their stories.

View All Home Additions Projects


Common Questions

In 2026, a bump-out addition typically adds $100K to $200K in construction to the remodel it serves, and a second-story addition starts at $600K to $700K plus the main-floor spaces it affects. These are 2026 construction-only figures; design, permits, and sales tax are additional.

Every addition is priced to its own scope. The biggest factors are the size and type of addition, foundation and structural work, site conditions, exterior finishes, and what goes inside, since bathrooms and kitchens cost more than bedrooms or offices. At Crescent Builds, the budget is built with you during the Design phase, so you’re making decisions with real numbers, and nearly all of our design-build projects are built on a fixed-price contract.

See our Seattle remodel cost guide for ranges by project type and how to build an all-in budget.

Crescent Builds designs every addition to complement the character of the original structure, matching materials, window styles, and architectural details so the finished result feels intentional rather than tacked on. The Crescent Builds Queen Anne ADU project, for example, preserved the character of a historic Lower Queen Anne commercial building while converting it into a modern, fully functional accessory dwelling unit.

Not always. A second-story addition is the right call for some homes. Our North Beach project added a partial second story to create a primary suite capturing Puget Sound views. Shed dormers, like those in our Ballard Primary Suite, a bump-out like our Broadview sunroom, or a lower-level addition like our Kirkland Guest Suite can bring significant new space without a full second story. We’ll help you figure out which approach fits your home and goals.

Plan on 12 to 18 months from first conversation to completion, and longer for larger scopes. Construction alone can run 6 to 10 months or more, including foundation and site work, framing, roofing, siding, and interior finishes. Design and permitting typically take another 6 to 8 months, since additions involve structural engineering and a heavier permitting path than work inside an existing footprint. That puts an addition on roughly the same timeline as a whole home remodel, which surprises most people. A freestanding bump-out or sunroom moves faster than a full second-story tear-off and rebuild.

Often, yes, in a planned way. New floor systems, relocated stairwells, and tie-ins to the existing framing are common with a second-story addition. We work through these details in Discovery and Design so the addition integrates cleanly rather than compromising the rest of the house. Our North Beach project, for example, involved relocating the stairwell to tie the new second story into the existing home.

Yes. A freestanding addition built on its own foundation is a great option for a sunroom, studio, office, or garden structure that still feels connected to the home. Our Broadview project paired a sunroom addition with a matching garden shed and greenhouse, and our Madison Valley Art Studio was built as a freestanding ceramics studio with its own rooftop deck. Both were designed with architectural details that tie back to the main house.

Yes, and additions carry the heaviest permitting path of anything we do. New square footage brings land use review into play, including setbacks, lot coverage, and height limits, along with structural engineering and, in most cases, a new foundation. That’s a large part of why design and permitting on an addition runs 6 to 8 months. Crescent Builds coordinates all of it during the Pre-Construction phase, working directly with the structural engineers on your project and with the permitting authority.

It depends on the scope. With a bump-out, a freestanding studio, or a lower-level addition, most homeowners stay in the house throughout. A second-story addition that removes the roof usually means moving out for at least part of construction. We’ll talk through this during the Design phase so you can plan ahead.

Crescent Builds works throughout Seattle and nearby communities. In the city, that includes neighborhoods like Phinney Ridge, Wallingford, Magnolia, Ballard, Capitol Hill, and Green Lake. Beyond Seattle, we regularly work in Shoreline, Lake Forest Park, Edmonds, Kirkland, Bellevue, Redmond, and Mercer Island. If your home is elsewhere in the greater Seattle area, reach out and we’ll let you know if it’s a fit.

Ready to Make Room?

If your home is running out of space, let’s talk about what’s possible. We’ll start with what you need, look at your house and lot as they stand today, and give you an honest picture of scope, budget, and timeline before you commit to anything. Get in touch to start the conversation.

Get in Touch