Welcome to our new website!  Same great team, but with a new look and expanded portfolio.  Contact us to discuss your project.

Living Space Remodels

Every home has a room that doesn’t quite work. Maybe it’s a living room cut off from the rest of the house, a spare bedroom that never found its purpose, or a laundry room that’s an afterthought. A living space remodel rethinks that room around how you actually use it, with better flow, more natural light, storage that fits your routine, and finishes that feel intentional.

Living rooms, dining rooms, home offices, studios, bedrooms, and laundry rooms all get the same design-build approach Crescent Builds brings to a whole home remodel. Design, budget, and construction stay aligned from the first conversation. As a result, the room feels like a considered part of your home rather than a space you just live around. Since 2007, Crescent Builds has completed more than 480 projects across Seattle and ranks in the top 2% of Washington’s licensed contractors. We have also earned 17 Master Builders Remodeling Excellence awards and the association’s 2015 Remodeler of the Year.


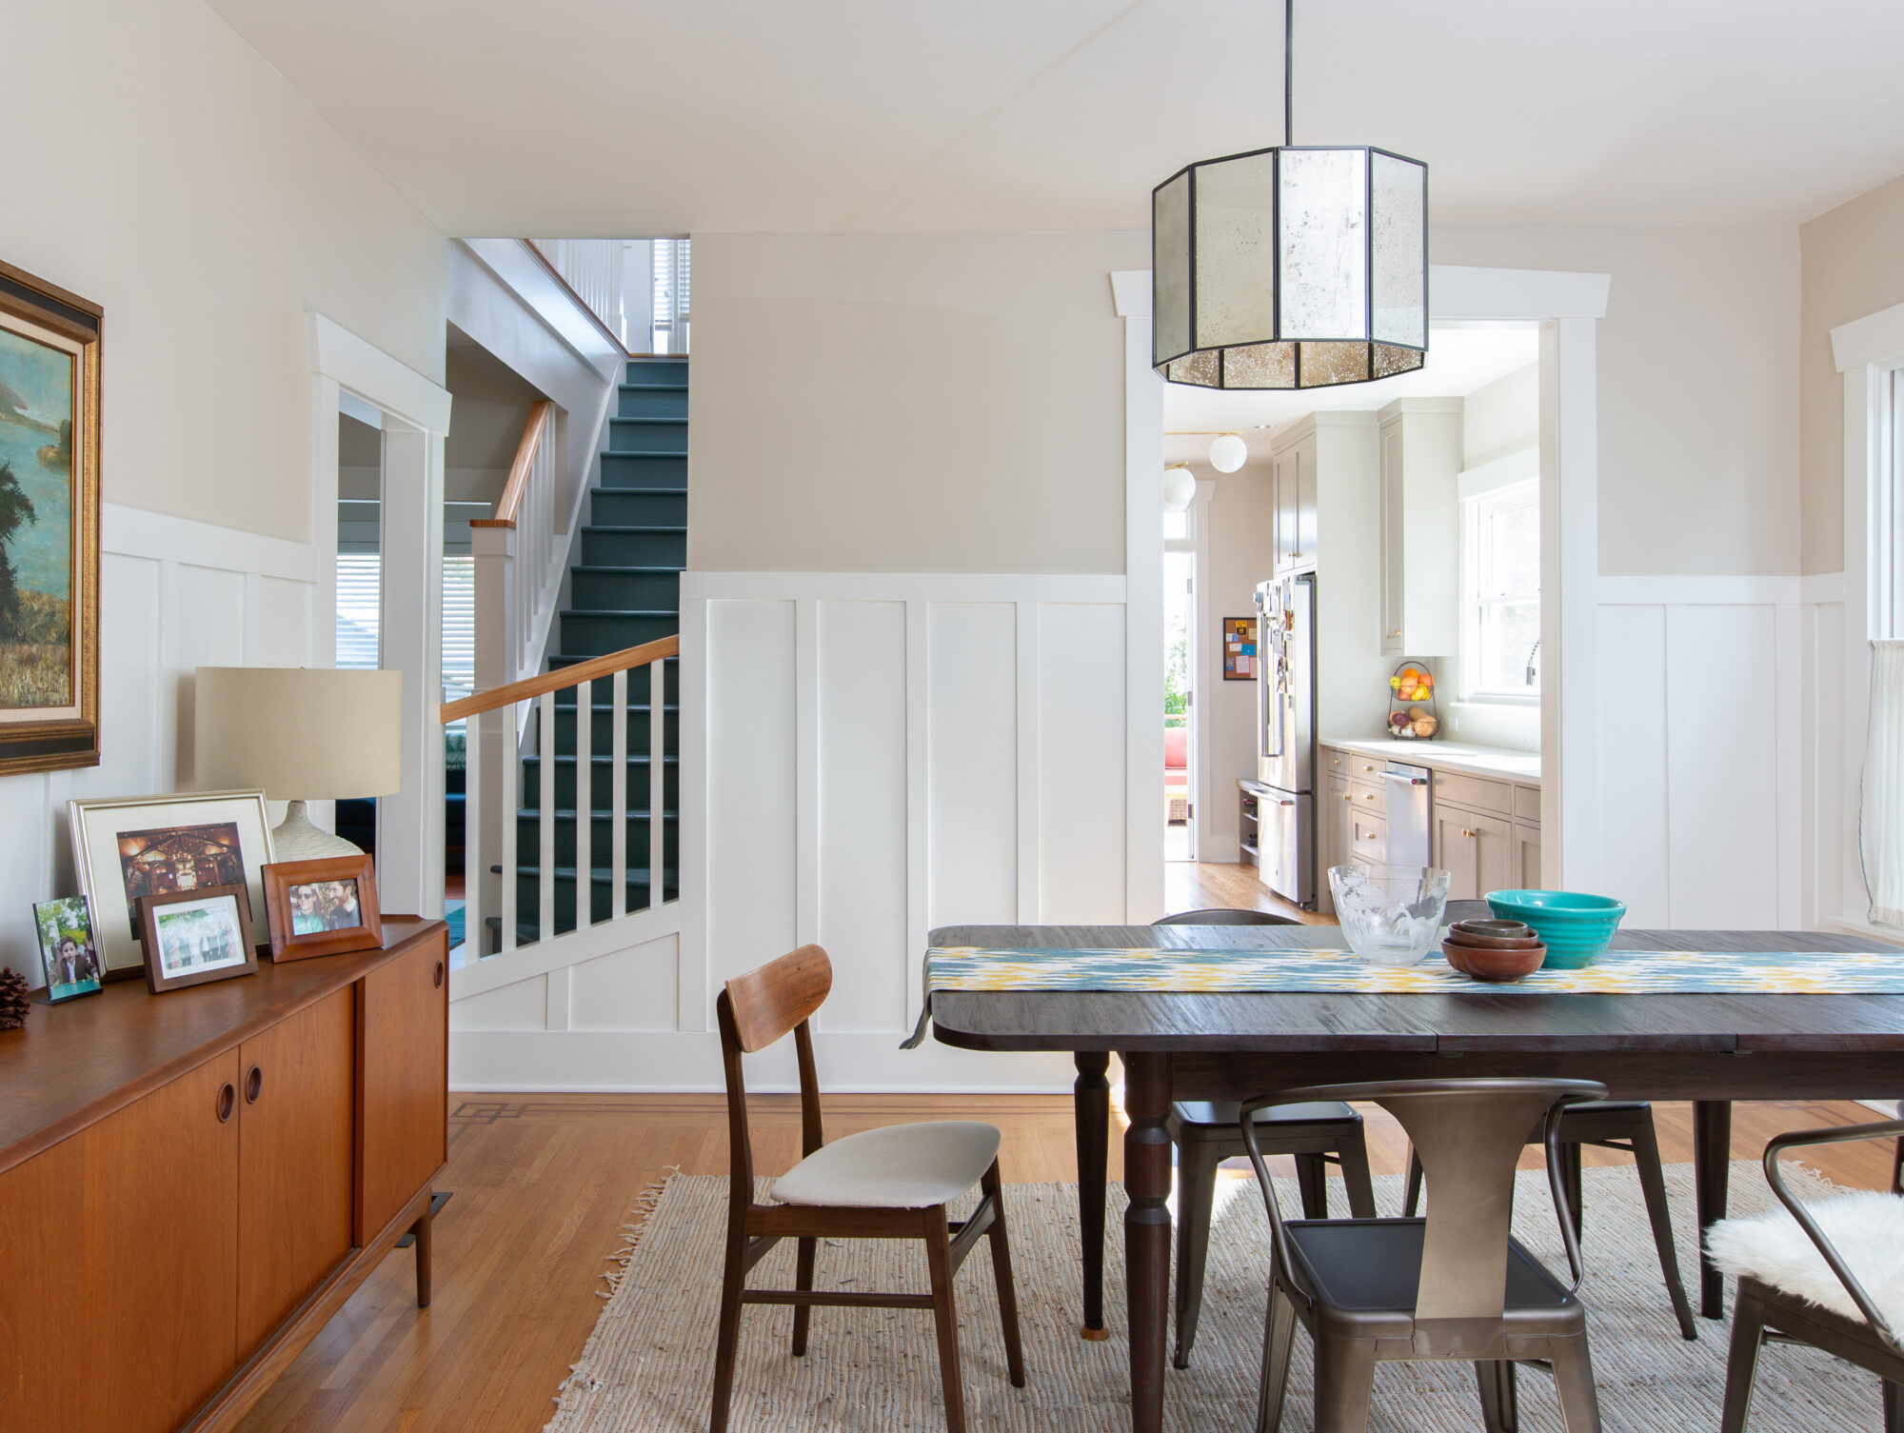
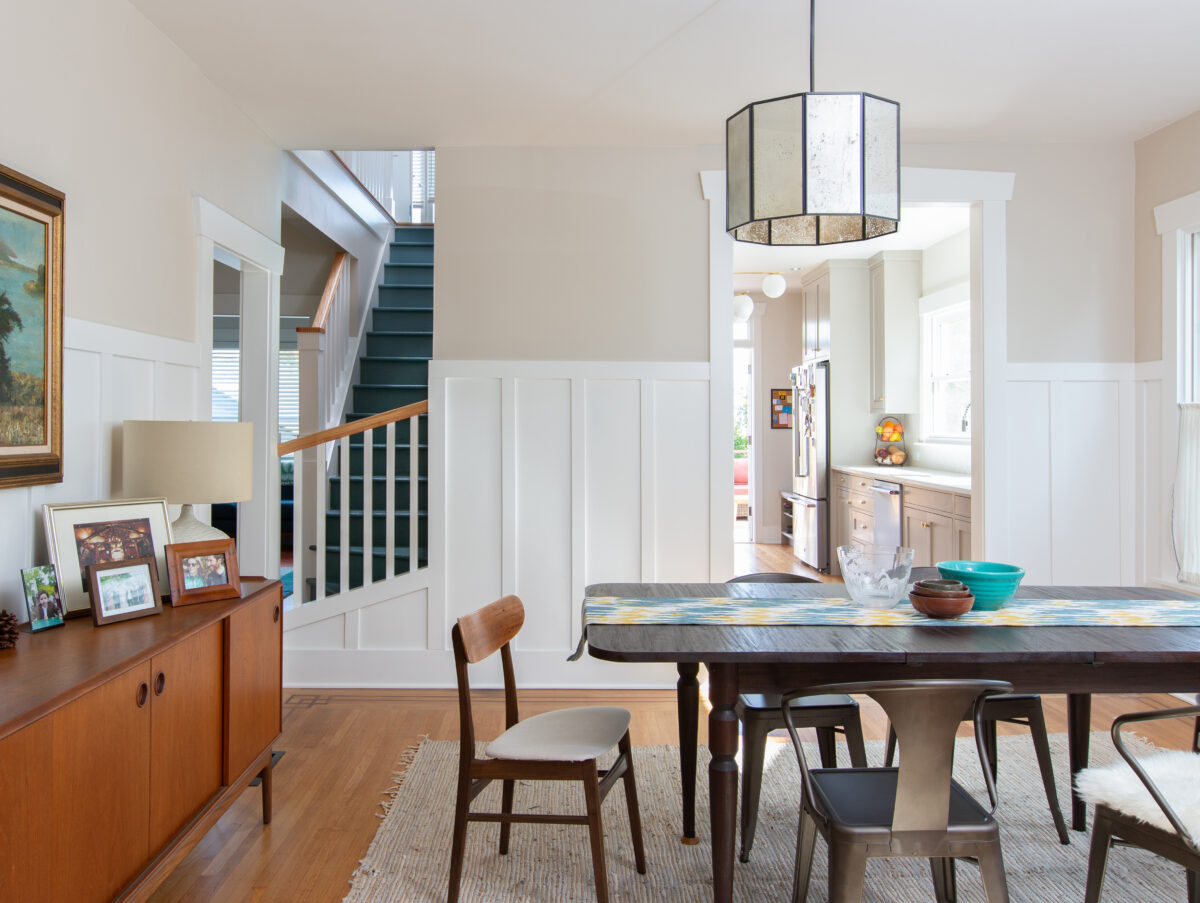
Wallingford Craftsman dining room with wainscoting, a lantern pendant, and an open stair

A living space remodel may include:

  • Reworking layout for better flow between living and dining areas
  • Converting a spare bedroom into a home office or studio
  • Custom built-ins and storage designed around daily routines
  • Improved natural light, flooring, lighting, and finishes
  • Laundry and utility room upgrades

Contact Us

Signs It’s Time for a Living Space Remodel

Most rooms don’t fail all at once. They slowly stop fitting the way you live. A living space remodel usually makes sense when a few of these sound familiar:

  • A room goes unused. The spare bedroom collects boxes, or the formal dining room only sees use twice a year.
  • The layout fights you. Walls cut off the kitchen from the living room, or you walk through one room to reach another.
  • Clutter has nowhere to go. Coats, shoes, toys, paperwork, and laundry pile up because storage was never planned.
  • It’s dark. Small windows, low ceilings, or a closed-off stairwell keep daylight out.
  • Your needs have changed. You work from home now, your kids have outgrown their rooms, or you’re planning for the years ahead.

If you need more square footage rather than better use of what you have, see Home Additions. If several rooms need work at once, a whole home remodel may be the better fit. We’ll help you sort that out early.
What a Living Space Remodel Can Include

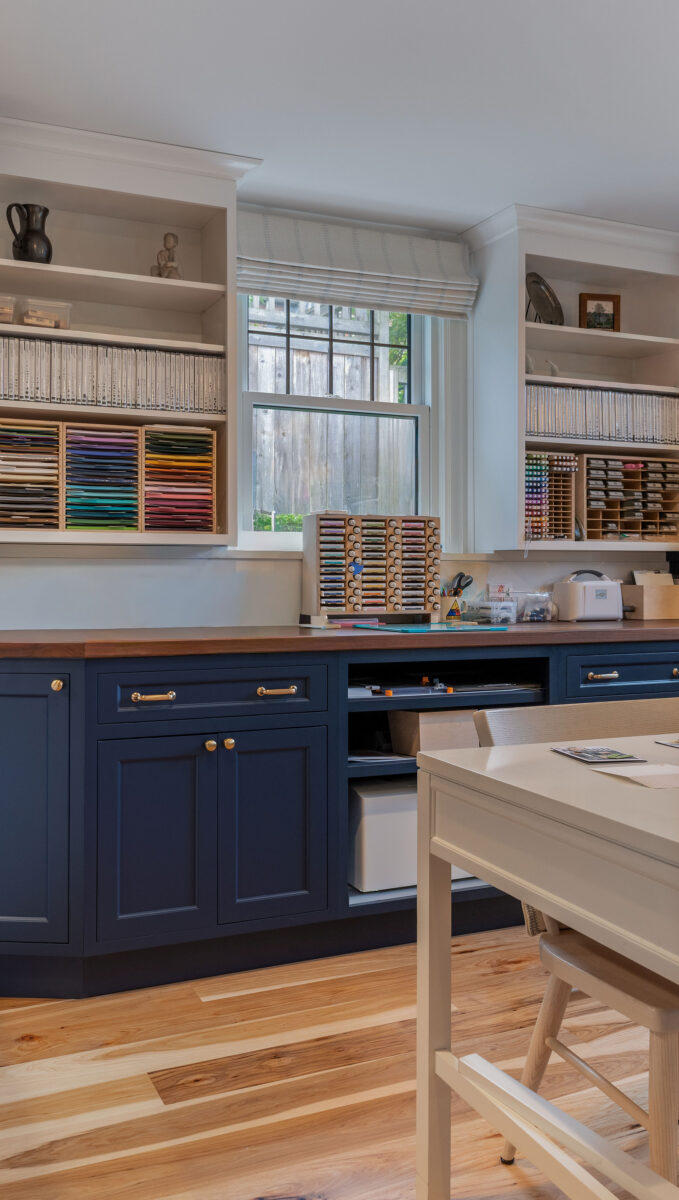
Magnolia office and craft room with navy base cabinets, a wood countertop, and open shelving organized around a window

Living and dining rooms that connect

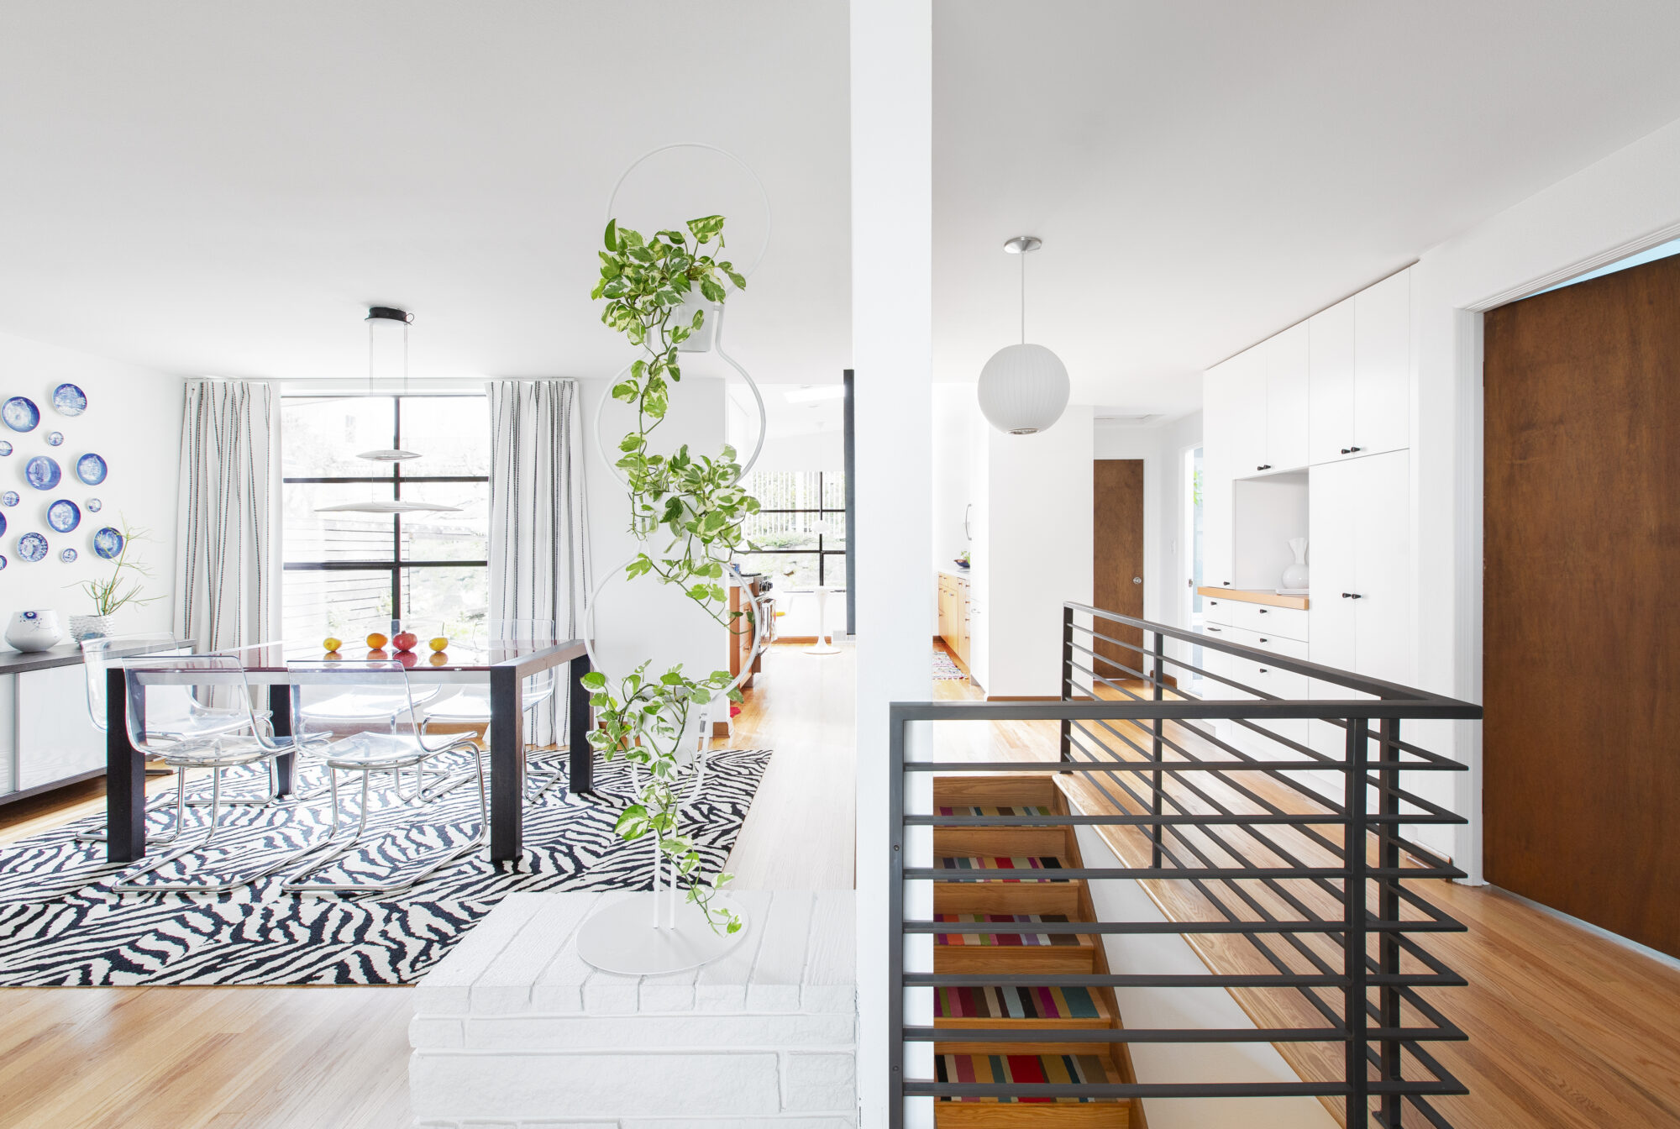
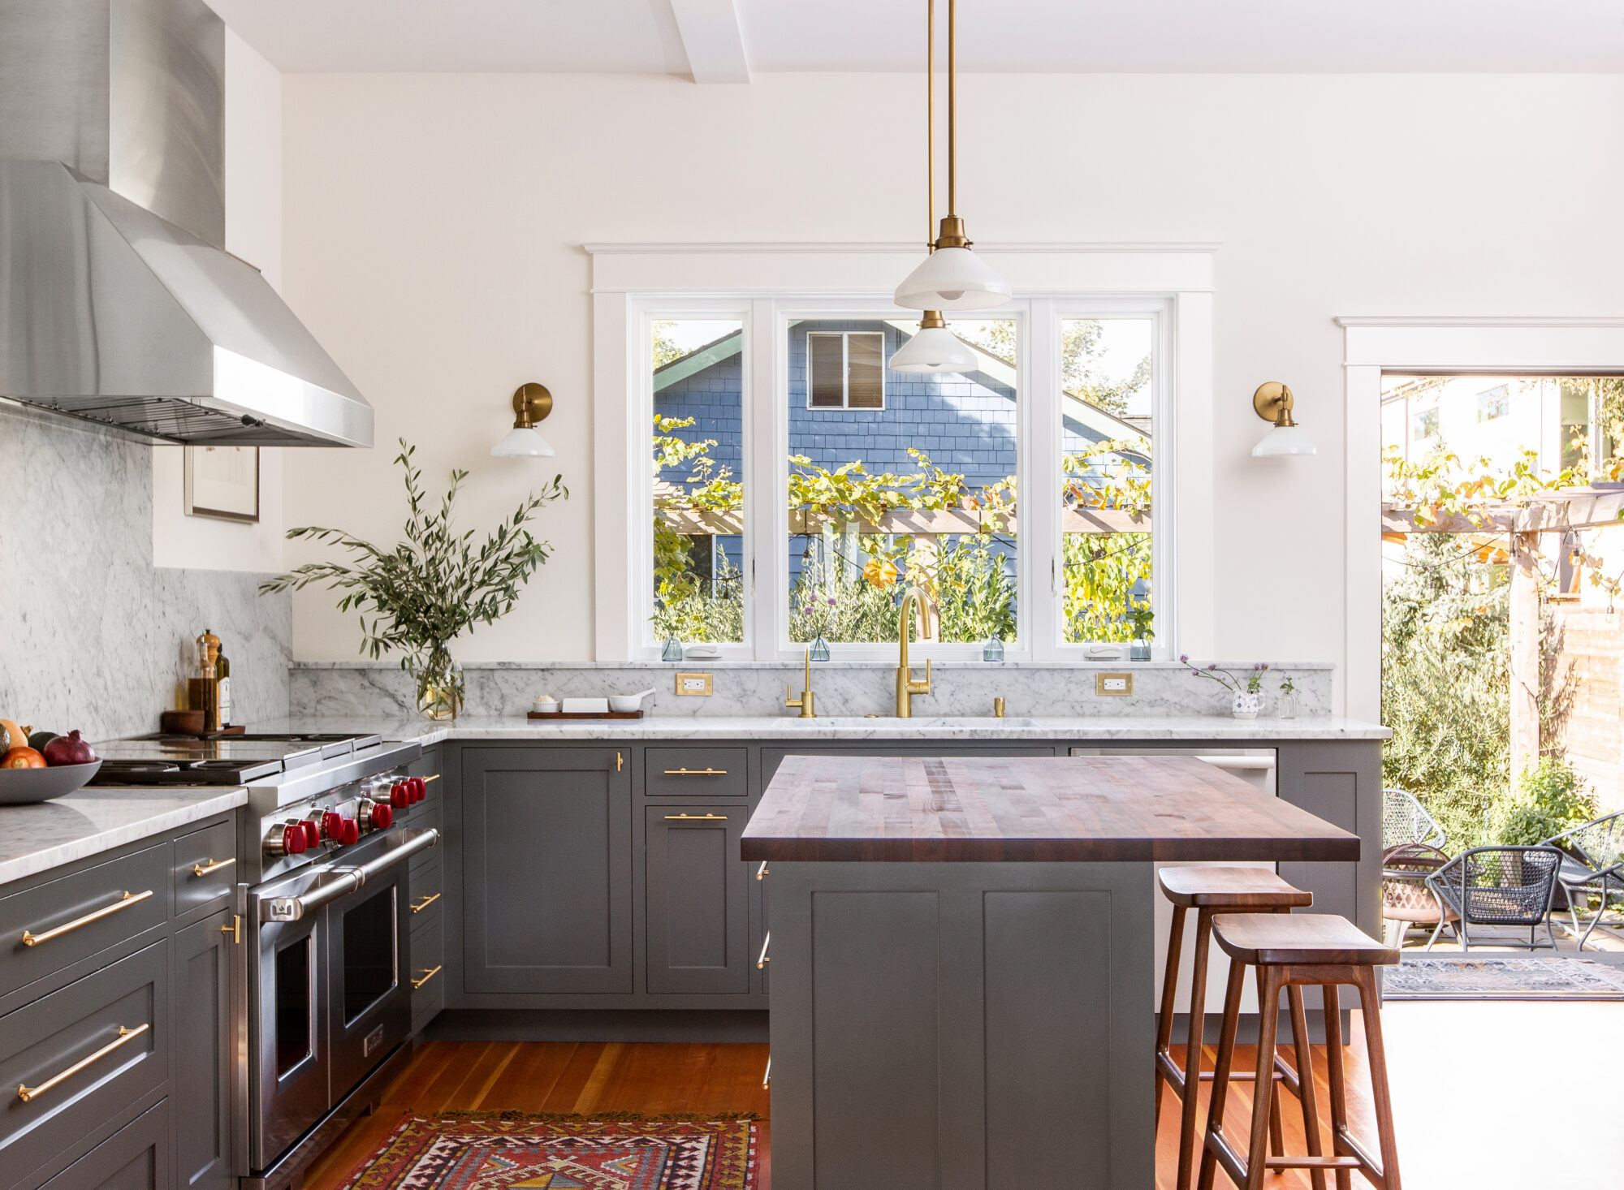
Removing or opening a wall can change how a whole floor feels. In our Magnolia Kitchen + Living Spaces project, taking out dividing walls, opening the stairwell, and vaulting the kitchen ceiling created long sightlines and a bright, open layout. In Wallingford, a reconfigured kitchen now flows into the dining room, and we restored the original fir and oak floors in the living spaces.

Home offices and studios

A spare bedroom or underused corner can become a workspace you actually want to be in. In a separate Magnolia whole home remodel, targeted structural work made room for a larger office and laundry area on the main floor. Built-in cabinetry and open shelving are sized to what the homeowners store.

Built-ins and storage

Built-ins do the most work in the least space. Window seats, bookshelves, mudroom cubbies, closet systems, and cabinetry tucked under stairs or into eaves keep everyday things close but out of sight. In Magnolia, streamlined cabinets in the kitchen and hallway include a built-in laundry chute and an organization station, and in Laurelhurst, the new primary suite includes a generous walk-in closet.

Light, flooring, and finishes

New windows, skylights, and layered lighting can transform a room without moving a single wall. In Wallingford, vaulted ceilings and new skylights turned a low, dark attic into a bright second-floor landing. Refinished or new hardwood, fresh paint, and well-chosen fixtures finish the job.

Bedrooms and upper floors

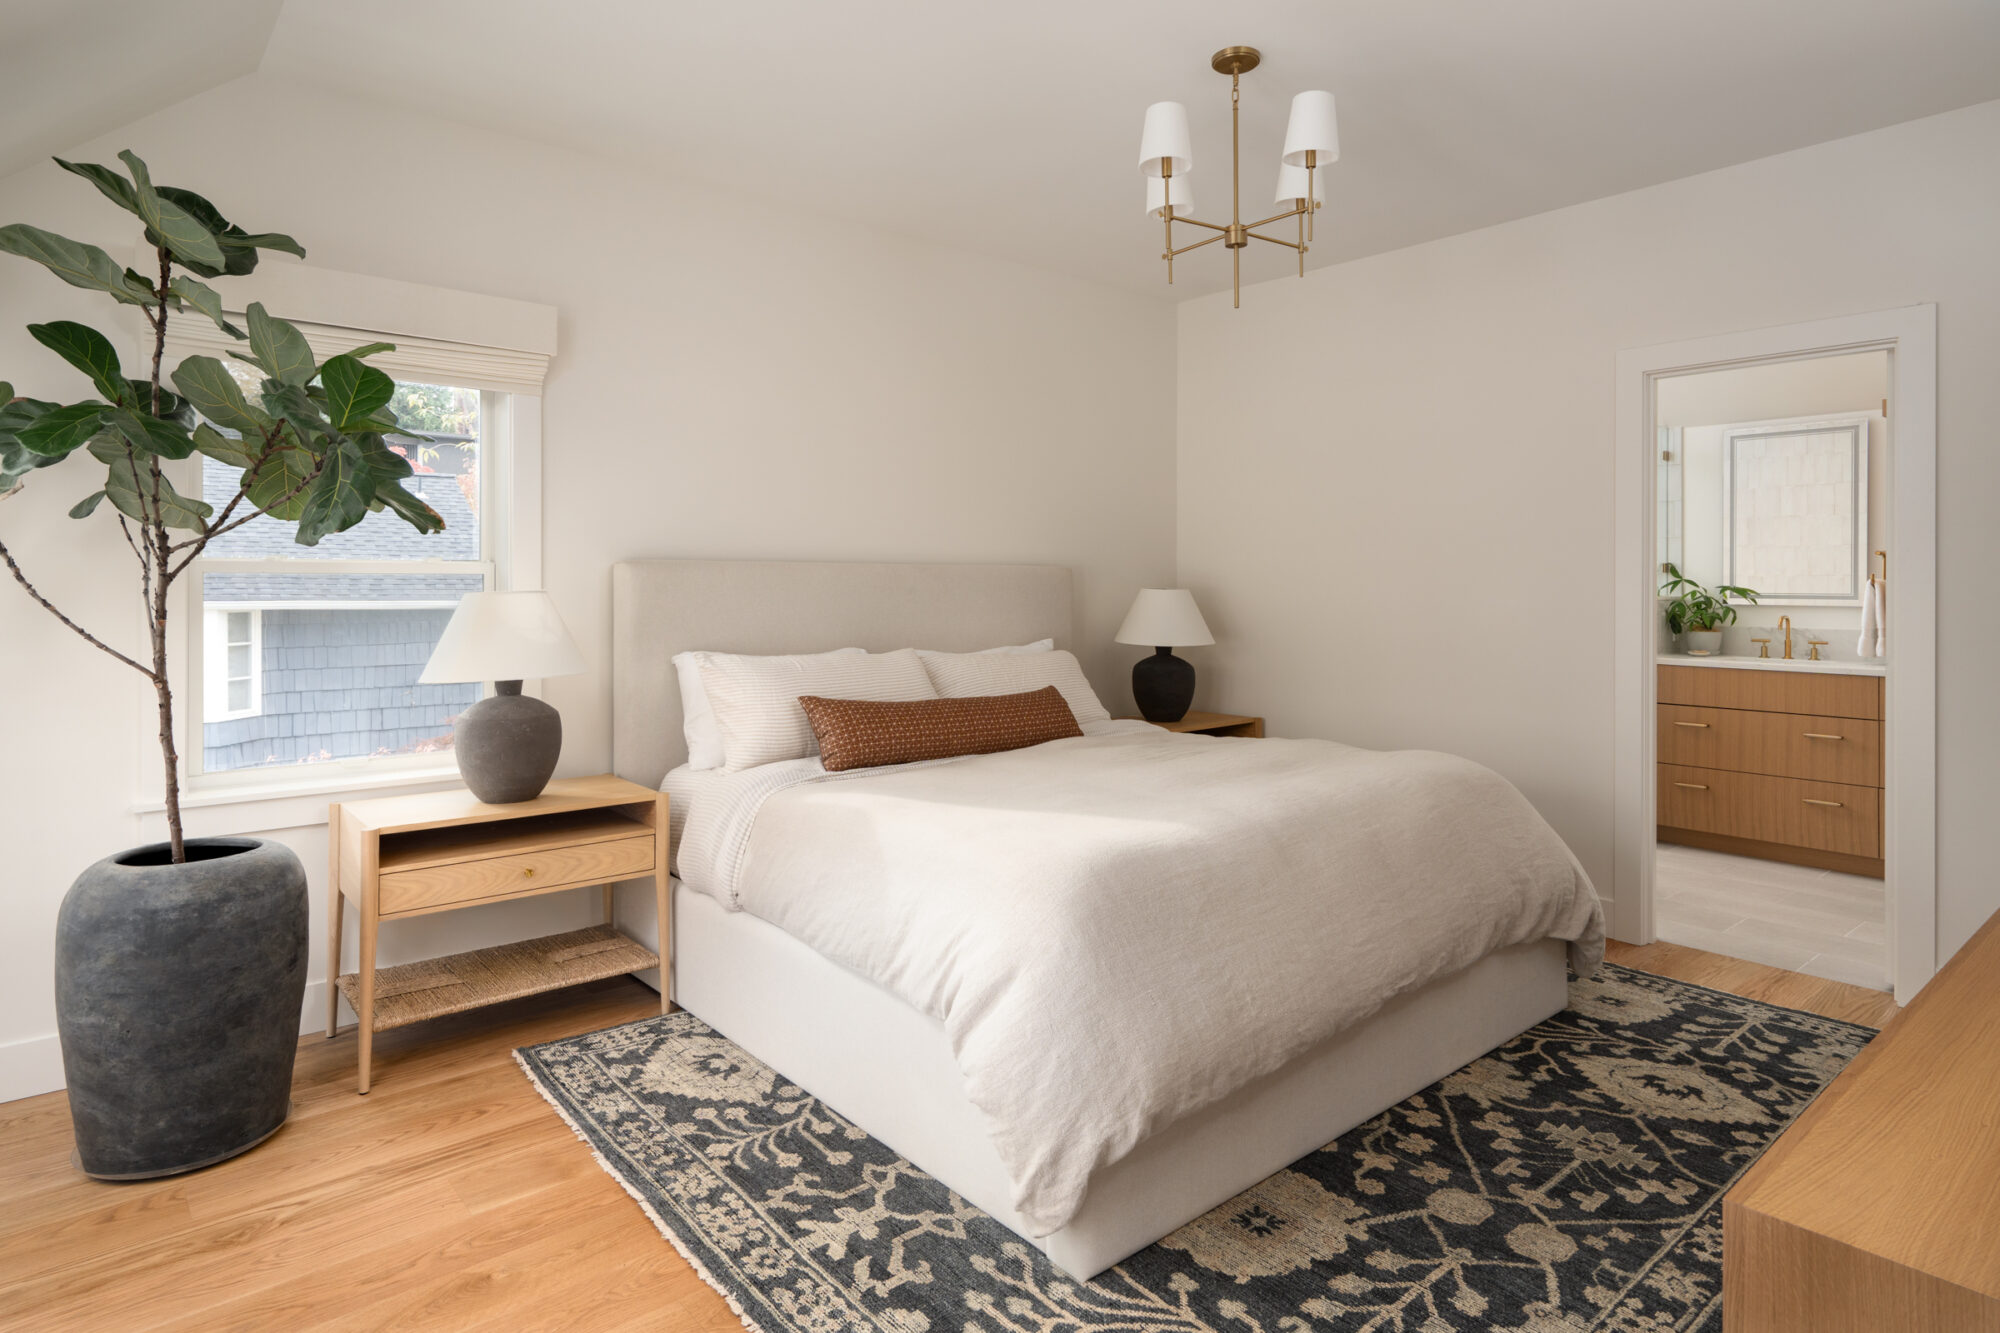
Upper floors in older homes often have awkward layouts and wasted space. In Laurelhurst, a fully reworked floor plan created a new primary suite, two kids’ bedrooms, and a welcoming central landing. In Cherry Hill, refinished floors and stairs, new paint, and wallpaper gave a second story a cohesive, much-needed refresh.

Rooms That Grow With Your Family

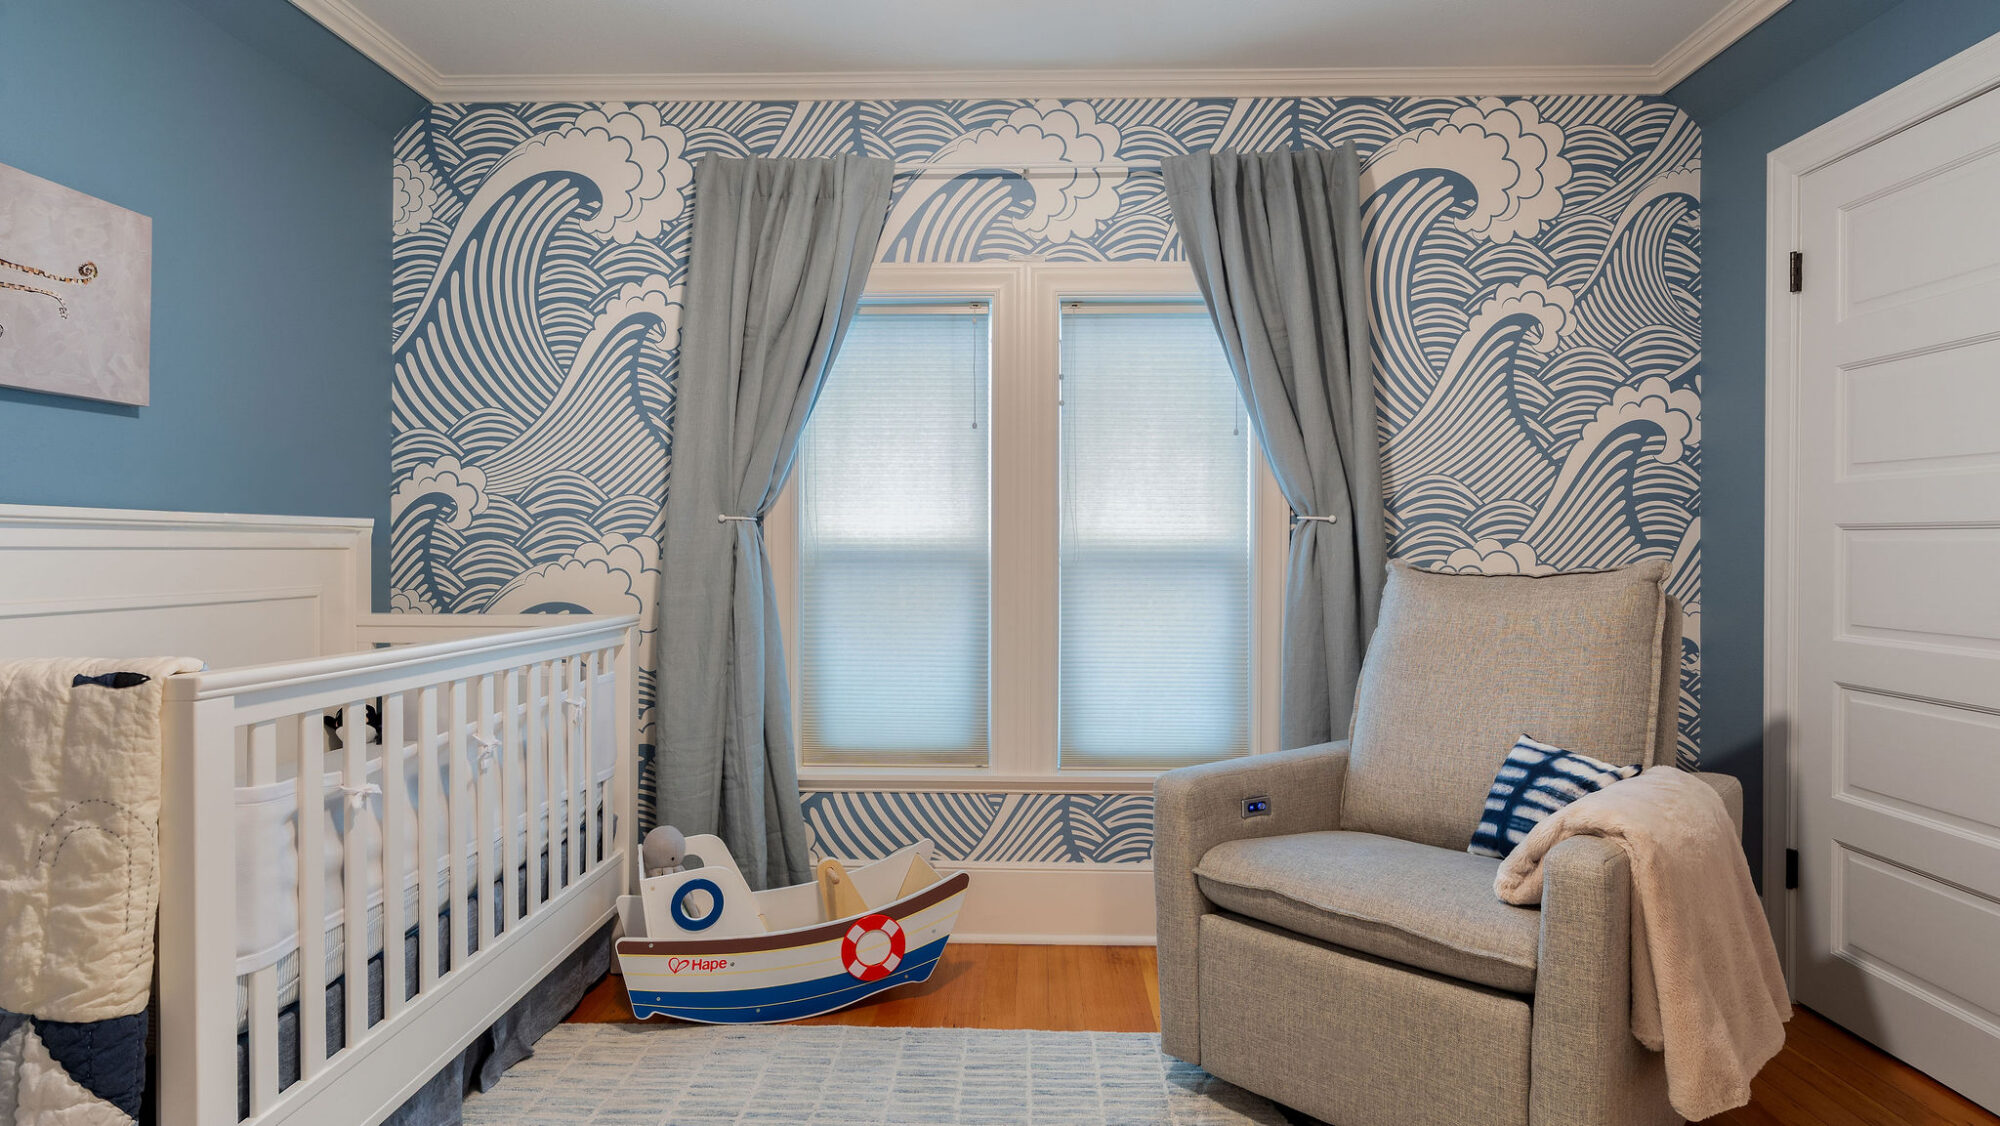
The best living space remodels plan for the next ten years, not just today. A kid’s room can be designed to grow from nursery to teenager. A guest room can double as an office. Wide doorways, good lighting, and a main-floor bedroom or flex room make it easier to stay in your home as your needs change. If any of this is on your mind, raise it early so we can plan around it from the start.

Living Space Remodels in Older Seattle Homes

Many Seattle homes are 80 to 100 years old or more. Builders designed their living spaces for a different way of life: small, separate rooms, narrow halls, and few closets. When we remodel a room in an older home, we often plan for:

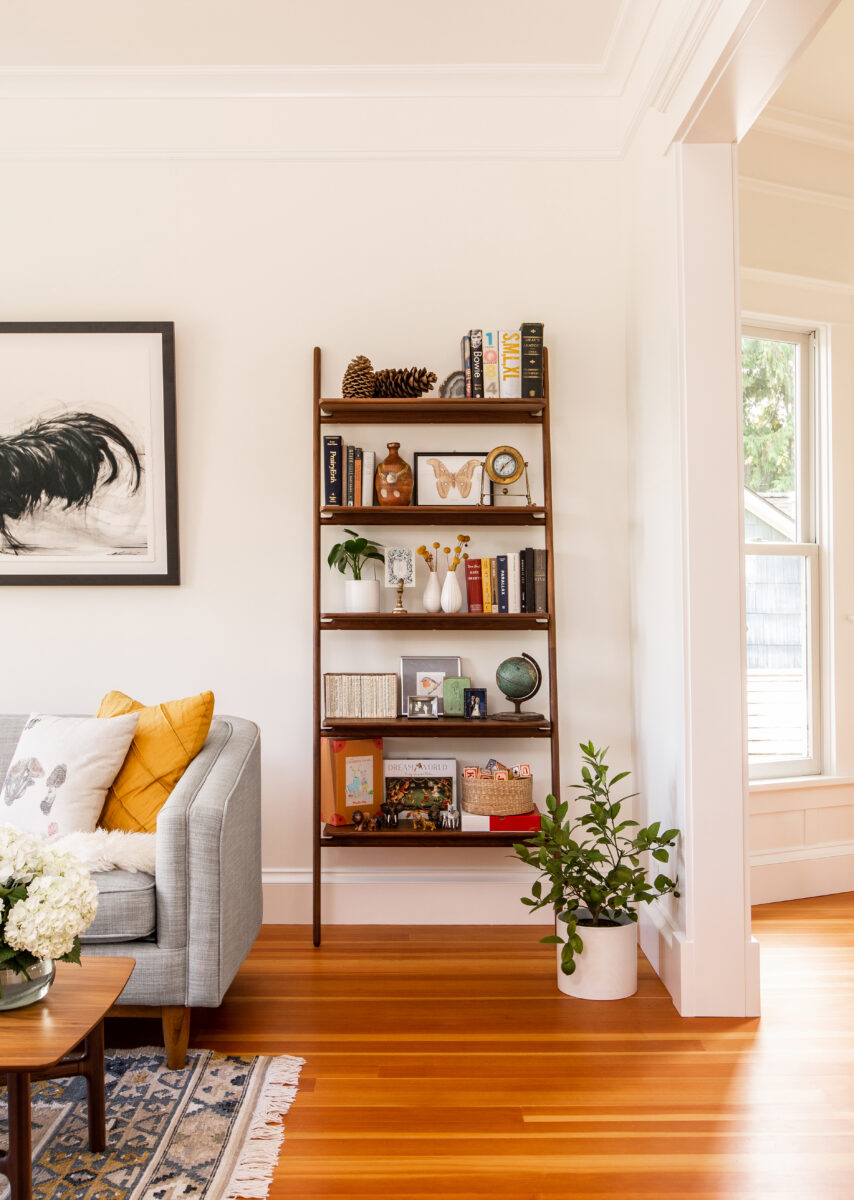
Miller Park living room with a gray armchair, a leaning wood bookshelf, and warm hardwood floors in a turn-of-the-century home
  • Load-bearing walls that need beams or posts before they can be opened up.
  • Original wiring that can’t safely support modern lighting and outlets.
  • Plaster walls, trim, and arched doorways worth preserving or matching.
  • Uneven floors and framing that has settled over decades.
  • Little or no insulation in exterior walls, attics, and floors.

Crescent Builds assesses these conditions early, during Discovery and Design. That way, we price them into the plan instead of discovering them mid-construction. When a home has real character, we work to keep it. In Miller Park, we restored the original staircase as part of an interior remodel of a turn-of-the-century home. Similarly, in Magnolia, we preserved original plaster walls and arched doorways throughout.

The Crescent Builds Living Space Remodel Process

A living space remodel moves through the same five phases as every Crescent project, scaled to the size of the room.

  1. We learn how you use the space, what isn’t working, and your budget, and look at existing conditions.
  2. Design and budget advance together, so the layout, built-ins, and finishes stay grounded in what you’re prepared to spend.
  3. Final selections, permits if needed, trade specifications, and ordering.
  4. Construction, with weekly status meetings and access to schedules, decisions, photos, and billing through JobTread, our client portal.
  5. Every project includes a dedicated warranty service period, and we stay available long after.

A room refresh with built-ins and new finishes moves faster than a project that opens walls or adds plumbing. A living space remodel can be a single bedroom or a connected living, dining, and office space. So construction can run anywhere from 2 to 10 months, depending on scope and size. Design and pre-construction typically take 5 to 6 months. We’ll give you a realistic schedule during the Design phase. See the full design-build process for more detail.

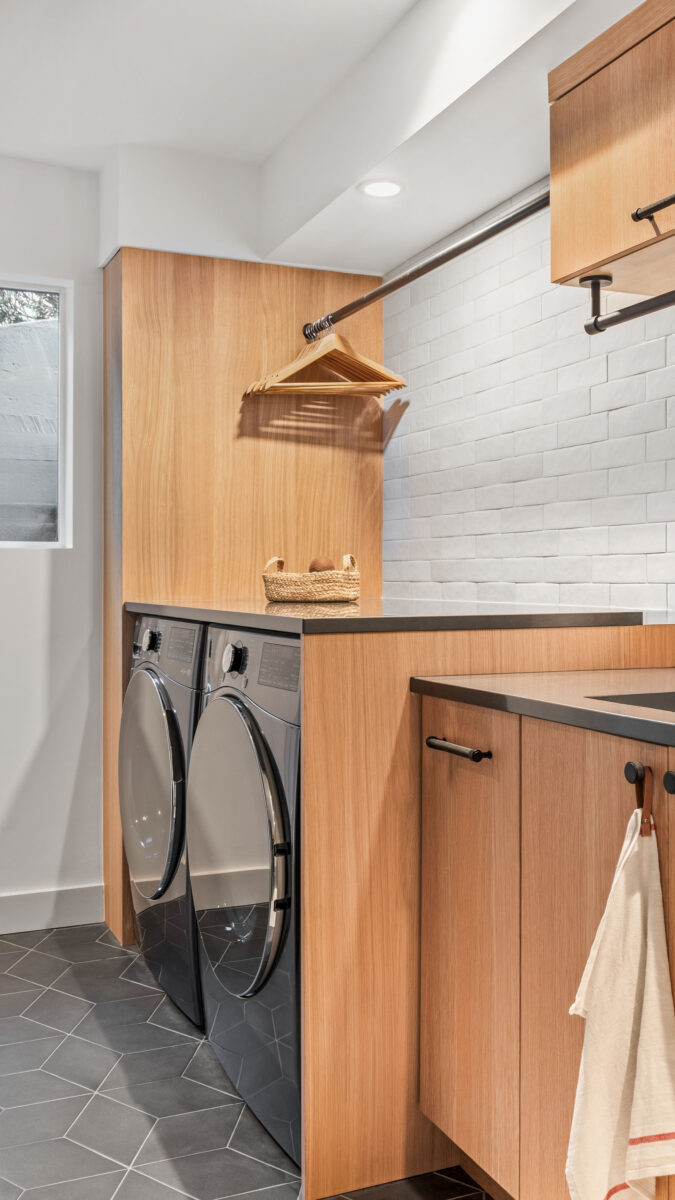
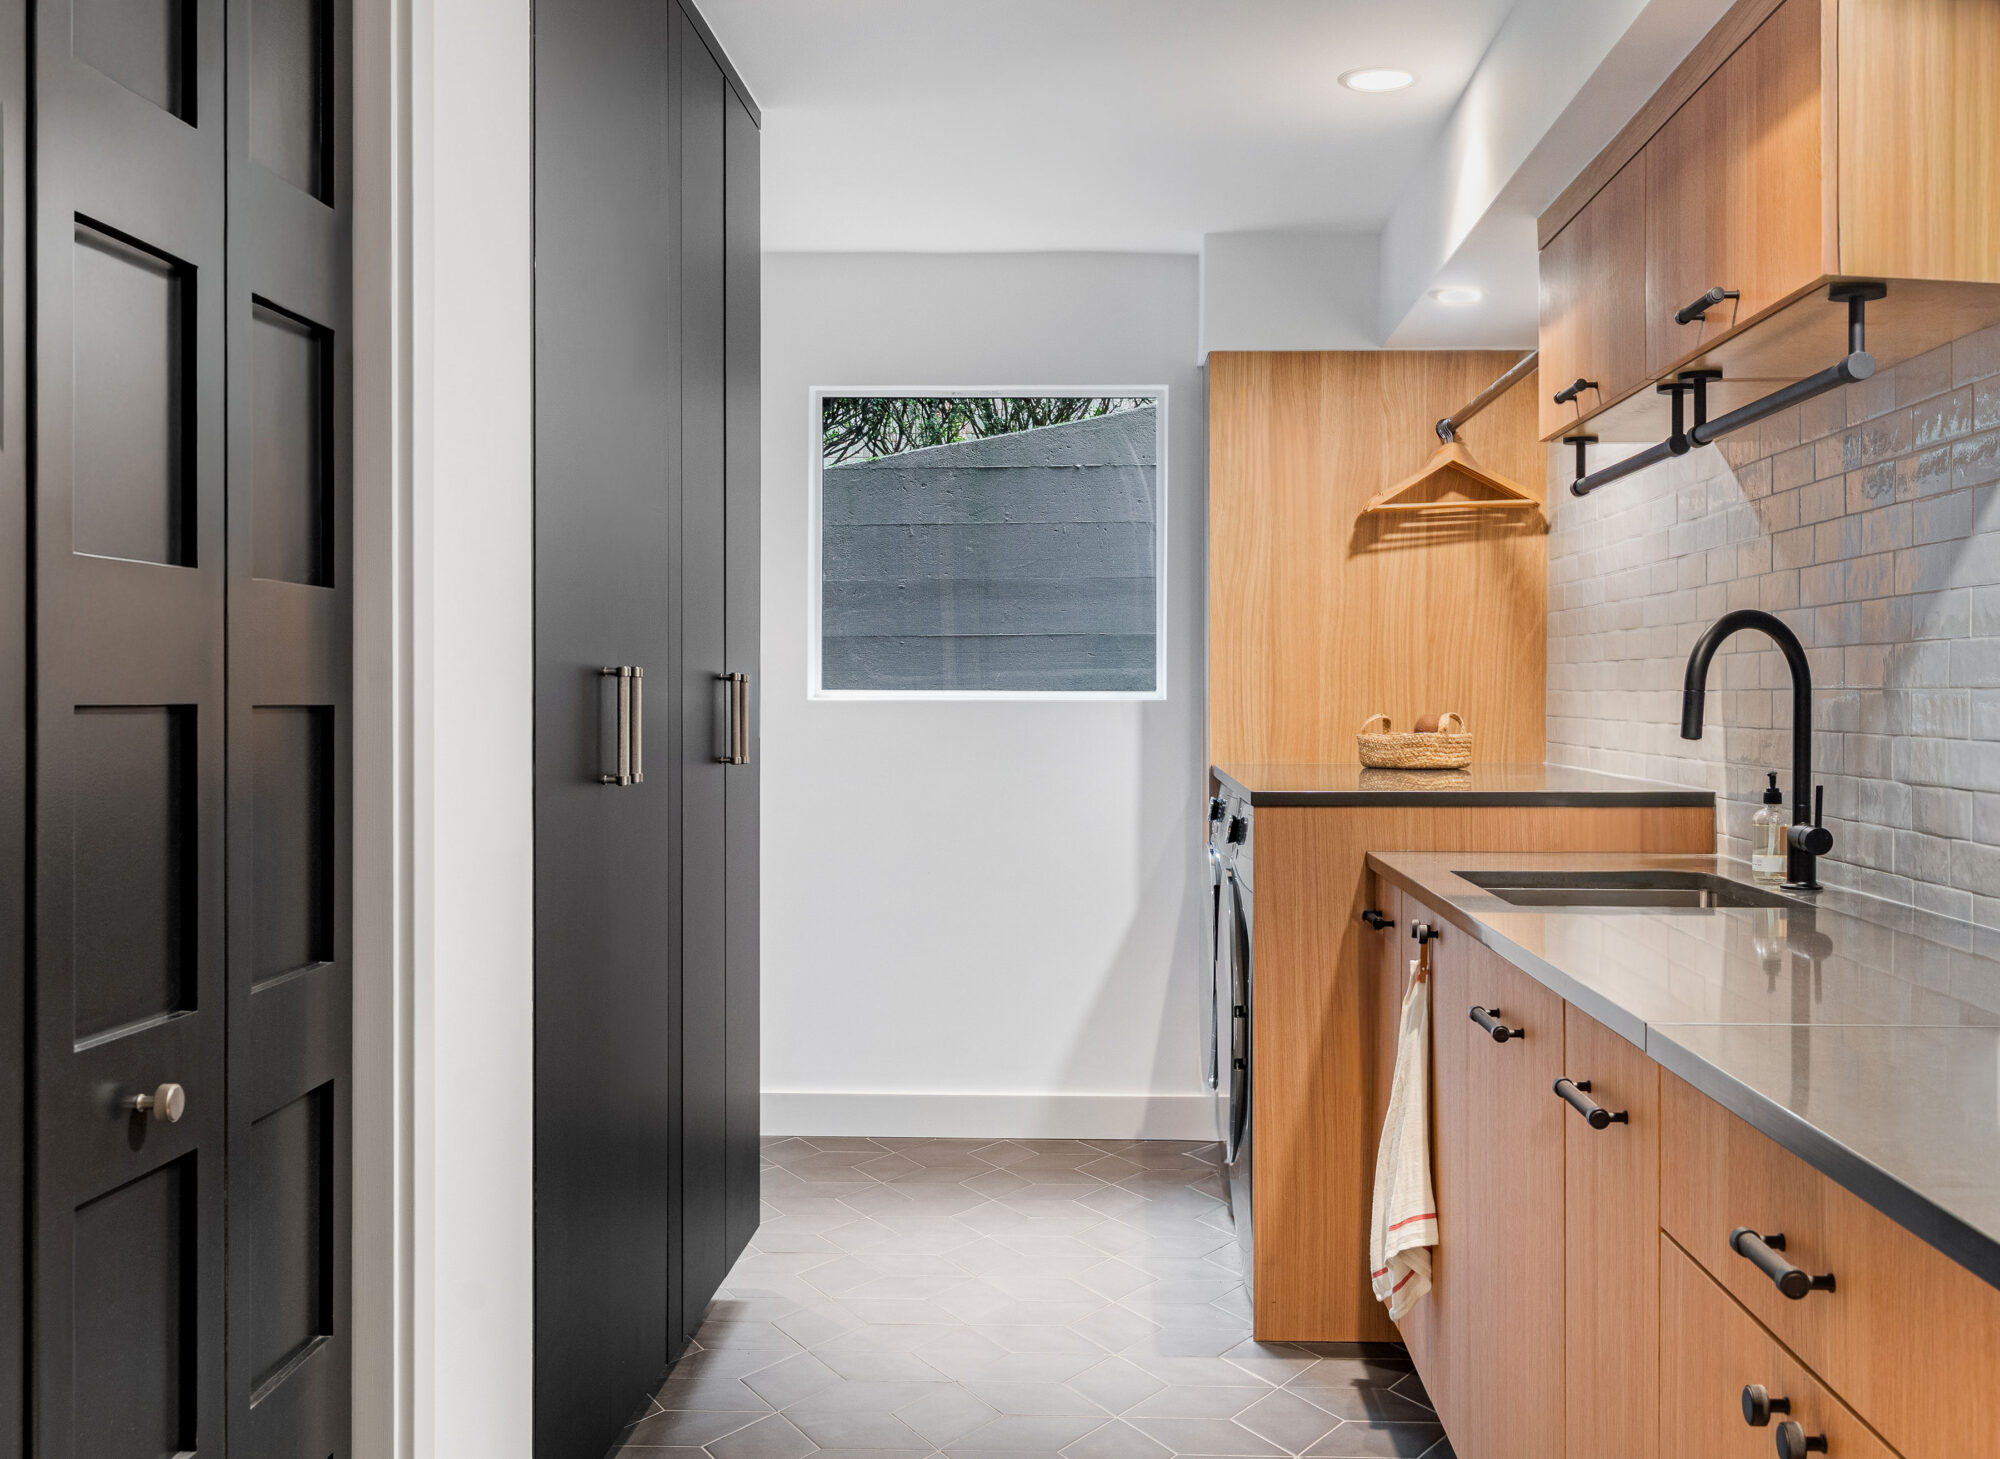
Blue Ridge laundry room with a front-load washer and dryer under a wood countertop, white tile, and a hanging rod for drying

Laundry and Utility Rooms That Work Harder

A laundry room doesn’t have to feel like a basement afterthought. In a North Seattle home, an unfinished utility space with exposed pipes and open ceilings became the Blue Ridge Laundry Room. We tucked ducts and vents into drywall soffits, and a new window and exterior door bring daylight into the lower level. We planned the cabinetry around daily life. It includes dedicated storage for dog food, organized laundry supplies, and a removable cabinet that keeps the electrical panel accessible to code.

A laundry or utility room remodel often includes new plumbing, venting, and electrical, so it’s one of the living space projects most likely to need a permit. We plan for that from the start.

Living Space Remodel Costs

We price every living space to its own scope. The biggest cost drivers are:

  • Structural changes. Removing or opening a load-bearing wall requires engineering, beams, and a permit.
  • Plumbing and electrical. Adding a laundry, wet bar, or new lighting plan adds trade work.
  • Custom built-ins. We build cabinetry, shelving, and window seats to fit the room.
  • Windows and skylights. New openings bring in light but add framing, flashing, and trim.
  • Existing conditions. Old wiring, settled floors, and missing insulation in older homes.
  • Size and scope. One room is a very different project than a full floor.

We build nearly all of our design-build projects on a fixed-price contract. Once the plan is set, the price is the price. Because design and budget develop together, you make decisions with real numbers in front of you. Learn more about fixed-price remodeling contracts.

Living in Your Home During Construction

Because a living space remodel usually focuses on one room or one floor, most homeowners stay in the house throughout. Crescent Builds contains dust, protects the rest of your home, and keeps paths clear for daily life. For more on what to expect, see Living in Your Home During a Remodel.

Why Design-Build Works for Living Spaces

A good living space remodel is mostly about decisions: where a wall comes out, how a built-in meets the trim, which light goes where. With designers, project managers, and carpenters on one team, construction thinking shapes the design from the start. For example, we size built-ins to real framing, price structural changes before you commit, and track the budget as you make selections.

Living Space Remodels by Crescent Builds

Since 2007, Crescent Builds has completed more than 480 projects across the greater Seattle area. A few of our living space projects:

  • Laurelhurst Upper Floor: A fully reworked second floor with a new primary suite, two kids’ bedrooms, and a welcoming central landing.
  • Cherry Hill Upper Floor: Refinished floors and stairs, new paint and wallpaper, and a custom carpet runner for a cohesive upper level.
  • Blue Ridge Laundry Room: An unfinished utility space turned into a bright, organized laundry room.
  • Magnolia Kitchen + Living Spaces: Removed walls, an open stairwell, and a vaulted kitchen ceiling for a bright, connected main floor.
  • Wallingford Whole Home: Restored Craftsman living spaces and a skylit second-floor landing. 2020 Master Builders Remodeling Excellence Award (Major Remodel).
  • Miller Park Whole Home: An interior remodel of a turn-of-the-century home, including a restored original staircase. 2021 Master Builders Remodeling Excellence Award (Major Remodel).
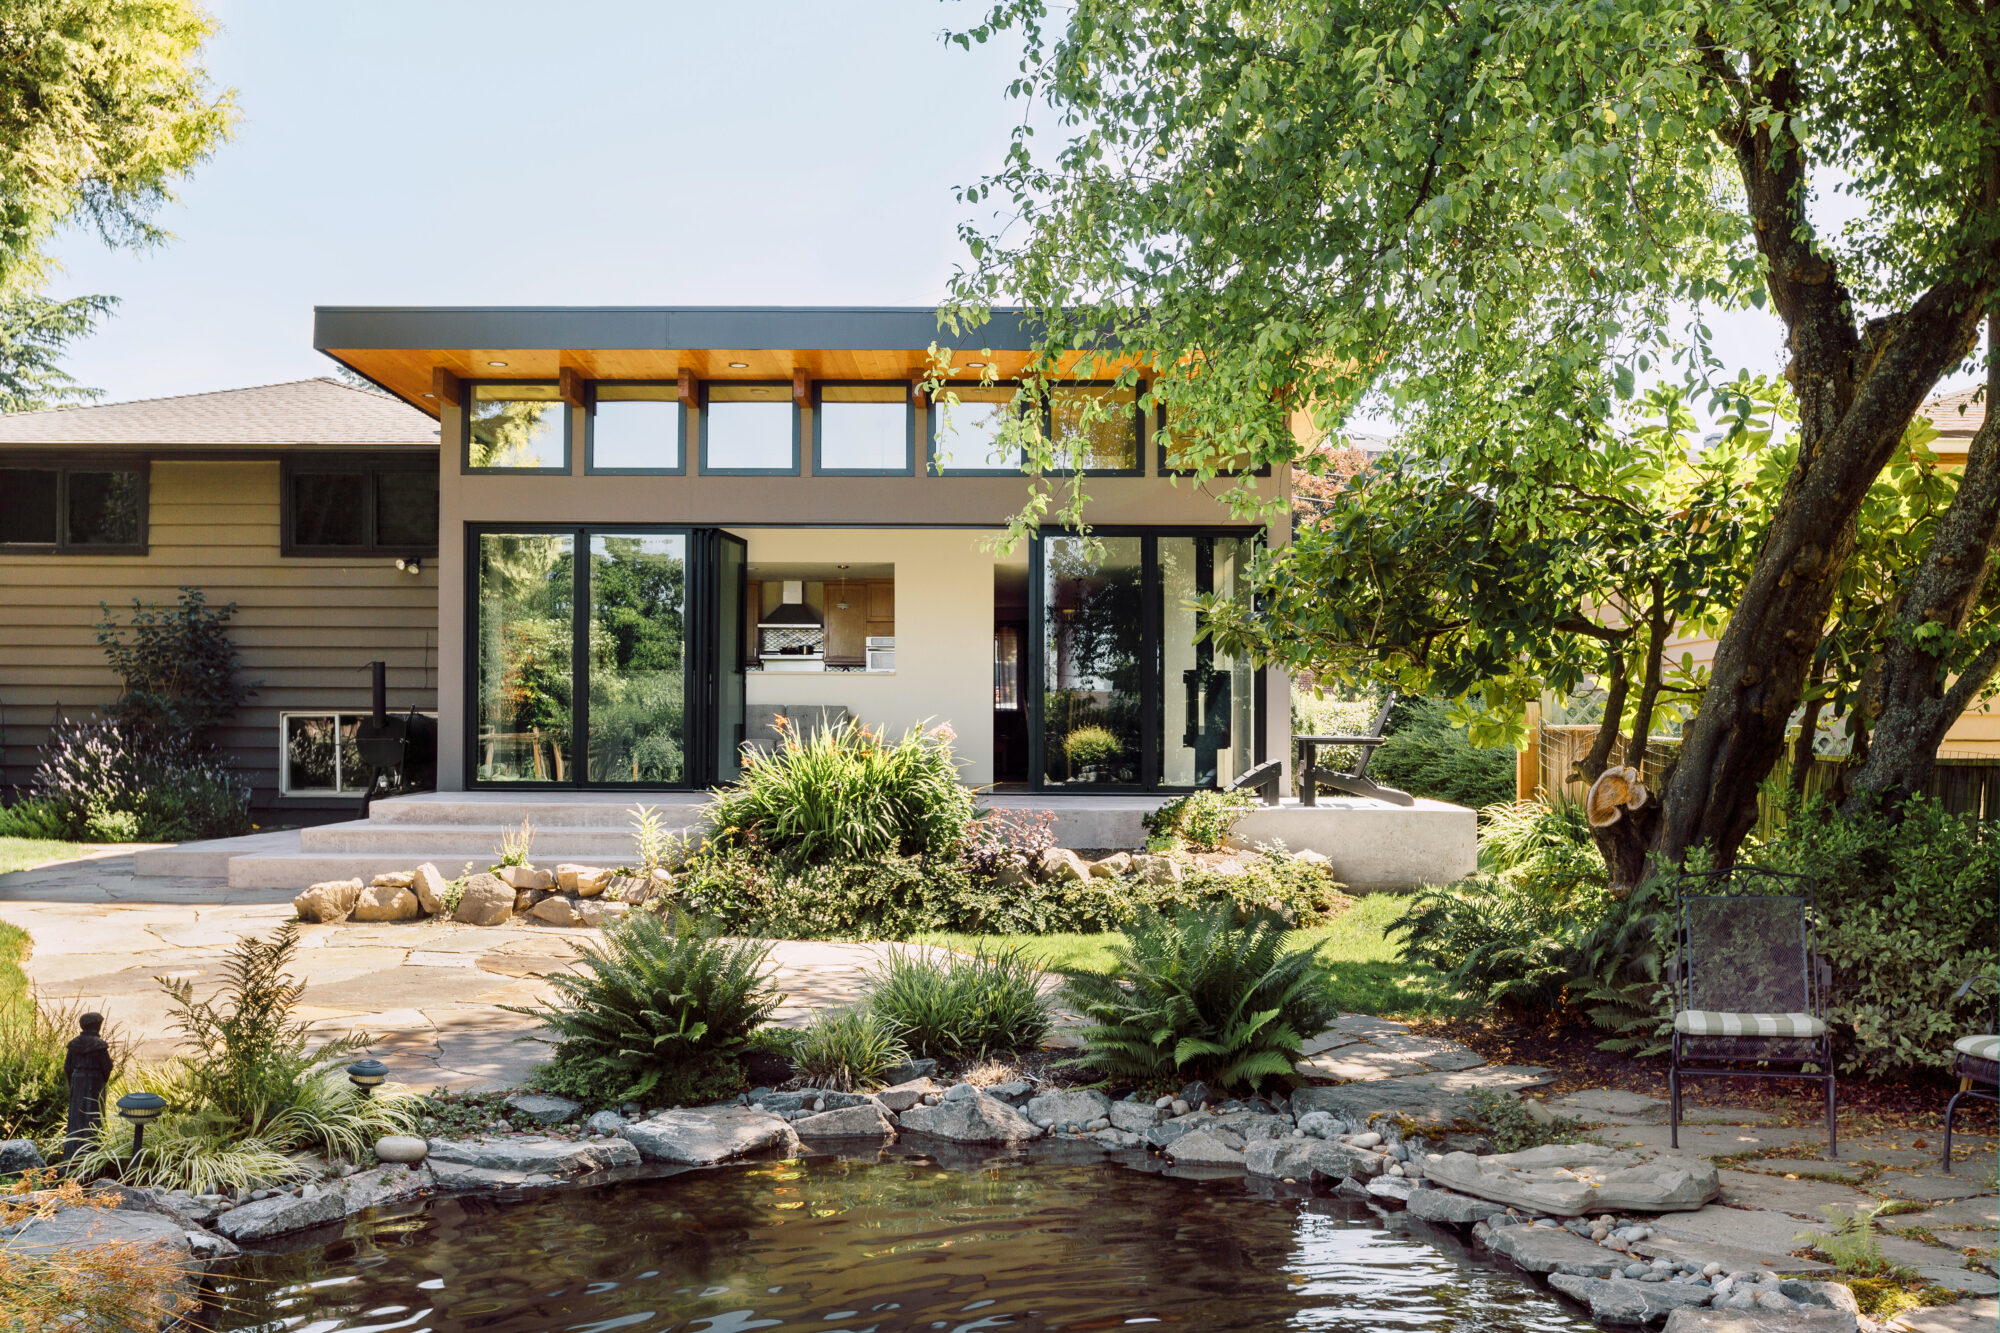
  • Broadview Sunroom + Garden Shed: A year-round sunroom with a 22-foot NanaWall, a gas fireplace, and radiant floor heat. 2019 Master Builders Remodeling Excellence Award (Addition).

Clients who come back: In 2025, Neel B.’s fourth project with us connected the main floor to the basement and remodeled both. Christine W. came back years after her full house remodel for a laundry room remodel. Read their stories.

View All Living Spaces Remodel Projects

Common Questions

It’s a broad category: living rooms, dining rooms, bedrooms, home offices, studios, laundry and utility rooms, and other everyday spaces that don’t fall neatly into kitchen or bathroom. If you have a room that doesn’t work as well as it should, this is usually the right starting point.

In 2026, living space remodels typically cost $50K to $150K in construction. These are 2026 construction-only figures; design, permits, and sales tax are additional.

We price every living space to its own scope. The biggest factors are structural changes, new plumbing or electrical, custom built-ins, new windows or skylights, and the condition of the existing space. At Crescent Builds, we build the budget with you during the Design phase, so you’re making decisions with real numbers. In addition, nearly all of our design-build projects use a fixed-price contract.

See our Seattle remodel cost guide for ranges by project type and how to build an all-in budget.

It depends on scope. A room refresh with new finishes and built-ins moves faster than a kitchen or bathroom remodel, while projects that open walls, add plumbing, or need a permit take longer. Construction can run anywhere from 2 to 10 months depending on scope and size, and design and pre-construction typically take 5 to 6 months. Crescent Builds will give you a realistic schedule during the Design phase, before construction starts.

Yes. Reworking the layout, adding built-ins, and improving light and finishes can turn an underused bedroom into a functional office or studio, often without any structural changes. If you want a built-in desk, closet, or extra storage, we can design that in as part of the remodel.

Sometimes, and this is one of the few categories where the answer is often no. Cosmetic updates to an existing room typically don’t require a permit: finishes, built-ins, and lighting within the existing electrical layout. Structural changes do, and so does adding plumbing, which is common when a room becomes a laundry or utility space. We’ll tell you which applies early, during Discovery, so a permit isn’t a surprise line item later. For current timelines and what to expect, see our guide to the Seattle remodeling permit process. When one is required, we handle the submittal and the inspections.

Awkward layouts are usually a design problem, not a size problem. Built-ins, better lighting, and a layout designed around how you’ll actually use the space can make even a small or oddly shaped room useful. The Crescent Builds Blue Ridge Laundry Room project, for example, turned a cramped utility space into an organized, good-looking room without expanding its footprint.

Usually, yes. Because the work typically focuses on one room or one floor, most homeowners stay in the house throughout. Crescent Builds crews contain dust, protect the rest of your home, and keep daily routines as manageable as possible.

A living space remodel reworks a room you already have, like a living room, bedroom, office, or laundry room, rather than building new square footage or converting a separate structure. If you’re looking to add square footage, our Home Additions page is the better fit. If you’re converting a garage or building a standalone structure, see DADUs + Garage Conversions.

Crescent Builds works throughout Seattle and nearby communities. In the city, that includes neighborhoods like Phinney Ridge, Wallingford, Magnolia, Ballard, Capitol Hill, and Green Lake. Beyond Seattle, we regularly work in Shoreline, Lake Forest Park, Edmonds, Kirkland, Bellevue, Redmond, and Mercer Island. Live elsewhere in the greater Seattle area? Reach out, and we’ll let you know if it’s a fit.

Ready to Rethink a Room?

If a room in your home isn’t pulling its weight, let’s talk about what’s possible. We’ll start with how you live, look at the space as it stands today. Then we’ll give you an honest picture of scope, budget, and timeline before you commit to anything. Get in touch to start the conversation.

Get in Touch