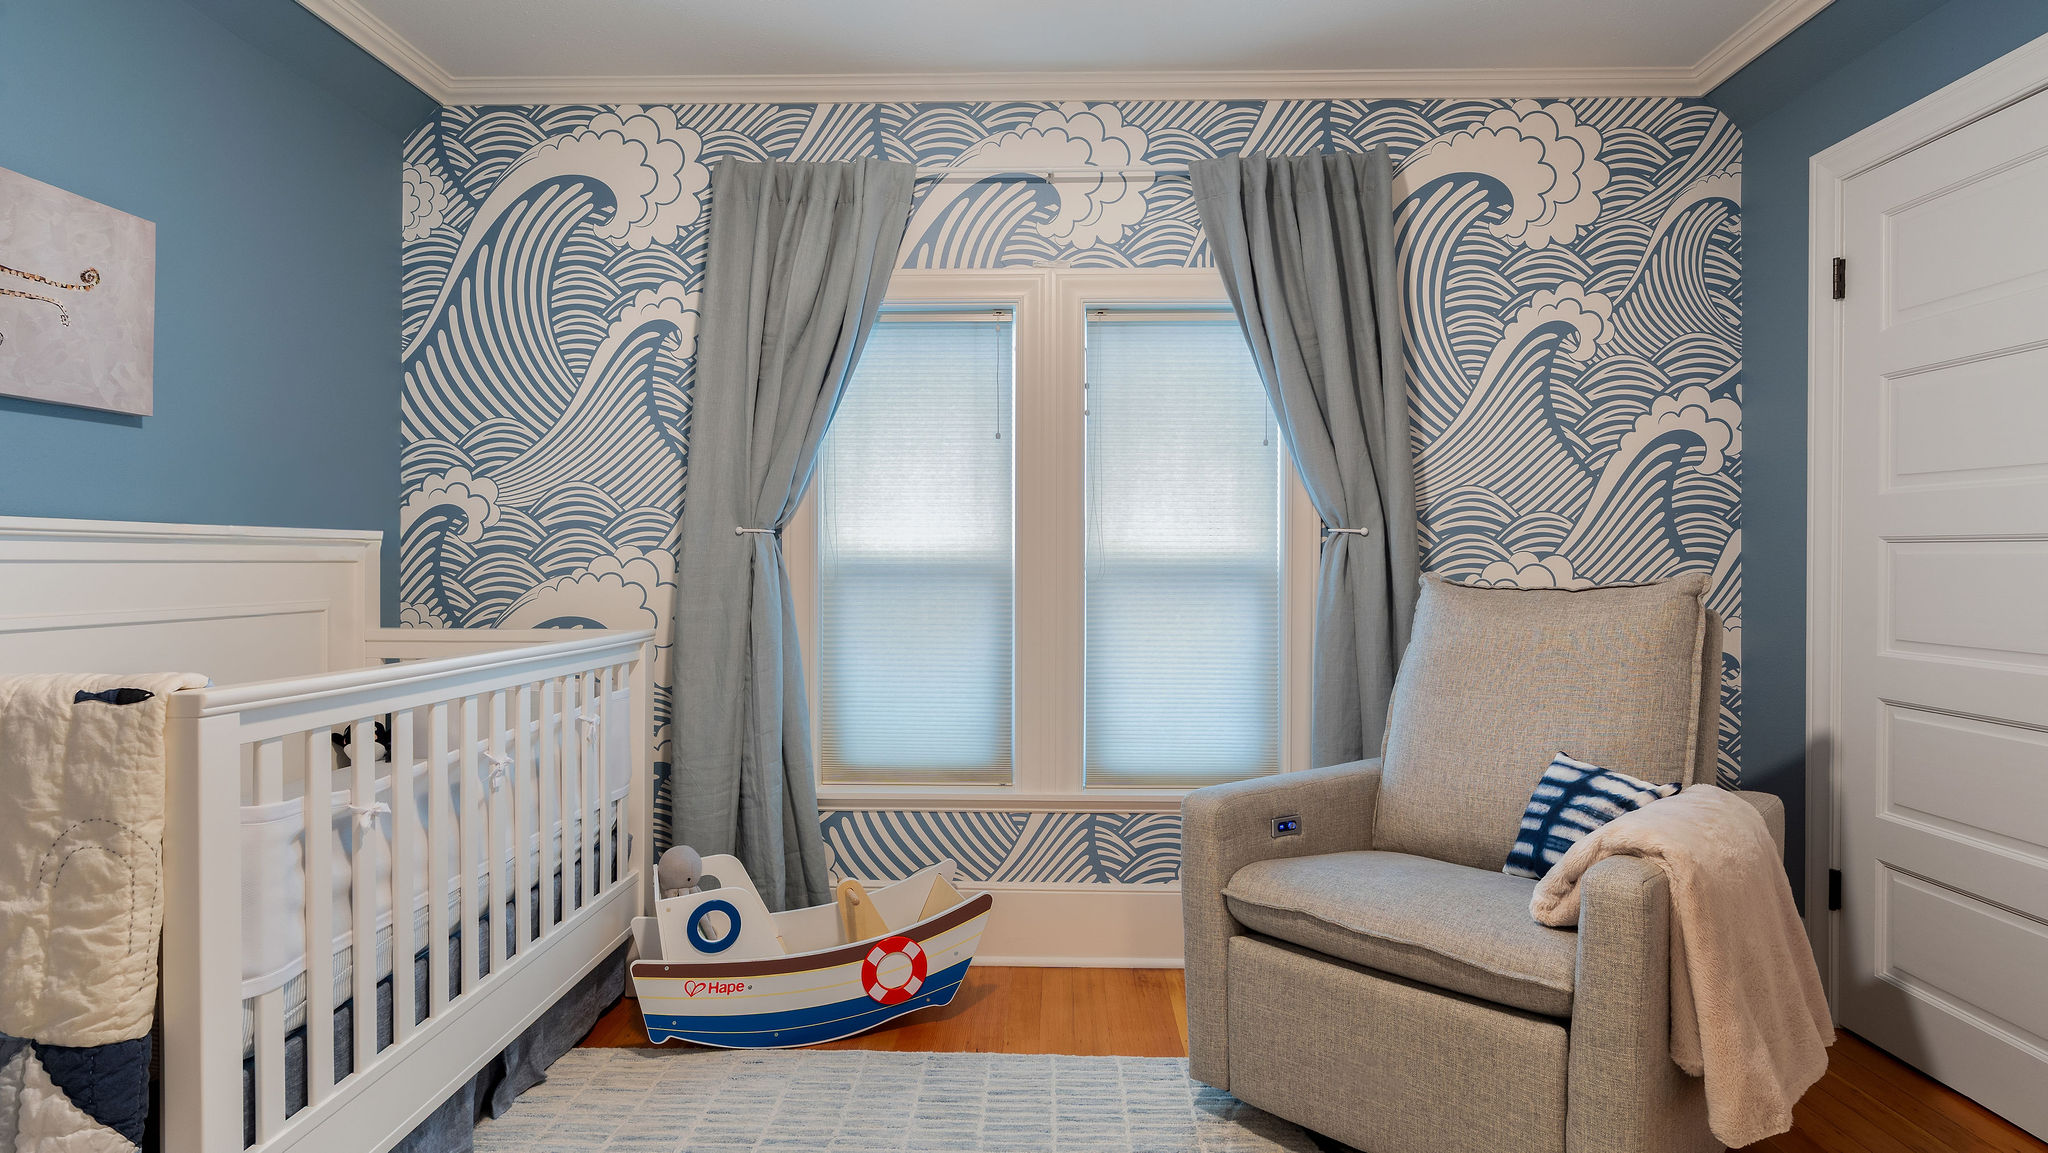
This Cherry Hill upper floor remodel refreshed the second level of the home while keeping its original character. We refinished the hardwood floors throughout to match the existing architecture. New paint, wallpaper, and refinished stairs with a custom carpet runner give the floor a cohesive, much-needed update. As a result, the rooms feel brighter, more personal and better suited to how the homeowners live now.
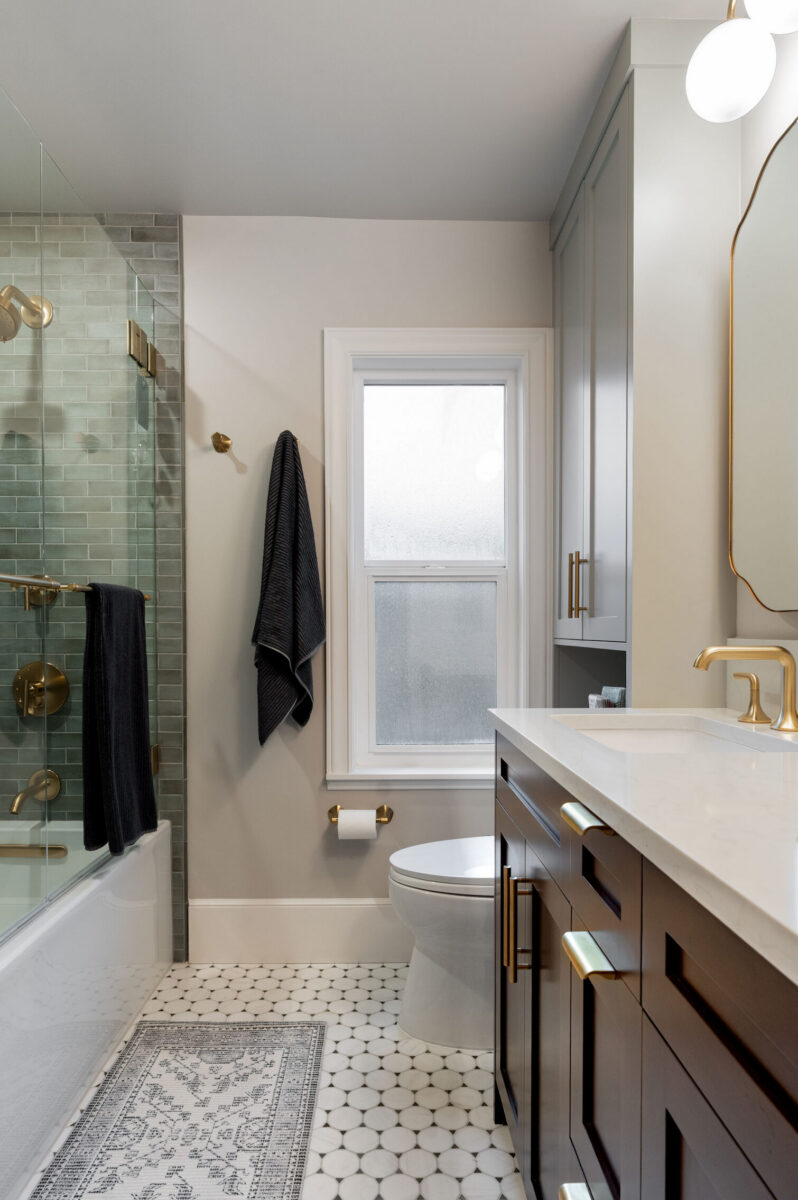
At the heart of the project is the primary bathroom. We redesigned it to make better use of a tight footprint and improve how it works. The old layout had a separate shower, a freestanding tub and few built-ins. We simplified it to a tub-and-shower combination, which still works for bathing a young child and frees up valuable space. That made room for a tall linen cabinet, custom cabinets above the toilet, and a double vanity with recessed medicine cabinets. Together, they cut clutter and support everyday routines. Layered tile, custom millwork and a full-width shower niche add warmth and character.
Crescent Builds Design-Build Project | Photos by Anastasiya Homes
Explore more living space remodels by Crescent Builds.
Project Type
Project Location