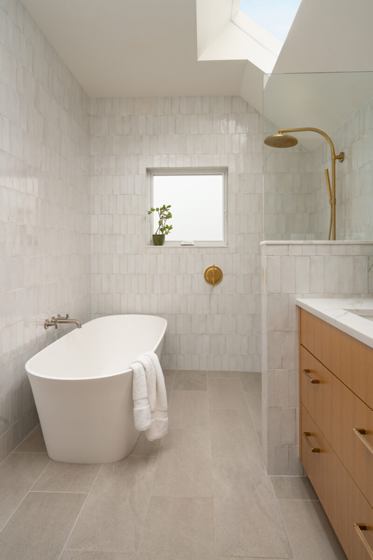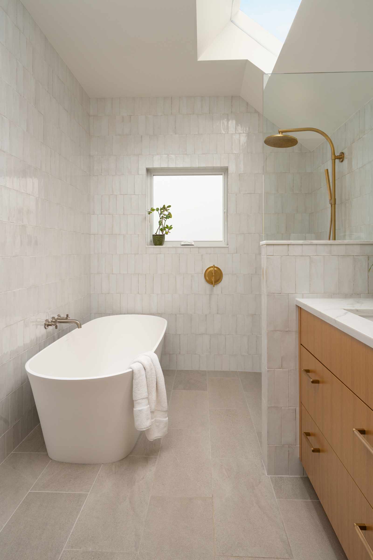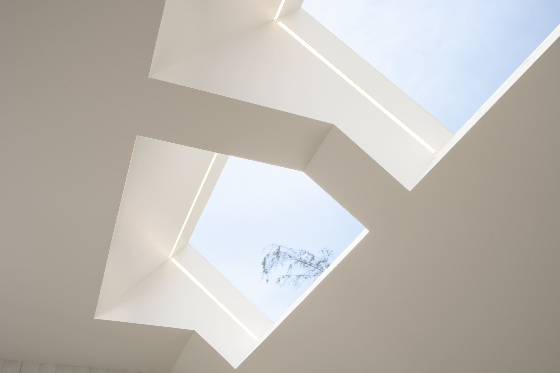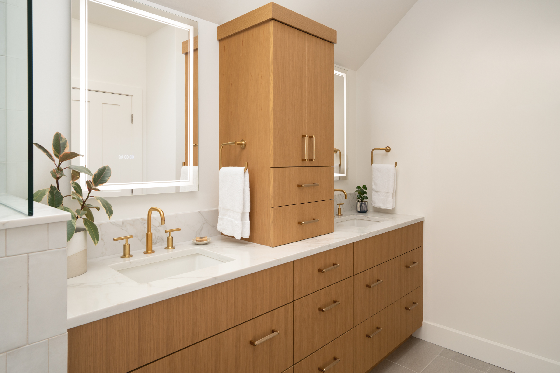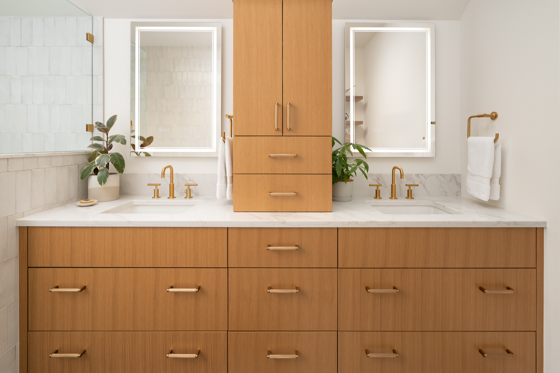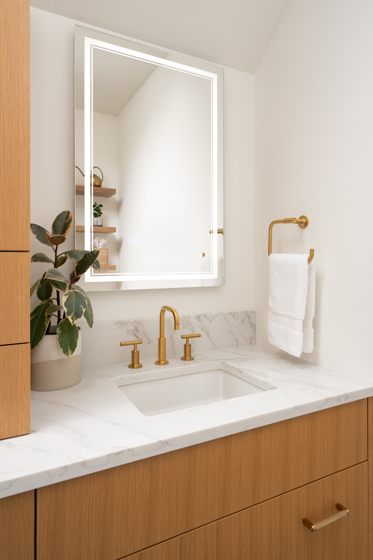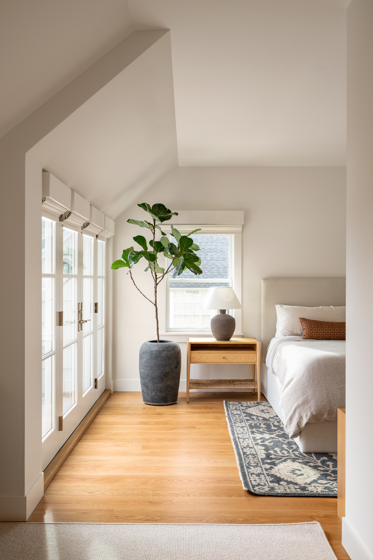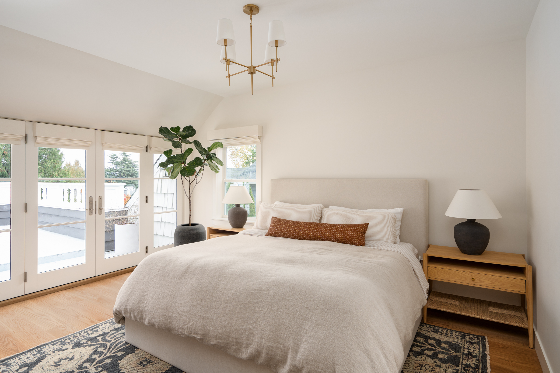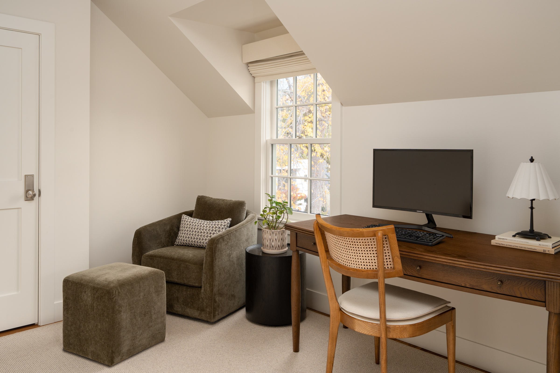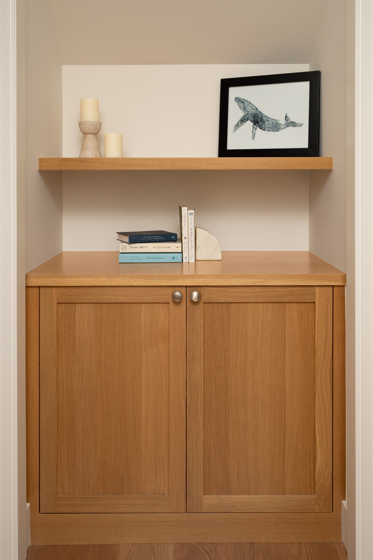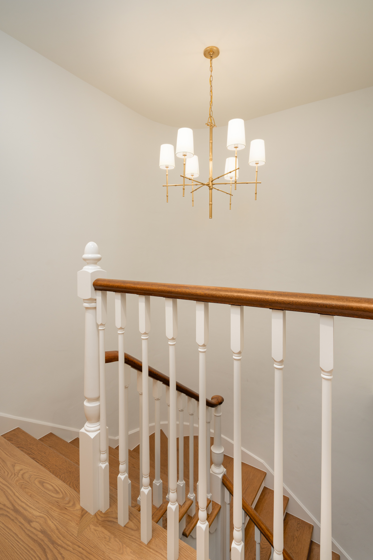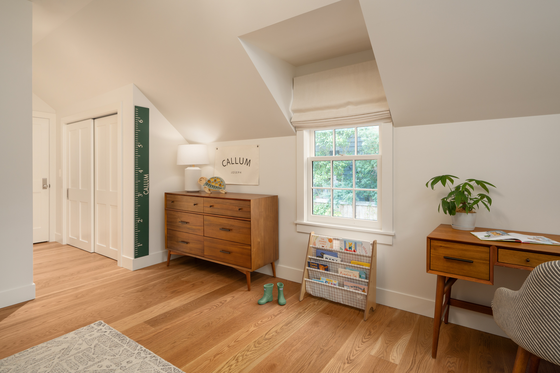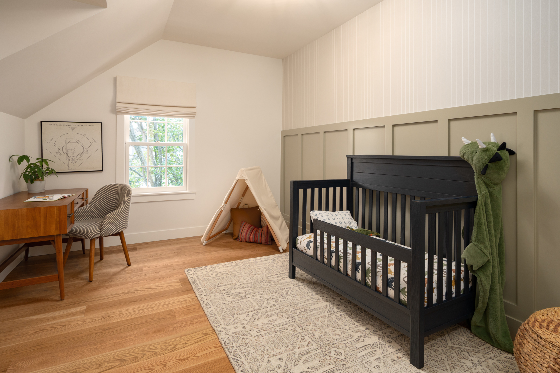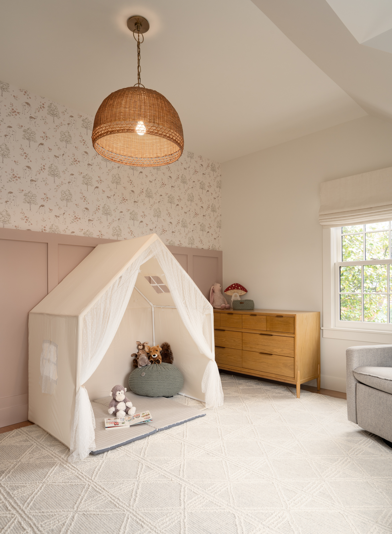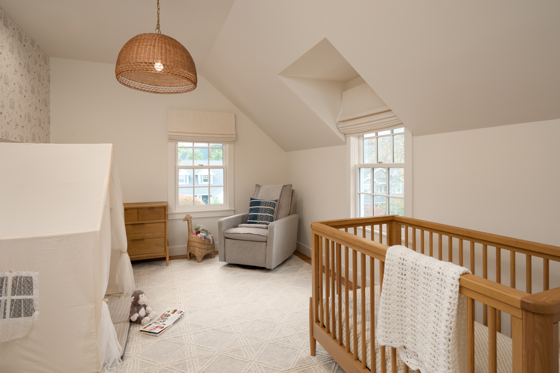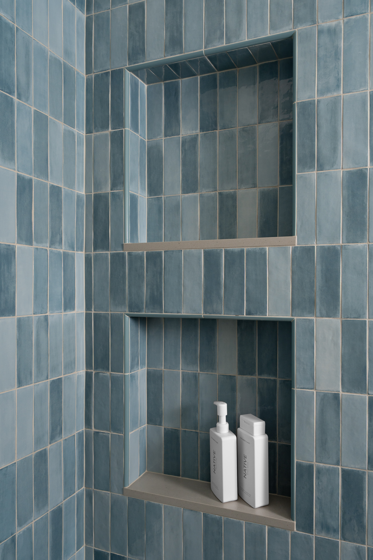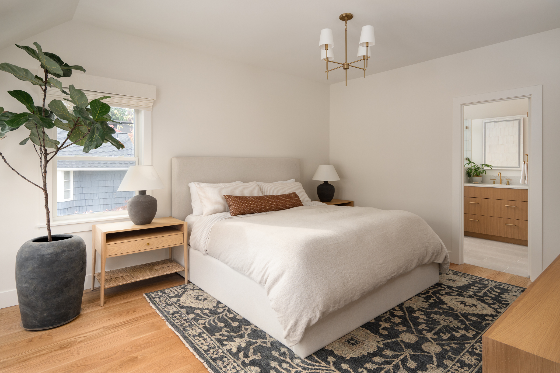
This Laurelhurst upper floor remodel brought return clients back to us for their newly purchased home. Their goal was to turn the second floor into a warm, practical retreat for their growing family. First, we fully reworked the floor plan to create a cohesive, light-filled level. A new primary suite anchors the floor, with a large walk-in closet and an en suite bathroom that pairs spa-like comfort with everyday function.
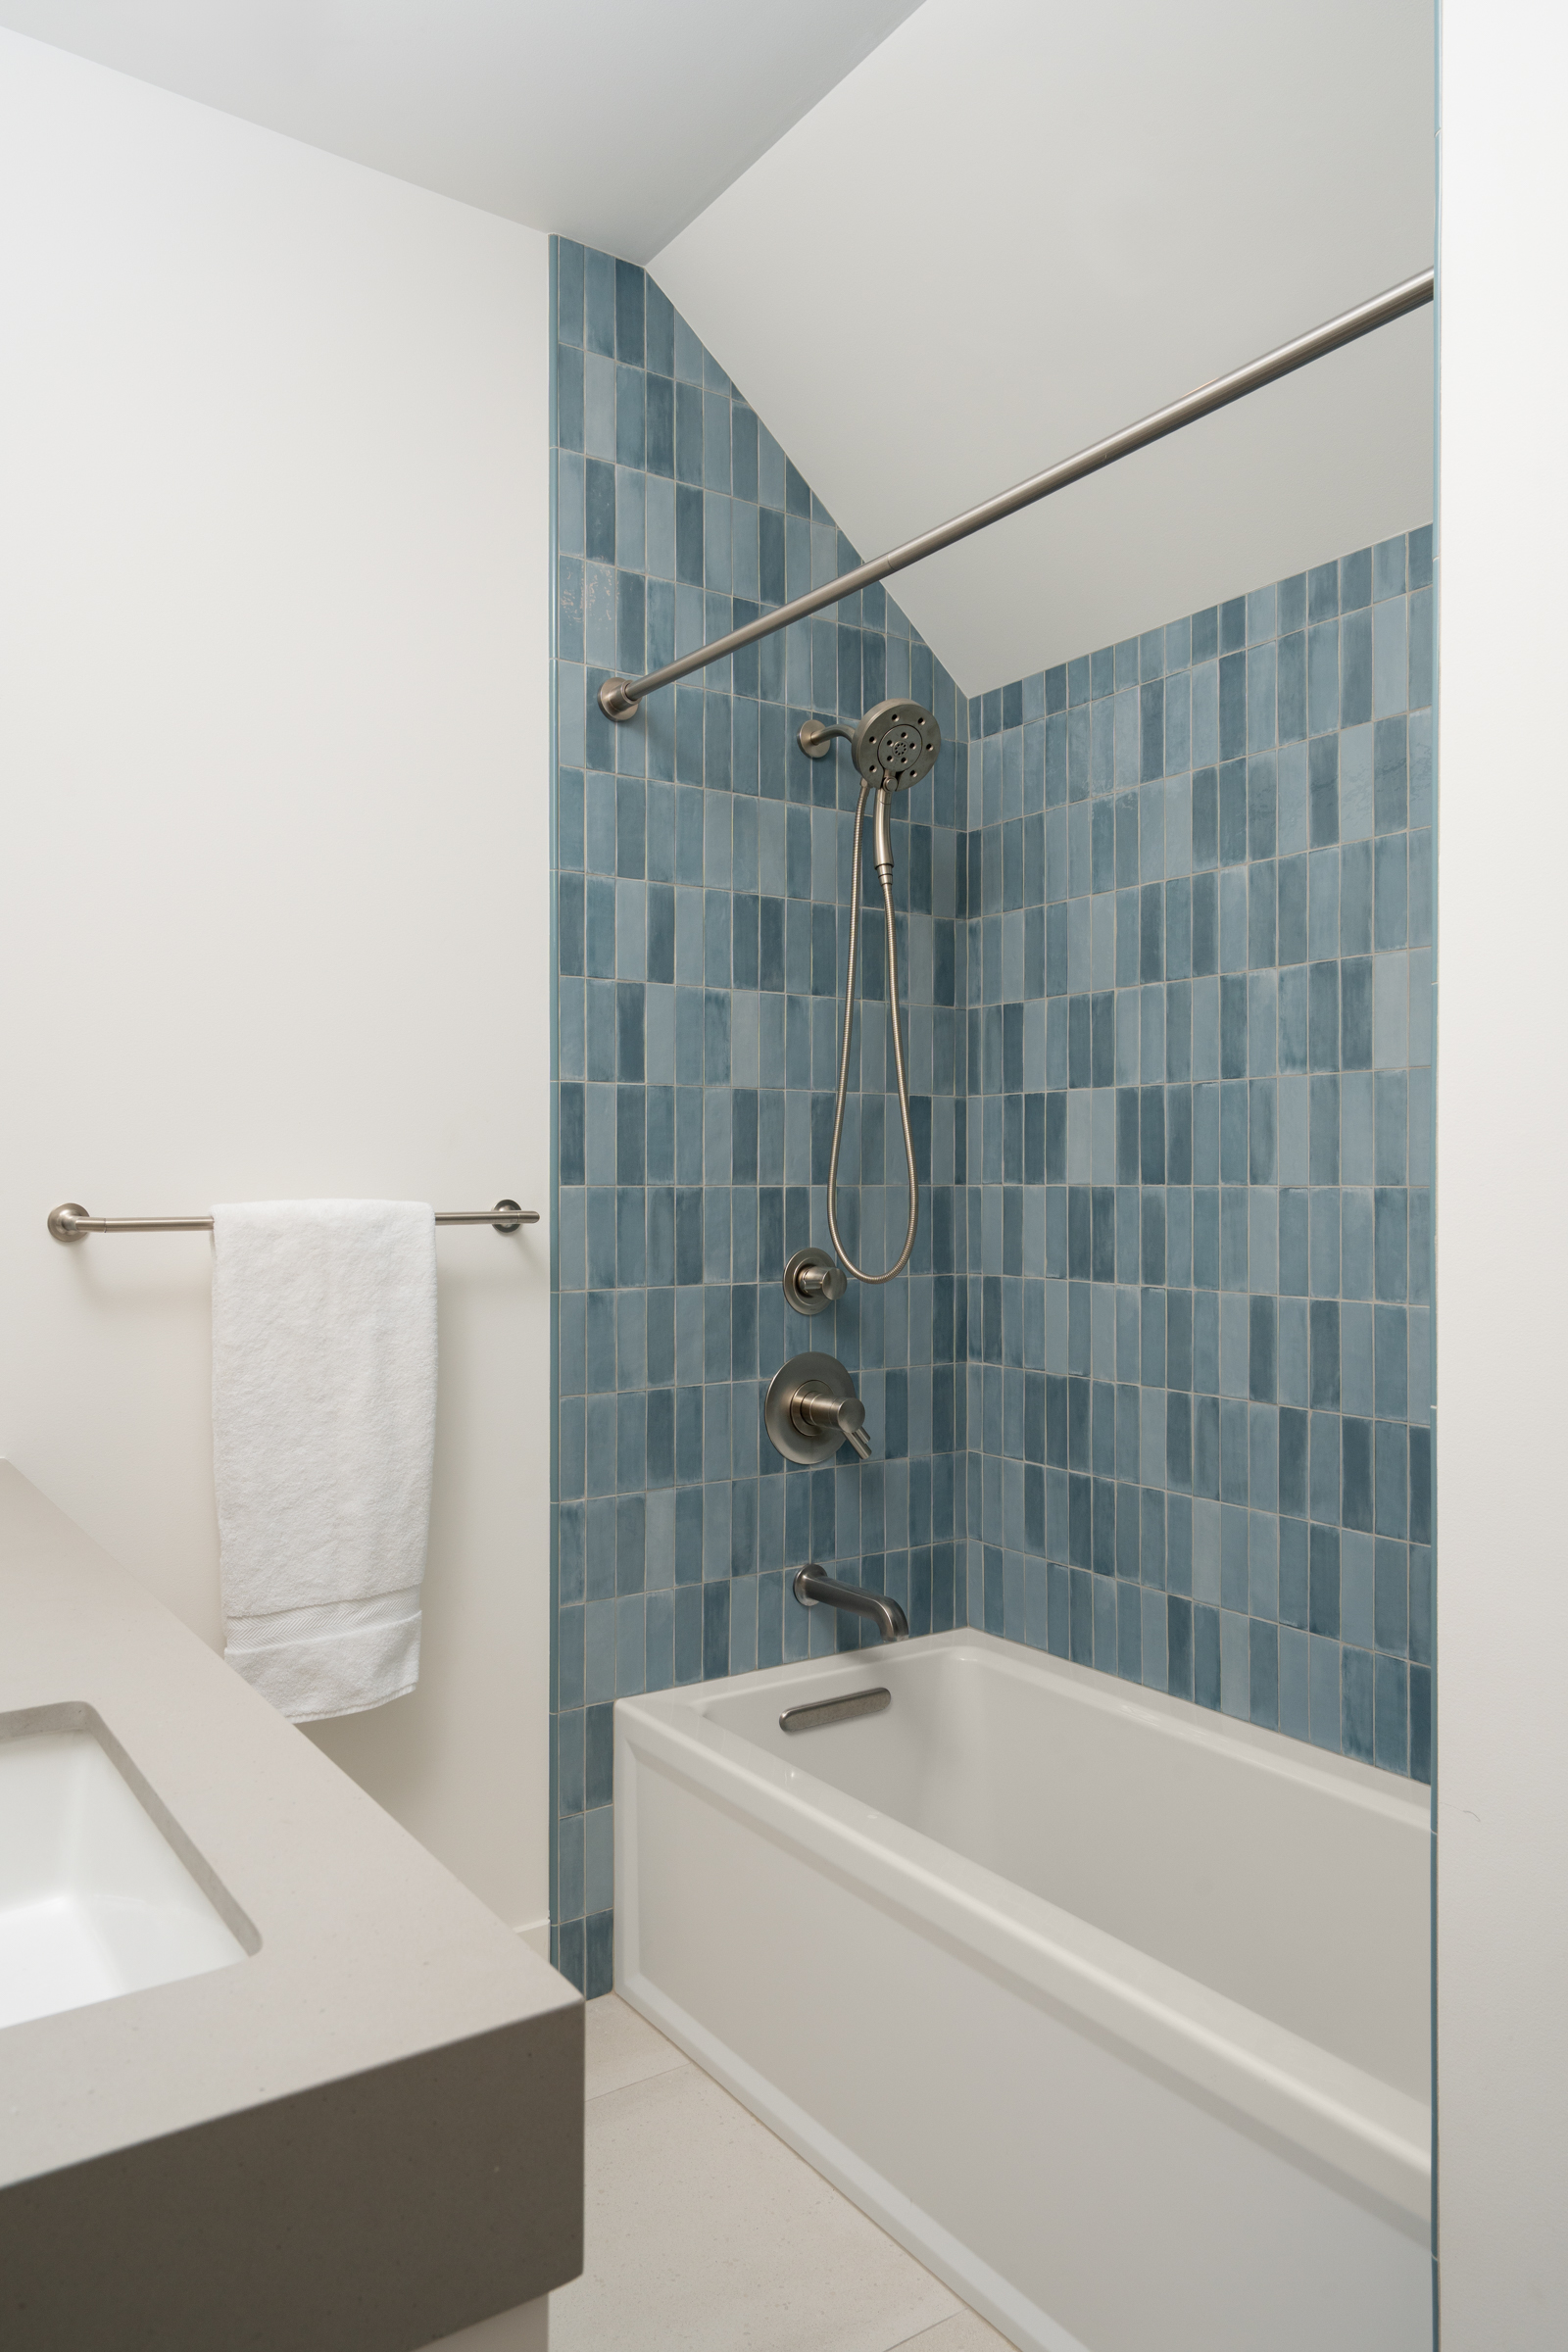
Beyond the primary suite, a welcoming entry connects two kids’ bedrooms and a fully remodeled hall bathroom. As a result, the floor feels open and easy to move through. We chose details for both durability and warmth, including wide plank oak floors, a soft, calming color palette and layered lighting that works at any time of day. Together, these updates make the second floor a calm yet hardworking part of the home, built to adapt with the family for years to come.
Crescent Builds Design-Build Project | Photos by Porch Light Imaging
Explore more living space remodels by Crescent Builds.
Project Type
Project Location