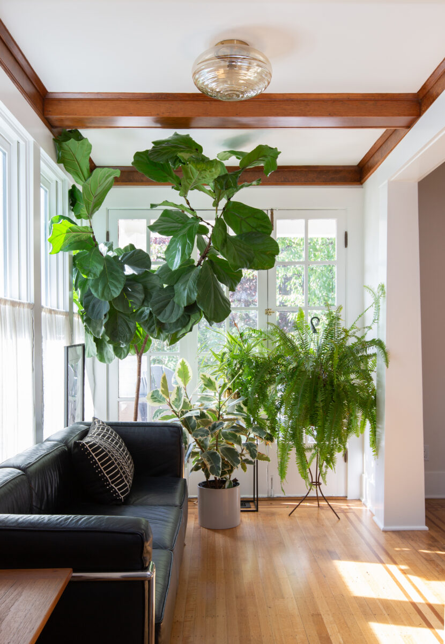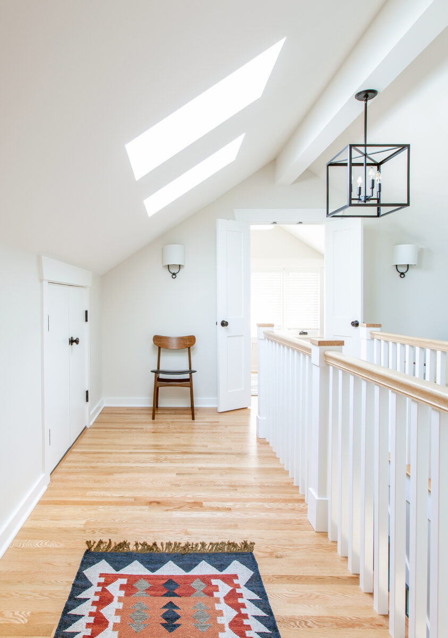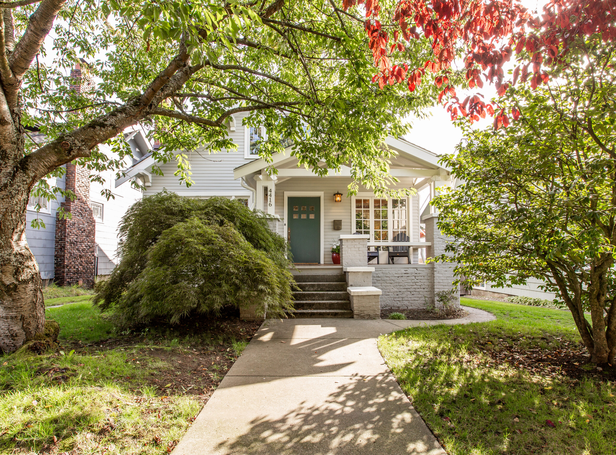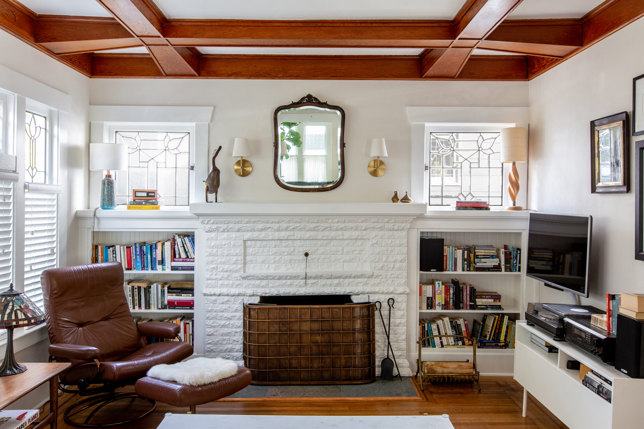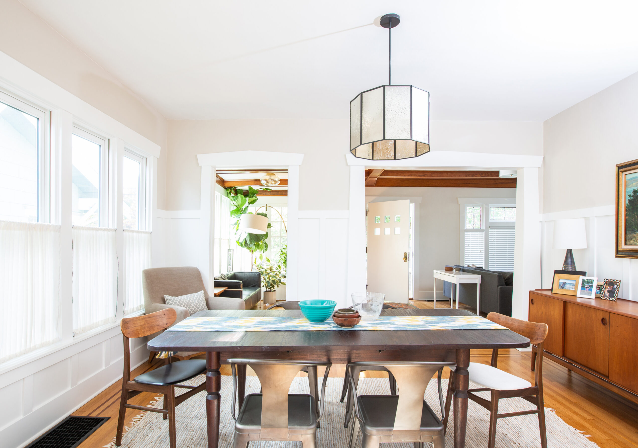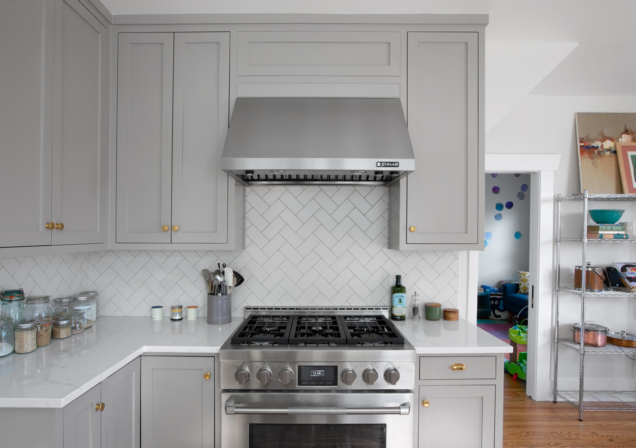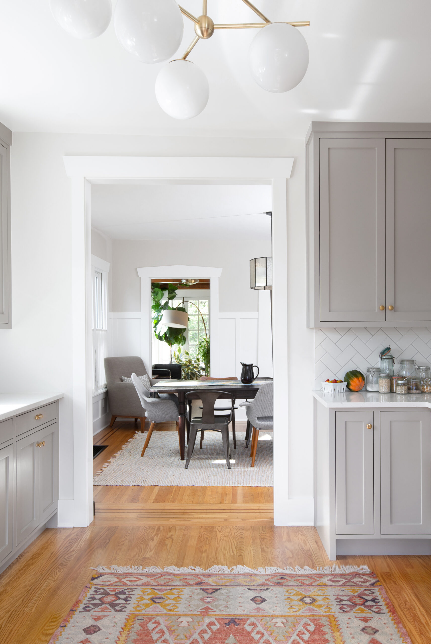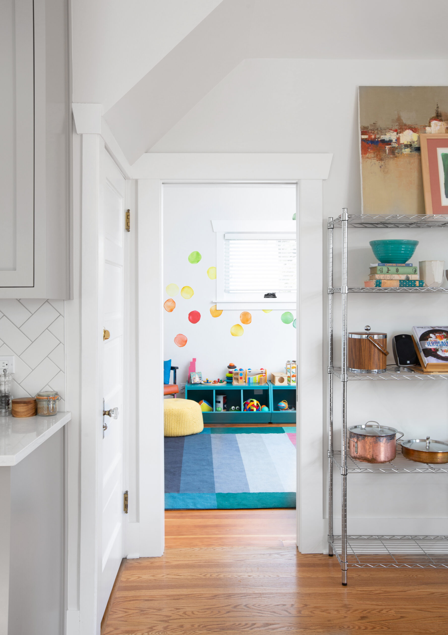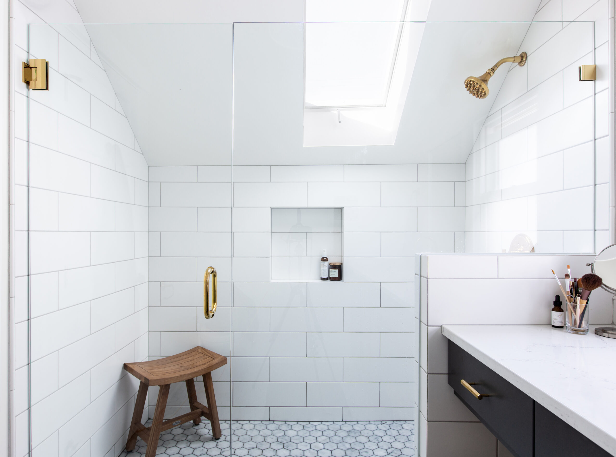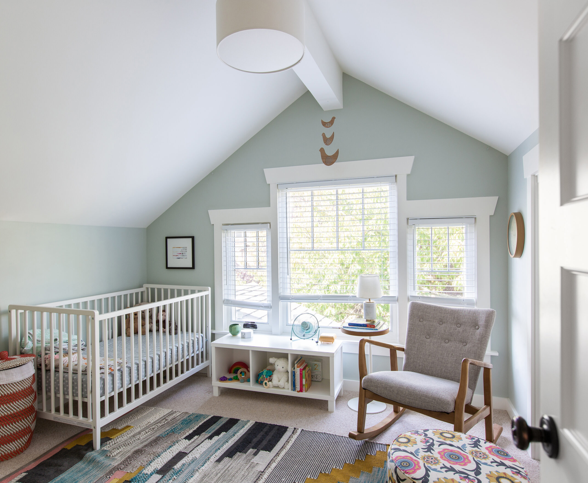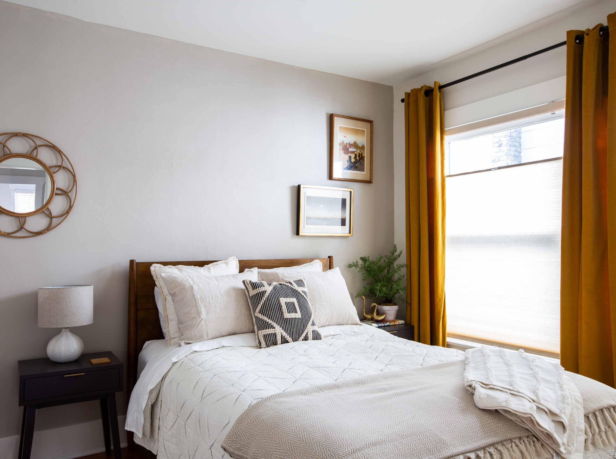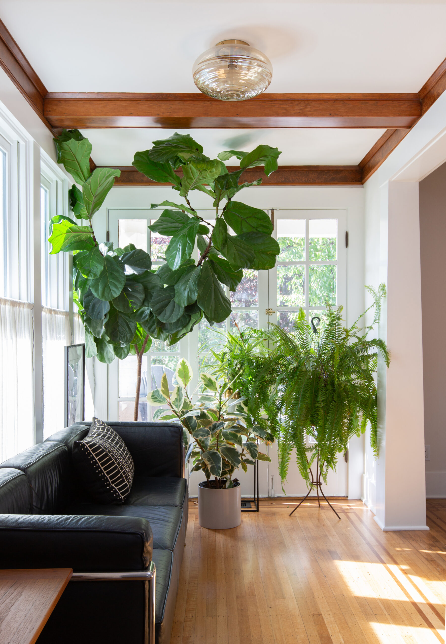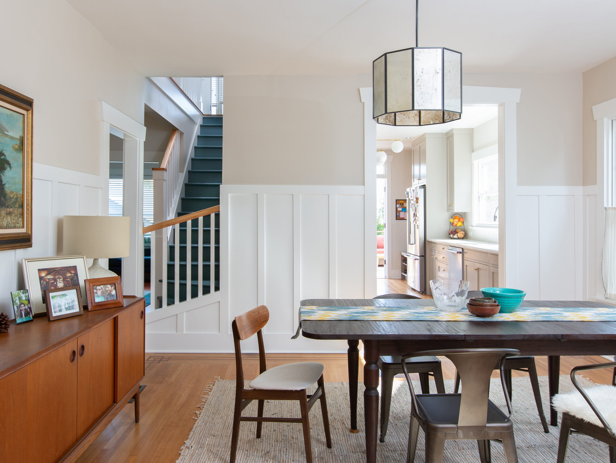
This Wallingford whole home remodel blends traditional Craftsman charm with modern updates, inside and out. First, the structural work included seismic upgrades and earthquake retrofitting, plus new wiring, plumbing, roofing and siding. In addition, we reworked the kitchen to open it to the dining room. It now has new appliances, framed shaker cabinets with more storage, and quartz countertops.
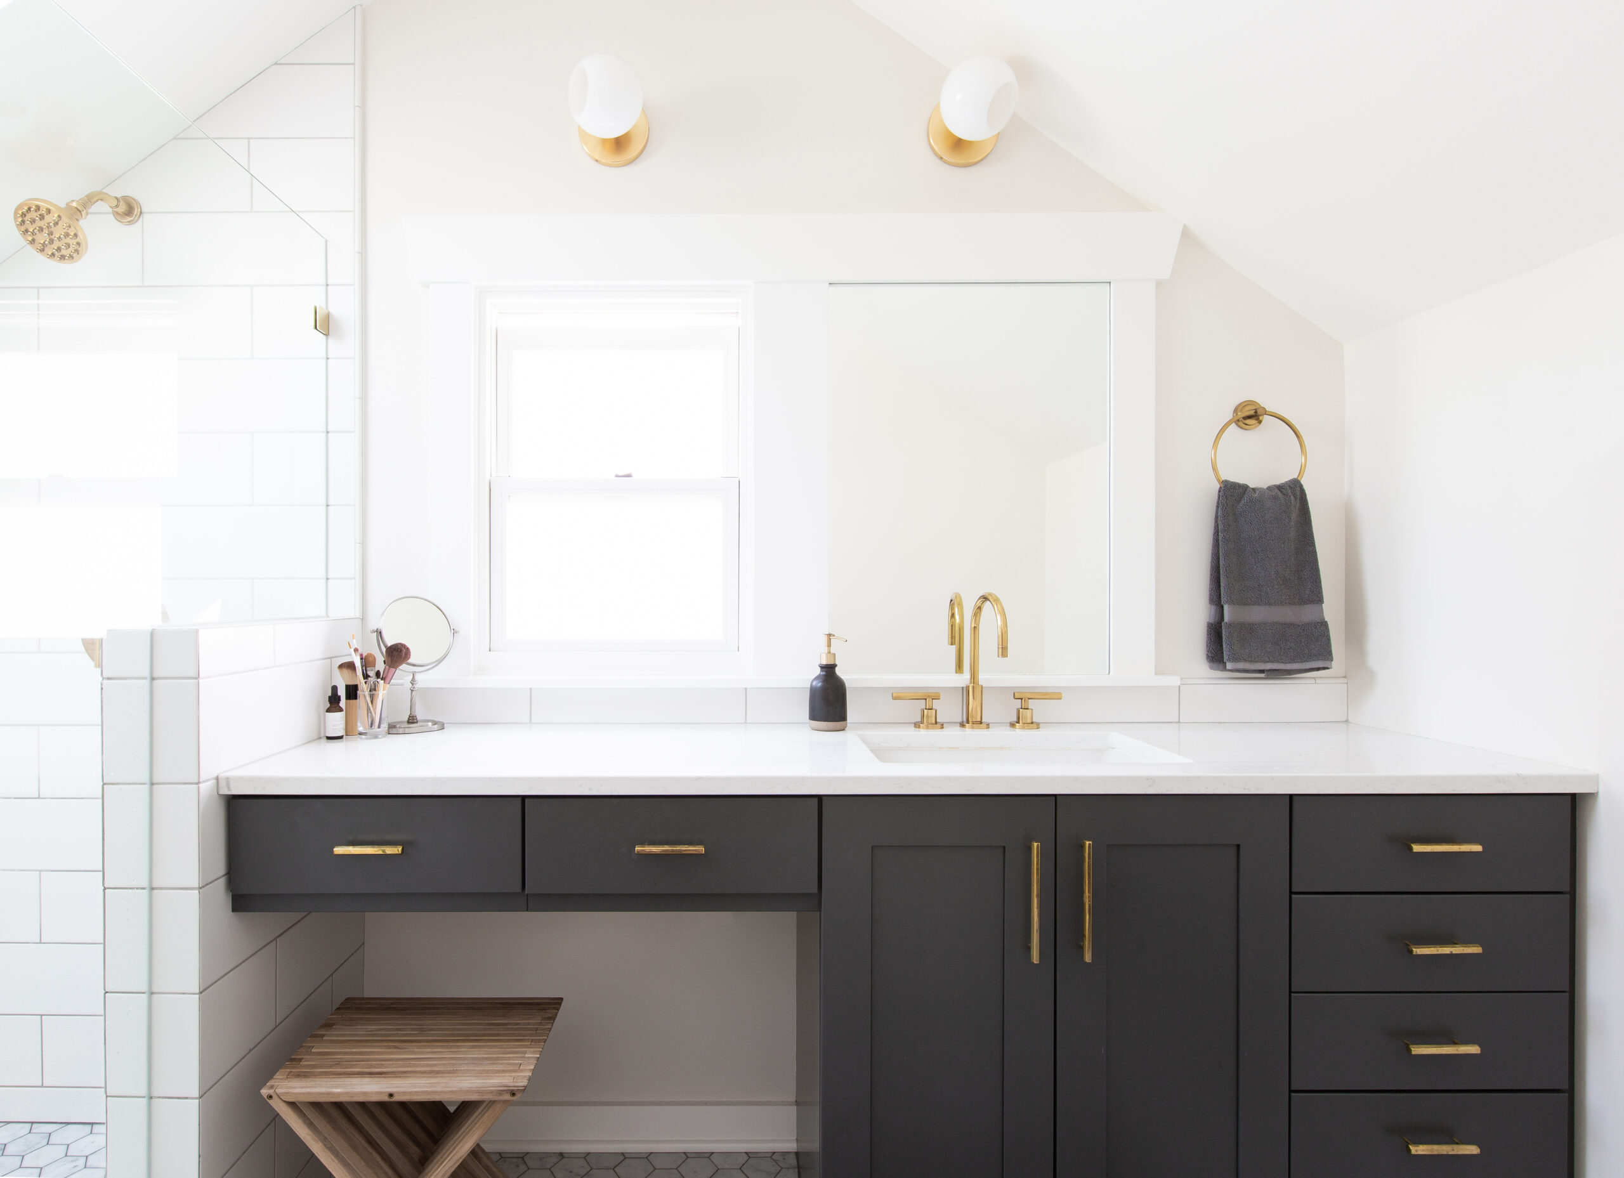
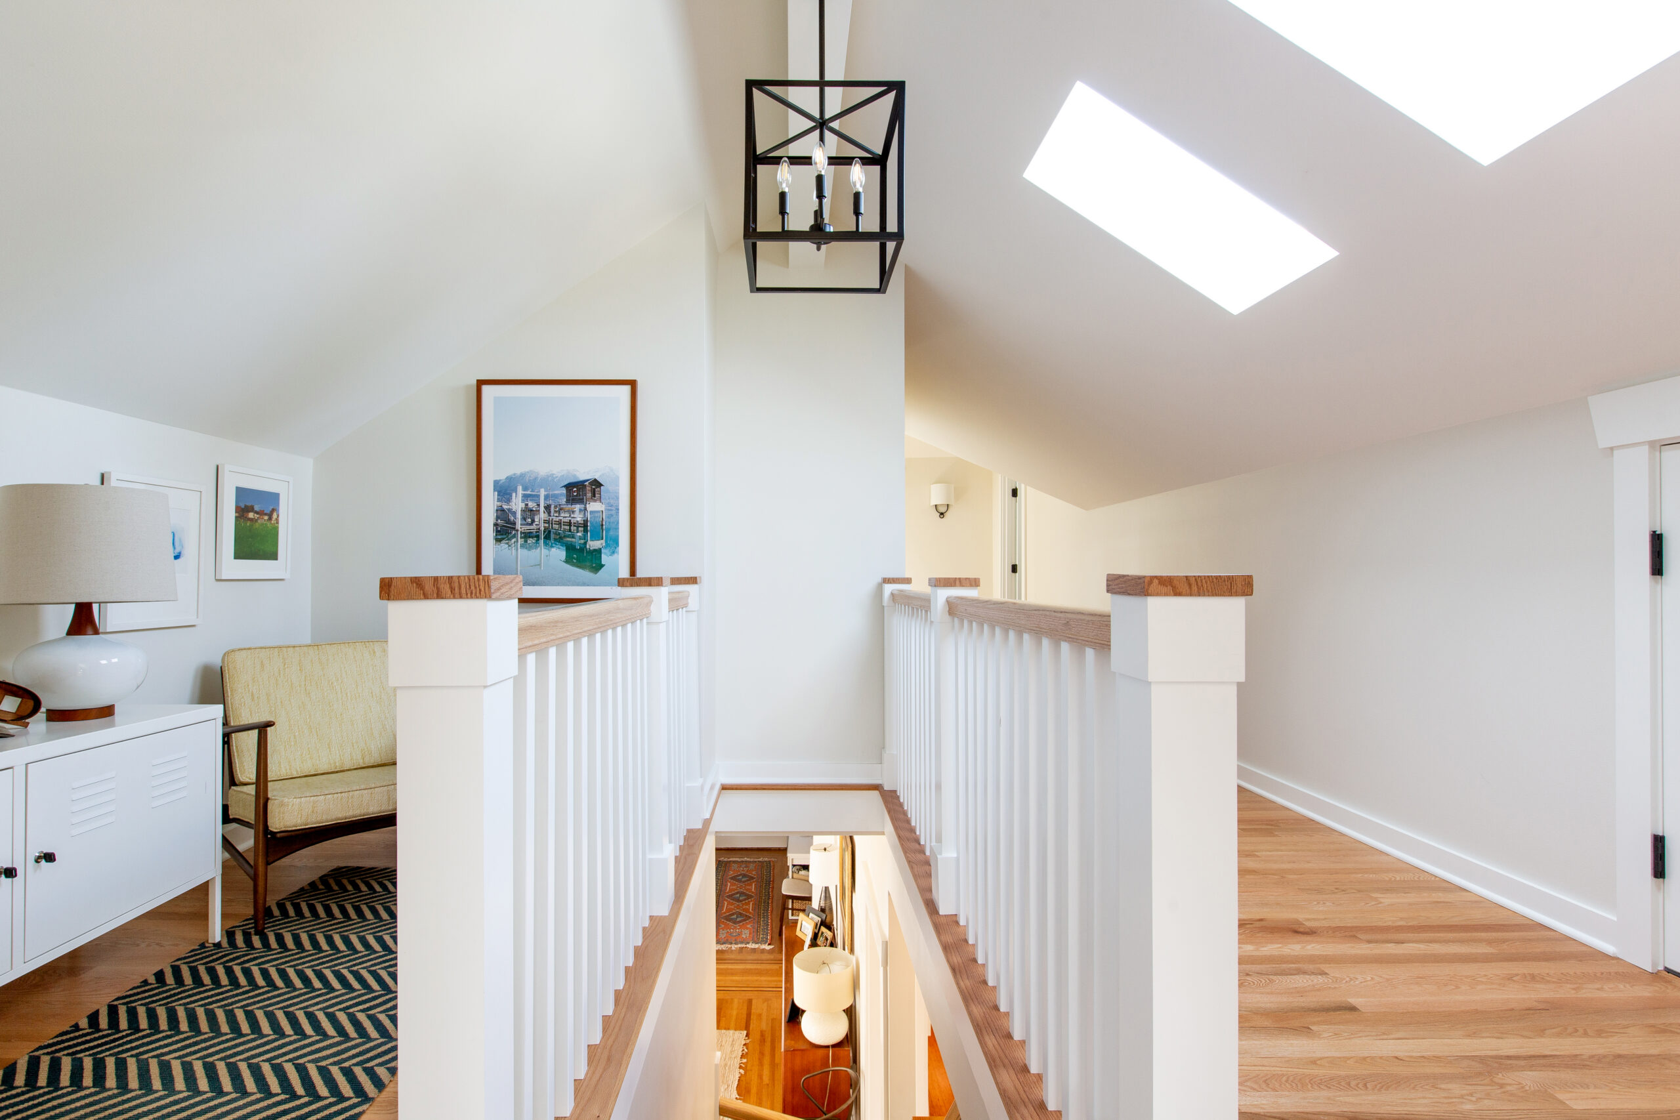
In the living and sitting areas, we also restored the historic details and refinished the original fir and oak floors. Meanwhile, new wood-clad windows, vaulted upstairs hallway ceilings and skylights bring in more natural light. Upstairs, the bathroom gained a glass tile shower with antiqued brass fixtures, a finish that carries through the home. Finally, fresh paint and trim and a restored front porch ceiling lift the home’s curb appeal. As a result, the home keeps its history and still suits how the clients live today.
Architecture by H2D Architecture + Design I Interior Design by H2D & Crescent Builds I Photos by Rafael Soldi
Explore more whole home remodels by Crescent Builds.
Project Type
Project Location