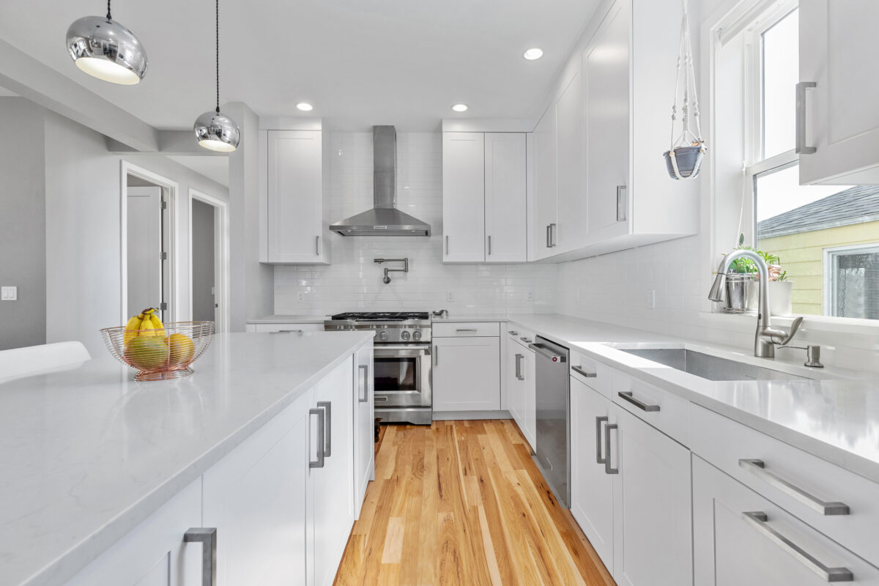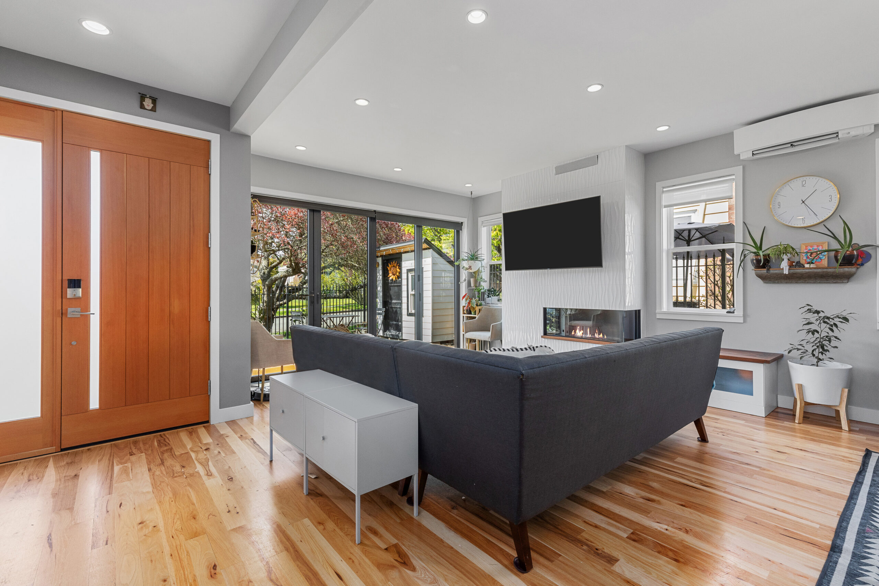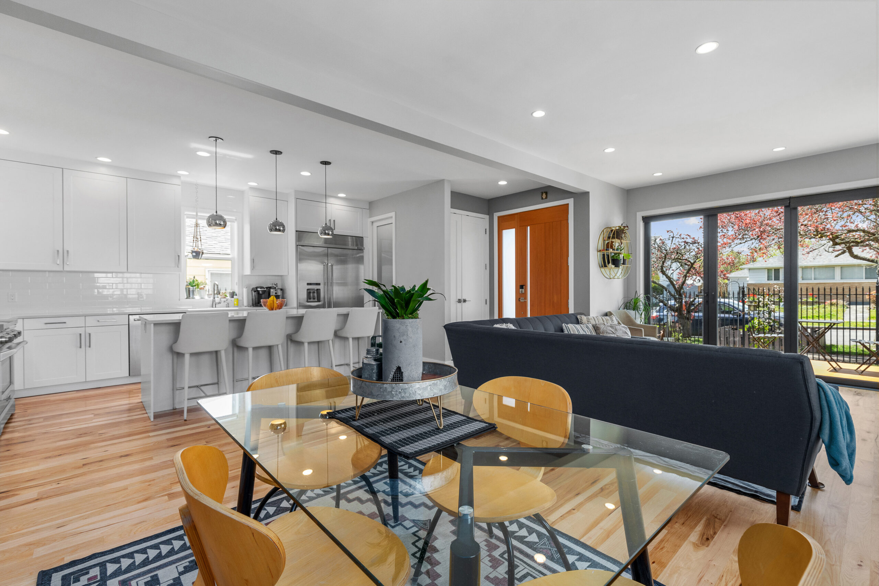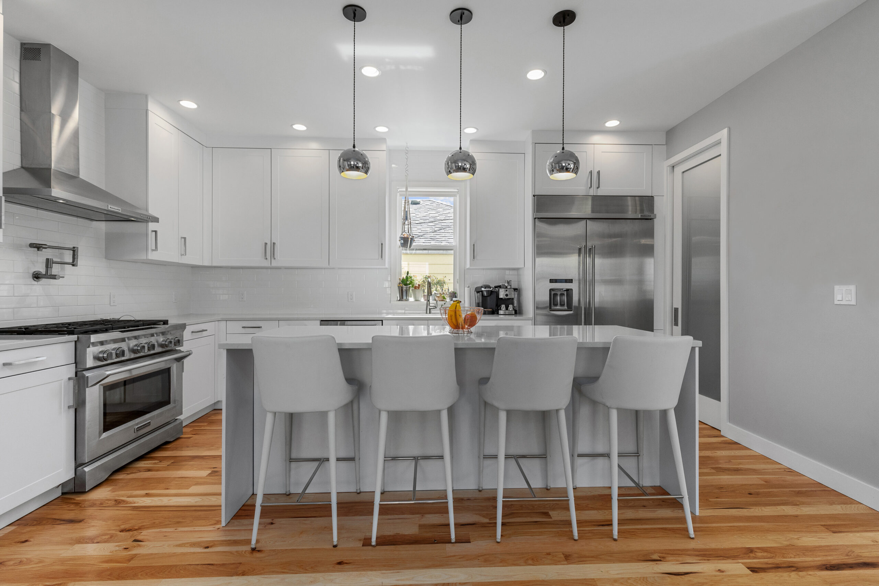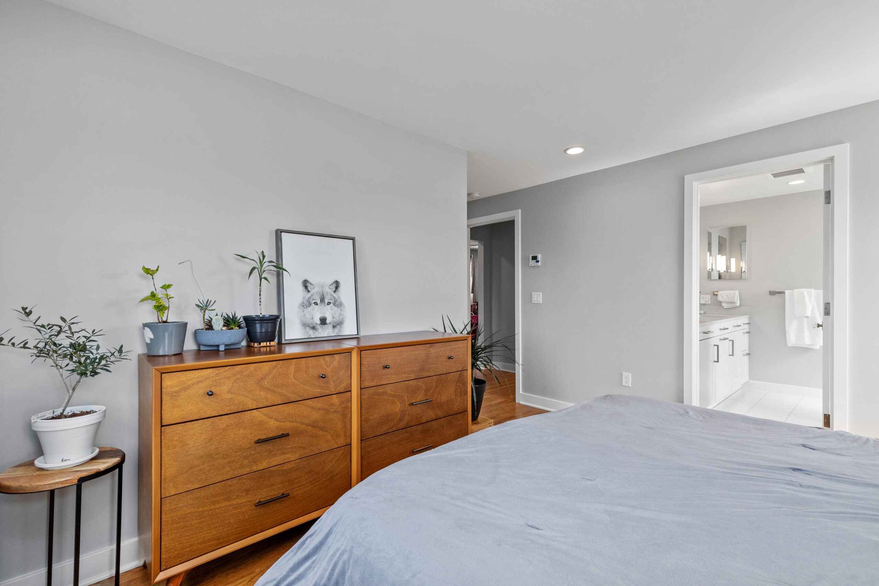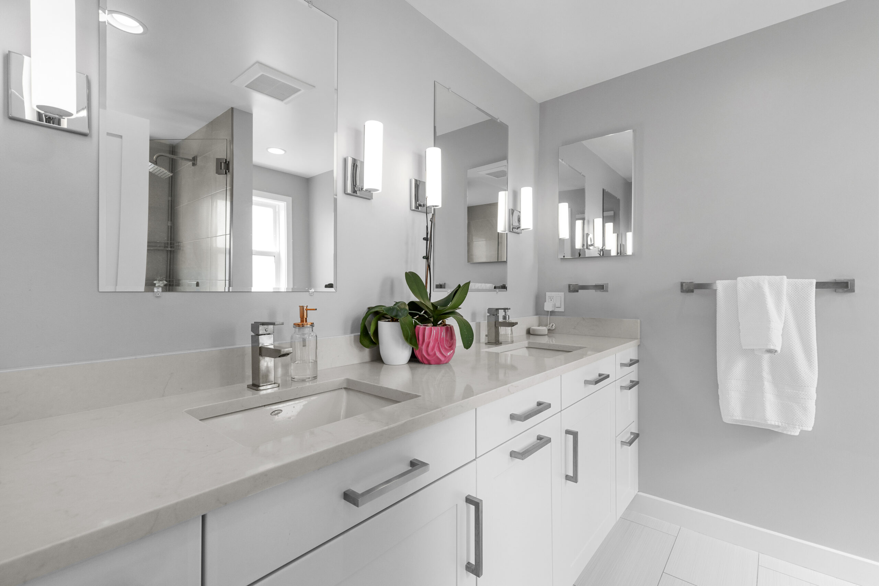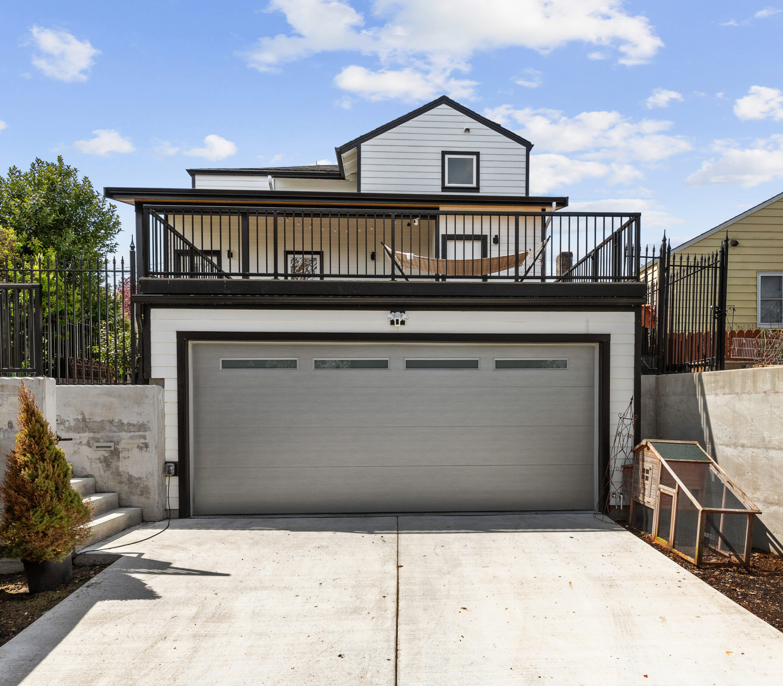
Having outgrown the existing home’s square footage, our clients sought a creative solution to their space constraints while maintaining their connection to the neighborhood they love. Our team partnered with them to transform their home through a thoughtfully designed addition and remodel, creating a more functional and inviting space. By raising the house 12 feet, we introduced an attached two-car garage accessed via the alley, paired with a new framed main level and interior stair system for seamless connectivity. The second-story addition provided ample bedroom space while the reimagined main floor now features an open-concept kitchen, living, and dining area.
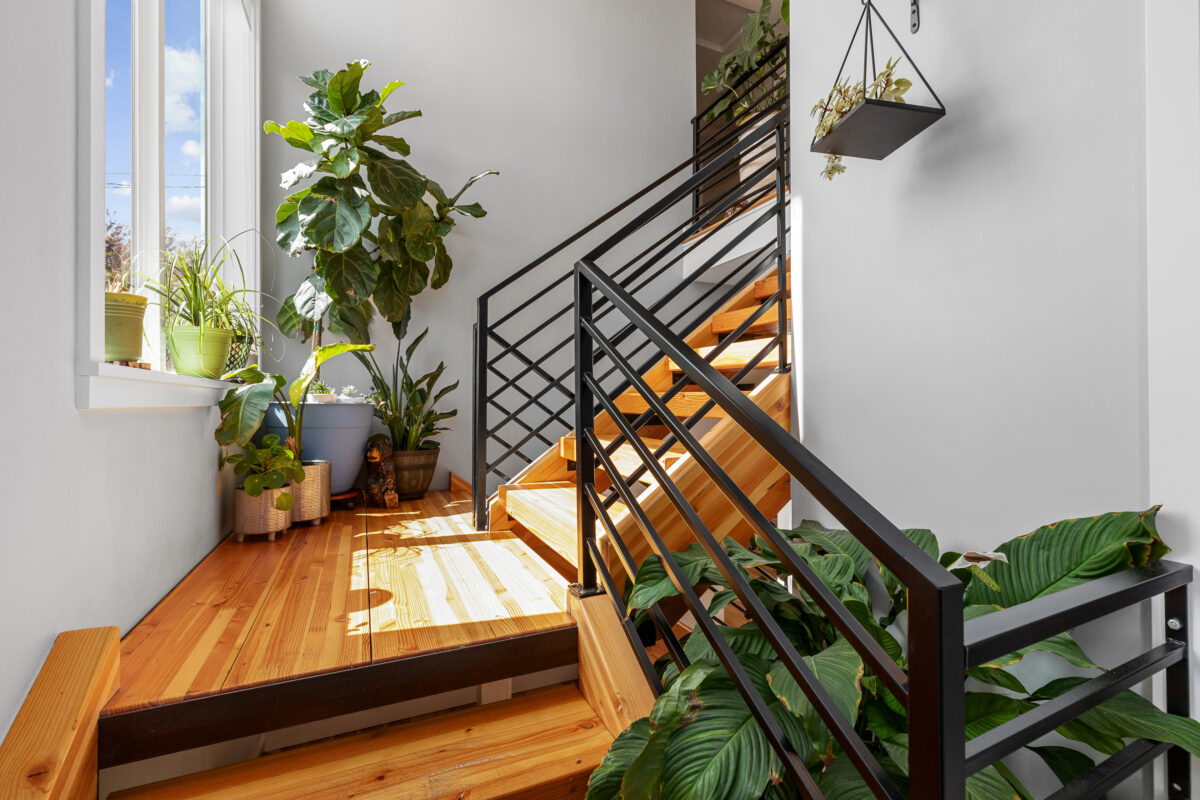
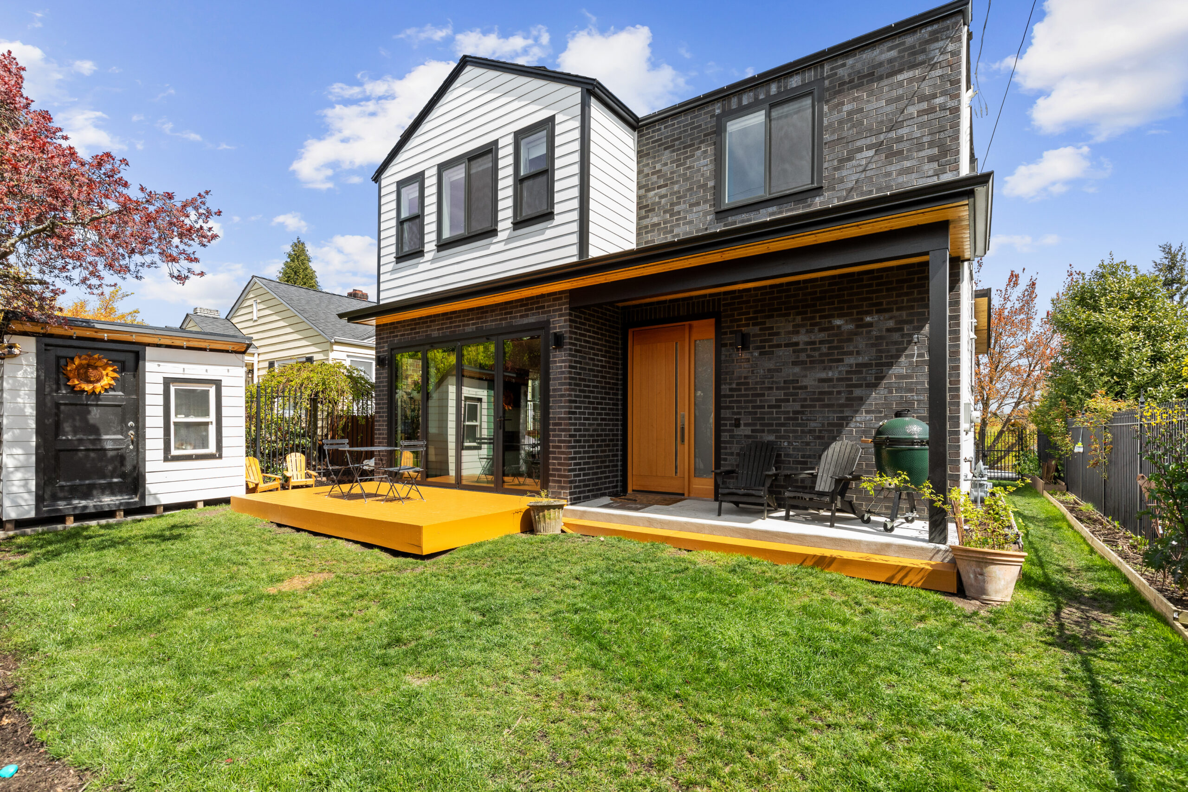
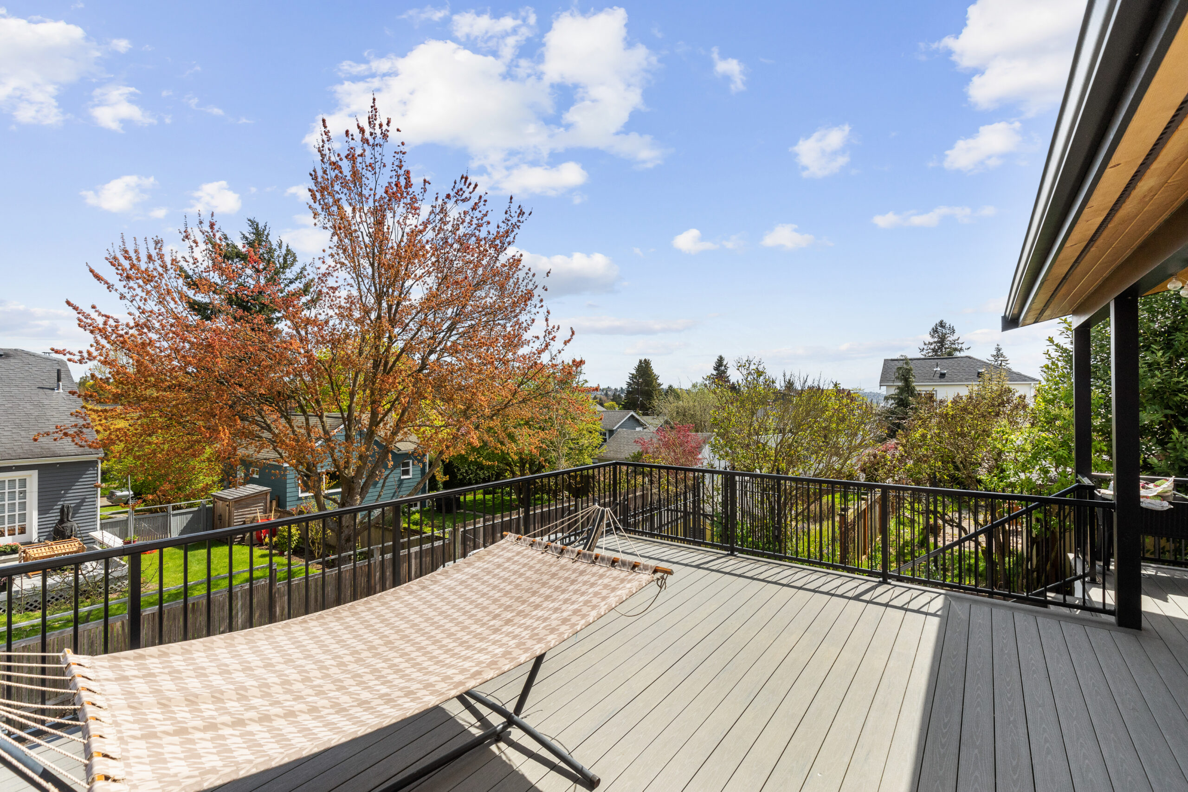
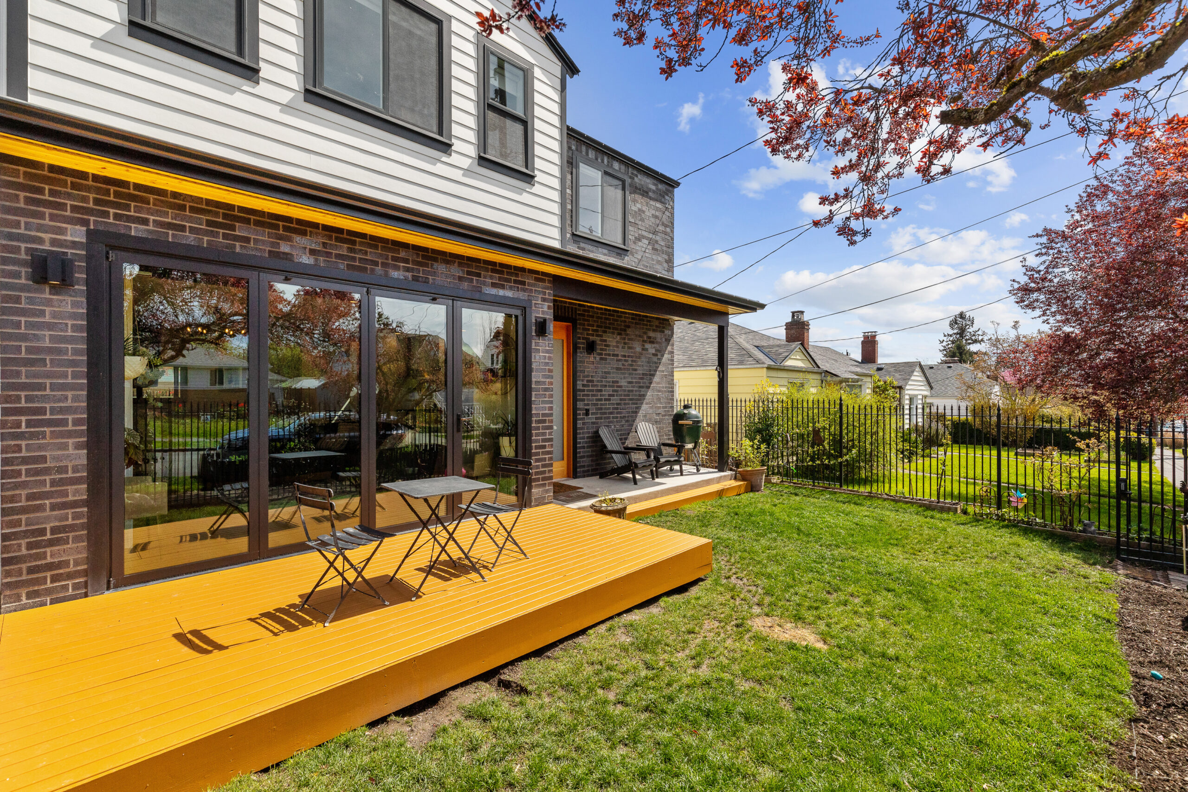
Design highlights include a custom chef’s kitchen with quartz countertops, hickory flooring, and a multi-slide NanaWall system that opens to the front yard, blending indoor and outdoor living. The addition of a spacious entertaining deck above the garage creates a private retreat, while the open stringer staircase with powder-coated steel railings adds a sleek, modern touch. The exterior exudes character and durability with slim-brick cladding complemented by Hardi cement siding details. By lifting and reconfiguring the existing structure, this project showcases Crescent Builds’ craftsmanship and commitment to creating tailored solutions that meet the evolving needs of our clients.
Architecture by Heckman Architects | Photos by John Marshall Photography