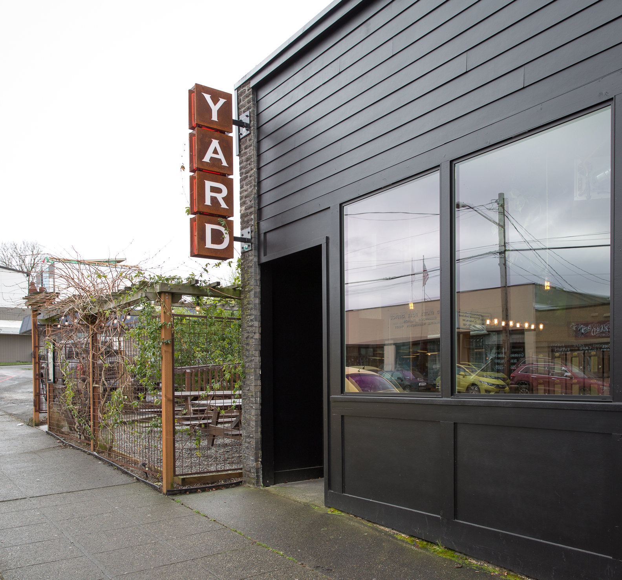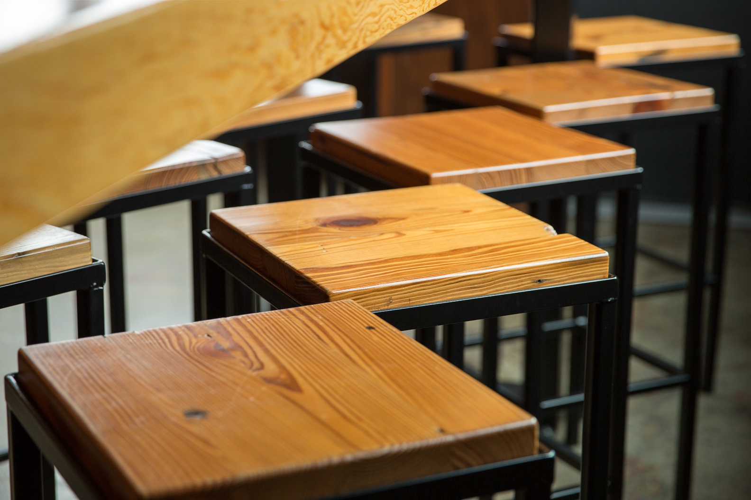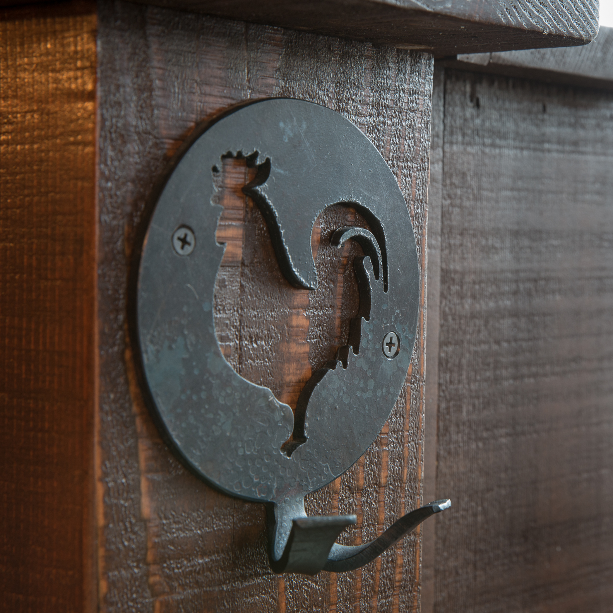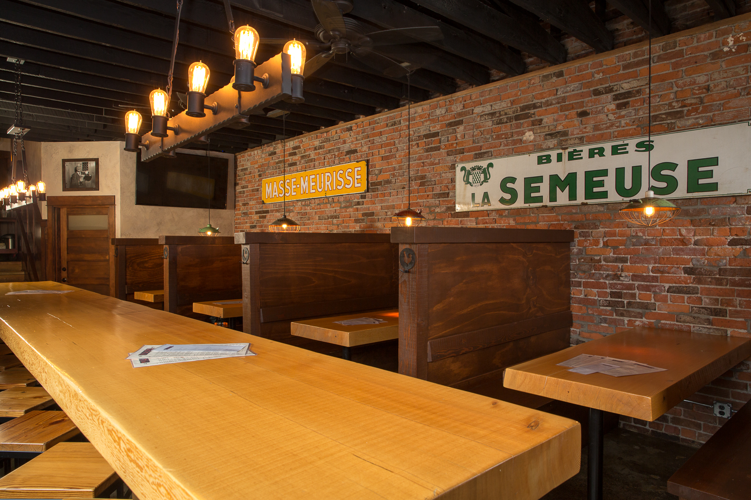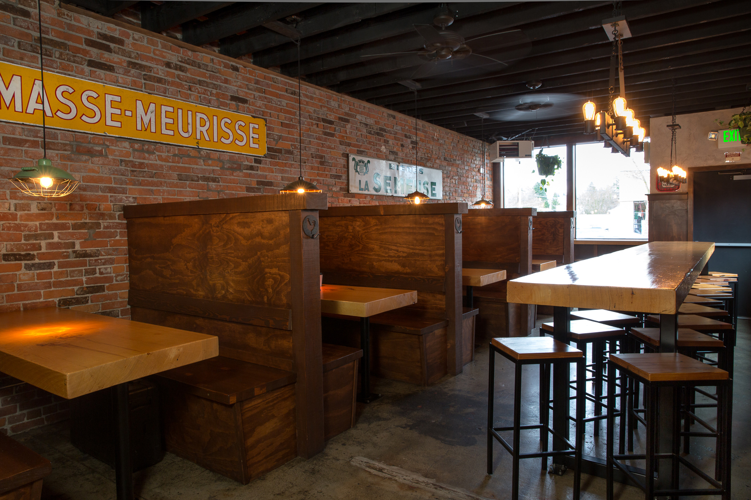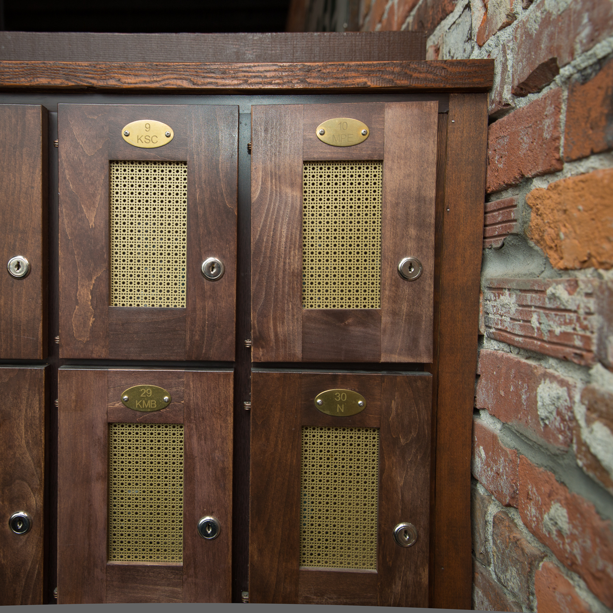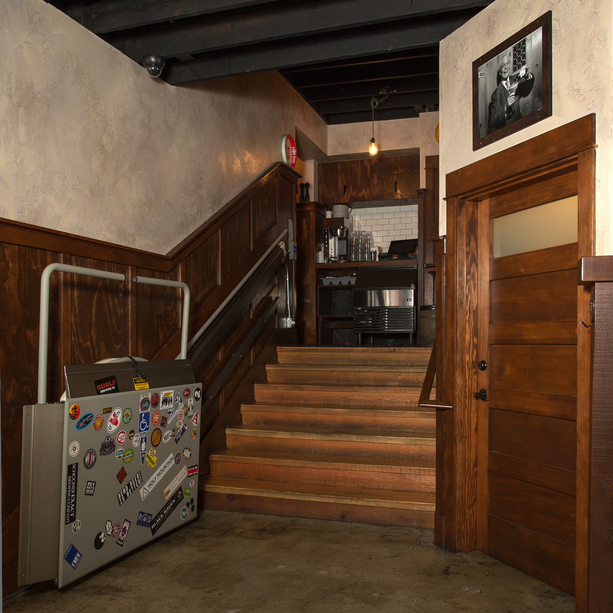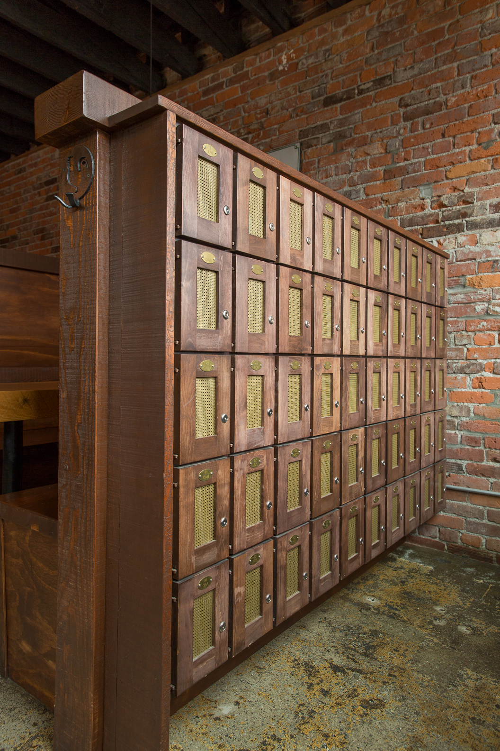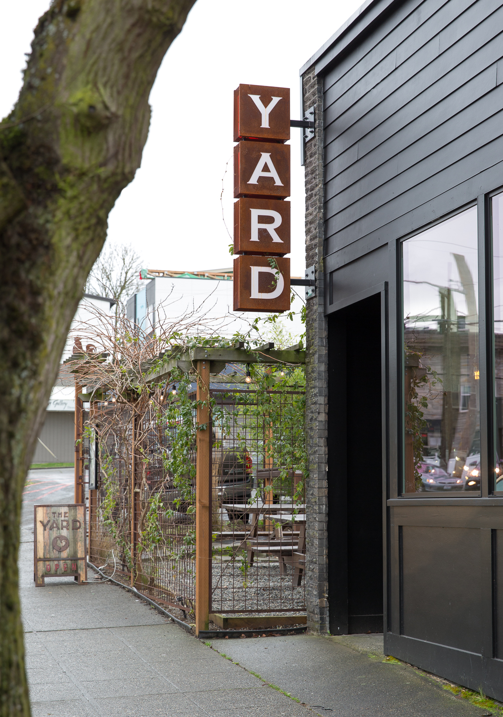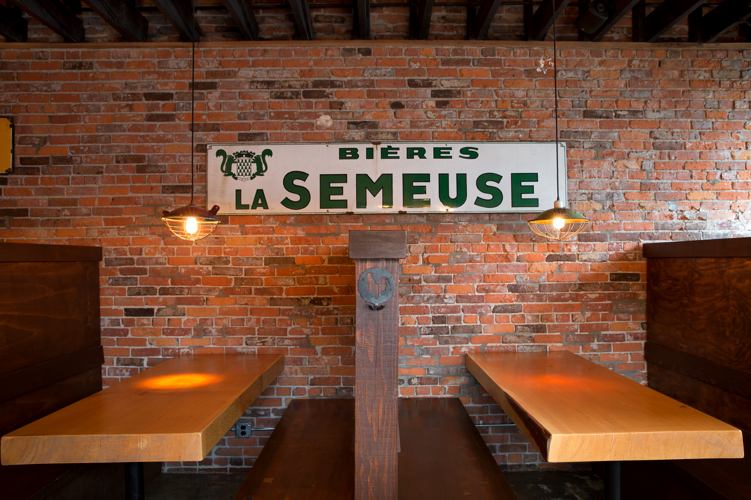
In partnership with SAB Architects, Crescent Builds helped this local bar and eatery expand into the neighboring commercial space to better serve their growing clientele while still maintaining the heart and feel of the original space. By adding a custom staircase and opening up the ceiling of the adjacent space, we connected two multi-level sections into one cohesive area. The sandblasted brickwork and exposed wood beams showcased the original character of the building, complemented by the custom built-in Douglas Fir booths and custom ironwork coat hangers. This expansion created room for the growing business without losing the charm regulars know it for. Custom built-in beer lockers, exclusive to Beer Club members, add both member connectivity and another textural layer to this rich, character filled space.
Architecture + Interior Design by SAB Architects I Photos by Ross Anania