Welcome to our new website! Same great team, but with a new look and expanded portfolio. Contact us to discuss your project.
Boutique Commercial
A commercial space – a restaurant, bar, live-work loft, or storefront – has to balance a business’s practical needs with a distinct sense of place that makes people want to be there. Unlike a home project, commercial build-outs usually happen on a tighter
timeline, with a business’s ability to open, or stay open, riding on the schedule, and there’s often an existing structure whose character needs to be preserved or highlighted rather than erased. We work through those priorities with you during Discovery and Development, then manage the design, permitting, and construction so the finished space feels distinct to your business, works for daily operations, and holds onto what made the building special in the first place.
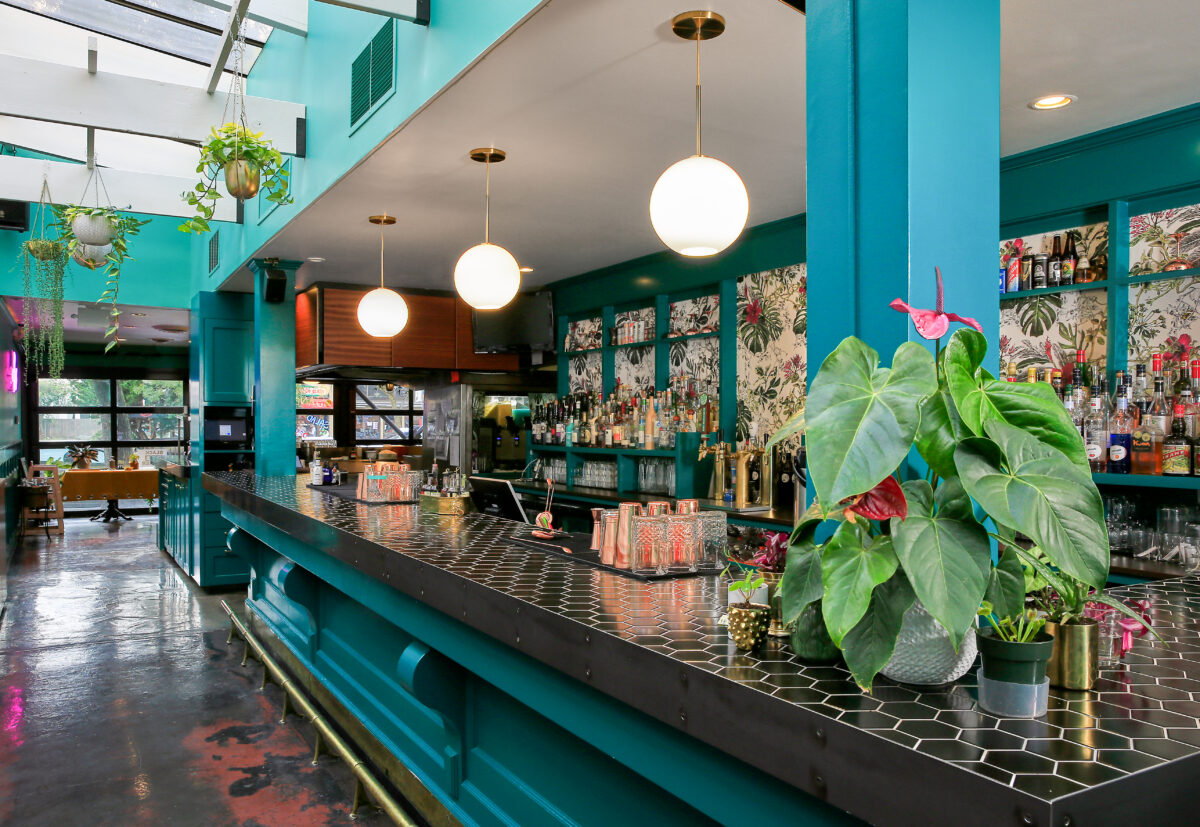
A boutique commercial project may include:
- Restaurant, bar, and hospitality build-outs
- Live-work and loft-style commercial spaces
- Preserving and restoring original architectural details
- Custom millwork, fixtures, and finishes specific to the business
- Space expansions into adjacent commercial units
Explore Sample Projects
Browse our commercial projects to see how we approach restaurant build-outs, live-work spaces, and character-driven renovations across Seattle.
View Boutique Commercial Projects
Common Questions
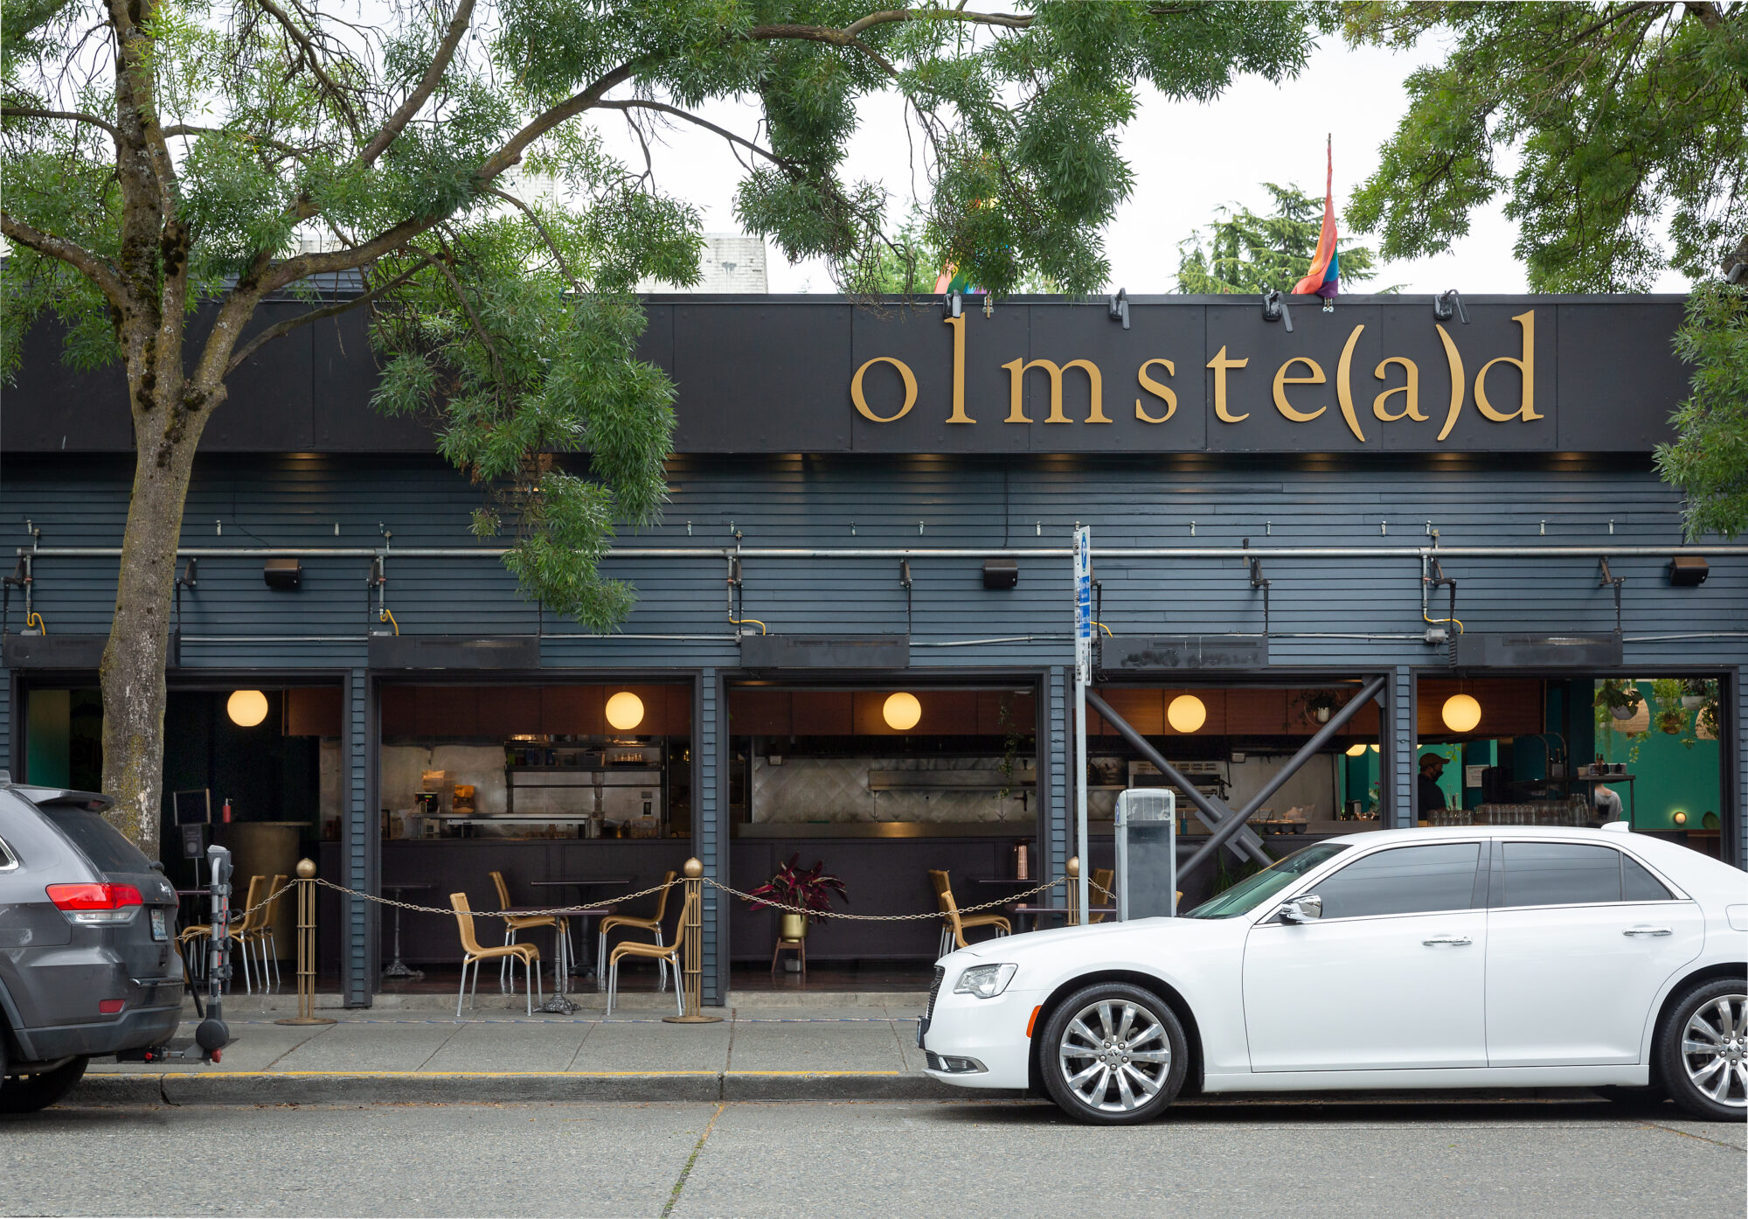
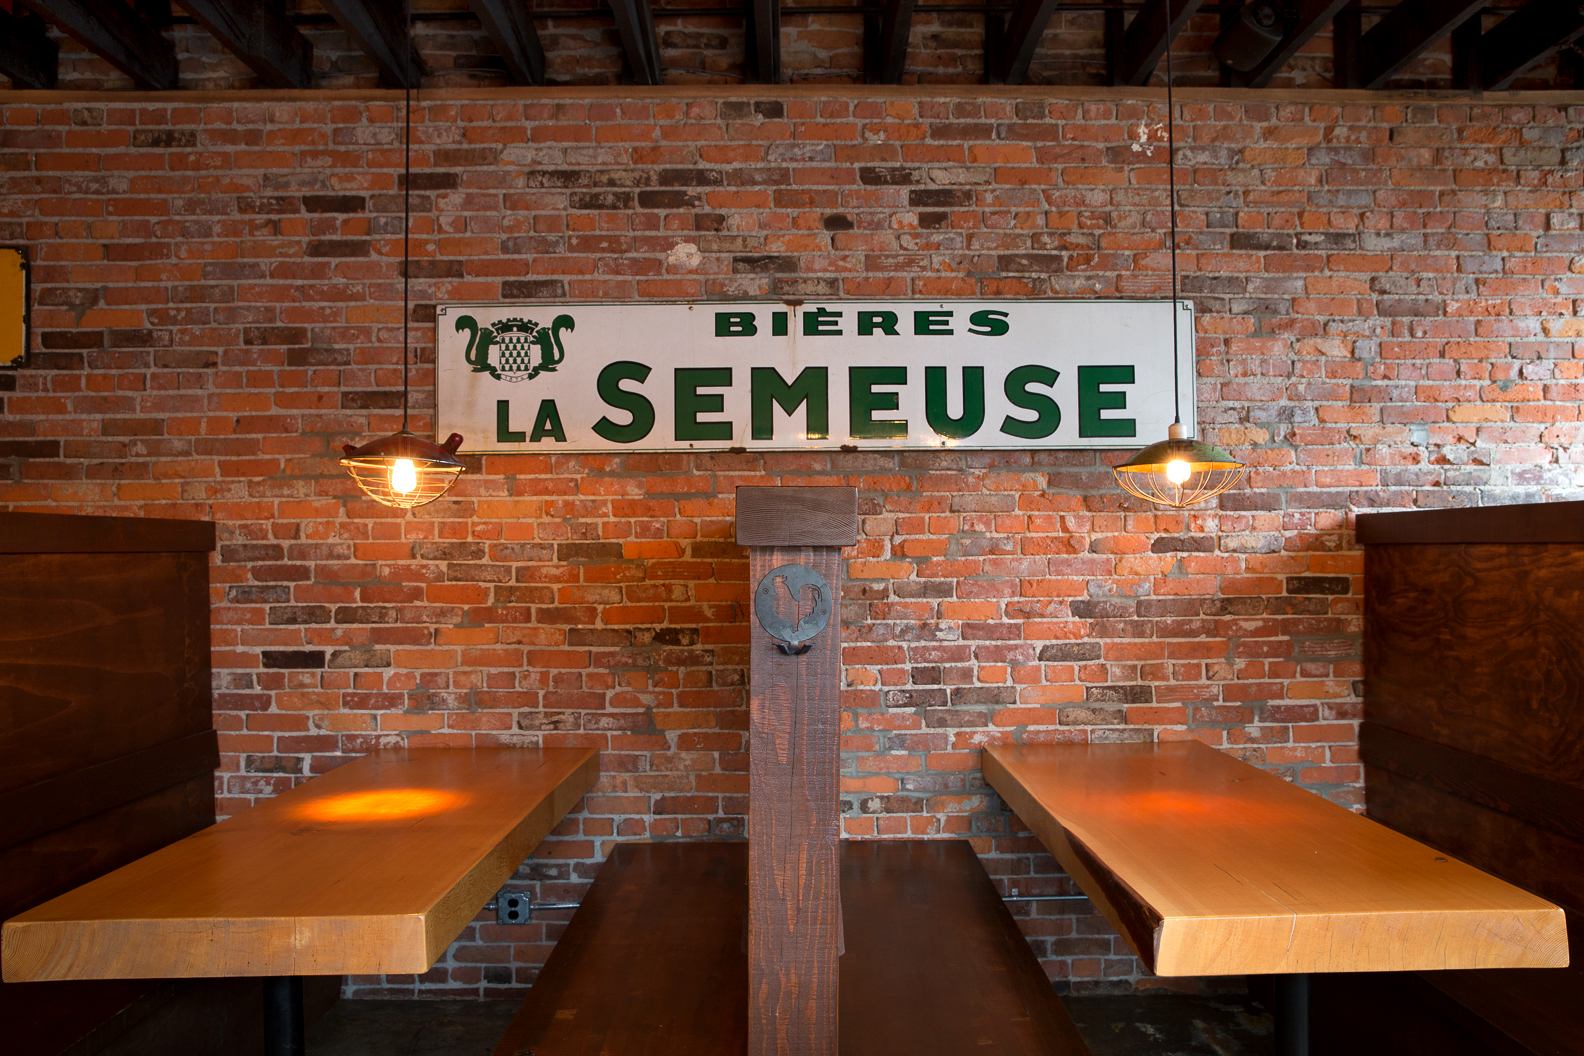
A range – restaurants, bars, live-work lofts, and other boutique commercial spaces. Our portfolio includes projects like The Yard Bar + Restaurant, Olmestead Restaurant, and Pike Street Loft, a live-work space that blends residential and commercial use.
Can you preserve the character of an older commercial building while updating it for a new business?
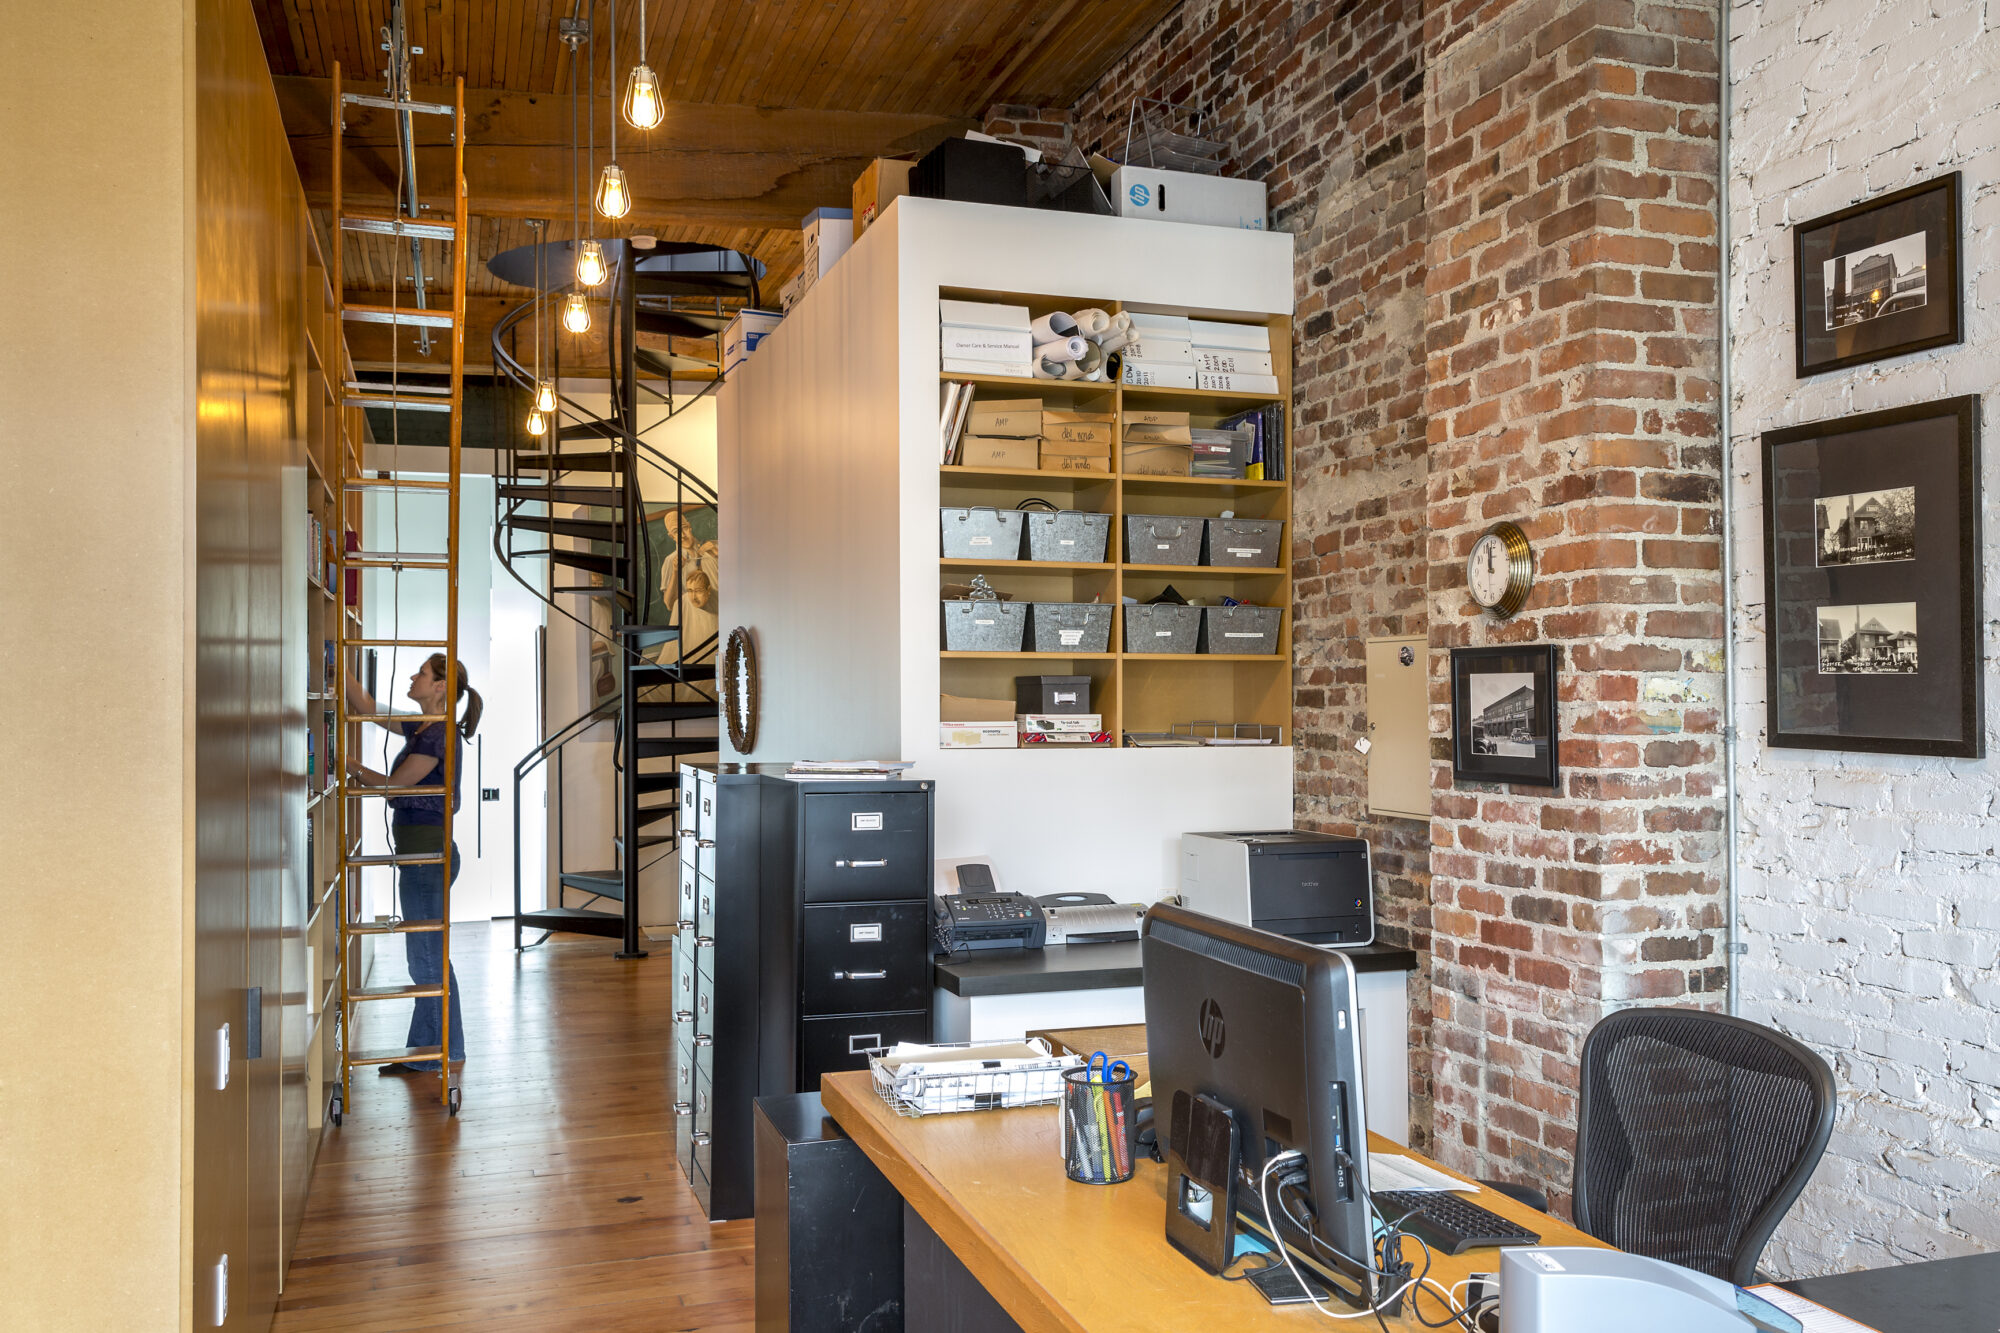
Yes – this is often the whole point. Our Olmestead Restaurant project, formerly the Broadway Grill, refinished the original concrete floors and layered in bold new colors and finishes, so the space feels fresh while still carrying its history. Our Pike Street Loft project similarly preserved exposed brick, steel-framed windows, and a restored spiral
staircase from the original building.
Yes – our The Yard Bar + Restaurant project connected the original space to a neighboring commercial unit, adding a
custom staircase and opening up ceilings to create one cohesive, multi-level space, so the business could grow without losing the character regulars know it for.
We plan sequencing and timelines around your business’s needs from the start, since minimizing downtime is often the top priority for a commercial client. We’ll talk through what’s realistic for your specific space and schedule during Discovery.
Yes. We work with businesses that already have an architect or designer on board — that’s our Plans-in-Hand partnership, and we do it regularly. And if you don’t have a design team yet, we can provide design services directly. Either way, we’ll help you figure out what the project needs.
Yes, and commercial permitting brings requirements residential work doesn’t. Occupancy classification, change of use, life-safety and egress, accessibility compliance, and fire and sprinkler review all come into play. Restaurant and bar projects add health department review on top of the building permit.
We coordinate all of it during our Planning phase and carry the inspections through to final approval — which, for a commercial space, is what stands between a finished build-out and the day you can open your doors.