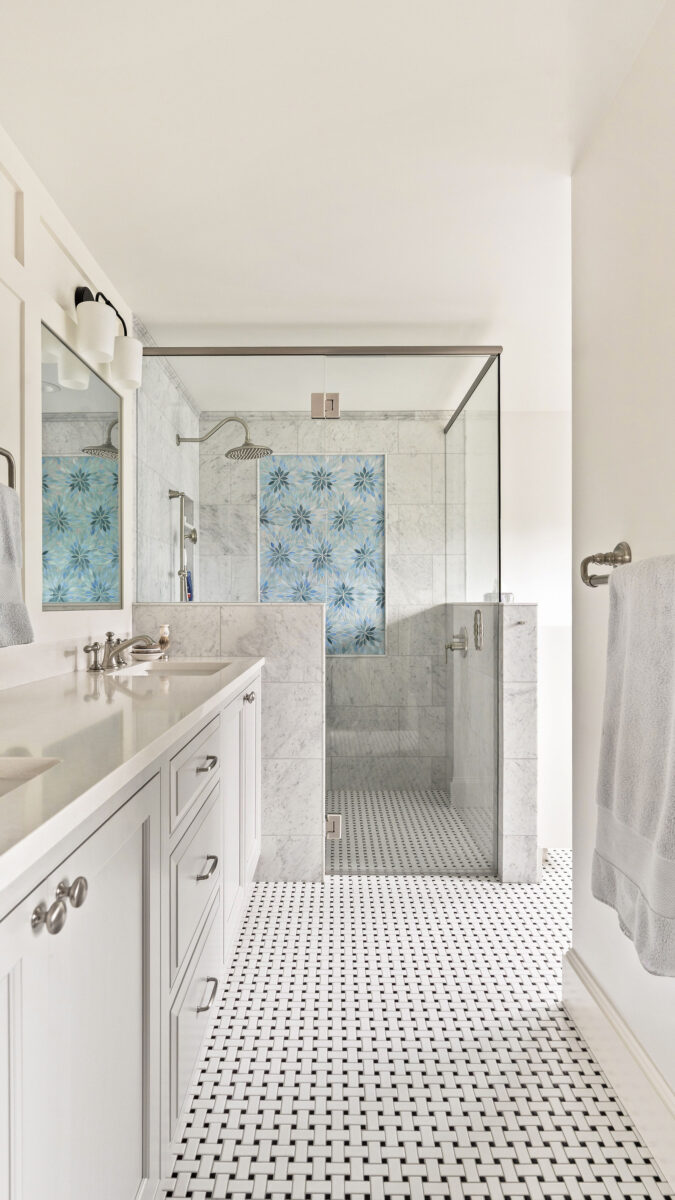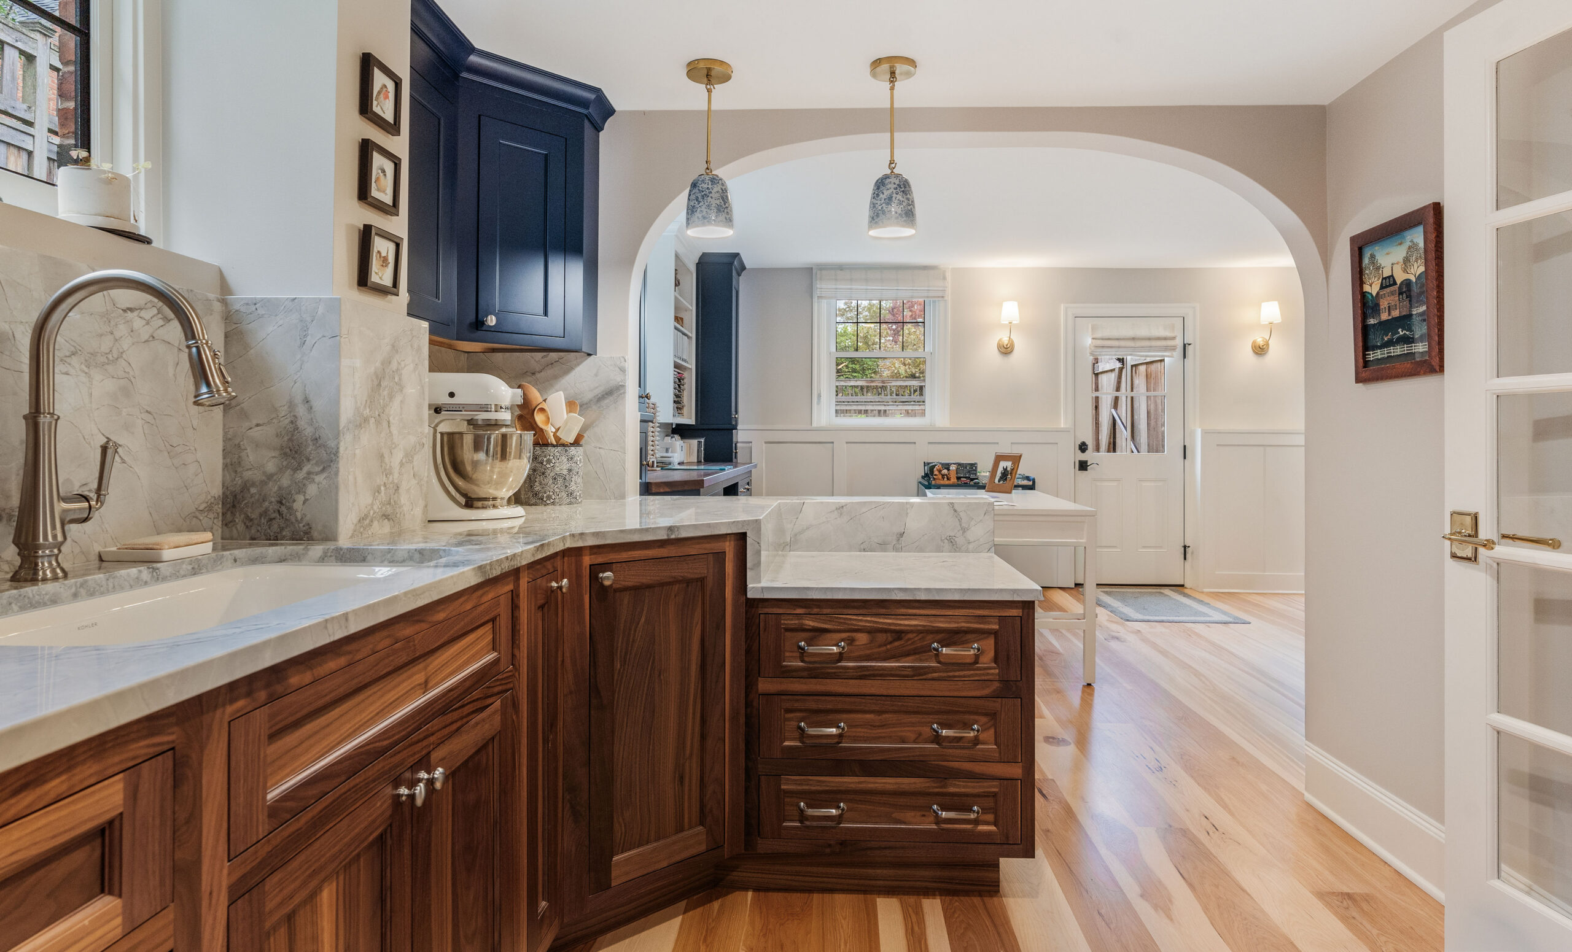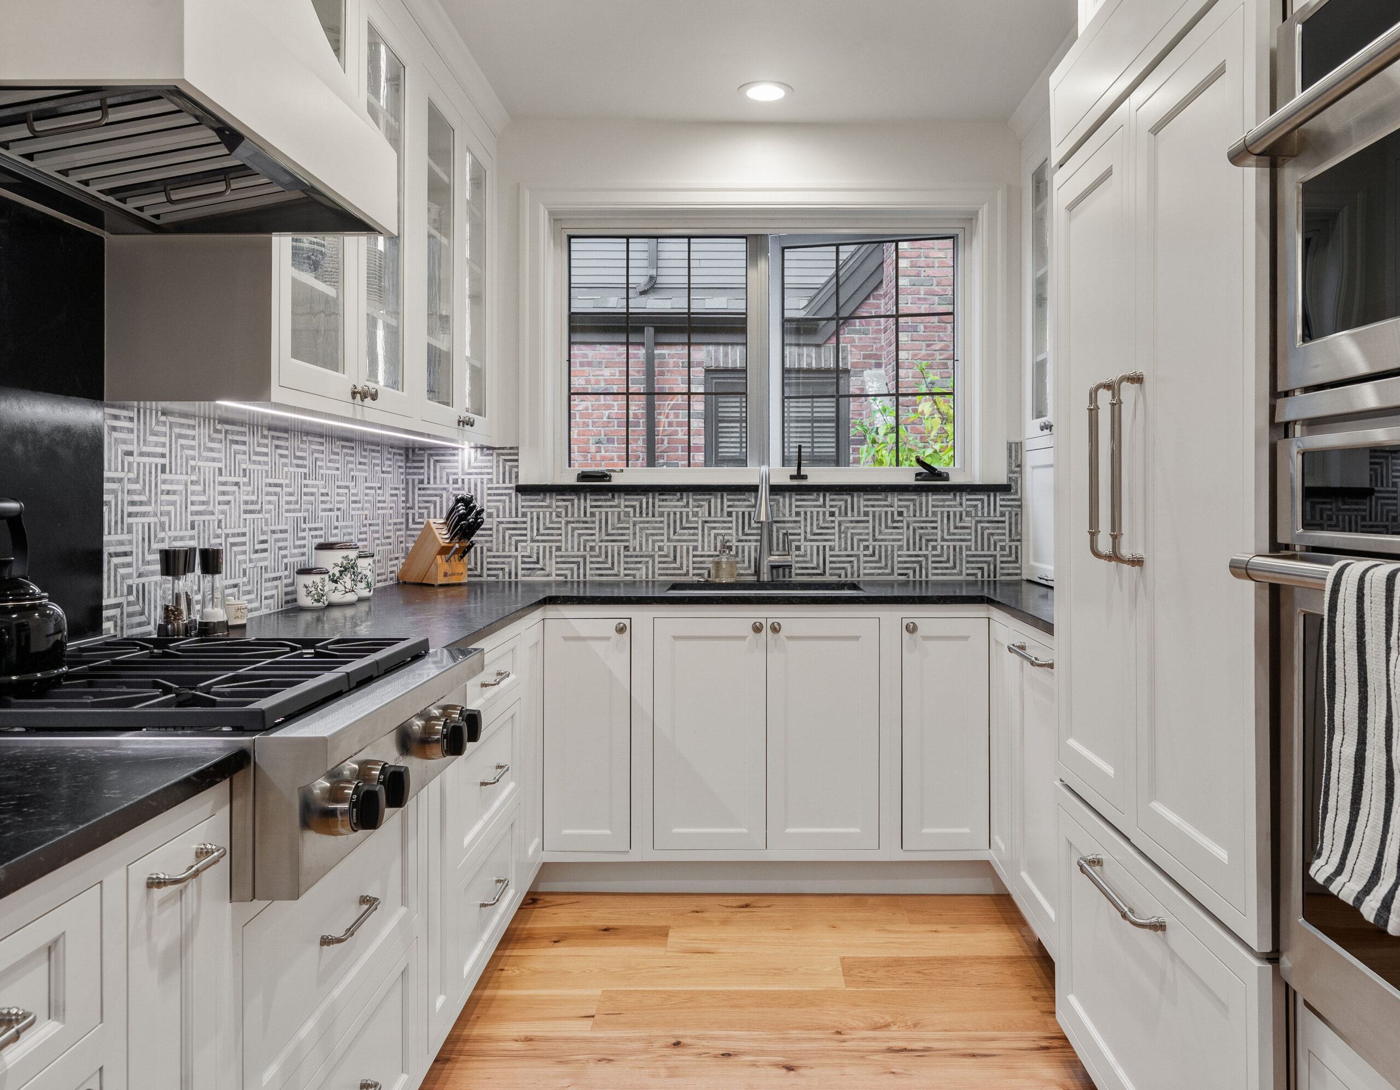
This Magnolia whole home remodel kept the historic charm that first drew the homeowners in, while updating the house for modern life. We touched every room, with new flooring, updated electrical, fresh paint and refined trim. At the same time, we preserved the original plaster walls and arched doorways, so the new work blends in. On the lower level, targeted structural work made room for a larger office and laundry area on the main floor, plus a new powder room.
Upstairs, we expanded the primary bathroom, turning several awkward spaces into a calm, timeless en suite. In the kitchen, the layout stayed the same, but a few changes made a big difference. We removed the peninsula, added a large French window, and updated the cabinetry and finishes. Now the kitchen is bright and open and flows into the dining room. Throughout, the design balances classic architecture with modern function, so the home will serve its owners for years to come.
Architecture + Interior Design by H2D Architecture | Photos by Anastasiya Homes
Explore more whole home remodels by Crescent Builds.
Project Location