Welcome to our new website!  Same great team, but with a new look and expanded portfolio.  Contact us to discuss your project.

A fireplace is one of the few things in a home that pulls people toward it. Long after it stopped being the only source of heat, it still anchors a room — the spot the furniture faces, where people gather on a gray Seattle evening. So when you’re planning a remodel, the fireplace deserves more thought than “keep it” or “rip it out.” The best fireplace design ideas start with a simple question: where does your household naturally gather, and how do you build the room around that?

That’s the difference between a fireplace that feels like leftover architecture and one that becomes the heart of the space. Below is a practical look at the choices that matter — types and inserts, making the hearth a true focal point, integrating it with your cabinetry, and adding or moving a fireplace in an older Seattle home. Two of our own Seattle projects run through it as examples.

Start with the fireplace’s real job: gathering, not just heating

Today’s fireplaces are rarely about warmth alone — most Seattle homes have central heat. What a fireplace still does, better than anything else, is give a room a center: a grounding element that draws people together and anchors everything arranged around it.

That reframes the decision. Instead of asking “what fireplace should I buy,” start by identifying the heart of your home — where people naturally gather — and design the space around it. Placed and styled with intention, the hearth does double duty: it warms the room and it organizes it, telling everyone where to sit and where the evening happens.

Fireplace types and inserts: electric, gas, and wood

The type of fireplace you choose shapes your budget, your layout options, and how much construction the project requires. Each has a place in a remodel.

Electric inserts

Electric inserts solve a specific remodel problem: you want the look and glow of a fireplace without the depth and venting a combustion unit demands. An electric insert needs no gas line, no flue, and no deep firebox — the easiest option to drop into a retrofitted space, especially where the old opening is shallow or the venting is gone.

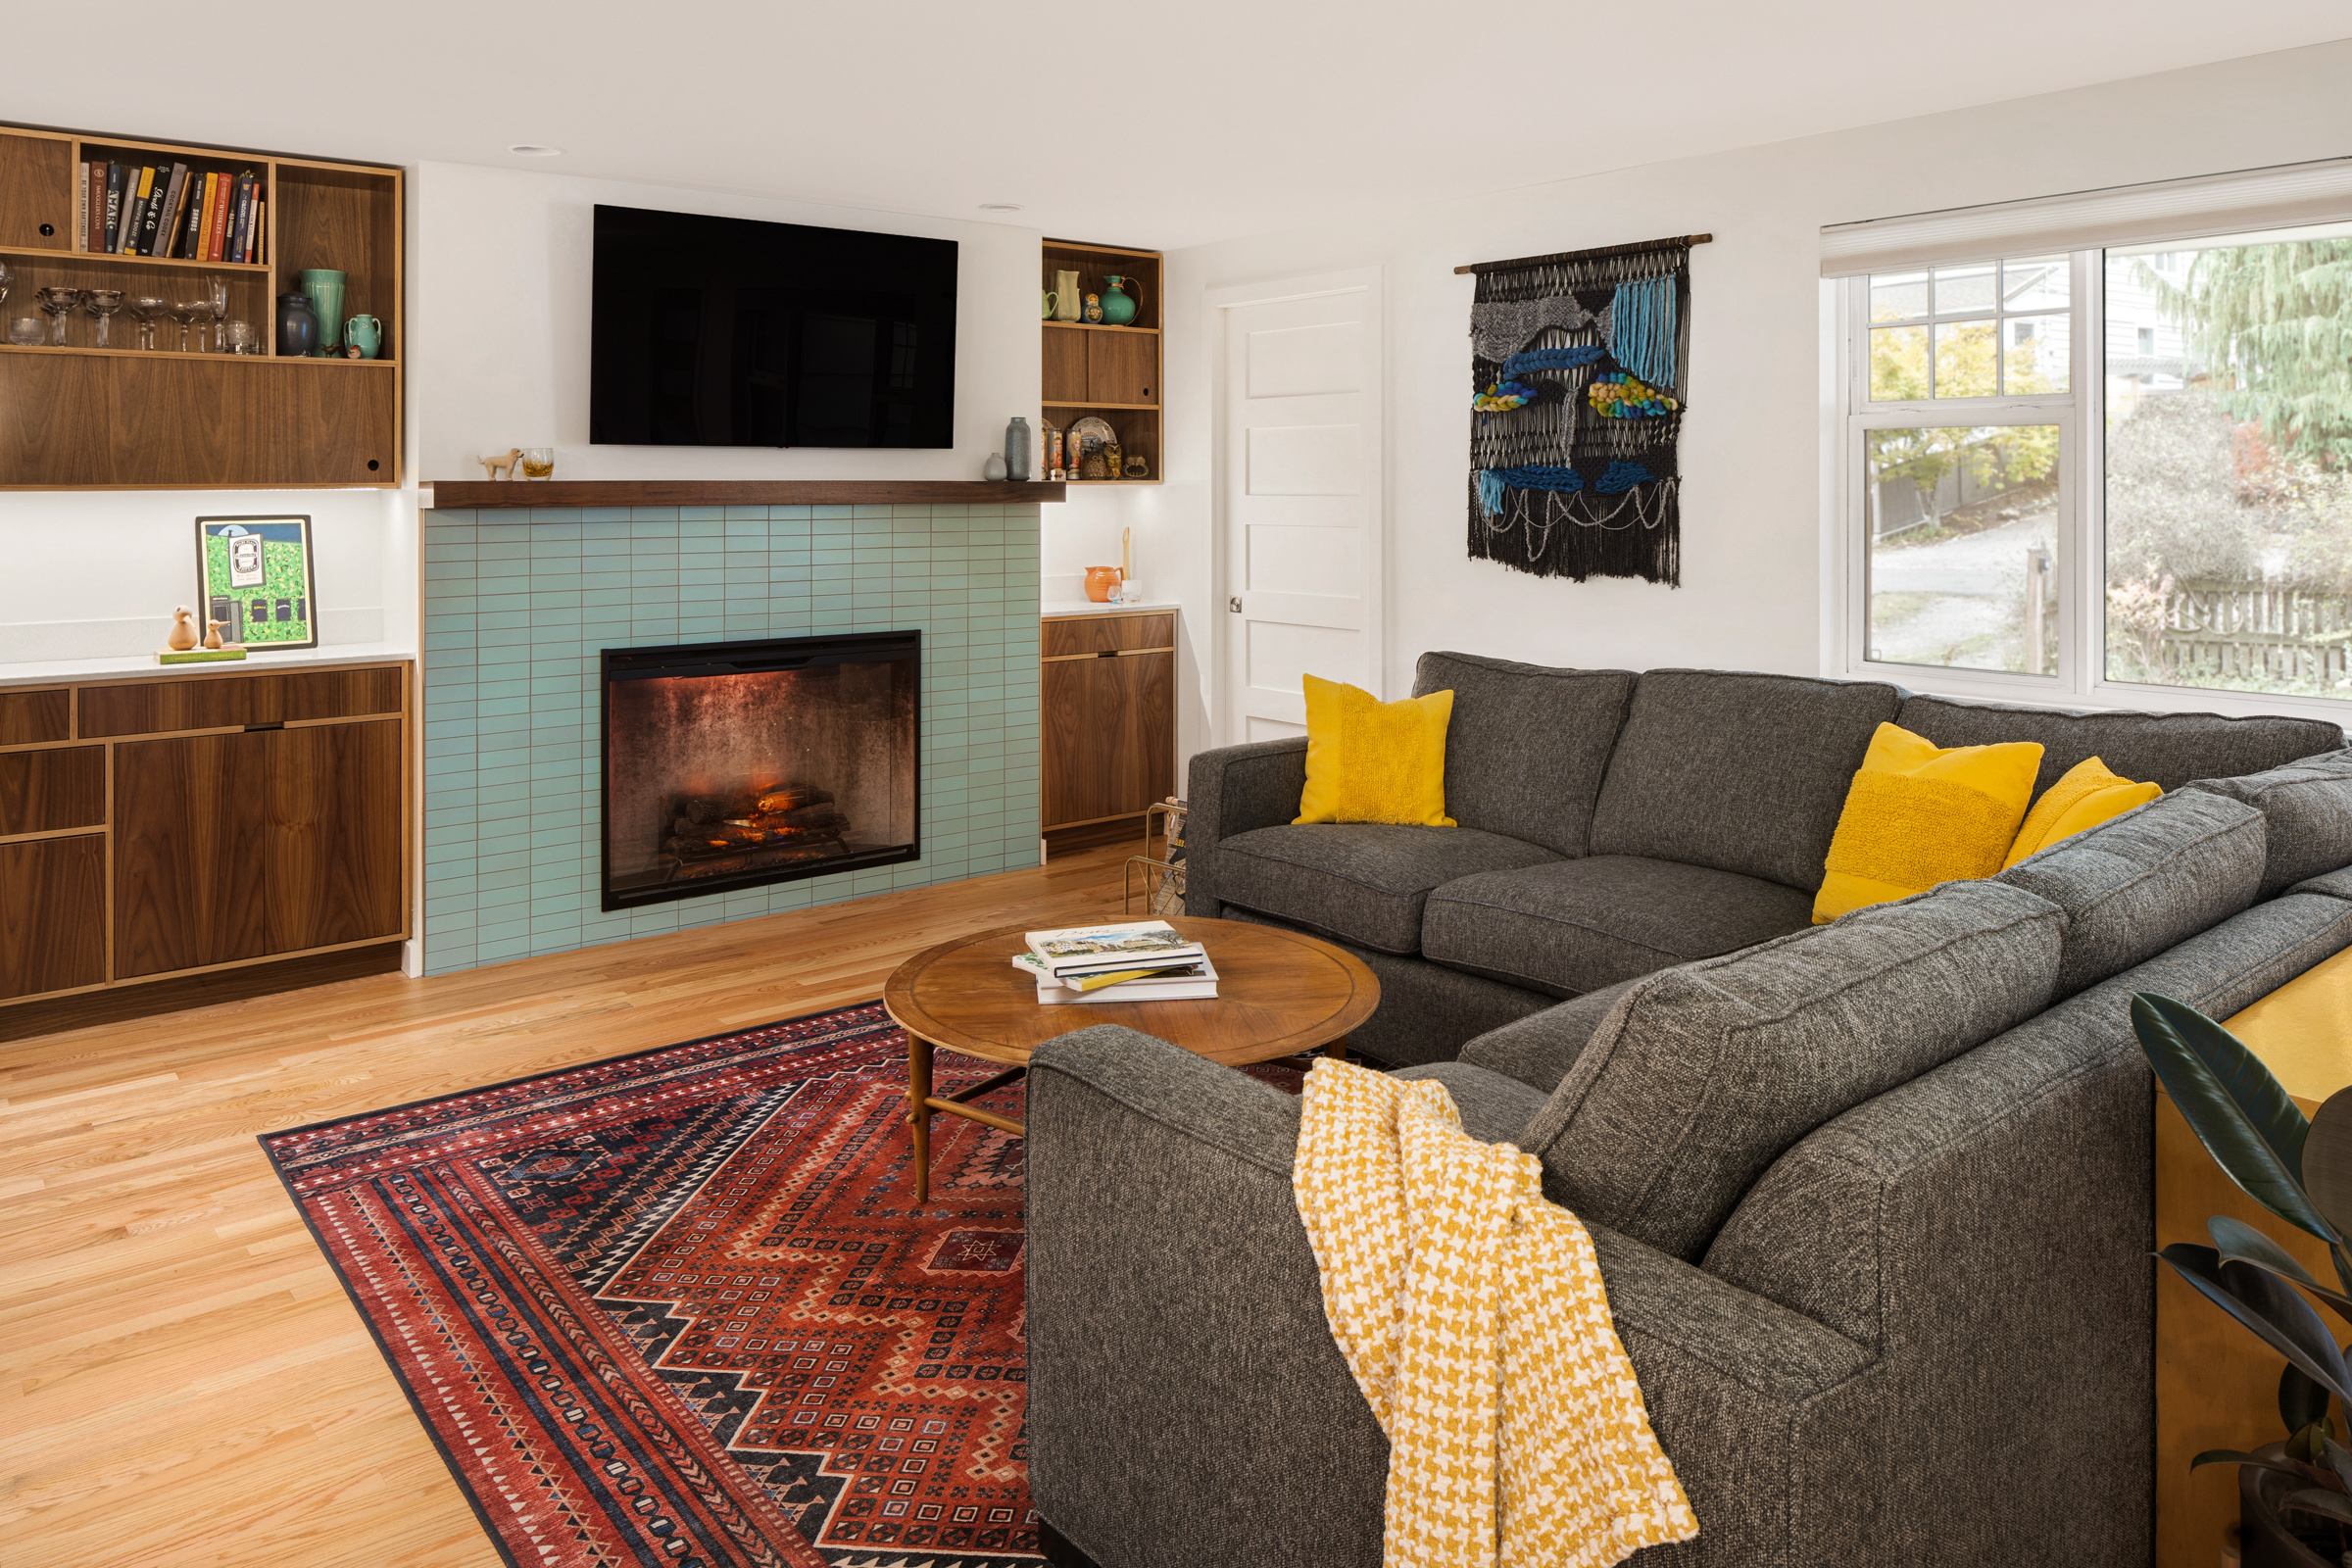
That flexibility is exactly why we reached for one at our Olympic Hills whole-house remodel. This open-concept project used the focal energy of the fireplace to define the living area, creating a centerpiece and visual anchor for the home. The electric insert reused the previous fireplace opening — without the depth or the extensive venting a gas unit would have required — a smart fit for the retrofitted space that kept a traditional layout while sidestepping the structural headaches.

Gas fireplaces

Gas offers instant, controllable flame and steady heat with the flip of a switch. The trade-off is infrastructure: a gas line and proper venting, which means more firebox depth and more construction — a bigger deal in an older home that never had gas plumbed to that wall. Gas is a strong choice when you want reliable heat and a clean, low-maintenance flame, and when the wall can accommodate the venting without major structural gymnastics.

Wood-burning stoves and fireplaces

Nothing replaces the crackle, smell, and radiant heat of a real wood fire, and a well-placed stove can become the sculptural heart of a room. Modern wood-burning stoves are efficient and compact, which opens up placement options a traditional masonry firebox never could.

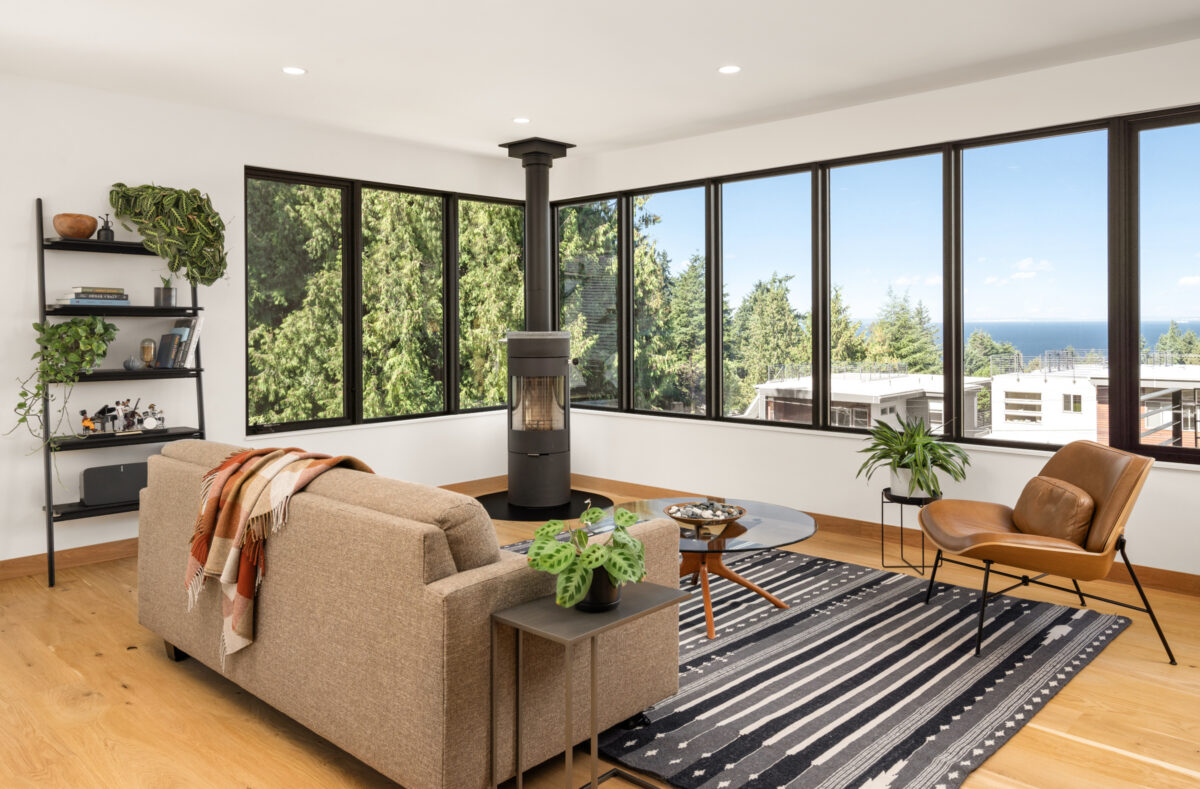
Our North Beach whole-house remodel is a case in point. Before the work, this 1960s house had a central fireplace that both limited the layout and turned its back on the view. A key goal was relocating the fireplace to create a cozy gathering area and showcase the sweeping views of the Sound. A minimal, Scandinavian-style wood-burning stove was the perfect solution: its compact body tucks neatly into the corner of the living area, delivering warmth and ambiance without impeding the views beyond — a fireplace integrated to complement a room’s best features rather than compete with them.
Crescent_Porchlight_2601_web-8

Making the fireplace a focal point

A fireplace becomes a focal point when the design treats it as one. A few principles do most of the work:

  • Give it a strong vertical or material moment. A surround in a distinctive material, a full-height treatment, or a bold mantel signals “look here.” At Olympic Hills, hand-made Heath tile gave the hearth a crafted, midcentury-modern character that draws the eye the moment you enter.
  • Let the furniture agree with it. A focal point only works if the room points at it. Orient seating toward the hearth so the fireplace and the layout reinforce each other.
  • Choose placement deliberately. Centered on a wall reads classic and symmetrical; tucked into a corner (as at Blue Ridge) can free up wall space, preserve sightlines, and protect a view. There’s no single right answer — only the one that fits how the room is used.
  • Mind the scale. A fireplace that’s too small disappears; one that’s too heavy overwhelms. The right proportion makes it feel intentional.

Integrating the fireplace with cabinetry and materials

A fireplace rarely lives alone. In most living spaces it sits alongside built-ins, media walls, and cabinetry — and the magic is in how those pieces talk to each other. When the hearth and the millwork are designed as one composition, the whole wall feels custom and calm instead of collaged.

Olympic Hills is a good model. There, a custom walnut mantel ties directly into the surrounding Kerf cabinets, so the fireplace reads as part of an integrated built-in wall rather than a stand-alone object. Pairing the hand-made Heath tile surround with the warm walnut married a traditional fireplace layout to the midcentury feel of the home — a unified, intentional hearth rather than a set of parts.

The lesson for any remodel: coordinate materials and lines across the whole wall. Repeat a wood tone, align a mantel with a shelf, let the tile and the cabinet finish share a palette. Those small alignments are what separate a designed room from a decorated one.

Adding or moving a fireplace in an older Seattle home

Can you add a fireplace, or move one, during a remodel? Often, yes — but this is where Seattle’s older housing stock earns its reputation. Open up a home built decades ago and you can find knob-and-tube wiring, dated framing, and existing conditions no online guide can predict. Relocating a hearth may mean new framing, rerouting utilities, and — for gas or wood units — running venting or a flue through the structure. It’s precisely why an electric insert is often the path of least resistance in a retrofit, and why a wood stove’s compact footprint can be easier to place than a full masonry rebuild.

A fireplace change is a construction decision as much as a design one. The move that looks simple on a mood board — “let’s just shift it to the corner” — can touch framing, structure, and code. Getting a builder’s eyes on the space early is how you learn what’s genuinely possible before you fall in love with a plan the house won’t allow.

How Crescent Builds approaches fireplaces in a remodel

We’re problem solvers first. Every project starts with the real question — what isn’t working in this space? — and a fireplace is often central to the answer, because it drives how a whole room lives. Our design-build model pulls construction and cost knowledge forward into design, so when a client wants to add, move, or reimagine a hearth, we can flag early what the framing, venting, and existing conditions will actually require — instead of discovering it mid-project.

That same rigor runs through the details that make a fireplace sing: the hand-made Heath tile and custom walnut-into-Kerf millwork at Olympic Hills, the view-preserving corner stove at Blue Ridge. When we remodel an older Seattle home, we’re setting it up for the next hundred years — and the hearth is worth getting exactly right. It’s the same care behind our award-winning work, including a 2026 National Chrysalis Award for our Olympic Hills whole-house remodel.

Whether you’re dreaming about a wood stove that frames a view or an electric insert that finally makes your living room work, we’d love to talk it through. Reach out through our Contact Us page, read more about how we work on our Approach, or browse our Seattle remodels to see how the hearth anchors a room.

Common Questions

It depends on the look you want and how much construction the space allows. Electric inserts are the easiest to retrofit — no gas line, no flue, and shallow depth, so they slot into an existing opening cleanly. Gas gives instant, controllable heat but needs a gas line and venting. Wood-burning stoves offer real flame and radiant warmth in a compact, flexible footprint. The right choice balances your priorities with your home’s existing conditions.

Usually, yes. Moving or adding a hearth can involve new framing, rerouting utilities, and — for gas or wood — running venting or a flue through the structure. Electric inserts are the simplest to add because they need no venting. In older Seattle homes, the feasibility depends heavily on what’s behind the walls, so it’s worth having a builder assess the space before you commit to a plan.

Often, yes — especially when the work involves gas lines, venting, framing changes, or electrical. Requirements vary by the type of unit and the scope of the change, so the safe move is to confirm with your contractor or the city early. A design-build team will factor permitting into the plan from the start rather than treating it as an afterthought.

Give it a strong material or vertical moment (a distinctive surround, tile, or mantel), orient the furniture toward it, place it deliberately for the sightlines you want, and keep it in proportion with the room. Integrating it with surrounding cabinetry — so the mantel and built-ins read as one composition — makes the whole wall feel intentional rather than collaged.

Yes — an open-concept layout is where a fireplace does some of its best work. Because there are fewer walls to organize the space, the hearth can act as the visual anchor that defines the living area, as it does in our Olympic Hills project. Placed well, it gives an open plan a natural center without closing anything off.

A compact, minimal fireplace — like a corner-mounted Scandinavian wood stove — can deliver warmth and ambiance while preserving sightlines, exactly the approach we took at our Blue Ridge remodel to protect the views of the Sound. Relocating the hearth to a corner or a low-profile wall is often the key to keeping both the fire and the view.

Ready to discuss your project?

Get in Touch