Welcome to our new website!  Same great team, but with a new look and expanded portfolio.  Contact us to discuss your project.

Living in Seattle usually means a trade-off you’d make again: walkable streets, an established neighborhood, a home with real character — on a compact lot hemmed in by setbacks, height limits, and lot-coverage rules. The question most homeowners eventually reach isn’t whether they love where they live. It’s how to make the housework harder within those constraints. Maximizing a small Seattle lot is less about finding more square footage than about making the square footage you already own earn its keep.

That shift in thinking is where a design-build approach pays off. When building outward isn’t an option, the opportunity is in rethinking how your existing space functions — and how it can evolve to fit the way you actually live. Below is a clear look at the strategies that move the needle on a tight lot, and how to decide which ones fit your home.

Start with the space you already have

The most useful mindset shift on a small lot is a simple one: more space doesn’t always mean better space. On many of the remodels we’ve completed across Seattle, the best outcomes came not from adding square footage but from using what already exists more intentionally.

There’s a natural instinct to build out — push into the yard, extend the footprint, add a wing. But once lot-coverage limits and setbacks come into play, that route often isn’t feasible, and even when it is, it’s rarely the most effective. Some of the most transformative projects instead focus on the underused areas already inside the home.

Basements are the clearest example. In older Seattle houses especially, they tend to drift into catch-all storage — dark, chopped up, disconnected from the rest of the house. With the right plan, that same footprint can become a guest suite, a home office, a media room, or a fully integrated living area. The key isn’t just finishing the space; it’s designing it so it feels cohesive with the home above and supports how you actually live. And when a basement moves from storage to living space, the storage doesn’t vanish — it gets relocated thoughtfully through custom built-ins, smarter closets, or better-used attic space, so every square foot ends up working with purpose.

DSC01839

ADUs and flexible living

One of the most powerful moves on a constrained lot is creating an Accessory Dwelling Unit. ADUs have become a versatile way to add real, self-sufficient living space inside a property you already own — whether the goal is rental income, room for aging parents, a guest suite, or long-term flexibility.

Converting an underused lower level into an ADU is often the most efficient way to increase both livability and long-term value without expanding the footprint. These projects involve more than finishing a basement, though: they require careful planning around layout, egress, natural light, mechanical systems, and code compliance. A good remodeler approaches an ADU holistically — designing it to function independently while still feeling connected to the main home, and navigating the permitting and zoning steps where experience makes the real difference. The finished space should feel intentional and complete, with a proper kitchen or kitchenette, a comfortable living area, and a well-designed bath — not a compromised afterthought.

That skill is what our work in this category is built on. Crescent earned a 2023 Nana Awards ADU Honorable Mention for the Phinney Garden Room — recognition for exactly this kind of small-footprint, high-function living space. You can see the range of what’s possible on Our Work page.

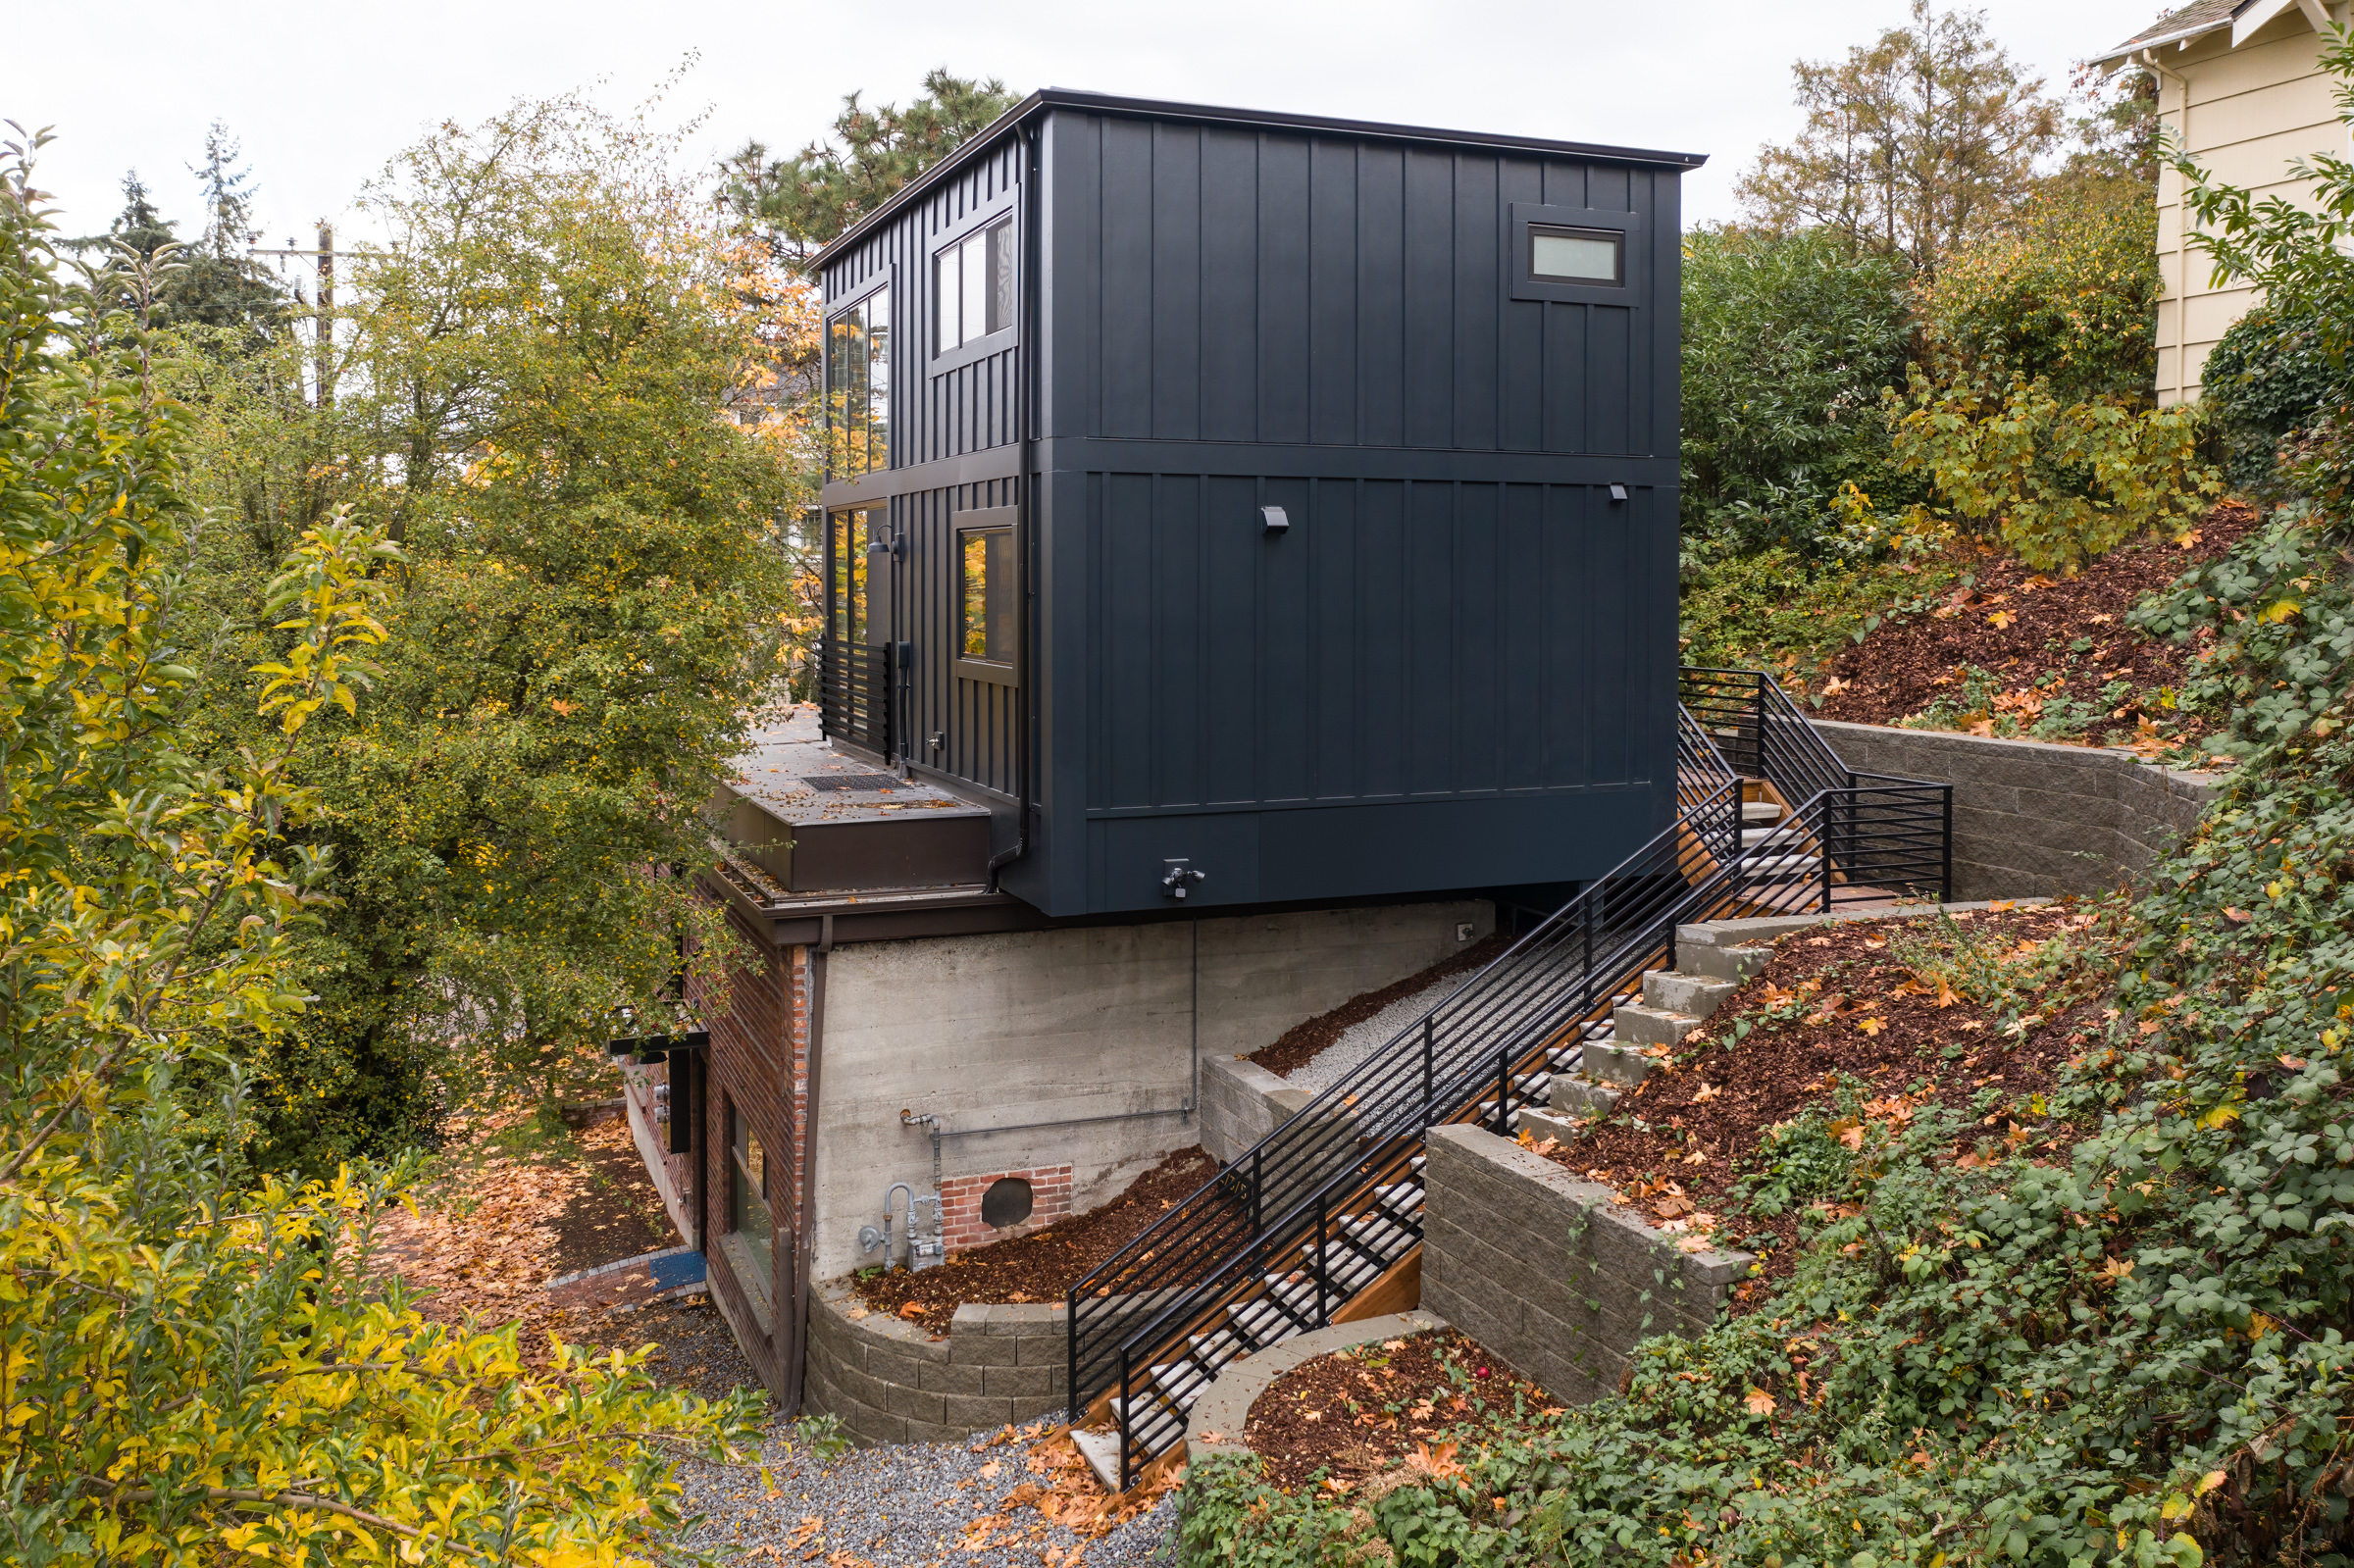
When expansion isn’t an option, build up

Seattle’s lot-coverage limits, setbacks, and height restrictions frequently rule out building outward without real compromises. When that’s the case, the focus shifts from expanding out to building up.

Vertical additions — second-story additions and full or partial house lifts — let you unlock genuinely new square footage without giving up yard, light, or the outdoor space that matters just as much as interior room. Adding a level also rebalances how a home functions: private zones like a primary suite, extra bedrooms, or an office move upstairs, freeing the main level for open, communal living and a more intuitive flow.

These projects are not simple. They demand a careful structural read of the existing house — foundation capacity, framing condition, overall building integrity — and many older Seattle homes were never designed to carry another level, so thoughtful engineering is essential. The new structure also has to integrate with the existing architecture so the addition reads as cohesive rather than bolted on. Done well, a vertical expansion lets you stay in the neighborhood you love while gaining the space you need. For a deeper look, see our guide to second-story and bump-out additions in Seattle.

Efficient design beats extra square footage

Maximizing a small home is often less about adding space than about designing smarter, with a clear read on how each area gets used day to day. On many remodels, the limiter isn’t a lack of square footage — it’s inefficiency. Catch it early in the design phase and you can dramatically improve livability without touching the footprint.

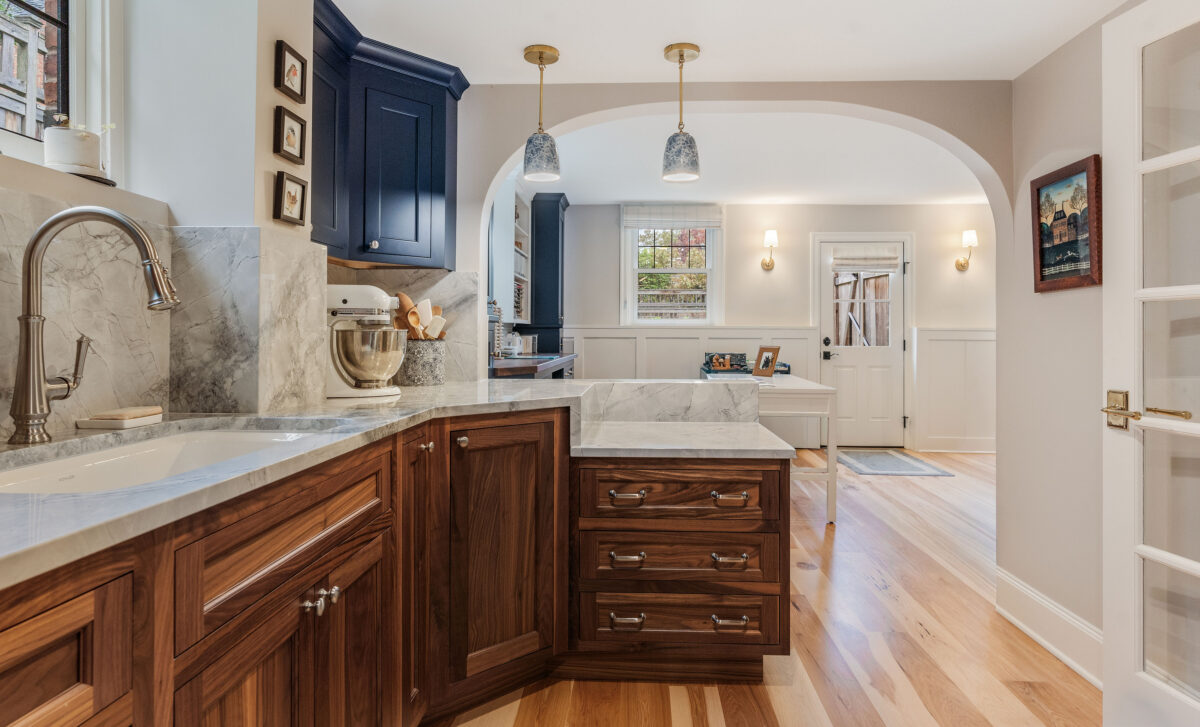
Kitchens are the highest-impact place to apply this. Rather than chasing size, a well-designed kitchen prioritizes workflow and the placement of key elements — an efficient working triangle, integrated storage, clear circulation. Reducing unnecessary movement often does more for how a compact kitchen feels than making it bigger ever could.

The same principles carry through the house. Improving sightlines, layering in light, and refining how people move through the space can change how a home feels entirely — a space that once felt tight and closed-off can read as open and bright through layout alone.

Reconfiguring for better flow

Often the most impactful change is simply rethinking how existing space is used. In older Seattle homes, the plan tends to reflect a different era of living — enclosed kitchens, segmented rooms, awkward circulation. Reworking those constraints, whether by removing a wall or adjusting how key rooms relate, can open a home up and align it with how people live now, with little or no added square footage. The idea is straightforward: how your home flows has a direct effect on how it lives.

How Crescent approaches a small-lot project

Every project starts with the pinch point — what isn’t working in this home? A kitchen that doesn’t function, a growing family with no room for the next bedroom, a basement doing nothing but holding boxes. We start there, then build a plan to resolve it.

Because our design-build model brings construction and cost knowledge into the design phase, we can test what’s actually feasible on your lot before you’re committed to a direction — and align scope with budget while the plan is still on paper. We price the interconnected scope of work — demo, framing, drywall, site protection — by scope, and we show line-item detail exactly where you have a real choice: fixtures, tile, hardware, and options like cabinet styles, countertops, or adding A/C. A remodel scope is like a sweater — pull one thread and the rest starts to unwind, because plumbing ties to mechanical, mechanical to demo, and demo to how much framing and drywall follow. Grouping the connected work keeps you focused on the decisions that actually move your budget.

Most of our projects run on a fixed-price contract — the price is the price, and the risk sits with us — though we’ll structure the work as time-and-materials or cost-plus with a not-to-exceed cap when a project genuinely calls for it. Design-build in Seattle since 2007, with 480+ completed projects, we’ve spent nearly two decades helping homeowners get more out of the lots they already own.

If you’re thinking about how to make your home work better — reconfiguring a layout, adding an ADU, or building up — the best place to start is a conversation. Reach out to our team and we’ll walk through what’s possible on your lot, share insights from similar projects, and help you take the next step with clarity. You can also explore our Seattle remodels on Our Work and the What We Do.
Common Questions

The most effective strategies rarely start with adding square footage. They start with using what you already own more intentionally — converting an underused basement into living space or an ADU, building up with a second-story addition when the lot won’t allow building out, and reconfiguring layouts so each room works harder. On a tight lot, efficient design often does more than extra footage.

Often, yes — especially by converting an underused lower level or garage rather than building new. An ADU can add a self-sufficient living space for rental income, aging parents, or a guest suite without expanding the footprint. The work requires careful planning around egress, natural light, mechanical systems, and permitting, which is where an experienced design-build team makes the difference.

It depends on your lot and goals. When lot-coverage limits, setbacks, or the desire to keep yard space rule out building out, a second-story addition or house lift is usually the way to gain real square footage. Building out can work when you have room to spare and want to avoid the structural complexity of adding a level.

No. Many of the biggest gains come from reconfiguring layouts, improving flow and sightlines, adding natural light, and finishing or repurposing existing areas like basements and attics. Reducing wasted movement and opening up visual connections can make a home feel significantly larger without a single new square foot.

We price the interconnected scope of work — demo, framing, drywall, site protection — by scope, and show line-item detail wherever you have a genuine choice, like lighting fixtures, tile, or hardware. Because the scope is interdependent, grouping the connected work keeps you focused on the decisions that actually move your budget rather than the price of a single item.

Most of our projects run on a fixed-price contract, where the price is set and the risk sits with us. When a project genuinely calls for it, we’ll structure the work as time-and-materials or cost-plus with a not-to-exceed cap — matching the contract to the nature of the work rather than forcing every project into one model.

Ready to discuss your project?

Get in Touch