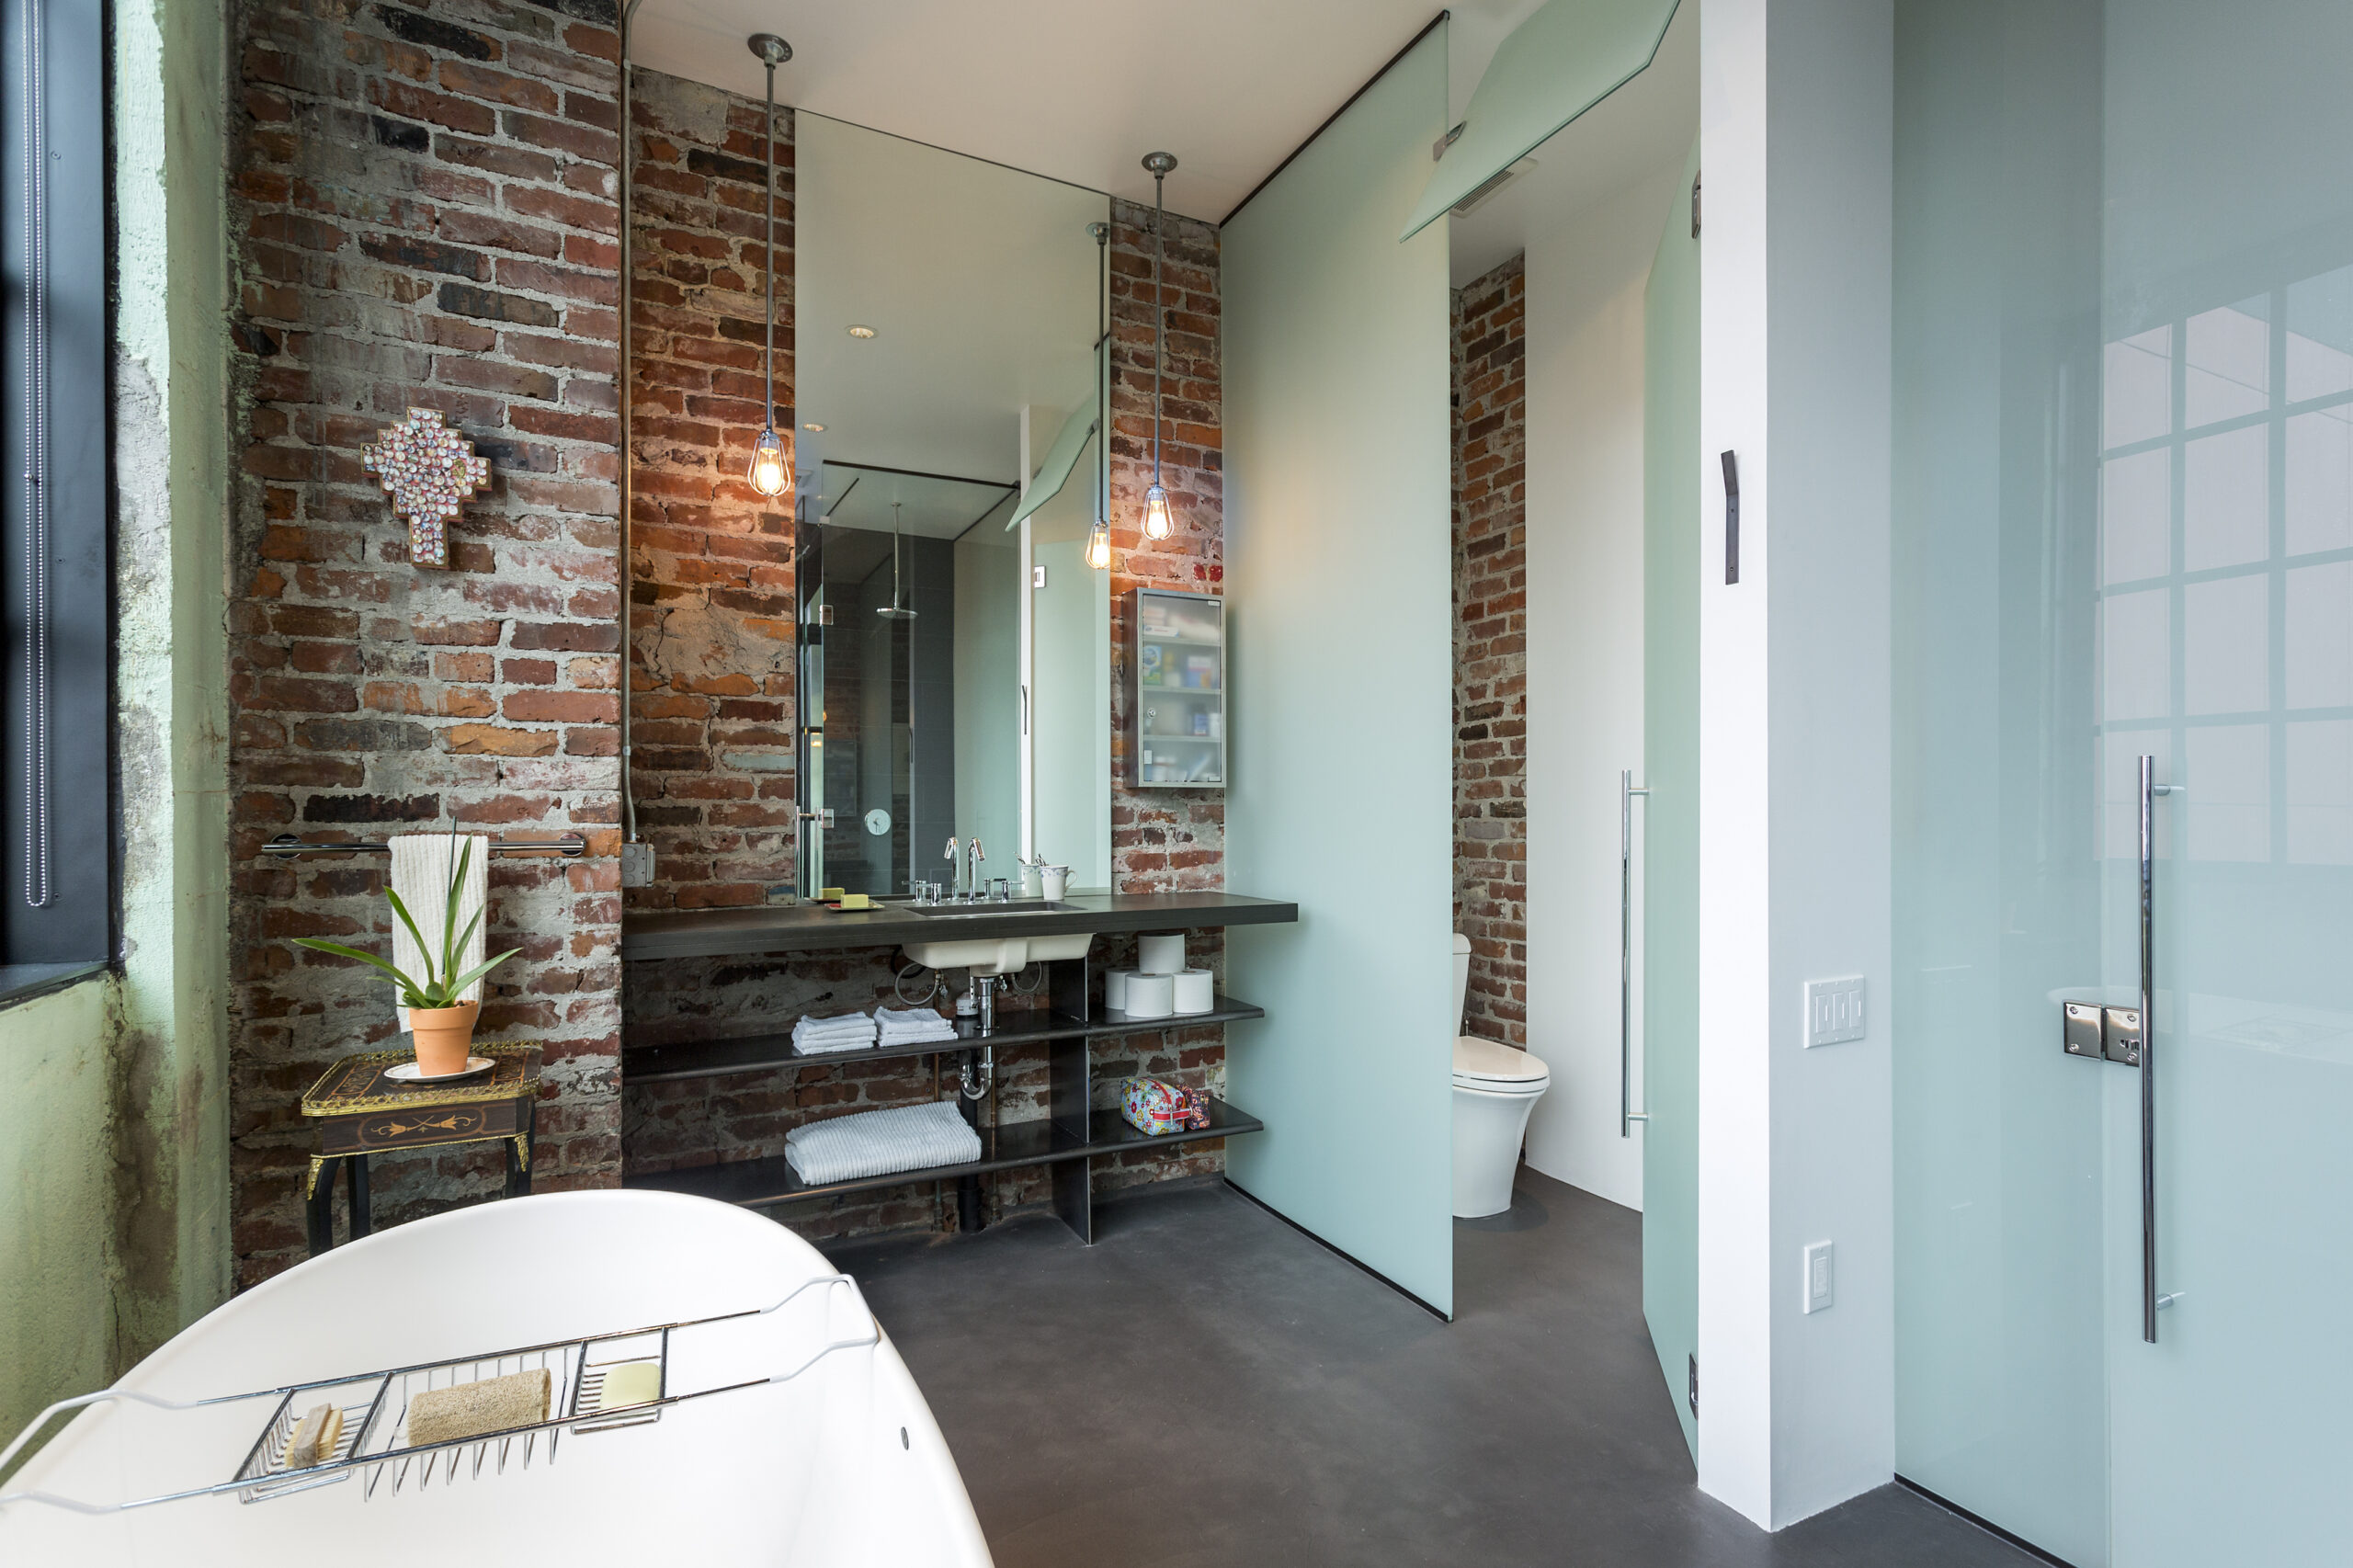
This Pike Street loft remodel updated the owner’s live-work space while keeping the building’s historic charm. First, the home office has plenty of open storage, including a floor-to-ceiling bookcase with a working rolling ladder. Next, the living space continues with steel-framed windows and patio doors. The bathroom also features a spacious walk-in shower and a luxurious freestanding tub.
In addition, a ten-foot-tall custom cabinetry tower holds the pantry, laundry room, primary closet and powder room, so they’re all centrally located. The restored spiral staircase, exposed brick and steel-framed windows honor the loft’s history. Meanwhile, exposed ceiling beams, imported Elterwater slate tile, custom architectural glass and unique fixtures add a stylish, modern touch. Together, they combine design, function and architectural beauty in one remarkable space.
Architecture + Interior Design by Olson Kundig I Photos by Ross Anania
Explore more boutique commercial projects by Crescent Builds.
Project Type
Project Location