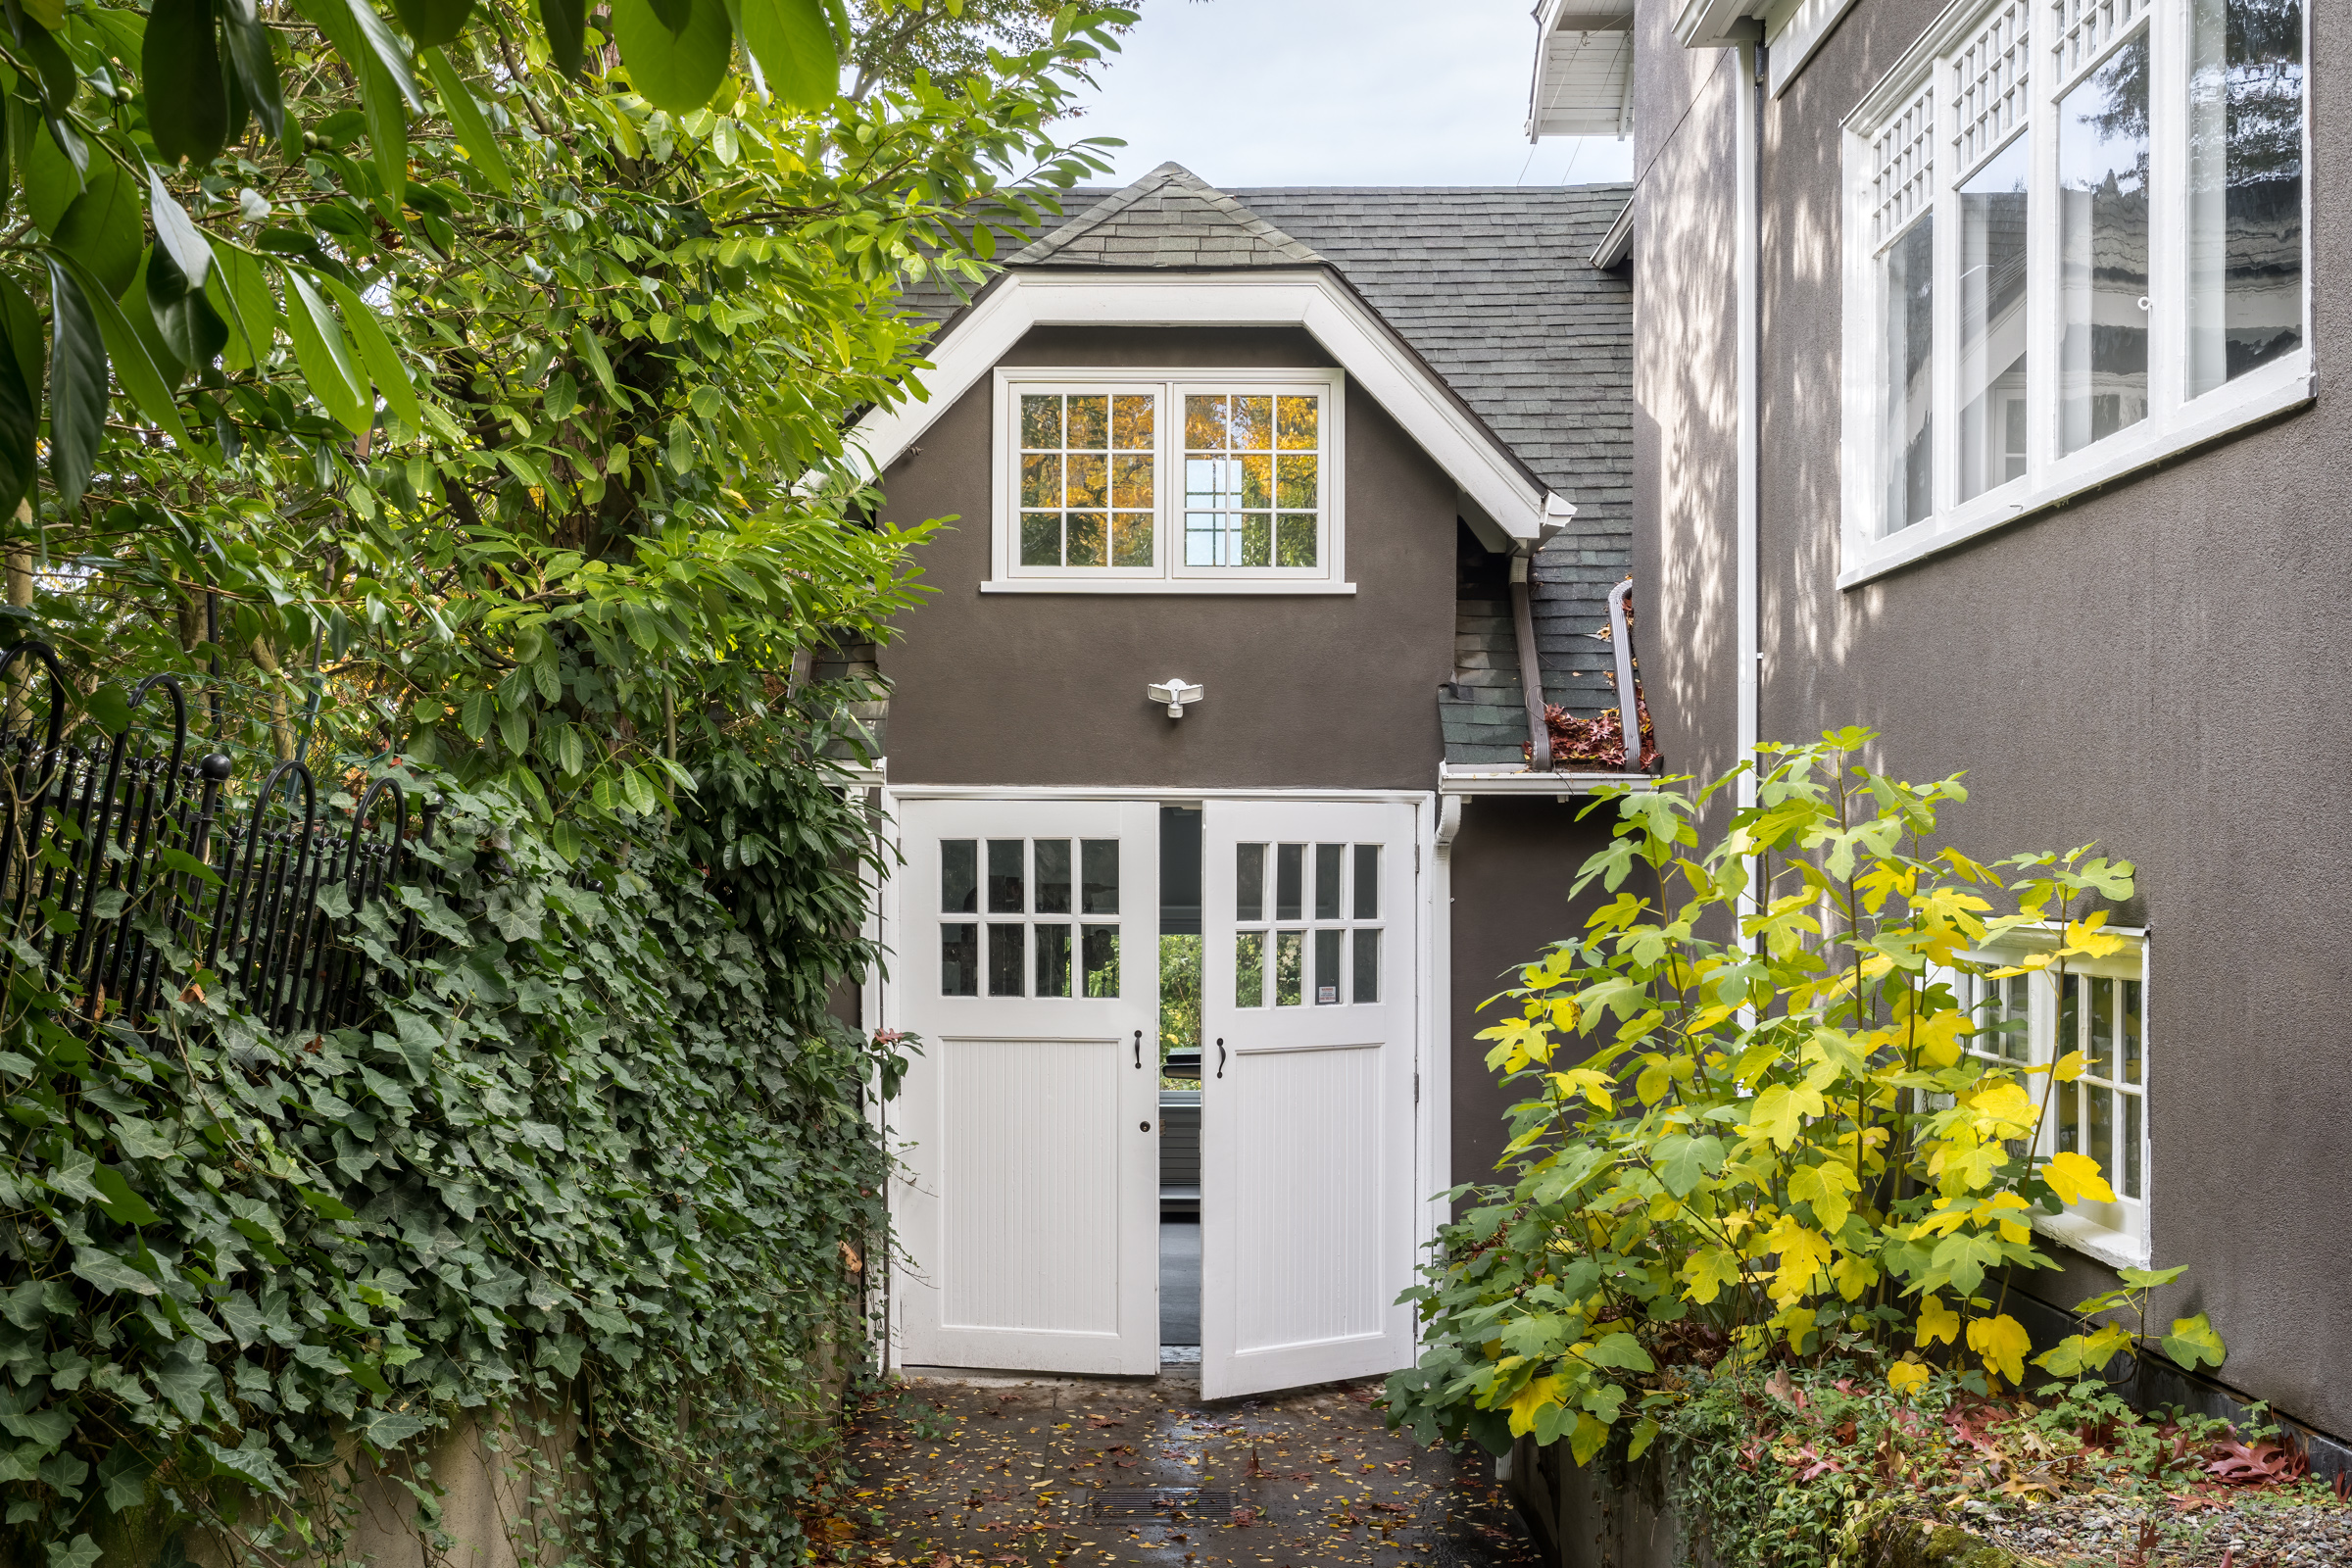
Welcome to our new website!  Same great team, but with a new look and expanded portfolio.  Contact us to discuss your project.

There’s a reason people fall for the older homes in Seattle’s most cherished neighborhoods — the deep porches on Capitol Hill, the brick storefronts of Pioneer Square, the mid-century lines out toward the Eastside. They have a character new construction can’t fake. But remodeling a historic Seattle home comes with a layer most projects don’t have: beyond standard city permits, you’re often answering to neighborhood design boards, homeowner associations, and preservation societies whose job is to protect exactly the character you love.

That doesn’t have to be daunting. Below is a clear look at the extra oversight these projects carry, what actually happens behind the walls of an older Seattle house, and how the right process turns those hurdles into a plan you can move forward on with confidence.

The extra layer of oversight

Most permits focus on code compliance and safety. In Seattle’s historic neighborhoods, there’s a second conversation running alongside that one — about appearance, context, and continuity.

Preservation boards and design review

Neighborhoods like Pioneer Square and portions of Capitol Hill and Queen Anne carry review beyond the building code. Pioneer Square’s Preservation Board, for instance, regulates changes to the appearance of buildings to protect its distinctive late-nineteenth-century brick and stone character — one of the country’s best-preserved examples of Romanesque Revival urban architecture. That means details you’d normally decide in an afternoon — window proportions, siding profiles, façade trim, even exterior paint colors — become decisions that have to clear an outside board before they’re final.

HOAs and neighborhood associations

Plenty of Seattle’s older enclaves add their own guidelines on top of the city’s. Communities like Broadmoor, Blue Ridge, and Madison Park enforce rules that protect neighborhood character and property values — governing rooflines, siding, and tree removal, and sometimes requiring neighbor sign-off when a change affects a shared view. The typical process is a formal plan submission, an architectural review by a board or committee, and a defined window for responses or required revisions. None of it is insurmountable, but all of it takes time, and it rewards the teams that plan for it early rather than discover it mid-project.

Landmark status and what it changes

If a home or district carries formal landmark designation, the bar rises again: certain exterior alterations may need a Certificate of Approval before work begins. The practical takeaway is simple — the earlier you know which layer of review applies to your address, the more freedom you have to design around it instead of redesigning after a “no.”

What’s actually behind the walls

The paperwork is only half the story. The other half is the house itself, and this is where older Seattle homes surprise people.

The older-home realities no listing mentions

Much of Seattle’s housing stock is 75 to 100-plus years old, and when you open one up, you routinely find the greatest hits of a century of building: knob-and-tube wiring, galvanized plumbing, and balloon framing — plus a patchwork of past work done by licensed pros, previous owners, and the occasional unlicensed hand. Knob-and-tube can’t safely carry a modern electrical load. Galvanized supply lines corrode from the inside and choke water pressure. Balloon framing — where wall studs run continuously from foundation to roofline — changes how you approach structure and fire-blocking. None of these are dealbreakers. They’re just realities that shape both the budget and the plan, and no online calculator or drive-by estimate can predict them from a zip code.

Structure, foundations, and level floors

Older homes settle. Foundations crack, floors slope, and framing that was fine for 1925 may not meet what you want to do in 2026 — remove a wall, add a second story, or lift the house to build beneath it. These are solvable problems, but they’re the kind you want surfaced during planning, not demolition. Getting eyes on the space early is how you catch them while they’re still a line on a plan instead of a surprise on the job site.

Preserving character while upgrading everything

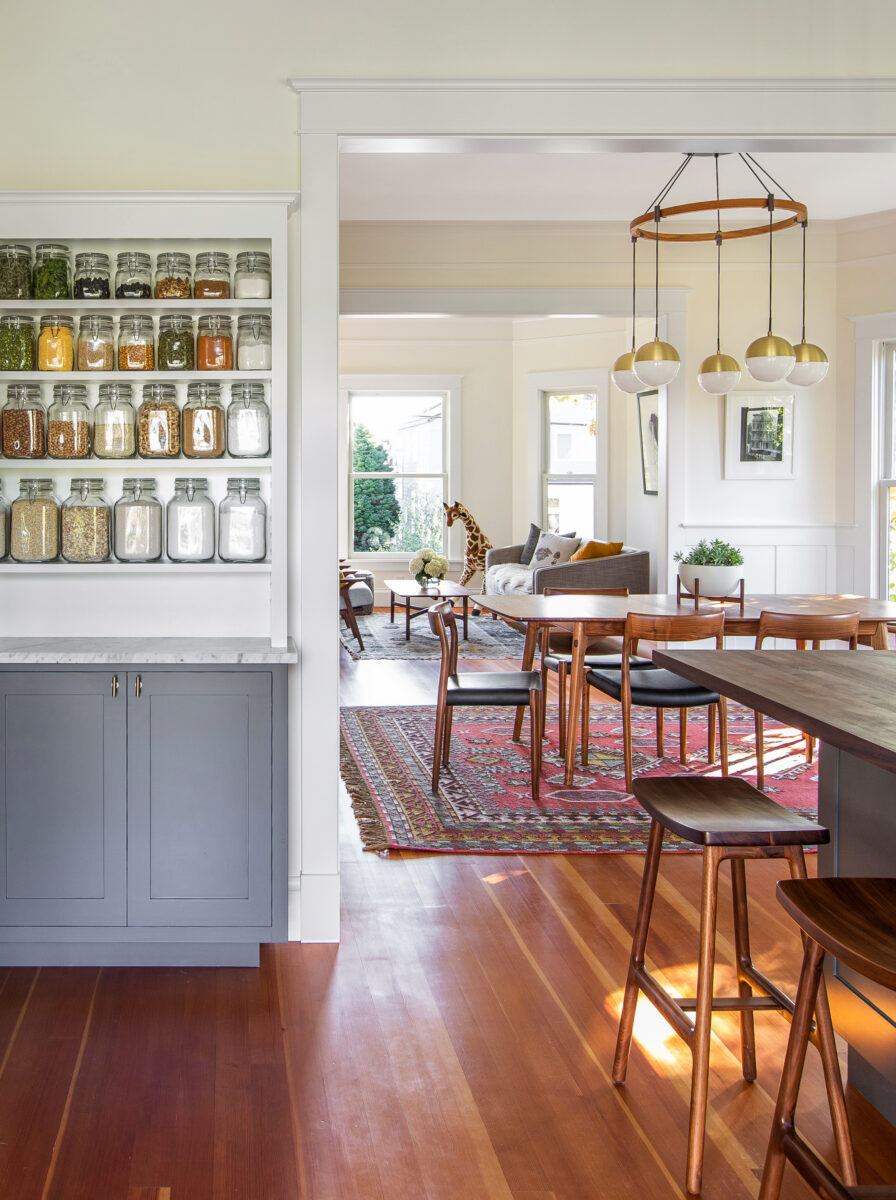
The goal in these homes is rarely to erase what makes them special. It’s to keep the reclaimed-fir feel, the original trim profiles, the proportions that give the house its soul — while quietly modernizing the systems underneath. Done well, a historic remodel respects the past and sets the house up for the next hundred years.
Crescent-TB_03

How a design-build approach carries a historic remodel

Historic remodels are complex, but they don’t have to feel overwhelming — and the difference usually comes down to who’s managing the two conversations at once: the one with the review boards and the one behind the walls.

One team across approvals and construction

A design-build team manages both the creative and the technical sides of approvals under one roof. That means the same people preparing plans for a preservation board also understand what the framing will require once demo starts — so the design that gets approved is the design that can actually be built, on budget. Coordinating city departments, HOA committees, and preservation boards from one accountable team is how you minimize the delays that come from handing a project between separate designers and builders.

Catching the surprises before they cost you

Because construction and cost knowledge come forward into the design phase, existing-condition risks get flagged early — the knob-and-tube behind the plaster, the foundation that needs attention, the review that will shape the roofline. On our Innis Arden whole-house remodel, a 1950s mid-century home, the HOA’s review process actually clarified what design solutions were possible; navigating it early let us align the homeowners’ goals with community standards while still delivering a cohesive, functional result.

Stewardship, not just permits

Working in these neighborhoods is about more than getting to “approved.” It’s about protecting adjacent properties, keeping neighbors informed, and choosing materials that complement the surroundings — the kind of care that keeps a project welcome on its block. It’s the same rigor behind our award-winning work, including a 2026 national Chrysalis Award for our Olympic Hills whole-house remodel.

Whether you’re restoring a Craftsman bungalow or modernizing a historic carriage house, the path is the same: understand the oversight, understand the house, and plan for both before the first wall comes down. Reach out and we’ll talk through your home, your neighborhood’s requirements, and what it will realistically take. You can read more about how we work on our Approach, or browse our Seattle remodels to see the range of older-home work firsthand.

Common Questions

Often, yes — but not because “historic” carries a premium by itself. The added cost comes from two real things: the extra review process (preservation boards, HOA architectural committees, and sometimes landmark approvals), and the existing conditions common in older Seattle homes, like knob-and-tube wiring, galvanized plumbing, and dated framing that need to be brought up to modern standards. A professional feasibility study built around your specific home and neighborhood is the only reliable way to know the number.

Open up a home that’s 75 to 100-plus years old and you routinely find knob-and-tube wiring, corroded galvanized plumbing, balloon framing, settled foundations, sloping floors, and a patchwork of past work. These aren’t dealbreakers — they’re predictable realities that a builder who works in older homes plans for, rather than discovers mid-demolition.

It depends on your address. Beyond standard city permits, homes in historic districts or with landmark status may need design review or a Certificate of Approval before certain exterior changes. Many neighborhoods also add HOA architectural review on top. The best first step is confirming exactly which layers of oversight apply to your property before you finalize the design.

They’re hallmarks of early-1900s construction. Knob-and-tube is outdated wiring that can’t safely handle modern electrical loads. Galvanized plumbing corrodes internally and restricts water pressure over time. Balloon framing uses continuous studs from foundation to roof, which affects how structure and fire-blocking are handled. Whether each must be replaced depends on scope and condition, but a remodel is usually the right moment to address them — it’s how you set the house up for the next hundred years.

Yes — that’s the goal of a good historic remodel. The approach is to preserve what makes the home special (original trim, proportions, materials) while modernizing the systems behind the walls. Working with a team experienced in both design review and older-home construction is how you keep the character intact and still get a home that functions for today.

Design-build folds the review process and the construction expertise under one accountable team. The people preparing plans for a preservation board or HOA also understand what the framing, wiring, and foundation will require once work begins — so approvals and buildability line up from the start. That coordination minimizes delays, catches existing-condition surprises early, and keeps your vision aligned with your neighborhood’s standards.

Ready to discuss your project?

Get in Touch