Welcome to our new website! Same great team, but with a new look and expanded portfolio. Contact us to discuss your project.
Basements + House Lifts
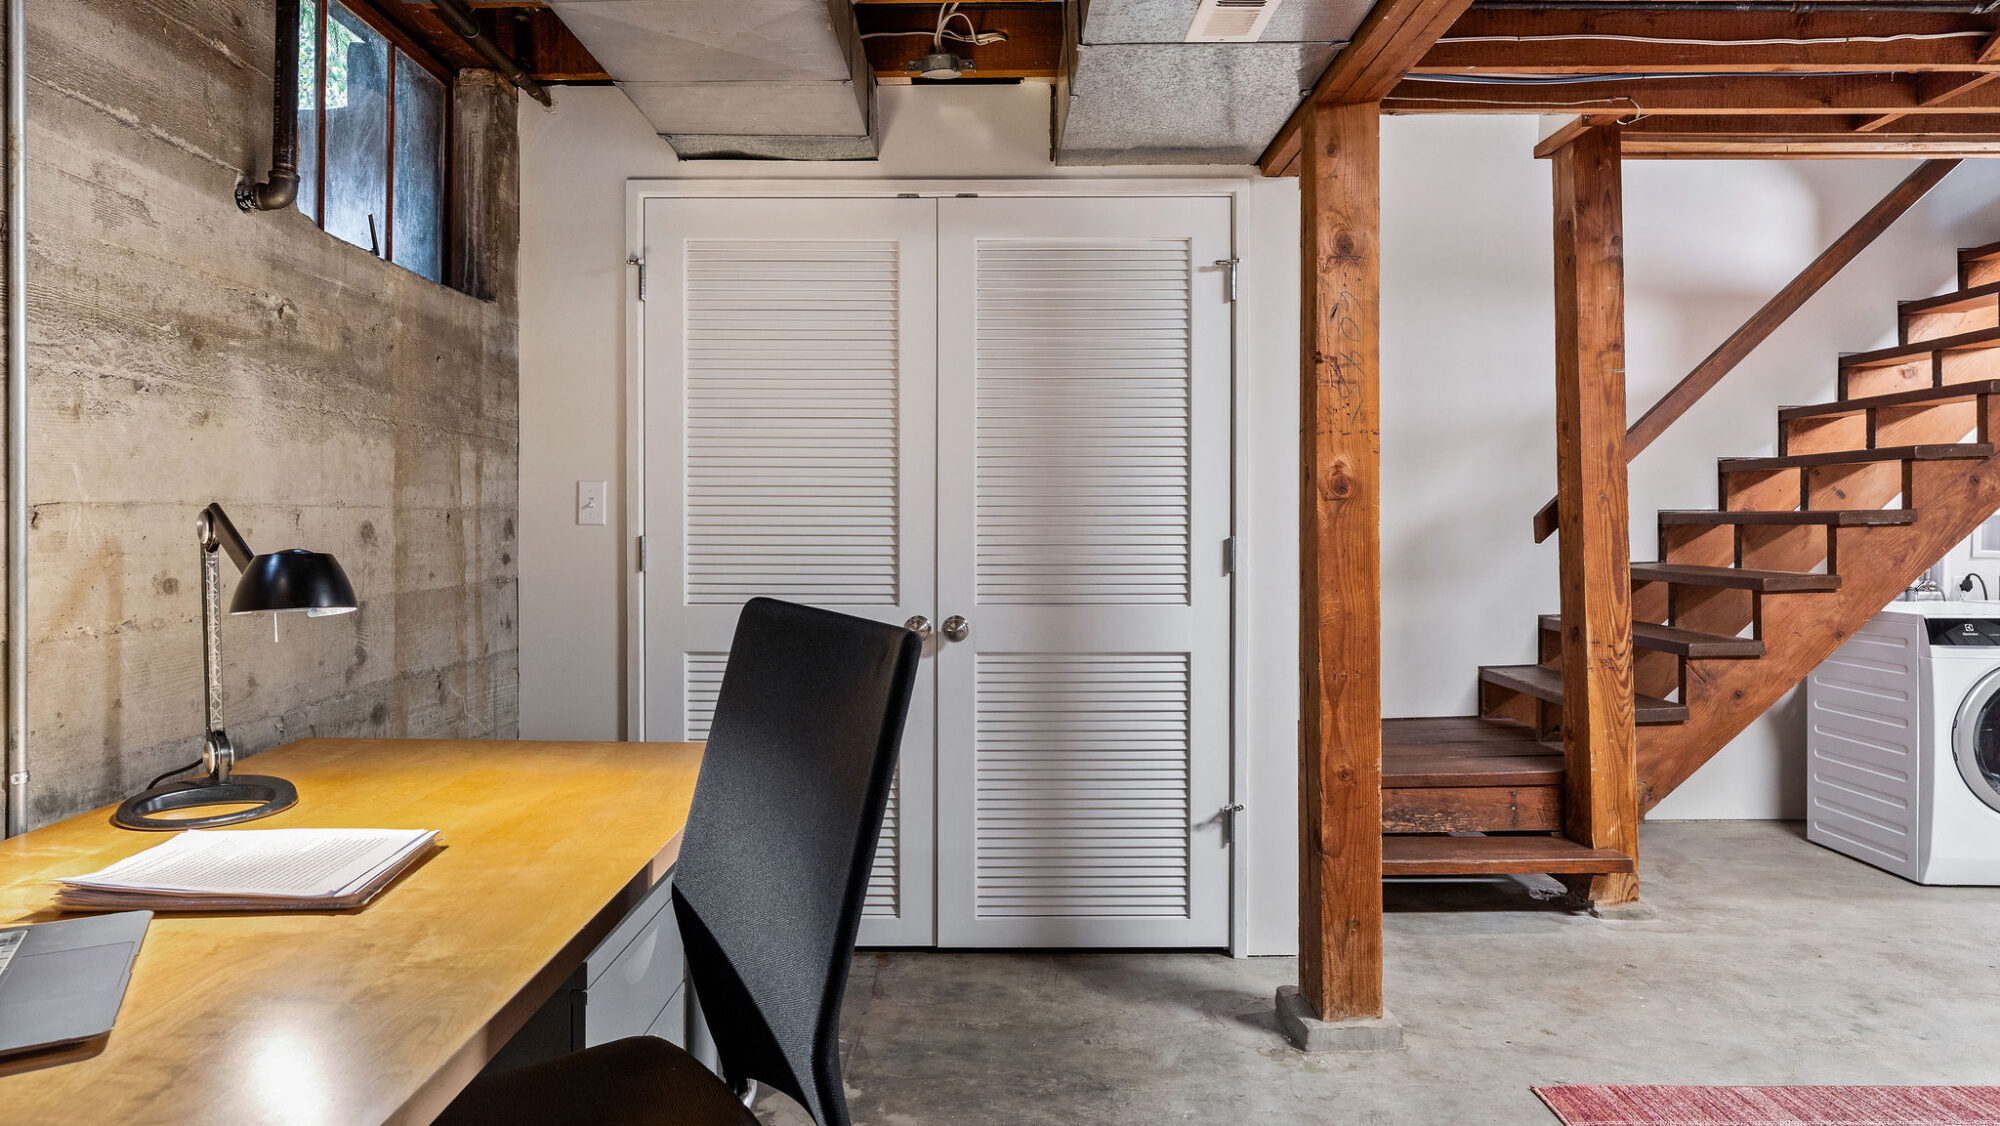
An unfinished basement or a house that sits low on its lot means real square footage going unused — storage boxes where a bedroom could be, a crawlspace where a family room could be, or an entire lower level that could become its own legal living unit. Getting that space back takes one of two approaches: finishing out an existing basement, or lifting the house to build an entirely new lower level underneath it. Each comes with its own structural questions – moisture control and egress for a basement remodel, foundation work and engineered shoring for a house lift – and we walk you through which one actually fits your home during Discovery, rather than assuming. From there, our process handles the structural engineering, permitting, and construction so the result is a lower level that feels like a real part of the house, not an afterthought underneath it.
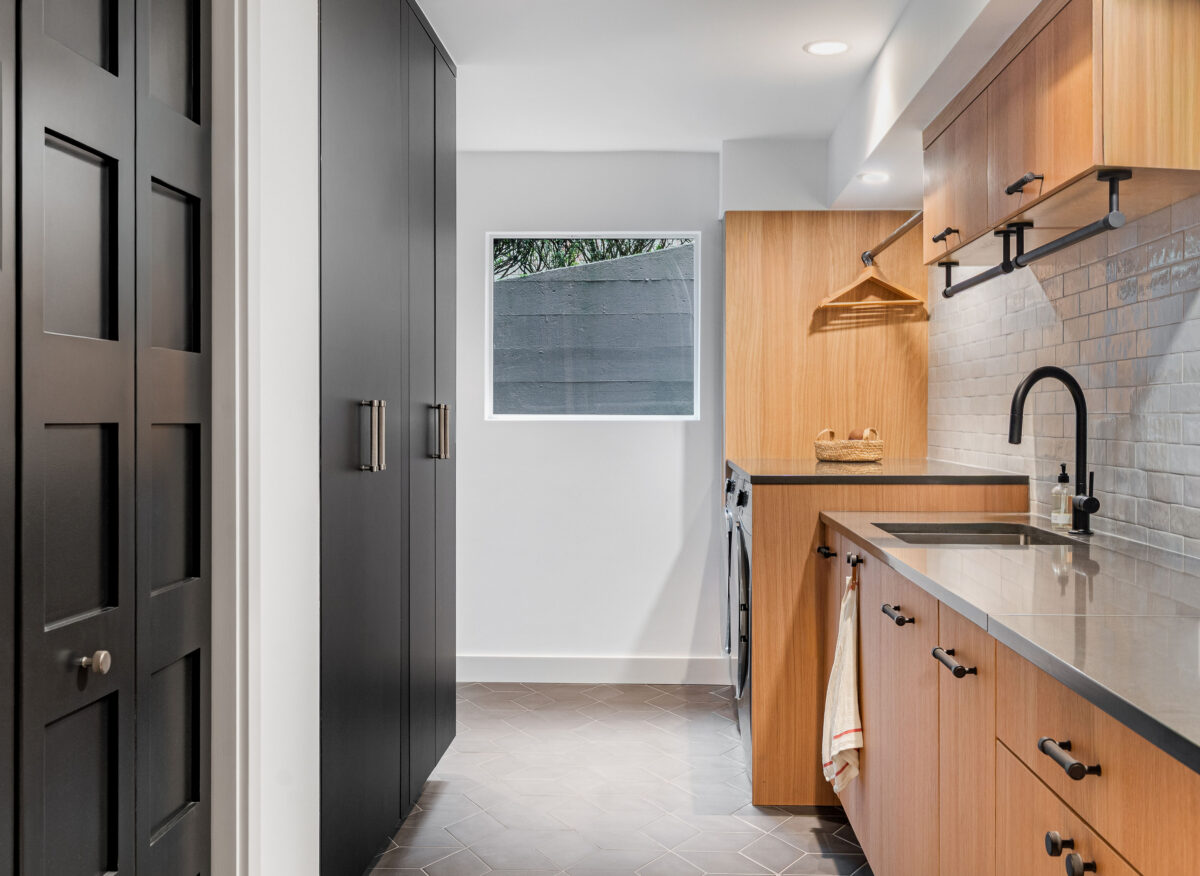
A basement or house lift project may include:
- Finishing an unfinished basement into livable space
- Digging out and finishing a basement into an attached accessory dwelling unit (AADU)
- Adding egress windows to create legal bedrooms below grade
- Waterproofing, drainage, and moisture control
- Lifting the house to build a new lower level (house lift)
- New foundation and structural work
- Adding a bedroom, bathroom, or family room below grade
Explore Sample Projects
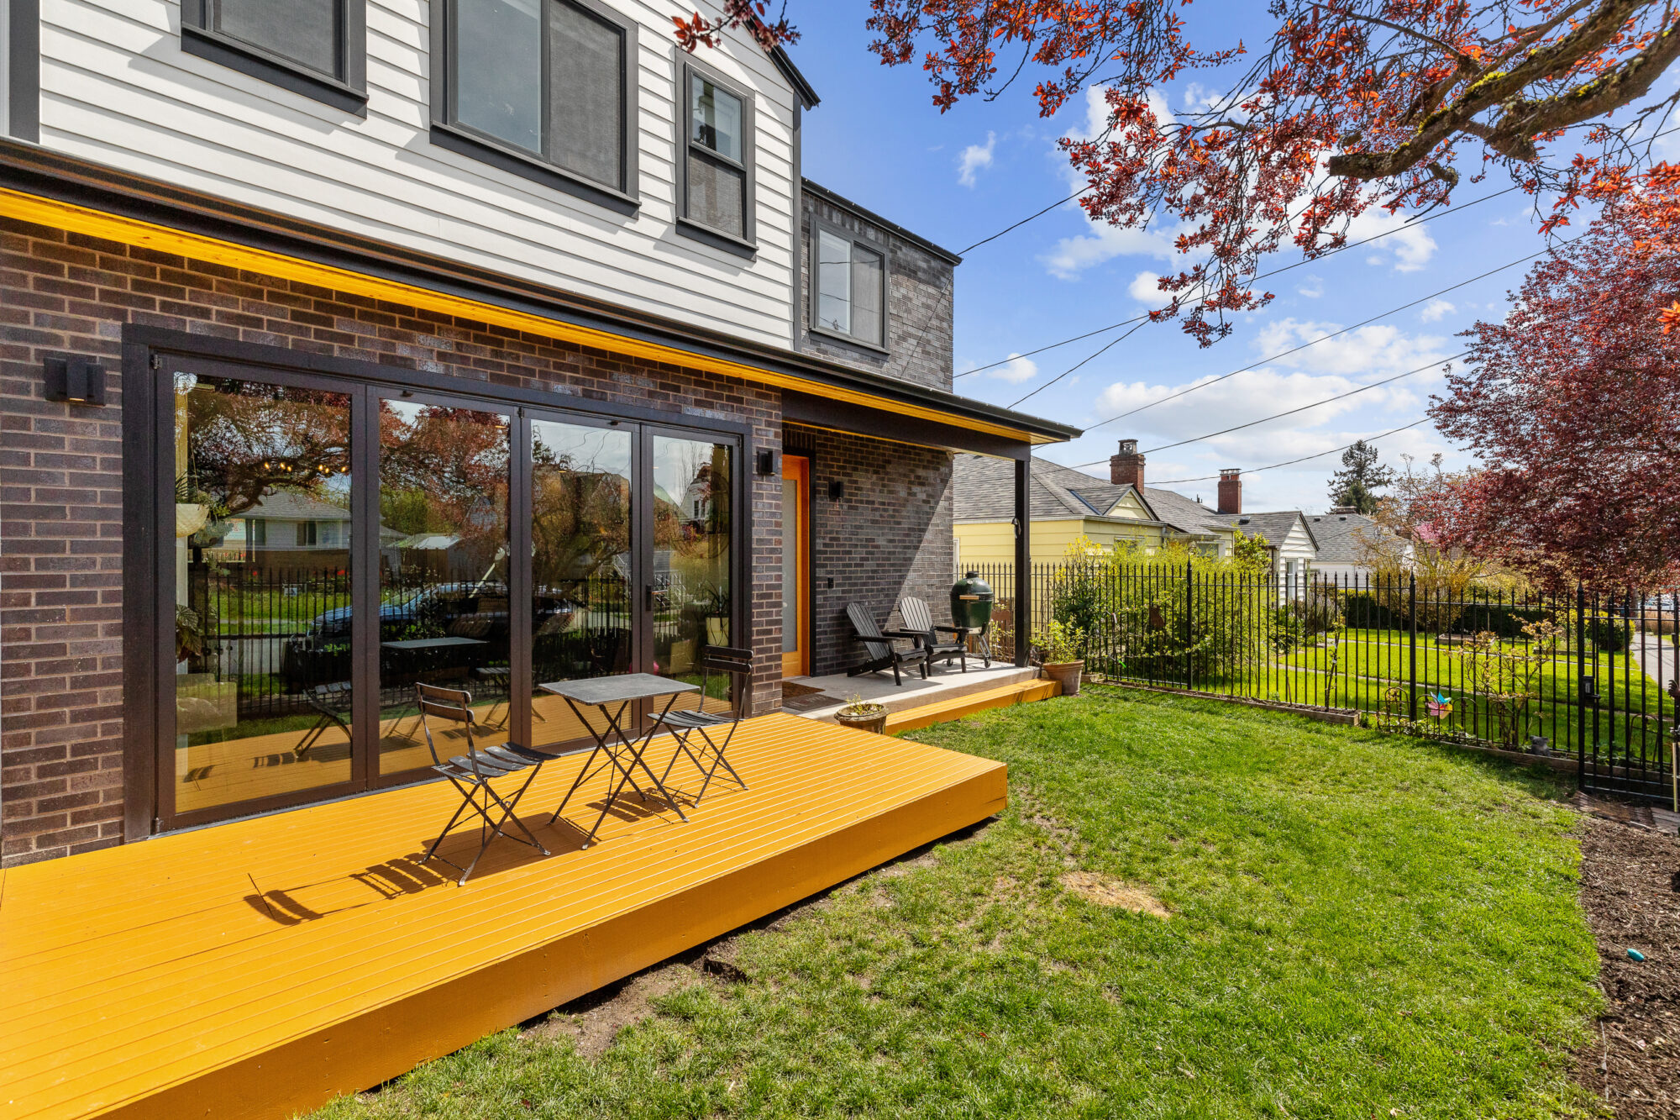
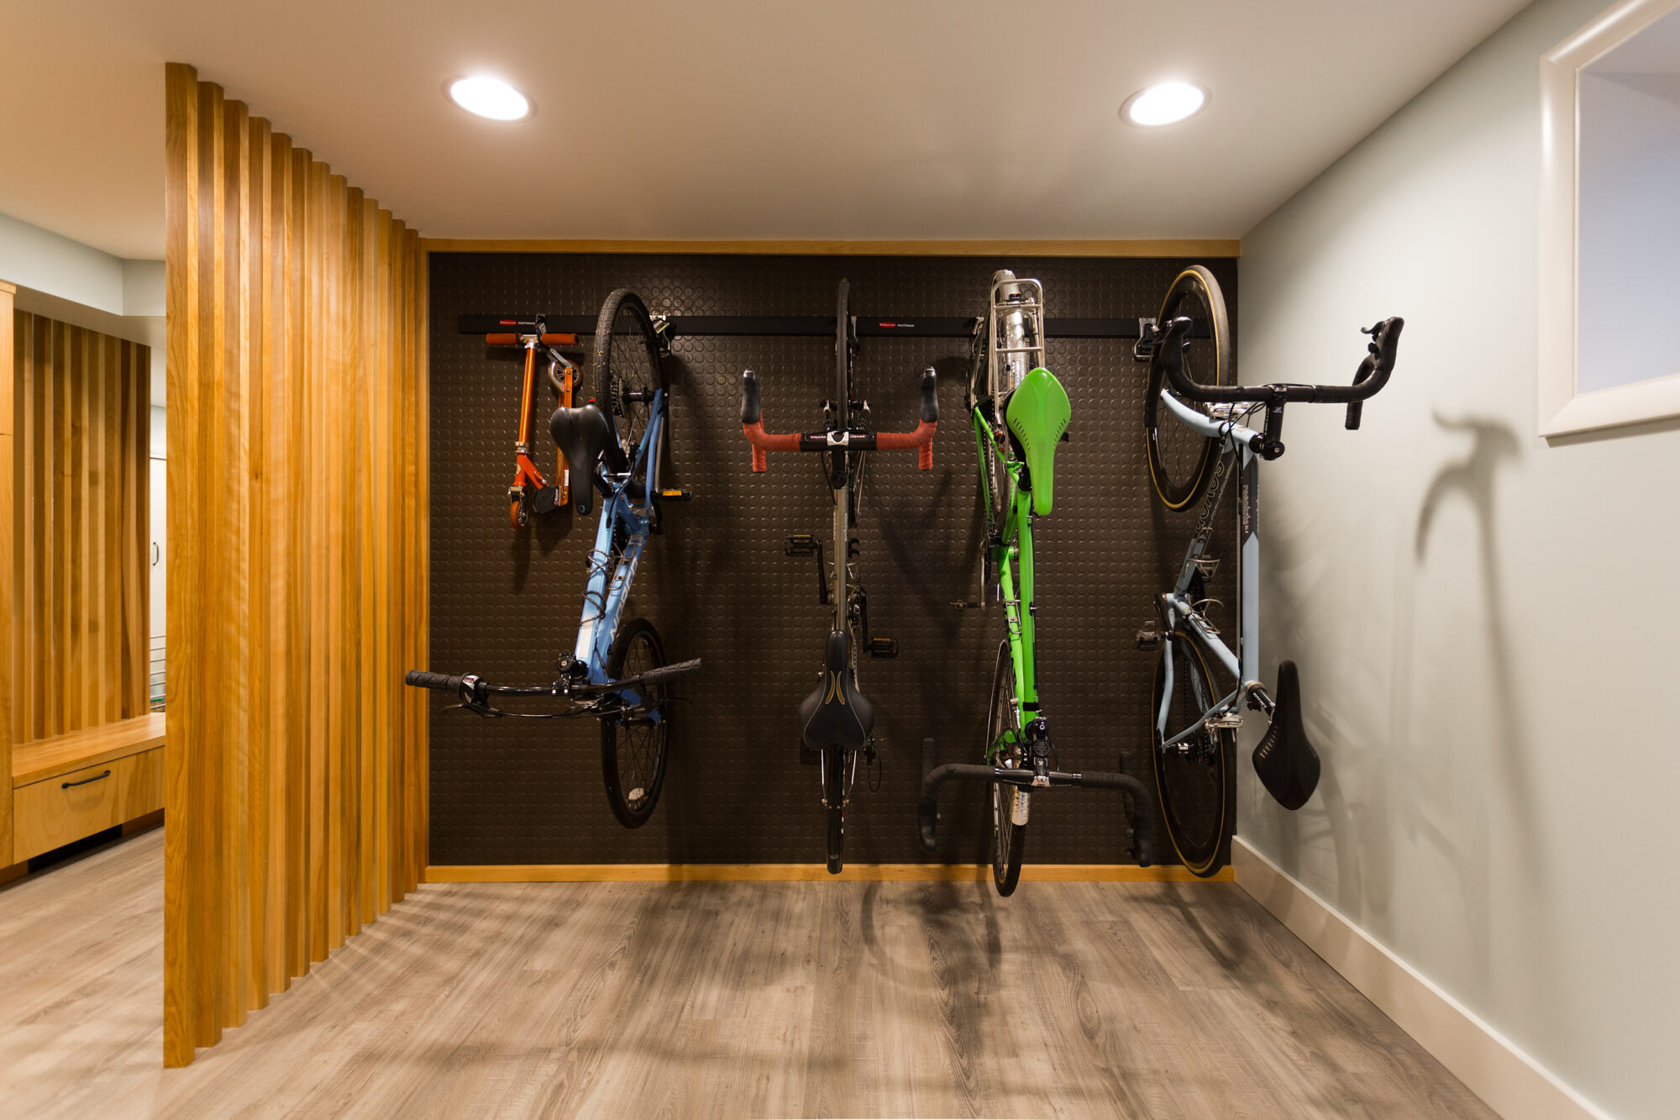
Browse our basement and house lift projects to see how we approach waterproofing, structural upgrades, and new lower-level living space across a range of homes.
View Basement Remodels +House Lift Projects
Common Questions
A basement remodel finishes or improves existing below-grade space without changing the structure of
the house. A house lift physically raises the home on its foundation to create an entirely new lower level underneath – the right move when a home doesn’t have a basement to finish, or the existing one doesn’t have the ceiling height to make it usable. We’ll help you figure out which applies to your home, or whether both are on the table, during Discovery.
Yes – adding a legal bedroom below grade means meeting egress requirements (typically a window large
enough for emergency exit), and a bathroom means bringing in new plumbing. Both are common additions in a basement remodel, and we handle the permitting for each.
Waterproofing, drainage, and sump pump systems are part of nearly every basement remodel we take on, especially in older homes whose foundations were never sealed to modern standards. We assess drainage and moisture conditions early so the finished space actually stays dry.
It’s a well-established construction technique – the house is supported on temporary shoring, raised with
hydraulic jacks, and a new foundation is poured underneath before it’s set back down. It requires an experienced structural engineer and careful sequencing, which is exactly what our process is built around.
A basement remodel that doesn’t involve lifting the house generally runs 6 to 10 months from first conversation to completion, with 3 to 6 months of construction. The structure itself isn’t changing, so the work moves more predictably.
A house lift runs 10 to 14 months. Construction on the structural and foundation work takes 4 to 6 months, and design, engineering, and permitting take 4 months or more before that begins. If you’re finishing the new lower level as well, add the basement remodel timeline on top.
For a basement remodel, many clients stay in their home throughout. For a house lift, temporary relocation is often necessary during the structural work, since utilities and access are affected. We’ll talk through what’s realistic for your specific project during Discovery.
Yes — this is one of the most common reasons homeowners finish a basement. With the right egress, ceiling height, and separate entrance, a basement can become a fully legal attached accessory dwelling unit (AADU), suited to rental income, an in-law suite, or multigenerational living. Our Leschi project’s basement AADU, for example, included three bedrooms, a full bathroom, and its own open-concept kitchen, dining, and living space.