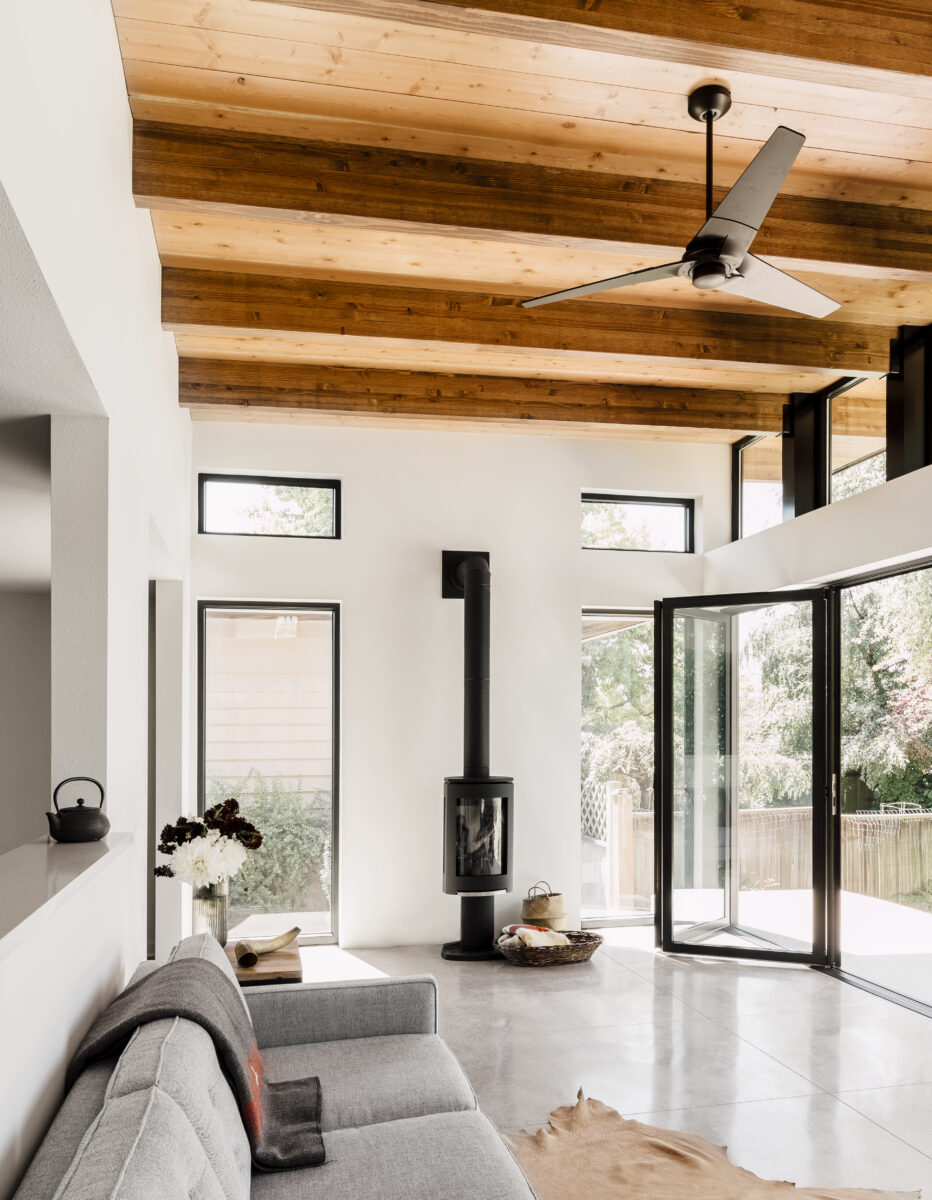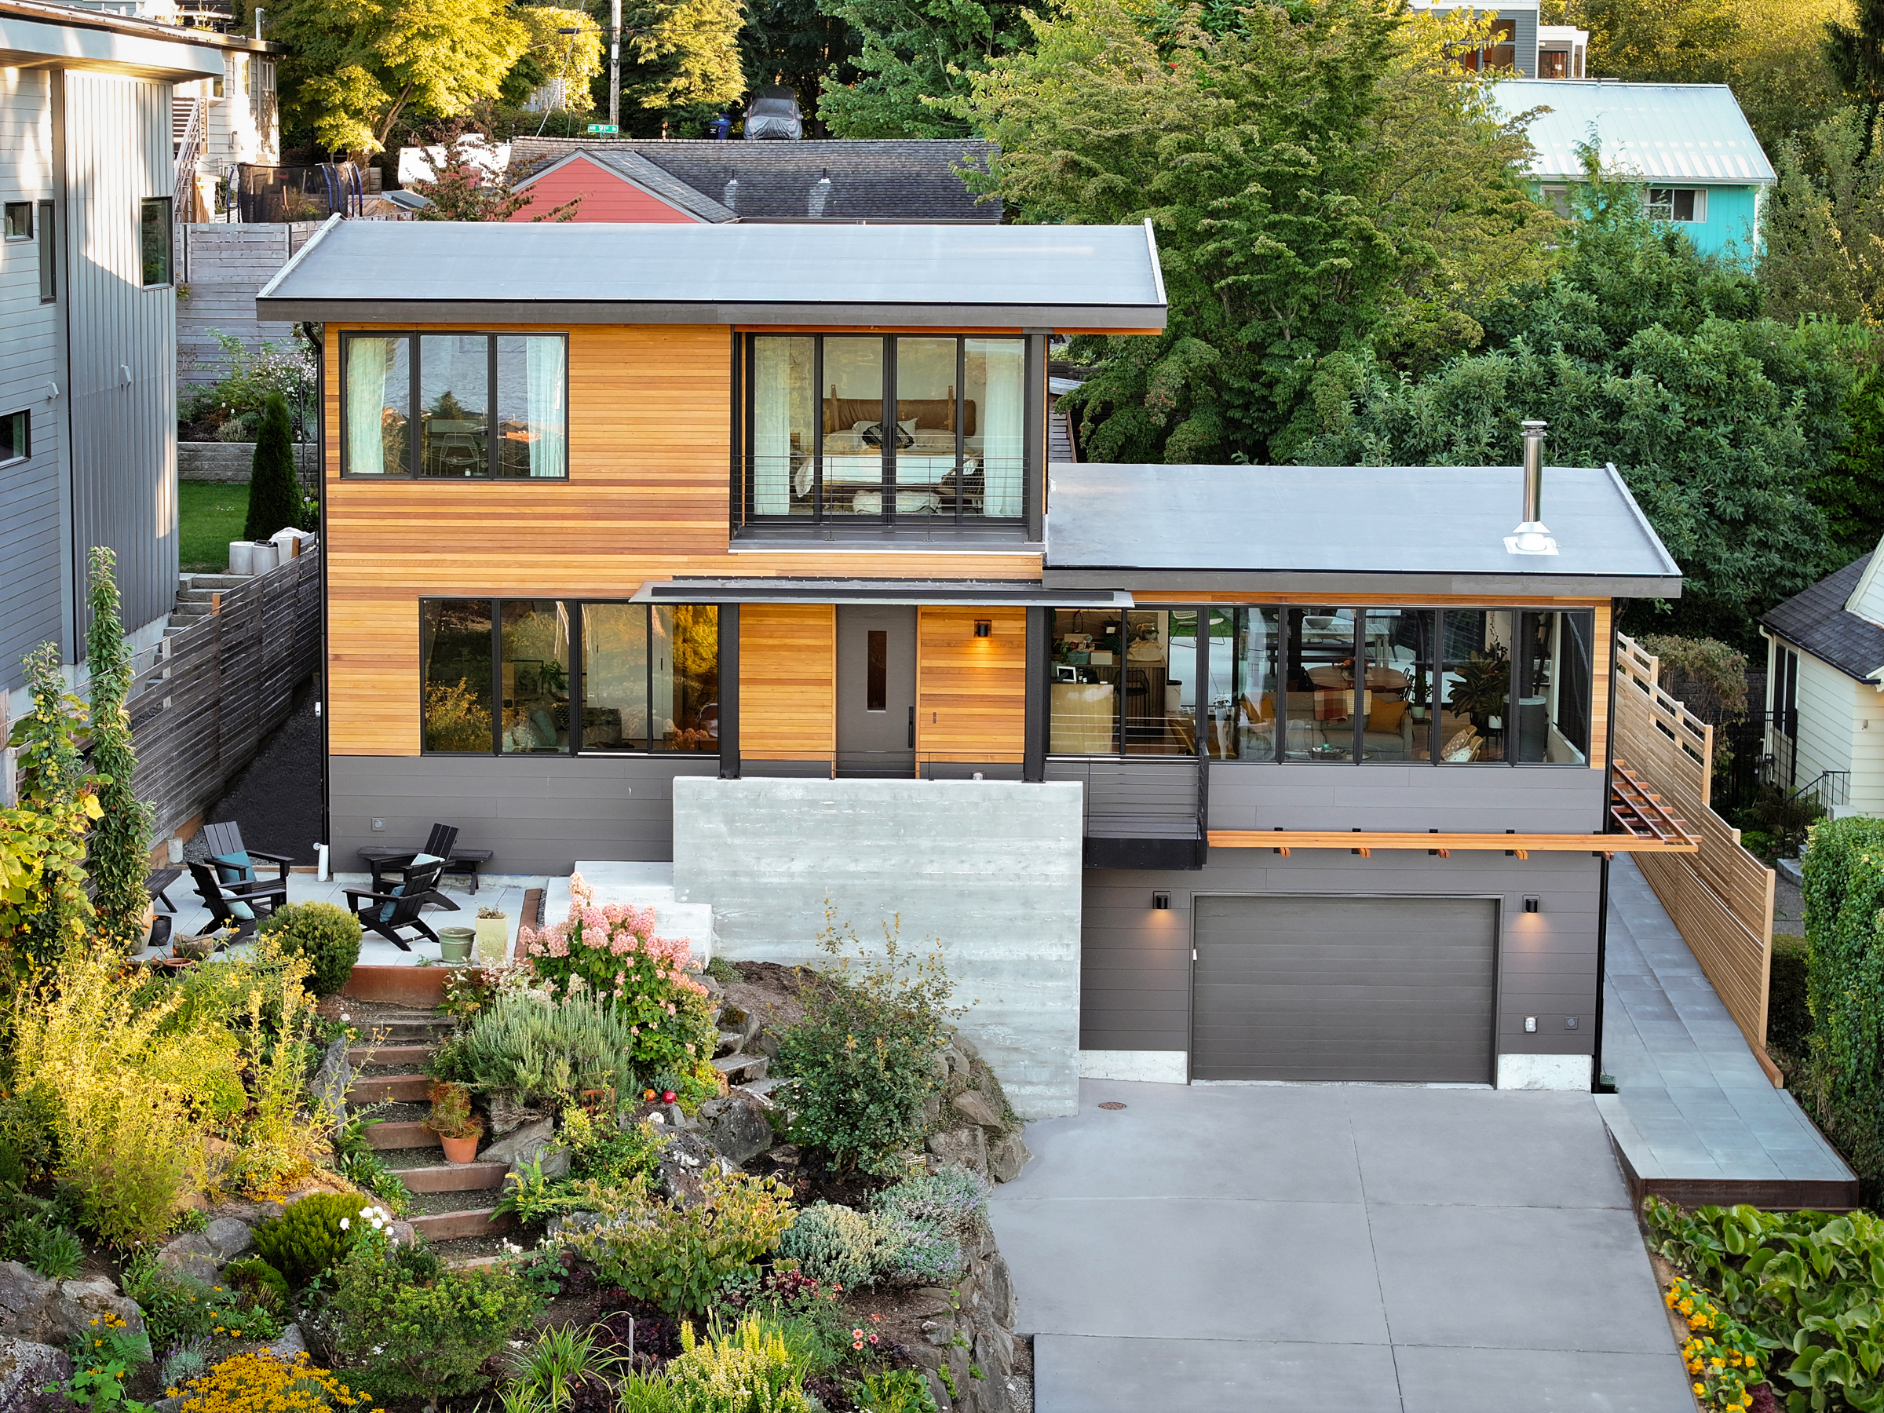
You love your neighborhood — the tree-lined street, the short walk to your favorite coffee shop, the school you fought to get into. What you’ve outgrown is the house. A second kid, a work-from-home setup, aging parents moving closer: the life inside the walls has changed, but the square footage hasn’t. In a tight Seattle market where inventory is scarce and prices are steep, more homeowners are choosing to build up or bump out rather than move. Second-story additions in Seattle — and their smaller cousin, the bump-out addition — let you gain real, livable space without leaving the block you love.
Adding a level or extending a footprint is no small project, though, and it raises a stack of questions: Will my foundation take it? What does the city allow? Which approach fits my lot? Below is a clear, Seattle-specific guide to how these additions work and how to plan for one.
Why homeowners choose second-story and bump-out additions
Expanding your existing home offers advantages that buying a new one rarely can — especially in the current market.
- It can cost less than moving. It sounds counterintuitive, but for many Seattle homeowners, staying put and adding a level pencils out better than buying up in the same neighborhood. That’s how expensive the market has become — and how much value sits in the location you already own.
- You keep your neighborhood. You waited years to find the right street. A second-story or bump-out addition lets you gain the space you need without surrendering the location that made the house feel like home in the first place.
- It builds long-term value. Investing in your home — especially in a strong location — is often the better return. You get to enjoy the added space while you live there, then recoup the investment if you ever sell.
- You get exactly what you want. Buying a new home means inheriting someone else’s compromises. An addition lets you tailor every choice — modern layouts, energy-efficient systems, the primary suite you’ve always pictured — to how your family actually lives.
Second-story addition vs. bump-out: which is right for you?
Deciding between building up and building out comes down to a handful of factors specific to your lot, your home, and your goals.
Lot size and available space
Sometimes your site makes the decision for you. On a smaller lot — or when you don’t want to give up precious yard — building up with a second-story addition is often the only way to gain real square footage. If you do have room to spare, a bump-out addition lets you extend outward without dramatically changing the home’s overall structure.
Seattle zoning and building codes
And sometimes the city makes the decision for you. Depending on your zone, height limits may restrict how tall you can build, ruling out a full second story. A bump-out isn’t automatically free of constraints either — property-line setbacks and lot-coverage limits can cap how far you extend your footprint. This is exactly why it pays to work with a builder who knows local zoning and the Seattle remodeling permit process before design gets locked in.
Cost drivers
Which costs more is genuinely case-by-case — but one factor is worth understanding early. With a bump-out addition, a real chunk of your budget goes into the ground: excavation, moving dirt, pouring a new foundation, drainage, backfill. With a second-story addition, you’re building on top of an existing structure, which can let you steer more of the budget into the finished space itself. It’s not a hard rule, but it’s a useful way to think about where the money goes. (For a fuller picture, see why online remodel cost estimates rarely capture what a project like this really takes.)
Impact on your home’s layout
A second story reshapes the plan more significantly — new bedrooms, a bathroom, and often a relocated or added staircase to tie all the levels together. A bump-out is more surgical: it’s ideal when you want to enlarge one area, like extending the back of the house to give a cramped kitchen room for an island and better flow into the living space.
Foundation and structural realities
This one is crucial, and it’s where older Seattle homes surprise people. Not every house is built to carry a second floor. Before you build up, the structure and foundation have to be assessed, and reinforcement may be required — which affects both cost and schedule. Bump-outs generally place fewer demands on the existing structure. In many of Seattle’s 75-to-100-year-old homes, what’s behind the walls and under the floor drives the plan as much as the design does.
Connection to the outdoors
Indoor-outdoor living remains one of the strongest design trends in the region, and bump-outs are a natural fit for it. Porches, mudrooms, sunrooms, and other “transition spaces” use the added footprint to blur the line between inside and the garden. If connecting to nature is a priority, that goal often points toward a bump-out. (We explored this further in our look at indoor-outdoor living spaces.)