Welcome to our new website!  Same great team, but with a new look and expanded portfolio.  Contact us to discuss your project.

You already own the square footage — it’s just sitting under your feet, cold and half-finished. For a lot of Seattle homeowners, a Seattle basement remodel is the smartest way to gain a bedroom, a guest suite, a rental ADU, or a real family room without buying a bigger house or building up and out. The catch is that basements come with their own set of questions: Is my ceiling tall enough? What about moisture? Do I need an egress window? Will this pass permit?

This guide walks through what actually goes into converting a lower level in an older Seattle home — the feasibility questions, the surprises, and the design moves that turn a dim storage zone into a space that feels like the rest of your house.

Why a basement is often the best square footage you already own

When building up or out isn’t practical — because of budget, lot coverage, or the disruption of a second-story addition — the basement is often the answer hiding in plain sight. Many Seattle homes, especially the older ones, include an unfinished or partially finished lower level that already has walls, a roof over it, and a footprint. You’re not adding a foundation; you’re reclaiming space you’re already paying to heat around.

For a lot of our clients, the real motivation is staying in a neighborhood they love. Rather than sell and buy up in a competitive market, they invest in the home they already have. A finished basement can:

  • Add usable living space without changing your home’s footprint
  • Create an income-producing unit like an ADU or in-law suite
  • Give you a dedicated bedroom, bath, home office, gym, or playroom
  • Increase your home’s resale value in a market where finished lower levels are in demand

The trade-off is that basements ask harder feasibility questions than a main-floor remodel. Below are the four that decide whether — and how — the project pencils out.

The four questions every Seattle basement remodel has to answer

1. Is the ceiling tall enough? (Ceiling height and structural feasibility)

Basements in older Seattle homes frequently fall short of the ceiling height a code-compliant living space requires. When they do, you have three broad options: lower the floor (dig down and pour a new slab), raise the house, or work within what you have. Digging down or lifting the home sounds dramatic, but it can be less disruptive and more financially sensible than adding a full second story — and it’s often the move that unlocks everything else. We assess the structure early and help you weigh those paths against your budget and long-term goals, so the ceiling question is answered before design gets too far down the road.

2. Will it stay dry? (Moisture, waterproofing, and the foundation)

Water intrusion is the defining challenge of Seattle basements — it rains, the ground stays damp, and in hilly neighborhoods like Capitol Hill or Queen Anne the water table can collect against a foundation. Before we finish a single wall, we solve the water. Our usual recommendation is interior mitigation: excavating around the inside perimeter of the foundation and installing a perimeter drain system, which protects the new finishes cost-effectively.

While we’re down there, we look at the foundation itself. In a seismically active region, seismic retrofitting — bolting the foundation, reinforcing cripple walls — is a common and worthwhile upgrade. We also repair cracks, reinforce unreinforced masonry, and may recommend a new slab with a vapor barrier. This is exactly the kind of older-home reality no online calculator can see: open up a 100-year-old house and you routinely find knob-and-tube wiring, galvanized plumbing, and balloon framing, alongside a patchwork of past work done by pros, previous owners, and unlicensed hands. Experience is how you plan for what’s behind the wall.

3. How will it stay warm? (Heating, ventilation, and comfort)

Seattle basements are often disconnected from the home’s HVAC, which is why they earn their cold, uninviting reputation. We design around that — extending or re-ducting an existing system, adding zoned HVAC, or installing a ductless mini-split for targeted heating and cooling, paired with proper insulation and venting. One of our favorite fixes is a radiant floor system: electric or hydronic, it warms the space from the ground up, removes that stereotypical basement chill, and means the lower level doesn’t have to depend on the heat source serving the rest of the house.

4. Will it feel like a real room? (Light, air, and egress)

Livability comes down to light and air. Because lower levels lack natural light, we design for it deliberately — daylight window wells, larger egress windows, and layered task and ambient lighting so the space feels as bright as any main-floor room. Egress isn’t just a comfort choice, either: any basement bedroom needs a code-compliant egress window for safe exit, and enlarging or adding one is a common part of the scope. Get light and egress right and the basement stops feeling like a basement.

Designing for how you actually live — now and later

A good basement remodel is built around your life today with room for how it changes. That’s why we often combine functions in a single lower level — an ADU with a kitchenette, bath, and shared laundry; a rec room with built-in storage and a study nook; a guest suite that doubles as a home office. And because not every family is ready to tackle everything at once, we frequently phase the work, finishing the key living areas first and leaving future upgrades open-ended. You get the space you need now, with the freedom to grow into the rest.
Crescent_Porchlight_Kendall_web-10

Project spotlight: a Green Lake basement remodel

One of our favorite examples is a Green Lake basement remodel — a full lower-level and exterior-entry renovation that turned a dark, cramped, unfinished basement and an enclosed front porch into bright, multifunctional space for a busy family. The redesigned lower floor now holds a dedicated laundry room, a full bathroom, a multifunctional guest room that doubles as an office and craft space, and a playroom for the kids.

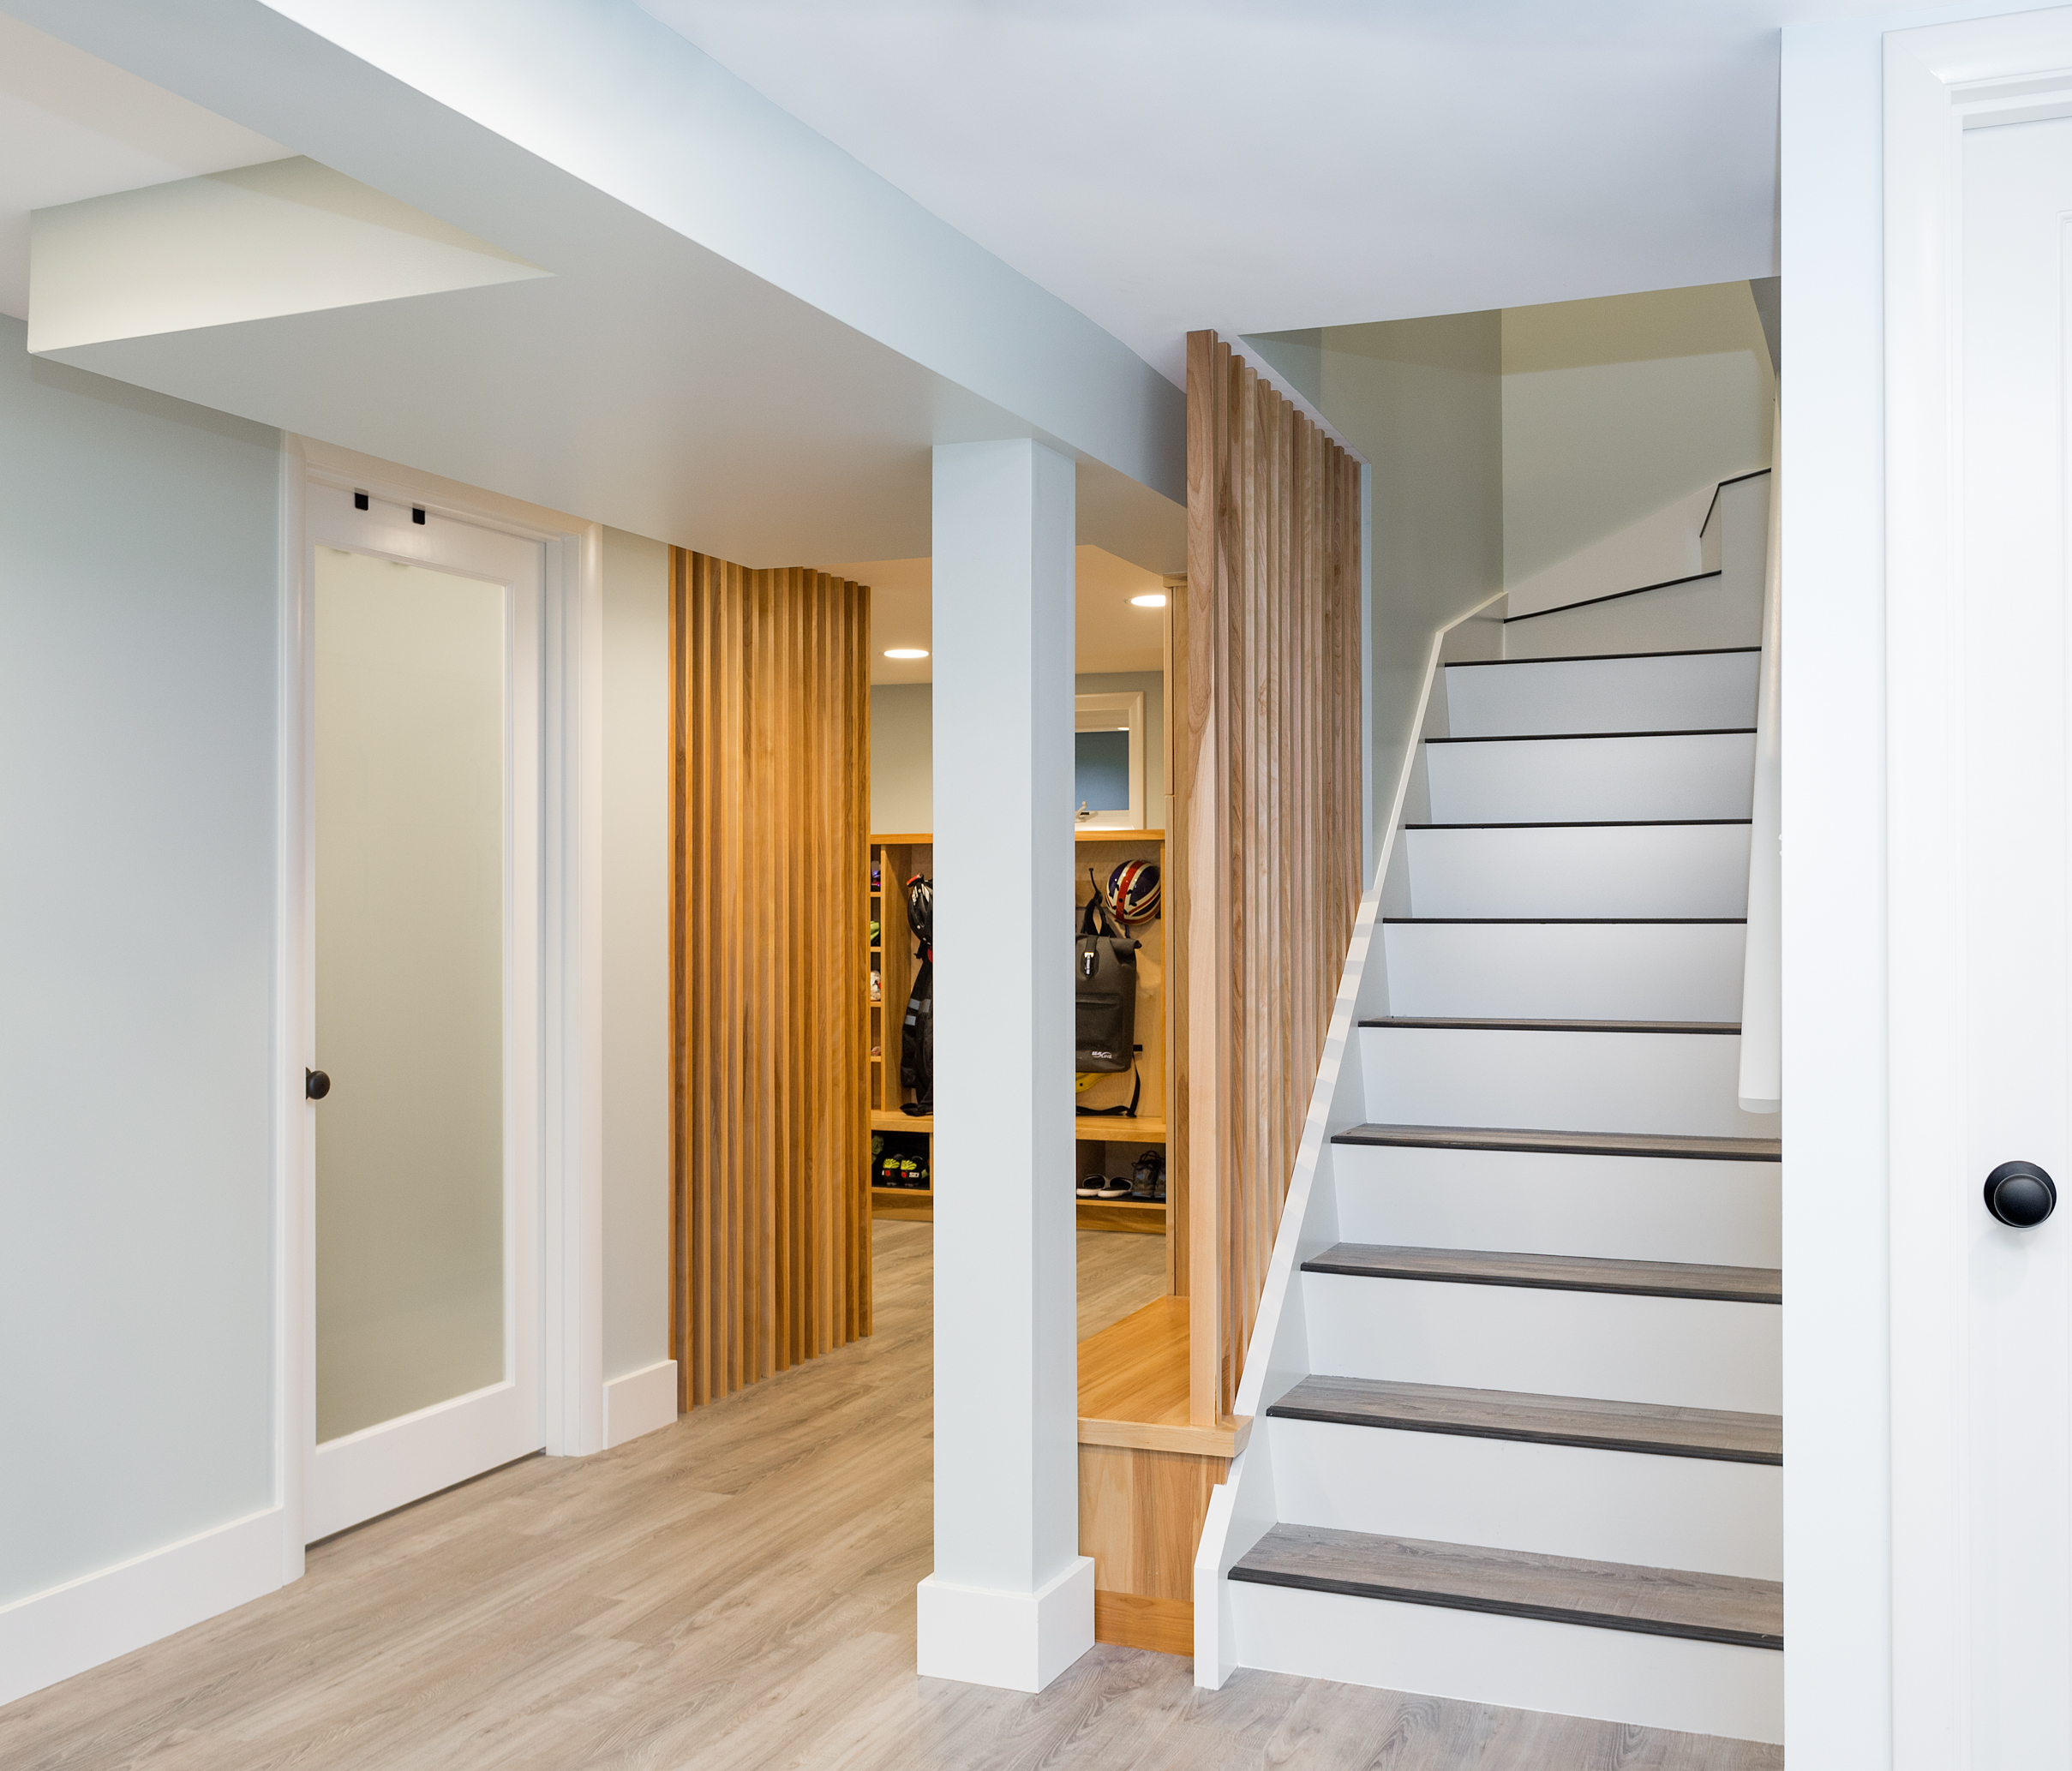

To keep the home’s craftsman character, we added custom built-ins — solid wood cabinetry tucked under the stairs and a cozy reading nook — plus clever built-in storage in the rec area and a custom slat stair railing that’s equal parts safety and style. A newly added large window pours daylight into the guest room, and a revamped front entry with new railings, painted stairs, an open-air layout, and new garage doors ties the interior and exterior together. You can see the full gallery on our Green Lake lower-floor project page, and browse more of our Seattle remodels to see the range of work.

How Crescent Builds approaches a basement remodel

We’ve been a design-build remodeler in Seattle since 2007, with 480+ completed projects and a place in the top 2% of Washington licensed contractors — and a lot of that work has been in exactly these older homes. Our integrated team handles feasibility, design, and construction under one roof, which means the ceiling-height, moisture, and egress questions get answered together instead of getting passed between an architect and a contractor who’ve never met.

That same integration shows up in how we price. We price the interconnected scope of work — demo, framing, drywall, waterproofing, site protection — by scope, and we show line-item detail exactly where you have a real choice: fixtures, tile, hardware, plus options like cabinet styles, countertops, or adding a mini-split. Here’s why we don’t itemize every strand of the core work: a remodel scope is like a sweater — pull one thread and the rest starts to unwind, because plumbing ties to mechanical, mechanical to demo, and demo to how much framing and drywall follow. Take adding a doorway to open up the lower level: we quantify everything it requires — demo, structural framing, moving electrical, the door and frame, trim, paint, hardware, cleanup, and management — and present it as one option, at roughly $7,500. The decision that actually moves your budget is whether to add the doorway, not whether the door itself is $550 or $750.

Most of our projects run on a fixed-price contract — the price is the price, and the risk of older-home surprises sits with us — though we’ll structure a project as time-and-materials, cost-plus, or cost-plus with a not-to-exceed cap when the work genuinely calls for it. It’s the same rigor behind our award-winning work, including a 2026 national Chrysalis Award for our Olympic Hills whole-house remodel. You can read more about how we work on our Approach page.

If your lower level feels like wasted space, it probably isn’t. Reach out and we’ll talk through what’s possible below your feet — feasibility, budget, and what it will realistically take to make that space part of your home. For homeowners weighing basement versus building out, our guides on making the most of a small Seattle lot, getting an accurate remodel estimate, and home additions are good next reads.

Common Questions

Almost always, yes. Finishing a basement into livable space — adding bedrooms, bathrooms, egress windows, or an ADU, or altering structure — requires permits in Seattle, and work that touches electrical, plumbing, or the foundation is inspected. A design-build team handles the permitting and code compliance as part of the project, so it isn’t something you have to navigate alone.

Yes. Any basement room used as a bedroom needs a code-compliant egress window sized for safe emergency exit and rescue access. Enlarging an existing opening or adding a new egress window with a window well is a common part of a basement remodel — and it has the bonus of bringing in much more daylight.

Older Seattle basements often fall short of the ceiling height code requires for living space. If yours does, the usual options are lowering the floor (digging down and pouring a new slab) or, less commonly, raising the house. We evaluate the structure early and help you weigh those paths against your budget before design gets too far along, so you’re not surprised later.

We solve water before we finish anything. Our typical recommendation is interior mitigation — excavating the inside perimeter of the foundation and installing a perimeter drain system — often paired with a new slab and vapor barrier. In our rainy, damp climate, and especially on hillside lots where the water table collects against a foundation, this protects your new finishes for the long haul.

Often, yes — a basement is one of the most cost-effective ways to create an attached ADU or in-law suite, since the shell already exists. It typically involves a kitchenette or full kitchen, a bath, a separate entry, egress, and its own heating. We assess feasibility against Seattle’s ADU rules and your goals, whether the aim is rental income or multigenerational living.

There’s no single number, because cost depends on scope, existing conditions, ceiling-height and moisture work, and your finishes. A straightforward finish of a dry, tall-enough basement sits far below a conversion that requires digging down, waterproofing, and a new ADU kitchen. The reliable path is a professional feasibility study and budget review built around your actual home — not an online calculator, which can’t see what’s behind your walls.

Ready to discuss your project?

Get in Touch