There’s a reason people fall for the older homes in Seattle’s most cherished neighborhoods: the deep porches on Capitol Hill, the brick storefronts of Pioneer Square, the mid-century lines out toward the Eastside. They have a character new construction can’t fake. But remodeling a historic Seattle home comes with a layer most projects don’t have: beyond standard city permits, you’re often answering to neighborhood design boards, homeowner associations, and preservation societies whose job is to protect exactly the character you love.
That doesn’t have to be daunting. Below is a clear look at the extra oversight these projects carry, what actually happens behind the walls of an older Seattle house, and how the right process turns those hurdles into a plan you can move forward on with confidence.
The extra layer of oversight
Most permits focus on code compliance and safety. In Seattle’s historic neighborhoods, there’s a second conversation running alongside that one, about appearance, context, and continuity.
Preservation boards and design review
Neighborhoods like Pioneer Square and portions of Capitol Hill and Queen Anne carry review beyond the building code. Pioneer Square’s Preservation Board, for instance, regulates changes to the appearance of buildings to protect its distinctive late-nineteenth-century brick and stone character, one of the country’s best-preserved examples of Romanesque Revival urban architecture. That means details you’d normally decide in an afternoon (window proportions, siding profiles, façade trim, even exterior paint colors) become decisions that have to clear an outside board before they’re final.
HOAs and neighborhood associations
Plenty of Seattle’s older enclaves add their own guidelines on top of the city’s. Communities like Broadmoor, Blue Ridge, and Madison Park enforce rules that protect neighborhood character and property values, governing rooflines, siding, and tree removal, and sometimes requiring neighbor sign-off when a change affects a shared view. The typical process is a formal plan submission, an architectural review by a board or committee, and a defined window for responses or required revisions. None of it is insurmountable, but all of it takes time, and it rewards the teams that plan for it early rather than discover it mid-project.
Landmark status and what it changes
If a home or district carries formal landmark designation, the bar rises again: certain exterior alterations may need a Certificate of Approval before work begins. The practical takeaway is simple: the earlier you know which layer of review applies to your address, the more freedom you have to design around it instead of redesigning after a “no.”
What’s actually behind the walls
The paperwork is only half the story. The other half is the house itself, and this is where older Seattle homes surprise people.
The older-home realities no listing mentions
Much of Seattle’s housing stock is 75 to 100-plus years old, and when you open one up, you routinely find the greatest hits of a century of building: knob-and-tube wiring, galvanized plumbing, and balloon framing, plus a patchwork of past work done by licensed pros, previous owners, and the occasional unlicensed hand. Knob-and-tube can’t safely carry a modern electrical load. Galvanized supply lines corrode from the inside and choke water pressure. Balloon framing (where wall studs run continuously from foundation to roofline) changes how you approach structure and fire-blocking. None of these are dealbreakers. They’re just realities that shape both the budget and the plan, and no online calculator or drive-by estimate can predict them from a zip code.
Structure, foundations, and level floors
Older homes settle. Foundations crack, floors slope, and framing that was fine for 1925 may not meet what you want to do in 2026: remove a wall, add a second story, or lift the house to build beneath it. These are solvable problems, but they’re the kind you want surfaced during planning, not demolition. Getting eyes on the space early is how you catch them while they’re still a line on a plan instead of a surprise on the job site.
Preserving character while upgrading everything
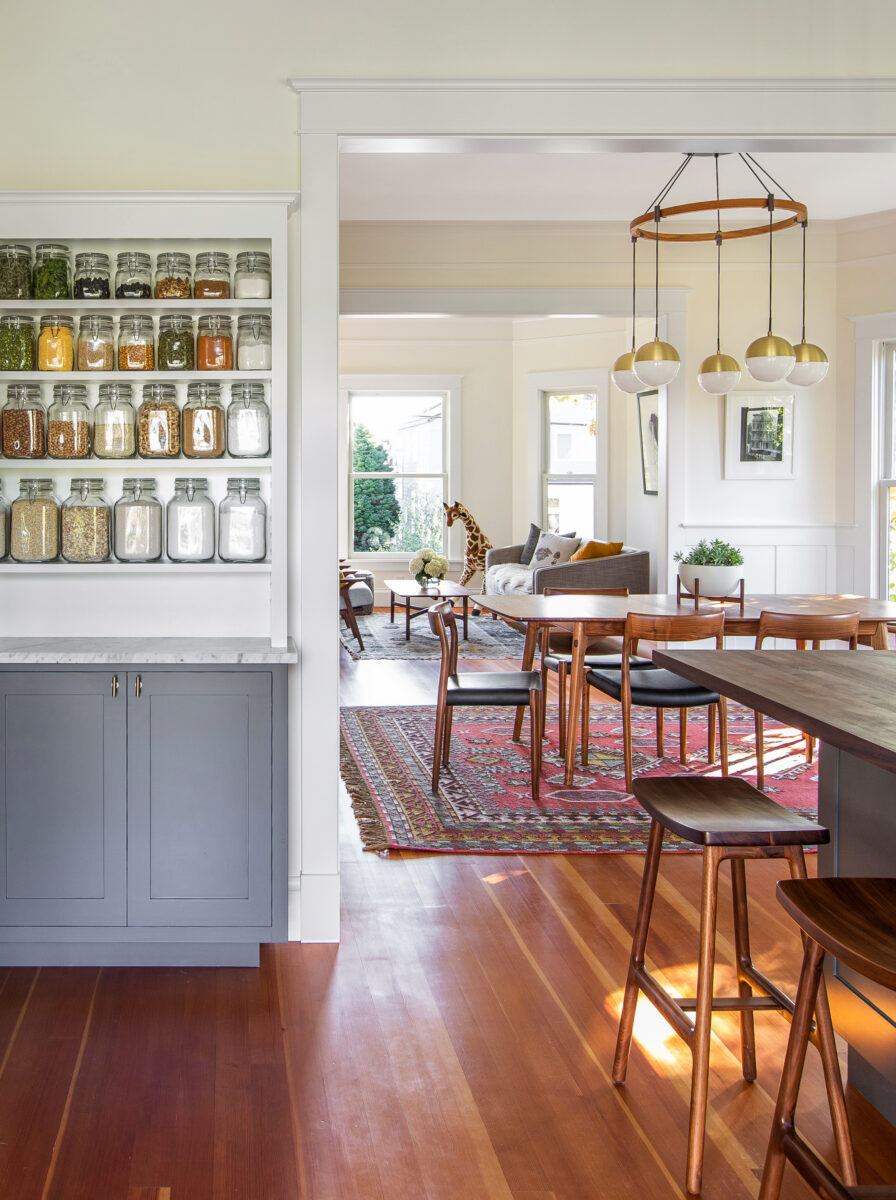
The goal in these homes is rarely to erase what makes them special. It’s to keep the reclaimed-fir feel, the original trim profiles, the proportions that give the house its soul, while quietly modernizing the systems underneath. Done well, a historic remodel respects the past and sets the house up for the next hundred years.