Welcome to our new website!  Same great team, but with a new look and expanded portfolio.  Contact us to discuss your project.

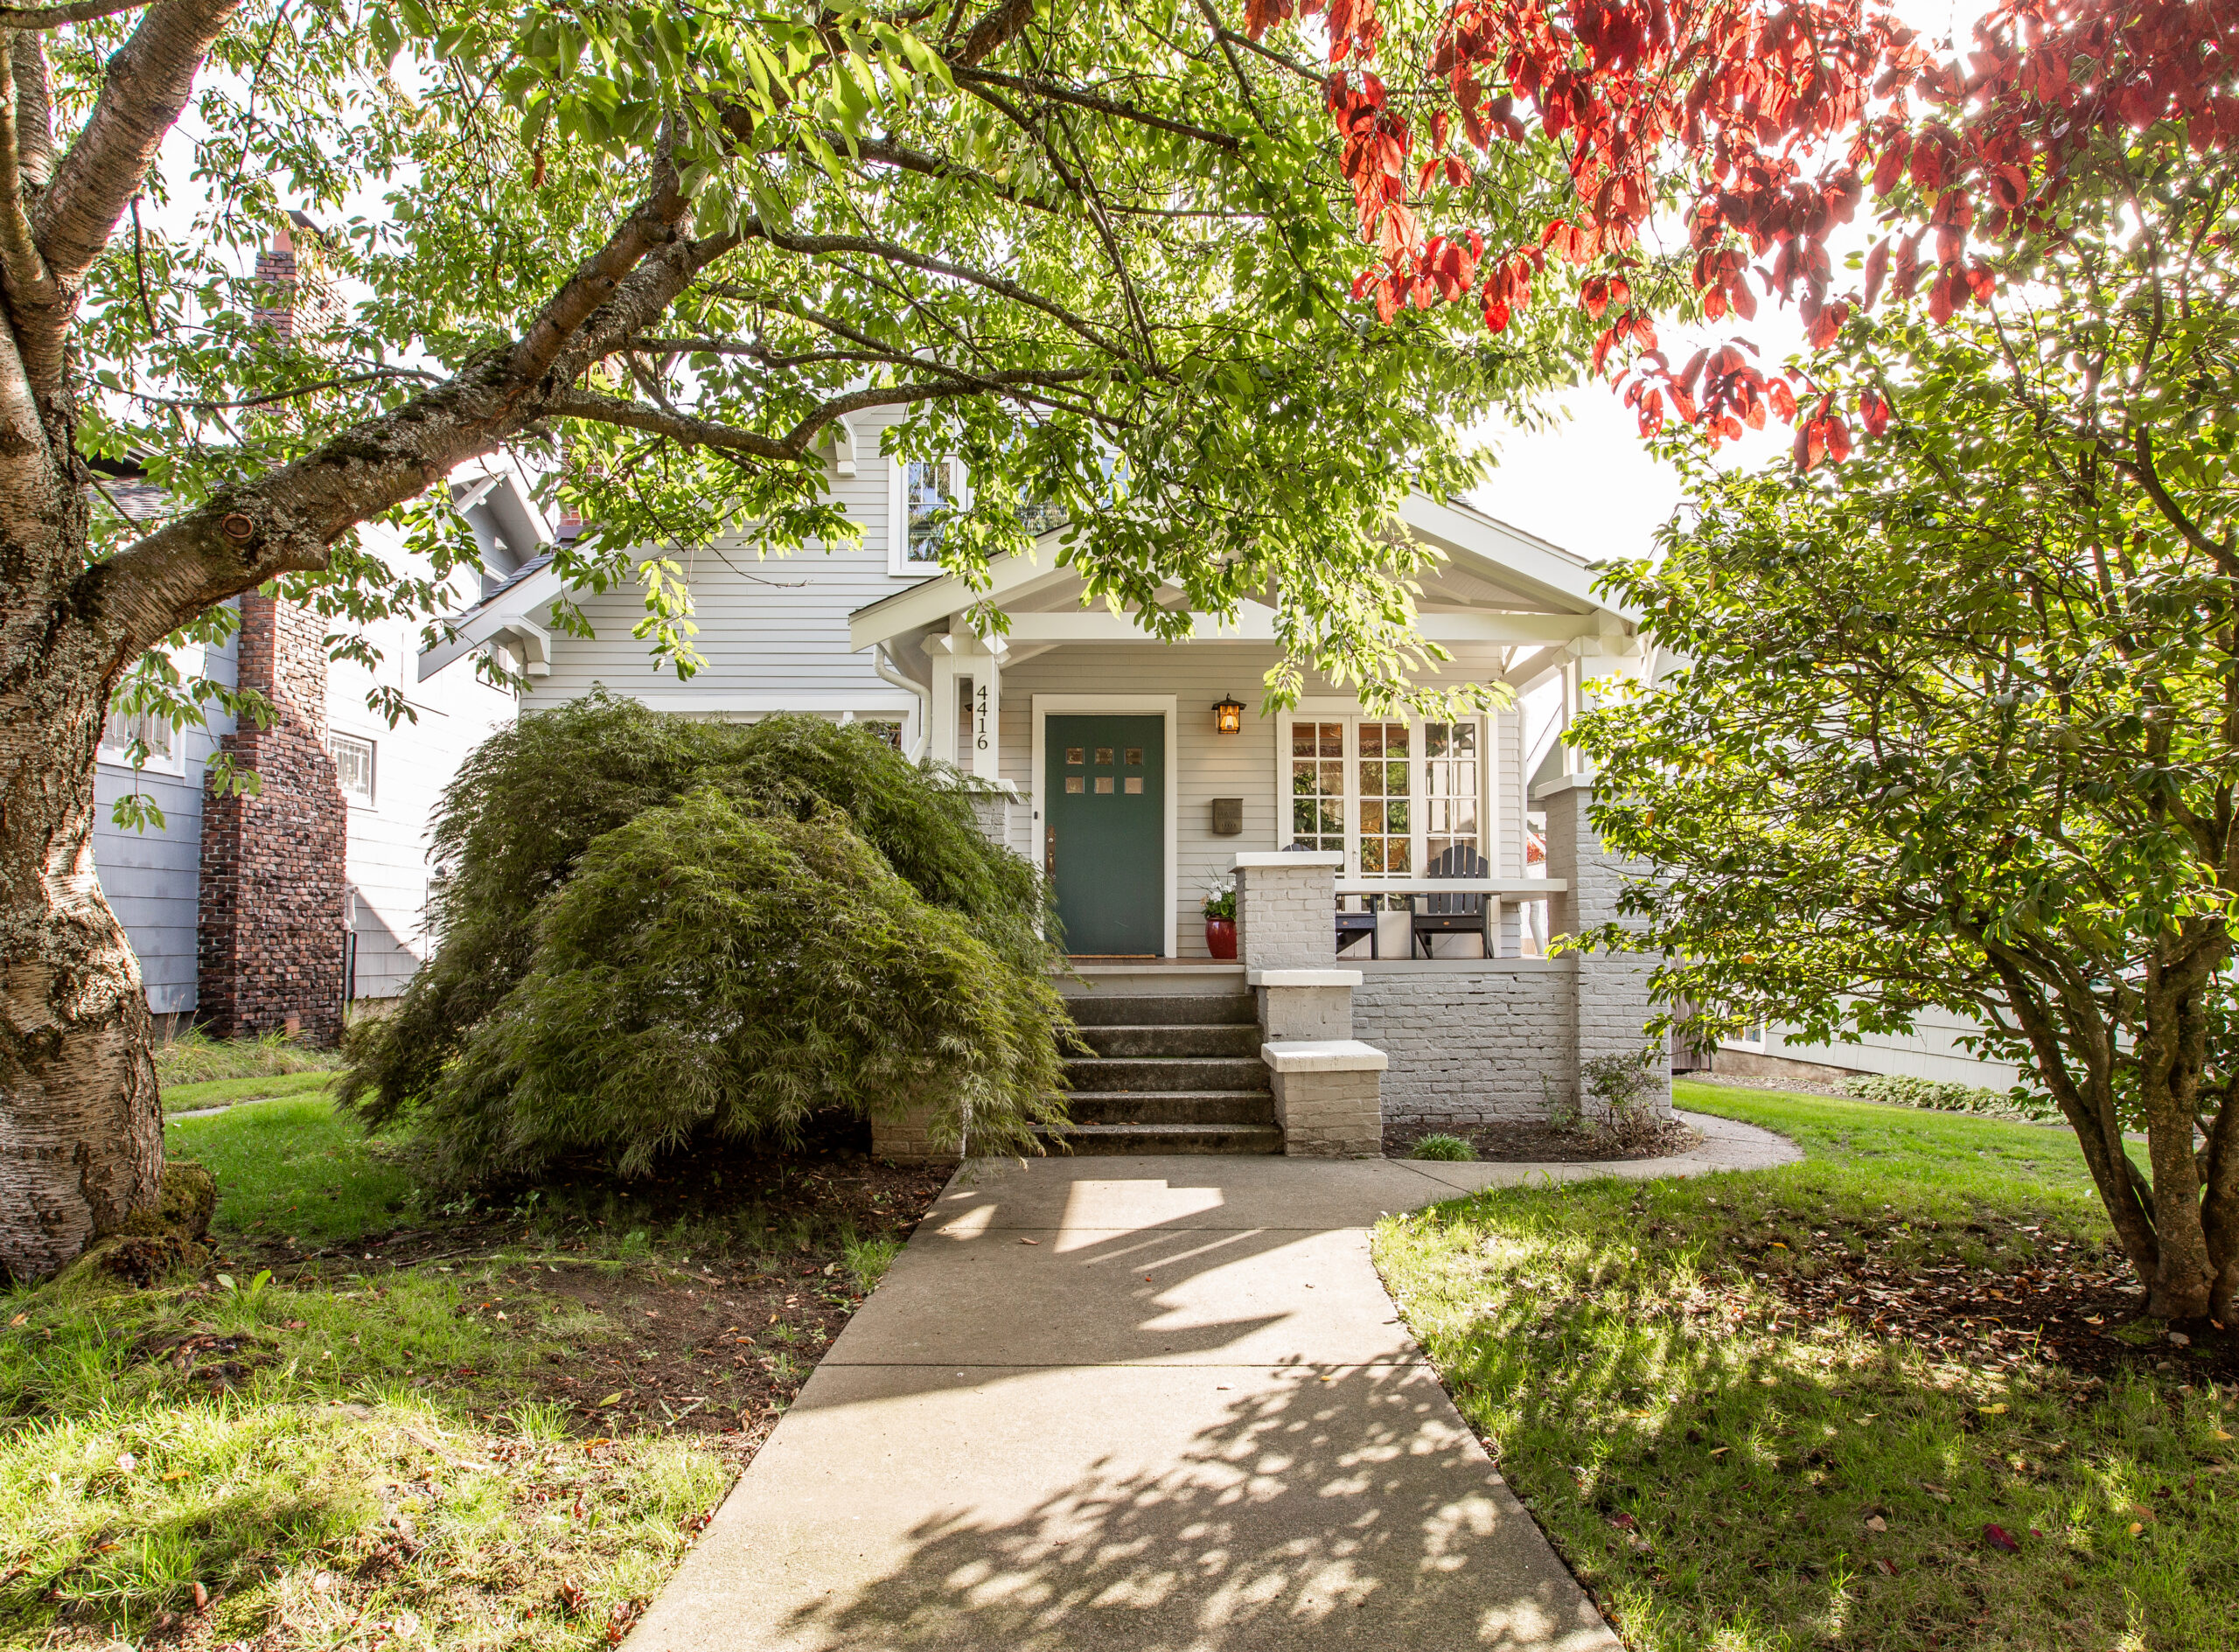
Seattle’s neighborhoods tell a story. Early-1900s Craftsman bungalows, brick Tudors, mid-century gems out toward the Eastside — much of the city’s housing carries architectural character that new construction simply can’t fake. If you love the home you’re in but need it to work for the way you live now, the goal isn’t choosing between the two. It’s blending old and new home design with enough intention that the result feels inevitable, like the house was always meant to be this way.

That balance is harder than it looks. Lean too far toward preservation and the house stays charming but frustrating to live in; lean too far toward modern and you erase the very thing that made you fall for the place. Below is a clear look at how to honor a classic Seattle home’s original character while quietly bringing it into the present — from additions that actually belong, to opening up interiors without stripping their soul.

Start with why you fell for the house

Every good blend of old and new starts with a question: what drew you to this home in the first place? In Seattle, buyers gravitate to older houses for their craftsmanship, their proportions, and a sense of permanence that’s difficult to reproduce today — the deep front porch, the built-in bench by the window, the way the light lands in the dining room. Before any wall comes down, it’s worth naming those things out loud, because they become the guardrails for every decision that follows.

The instinct on most remodels is not to erase that history but to carry it forward. Once you know which details matter — the trim profiles, the fir floors, the roofline — you can modernize everything else freely, knowing you’re protecting the parts that give the house its soul. That clarity up front is what keeps a project from drifting into “contrast for the sake of contrast,” where new work fights the old instead of complementing it.

Additions that feel like they belong

Nothing announces a mismatch faster than an addition that ignores the house beneath it. Drive any older Seattle neighborhood and you’ll spot them: a second story with the wrong roof pitch, windows in proportions the original architect never would have chosen, a modern box grafted onto a Craftsman as if the two had never met. Many of Seattle’s Craftsman homes were built as single-story or story-and-a-half houses that were never designed to grow upward, which makes a thoughtful second-story addition one of the trickiest moves in the whole playbook.

Getting it right means studying the home’s era before drawing anything new. For a Craftsman, that’s respecting roof pitch, window proportions, and trim profiles so the addition reads as a natural evolution rather than an afterthought. It also means matching what’s visible: sourcing siding that lays up like the original, replicating window muntin patterns, and carrying trim details up into the new floor. Cohesion — not novelty — is the goal, and it’s the difference between an addition the neighborhood barely notices and one it can’t stop staring at for the wrong reasons.

Opening up interiors without losing character

Inside, older homes almost always lag behind how families live now. Early-twentieth-century layouts favored compartments: a closed-off kitchen, a formal dining room, narrow hallways, limited sightlines. Modern life leans the other way — toward openness, connection, and flexible space. A well-designed remodel bridges that gap by opening up kitchens and living areas while still speaking the home’s original design language.

This is where small decisions carry big weight. Removing a wall to connect the kitchen to the living space is the modern move; choosing face-frame cabinetry over ultra-modern European slab fronts is the nod to history that keeps the room from feeling transplanted from a different house. The same logic applies to materials throughout: hardware with a period sensibility, tile that references the era, casings that echo what’s already there. Done well, you get the light and flow of a new build with the warmth and continuity of the original — and no one can quite tell where the old house ends and the new one begins.

Blending old and new in Seattle’s mid-century homes

Craftsman bungalows aren’t the whole story. Seattle also holds a deep collection of mid-century homes built from the 1950s through the late 1960s, and their clean lines and indoor-outdoor connections often make them the easiest classics to modernize. Their bones are already close to contemporary taste, so blending old and new here can be both playful and precise.

Updated mechanical systems, better insulation, and modern finishes can coexist beautifully with original proportions and structural moments. The trick is refinement, not reinvention: preserve the horizontal lines and the connection to the outdoors, then sharpen everything with materials that honor the period. On our Olympic Hills whole-home remodel — a mid-century home that began as a small cosmetic kitchen update and grew into a comprehensive renovation — custom walnut cabinetry and bold accent moments reinforced the home’s mid-century identity, while salvaged original flooring kept a genuine connection to its past. That project went on to earn a 2026 national Chrysalis Award, a reminder that respecting an era and building for today aren’t opposing goals.
140325_pike_loft_26

When to leave history exposed

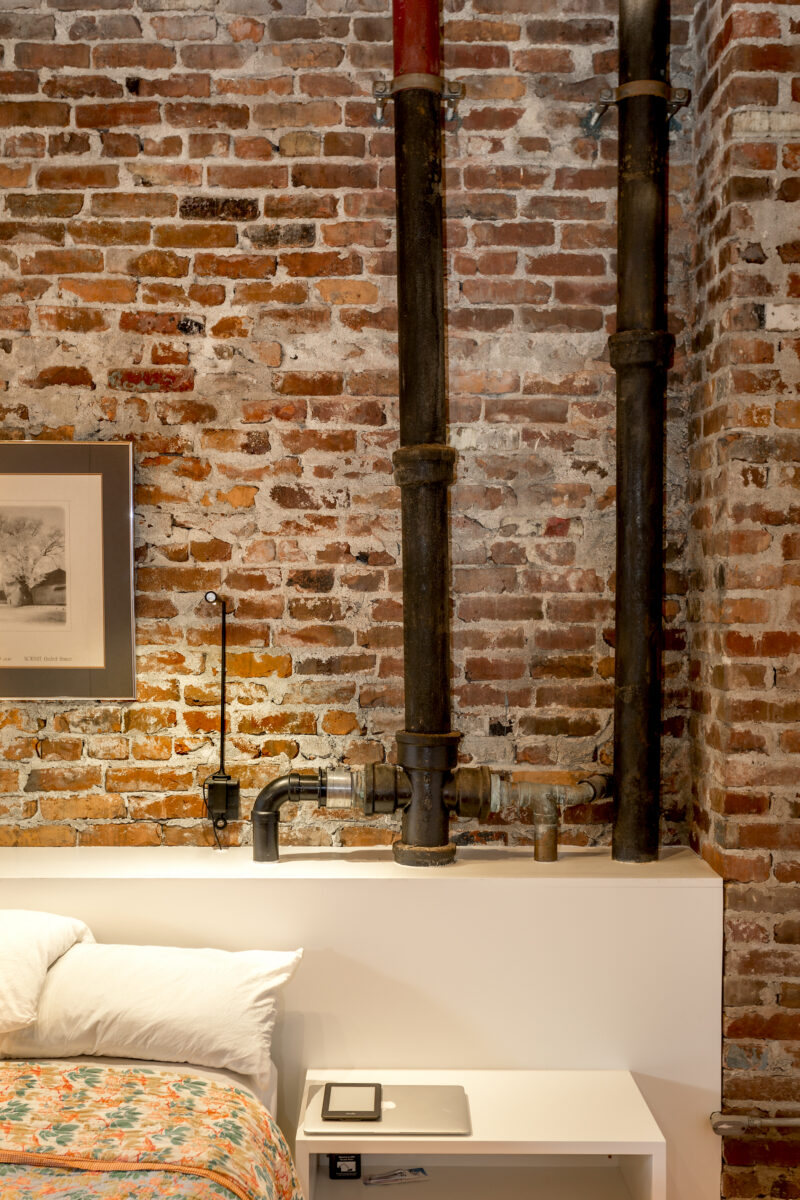
Some of the most rewarding blends come from knowing when not to hide the old. Original brick, timber, or masonry left exposed lets the building’s early construction stay part of daily life, creating a deliberate contrast: modern forms and finishes layered against visible history. The result feels elevated and authentic — a space with a story you can see, not just one you’re told about.

This move takes restraint and a clear point of view; exposed history reads as intentional only when the new work around it is confident and clean. But in the right home, it’s the detail people remember — the reclaimed beam over the island, the original fir left proud, the wall that shows its age on purpose. It’s less a design flourish than an act of stewardship: preserving the record of how a place came to be.

Modernize what you can’t see, too

Blending old and new isn’t only about what shows. Some of the highest-value work in a classic home happens behind the walls, where a remodel is the natural moment to bring an aging house up to modern performance. Open up a home that’s 75 to 100-plus years old and you routinely find the greatest hits of a century of building — knob-and-tube wiring, galvanized plumbing, and balloon framing — alongside settled foundations and floors that have found their own slope over the decades.

None of those are dealbreakers; they’re predictable realities that a builder who works in older homes plans for rather than discovers mid-demolition. Addressing them while the walls are open — new wiring and plumbing, seismic and structural upgrades, better insulation and windows — is how you protect the character above the surface and the house itself for the long haul. If your project sits in a designated historic district or landmark home, there’s an added layer of design review to plan for; our guide to remodeling a historic Seattle home walks through that oversight in detail. When we remodel a 100-year-old home, we’re really setting it up for the next hundred years.

How Crescent Builds blends old and new

At our core, we’re problem solvers, and a classic-home remodel always starts with the same question: what isn’t working, and what must be protected? As a Seattle design-build firm, we bring construction and cost knowledge forward into the design phase, so the character-driven choices you care about — matching a roofline, replicating trim, keeping the original flooring — get weighed against real buildability and budget from the start. That’s how a design that honors the house is also a design that can actually be built.

It’s a genuinely collaborative process. Because remodeling older Seattle homes is hard, we lean on deep local experience: the real question is never whether a surprise will turn up behind century-old plaster, but how your contractor responds when it does. We design 100% for our clients’ needs, not our own ego — and sometimes that means gently steering away from a trend that would feel out of place a decade from now. Our work is grounded in that kind of restraint, and it’s the same rigor behind our award-winning projects, from the Chrysalis-winning Olympic Hills remodel to a People’s Choice Award for our North Beach whole-home remodel.

Whether you’re restoring a Craftsman bungalow or refreshing a mid-century classic, the path is the same: understand the house, protect what makes it special, and plan the modern moves before the first wall comes down. Reach out and we’ll talk through your home, your goals, and how to blend its history with the way you live now. You can also explore our Seattle remodels to see the range of older-home work firsthand, or read about how we work on our Approach page.

Common Questions

It means updating a home for modern life while deliberately preserving the details that give it character — trim profiles, proportions, original flooring, a distinctive roofline. The aim is cohesion: new work that reads as a natural evolution of the house rather than a modern box grafted on. Practically, that’s things like opening up a compartmentalized floor plan while keeping face-frame cabinetry, or adding a second story that matches the original roof pitch and window proportions.

By studying the home’s original era before designing anything new. For a Craftsman, that means respecting roof pitch, window proportions, and trim profiles, and matching visible materials like siding and muntin patterns so the addition belongs. Many older Seattle homes were built as single-story or story-and-a-half houses that weren’t designed to grow upward, so a thoughtful second-story addition takes extra care to get the proportions right.

Yes. The modern move is removing walls to connect the kitchen and living spaces; the preservation move is choosing materials and details that speak the home’s original language — face-frame cabinetry, period-sensitive hardware, casings that echo what’s already there. Balancing the two gives you contemporary light and flow with the warmth and continuity of the original house.

Often, yes. Mid-century homes (built roughly 1950s–1960s) already have clean lines and indoor-outdoor connections close to contemporary taste, so updated systems and finishes tend to coexist naturally with the original design. The work is usually refinement rather than reinvention: preserve the proportions and connection to the outdoors, then sharpen with period-appropriate materials.

When the home supports it, leaving original brick, timber, or masonry exposed can be one of the most memorable design choices — a deliberate contrast between modern finishes and visible history. It reads as intentional only when the new work around it is clean and confident, so it’s worth planning early rather than deciding on the fly.

Frequently. Homes 75 to 100-plus years old often hide knob-and-tube wiring, galvanized plumbing, balloon framing, and settled foundations. A remodel is the natural time to address them while the walls are open — updating wiring, plumbing, structure, insulation, and windows so the modernized character above the surface is matched by a home that’s set up for the next hundred years.

Ready to discuss your project?

Get in Touch