Welcome to our new website!  Same great team, but with a new look and expanded portfolio.  Contact us to discuss your project.

There’s a particular kind of cabin fever that sets in around here in January — the rain settles in, the light goes gray, and the backyard you loved all summer sits unused on the other side of a closed door. Indoor-outdoor living is the design answer to exactly that problem: it dissolves the hard line between inside and out so your whole property becomes part of how you live, in every season. In the Pacific Northwest, where the desire to be near nature runs headlong into nine months of weather, thoughtful indoor-outdoor living is less a trend than a survival strategy — and, done well, one of the most joyful upgrades you can make to a Seattle home.

As Emilee Birrell, Principal at Crescent Builds, puts it: “Outdoor spaces are important for everybody. Breathing fresh air, having fresh air come into your home, is a beautiful and important part of living as a human being.”

Below is a look at why indoor-outdoor living resonates so strongly here, the features homeowners are asking for most, the practical things to weigh before you start — and six of our favorite indoor-outdoor projects we’ve helped Seattle-area clients bring to life.

The benefits of indoor-outdoor living

Indoor-outdoor living is a design approach that thoughtfully knits a home’s interior and exterior together so the two flow as one. That easy connection does more than look good — it changes how a home functions day to day.

A year-round connection with nature

Here in the Pacific Northwest, the colder months feel especially long and dark, and the constant rain makes it hard to get outside and enjoy the beauty that surrounds us. That’s why interest in “three-season” spaces keeps growing. A covered patio with heat lamps and sliding doors that open onto the kitchen lets you use the outdoors year-round — and it’s the difference between a yard you visit for a few weeks in July and one that’s genuinely part of your home in February.

More room to gather and entertain

If you love hosting and using your home as a hub, indoor-outdoor spaces open up creative ways to bring people together. An outdoor kitchen, a covered seating area with a fire pit, a pizza oven off the patio — a well-designed connection gives you more room to work with and lets you enjoy time with the people you love, even in the rainy season.

Natural light and fresh air

Beyond getting you outside, indoor-outdoor spaces pull more daylight deep into the house — a real game-changer for health and mood when the sun is stuck behind gray clouds for months. They also improve airflow. As Emilee notes, letting fresh air move through your home isn’t a luxury; it’s part of feeling well in the place you live.

Added property value

Many indoor-outdoor upgrades elevate daily life and resale value at the same time. An article from HomeLight estimates a new patio can return around 109% of its cost, and online searches for features like outdoor kitchens keep climbing. As long as you stay mindful of your budget, a beautiful indoor-outdoor space can make your home both more livable and more attractive on the market.

Popular indoor-outdoor living ideas

These spaces run the gamut — from a simple covered seating nook to a full entertainment zone with a kitchen, fire feature, and more. In their 2024 Outdoor Living Trends Report, Fixr surveyed top architects, builders, and designers and identified five features leading the way.

1. Outdoor kitchens

Fixr found that 73% of architects and homebuilders call outdoor kitchens the most in-demand backyard feature. ROI varies, but homeowners love the lifestyle upgrade — and a covered outdoor kitchen turns a patio into a true second gathering space.

2. Pocket and sliding doors

Sixty-five percent of experts named pocket and sliding doors a top request. They’re one of the best ways to create a seamless connection, letting you open a whole wall between the kitchen or dining room and the patio or fire-pit area. A retractable glass-wall system takes this the furthest, making the boundary between inside and out all but disappear.

3. Fire features

For a space that works year-round, a fire pit or outdoor fireplace is hard to beat — a cozy gathering spot in the cold months and a natural draw on a cool summer evening. It’s the feature that keeps an outdoor space in use long after the last warm day.

4. Water features

Swimming pools tend to split people: a dream on a hot day, but our sunshine can be scarce. That’s why many Seattle homeowners look to water features that get more use — a covered hot tub or an invigorating cold plunge — rather than a full pool.

5. Outdoor work-from-home spaces

Remote and hybrid work made the outdoor office a keeper. These range from a covered patio with a work table to a fully built detached studio, and the best ones are designed for flexibility — a place to work during the week and gather or pursue a hobby on the weekend.

Design the transition, not just the destination

One piece that’s easy to overlook: the transition between inside and out. An indoor-outdoor connection isn’t only the beautiful patio at the end — it’s the doorway, the threshold, and the everyday moment of moving between spaces with bags, backpacks, shoes, and rain gear in hand.

Despite our weather, many Seattle homes were built without a mudroom or a dedicated transition zone at the main entry. When that space is cramped or missing, the result is clutter and stress every time the family comes and goes. Building in real entry storage — hooks, benches, cubbies, a place for wet coats and muddy boots — keeps the space tidy and the whole connection working. And a well-lit entry, whether from natural light or thoughtful fixtures, makes coming and going feel welcoming rather than harried. A great indoor-outdoor home gets the arrival right, not just the view.

Kitchens are one of the most common places to add an indoor-outdoor connection during a remodel. As the hub where family and guests naturally gather, a kitchen benefits enormously from an easy link to the outside — an oversized window over the sink to watch the kids in the yard, or a seamless path to an outdoor cooking and dining area. And a home isn’t limited to a single connection. The best question to ask is: where in your home do you most want to see, reach, or step into the outdoors — and which rooms does your family actually live in all day?
Porchlight_Crescent_Jensen_web-10

6 of our favorite indoor-outdoor living projects

At Crescent Builds, we’ve spent years designing custom indoor-outdoor spaces for clients around Seattle. Here are six of our favorites to spark ideas for your own.

1. North Beach Whole House

With sweeping views of Puget Sound, a primary goal for this remodel was deepening the homeowners’ connection to the surrounding Pacific Northwest landscape. Integrating a NanaWall retractable glass-wall system let the patio serve as an extension of the living and dining areas — adding usable square footage and, just as importantly, protecting the sight lines so those Puget Sound views stayed the focal point. View North Beach Whole House.

2. Kirkland Outdoor Kitchen Addition

A model of designing for year-round use: a fully equipped kitchen and a cozy seating area by the fireplace, all sheltered under a beautiful roof structure with built-in lighting and heat lamps. It’s a space built for family fun in every season, rain or shine. View Kirkland Outdoor Kitchen.

3. Queen Anne Backyard Remodel

A lesson in making the most of a compact urban lot. What was once a plain concrete backyard became a layered patio with planting beds, a small garage for the homeowner’s motorcycle, and a garden shed. Custom details throughout give it a distinctive modern-yet-rustic character. View Queen Anne Backyard Remodel.

4. Ballard Garden Studio Garage Renovation

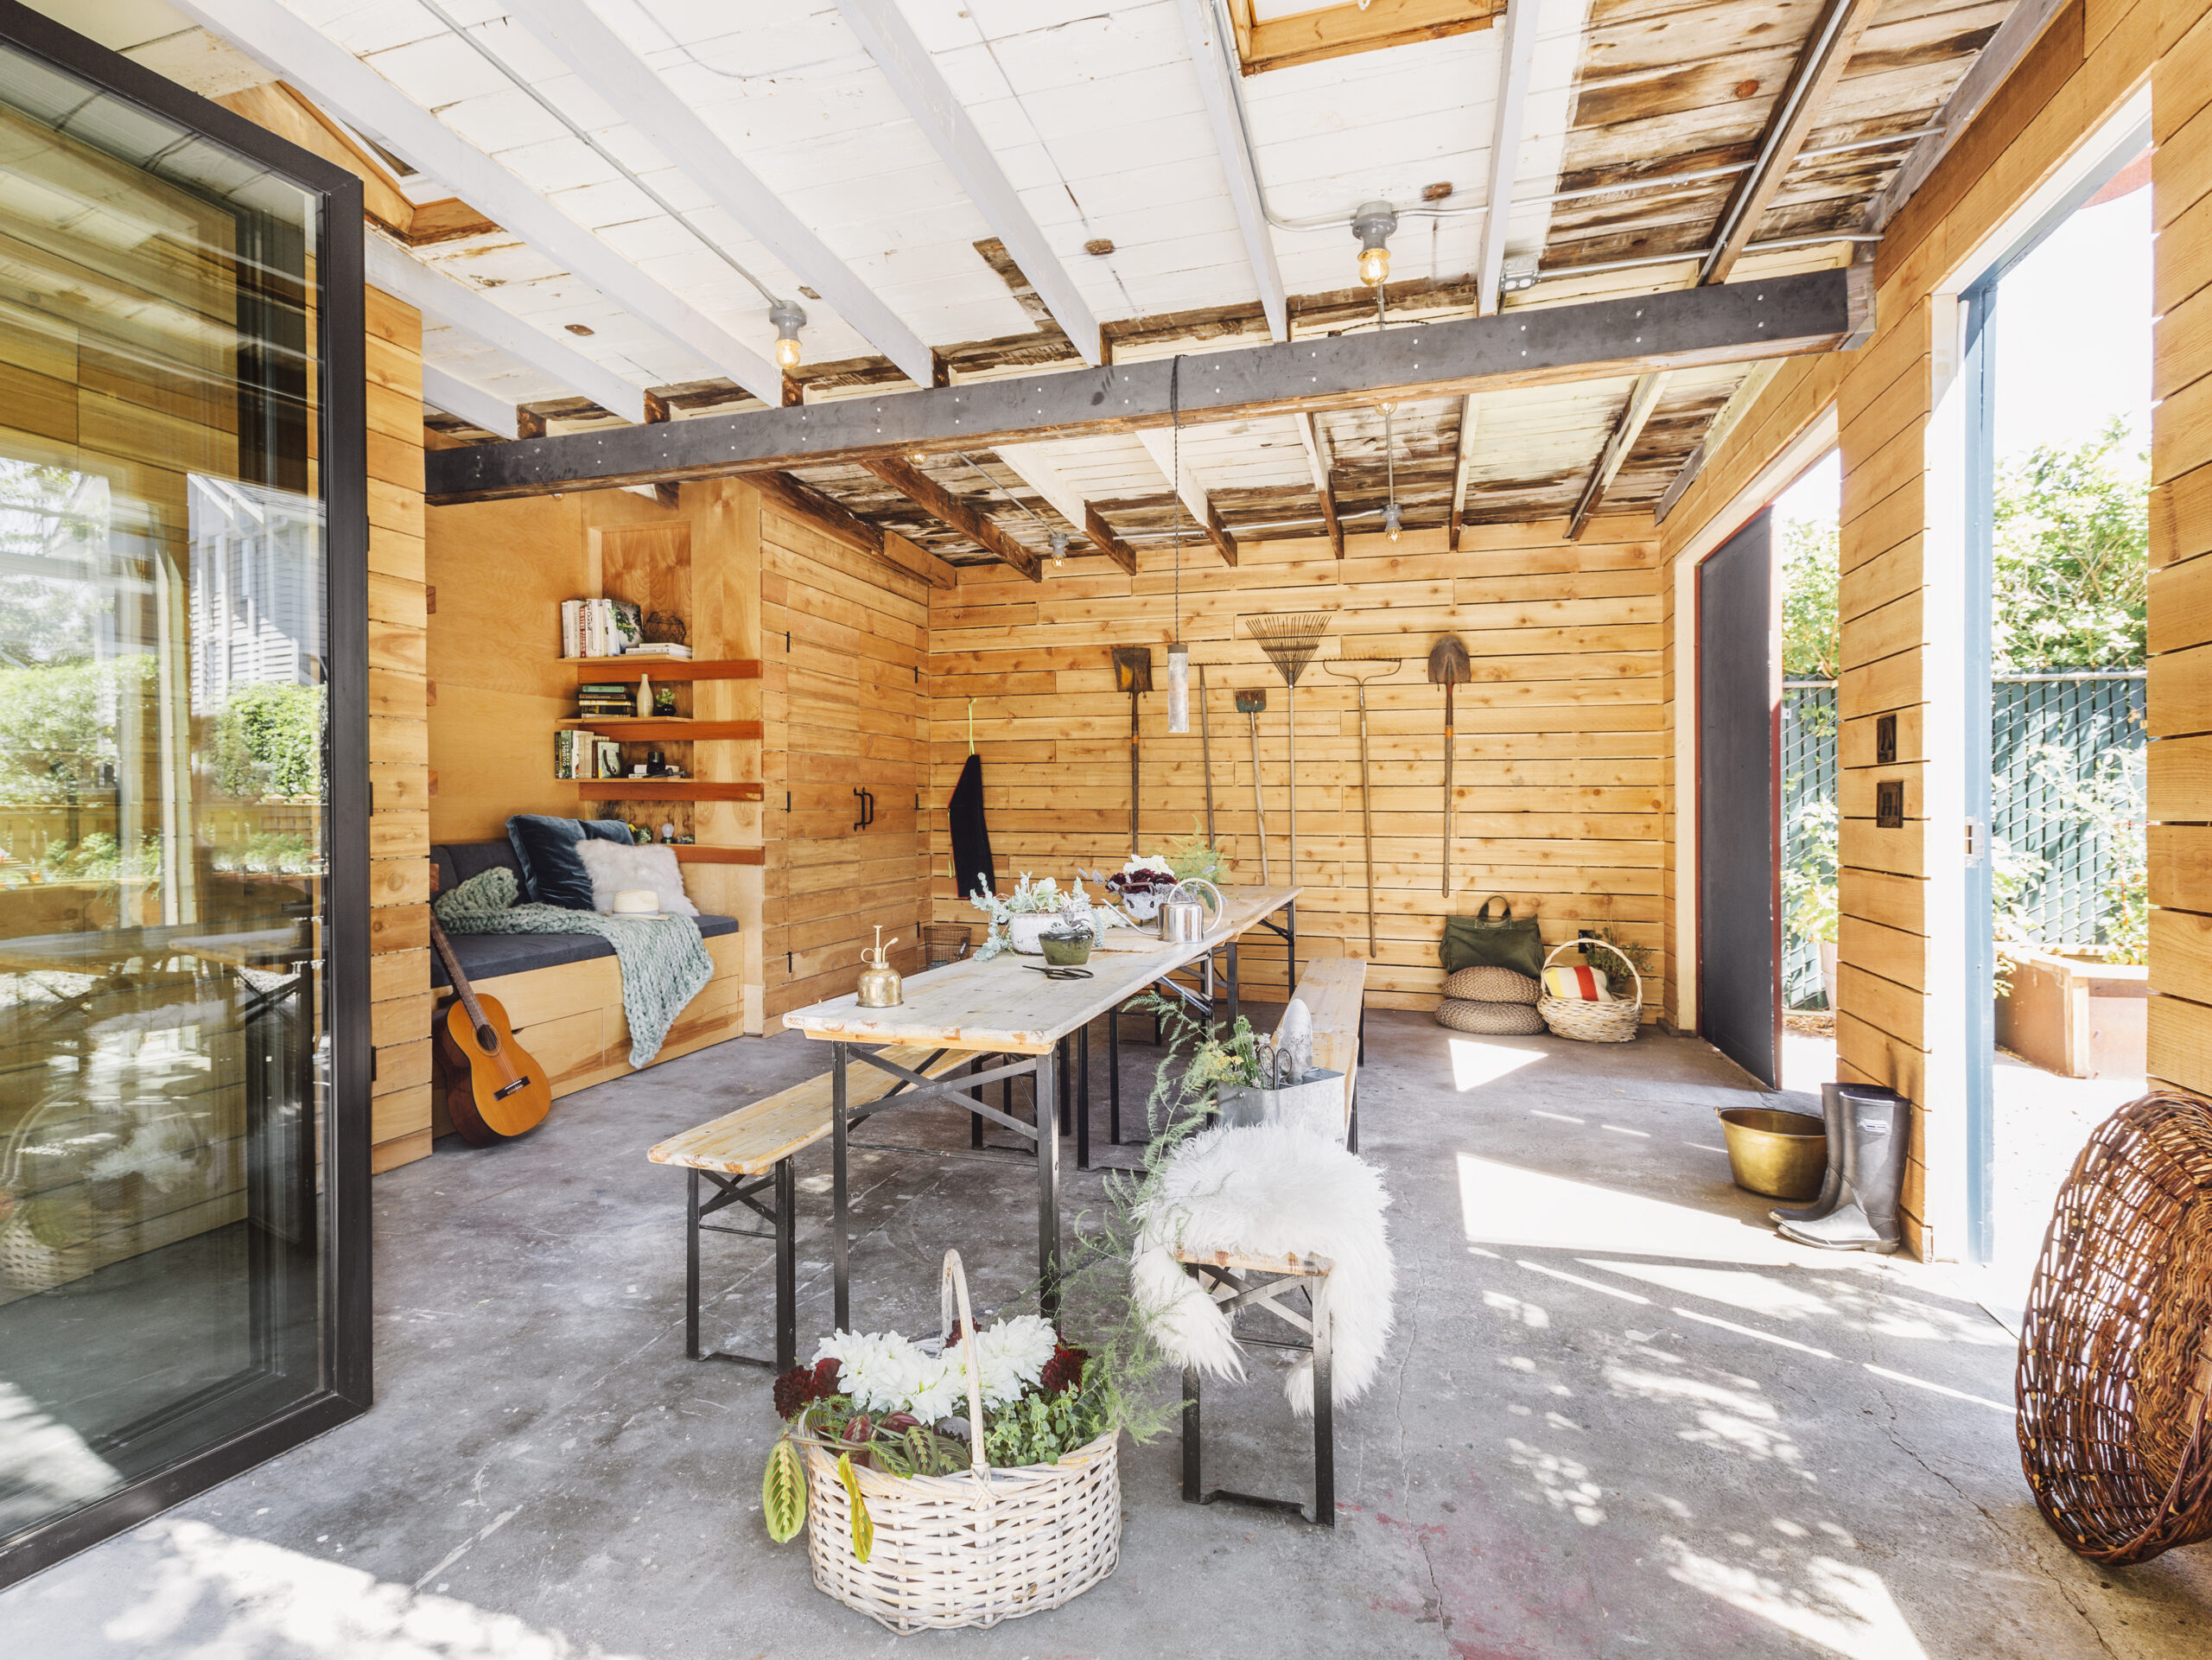
This one was pure fun. The homeowner wanted her existing garage reimagined as a flexible living space for the whole family, so we built a cozy reading nook with a ladder up to a secret room for the kids. Custom built-in storage plus a NanaWall system opening straight onto the lush garden make it a space the family uses in countless ways all year. View Ballard Garden Studio Garage Renovation.

5. Broadview Sunroom and Garden Shed Addition

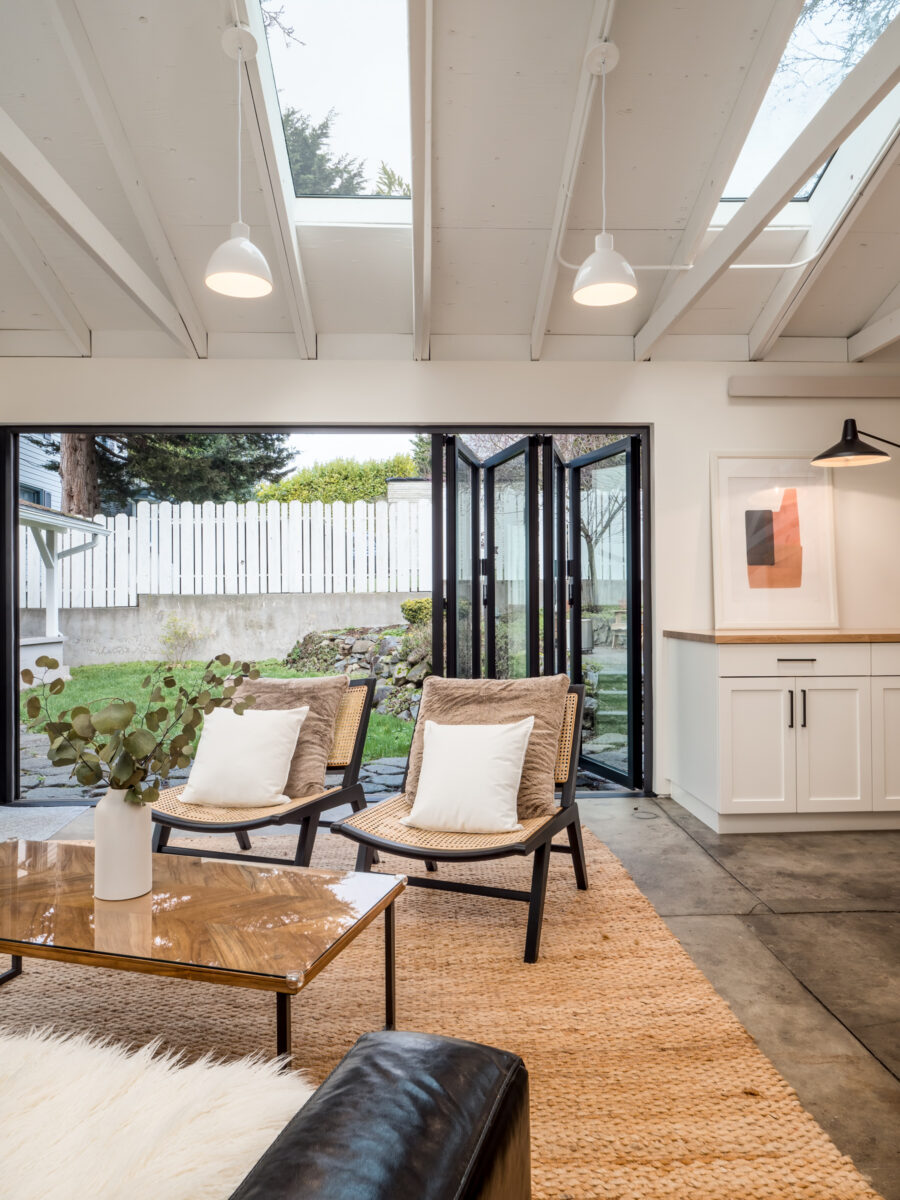
This award-winning modern sunroom features a twenty-two-foot-wide NanaWall door system that connects the interior to a beautiful backyard garden. Radiant in-floor heating keeps it cozy through winter, and floor-to-ceiling windows flood the space with light all year. We also built a custom garden shed for extra storage. View Broadview Sunroom and Garden Shed Addition.

6. Phinney Garden Room Garage Renovation

We brought new life to a once-dilapidated garage, transforming it into a light-filled garden studio with strong backyard connectivity and generous, thoughtfully designed cabinetry — proving an indoor-outdoor space doesn’t have to compromise on storage. The project earned a Nana Award (2023, ADU Honorable Mention) and, earlier, a REX Award from the Master Builders Association of King and Snohomish Counties for specialty-space excellence. View Phinney Garden Room Garage Renovation.

Things to consider before you start

If those spaces have you eager to get going, a few practical questions will keep the project on track.

Budget and cost

The point of an indoor-outdoor space is to improve your life, not add financial stress. Before anything else, define your goals and a realistic budget. With clear guidelines in hand, you can dream and plan with confidence instead of chasing a number that keeps moving.

Maintenance and upkeep

A pool and cabana sound like heaven until you’re maintaining them. As you plan, weigh your vision honestly against the time and resources upkeep will take — and design toward what you’ll actually enjoy caring for.

Function and purpose

Think about where you already spend your time. If the family always ends up in the kitchen, a pocket door connecting it to the patio may be the highest-value move. If you live for the garden, a potting shed and a seating nook among the roses might matter more. Design around your real lifestyle, not a generic ideal.

Climate and weather

This is the big one for Pacific Northwesterners. Don’t design only for that perfect July afternoon — design for the drizzly January morning, too. Covered outdoor kitchens, fire features, and pocket or sliding doors give you the flexibility to use the space no matter what the weather does.

How Crescent Builds approaches indoor-outdoor projects

An indoor-outdoor connection touches more of a house than people expect — structure, roofing, drainage, glazing, mechanical, and the interior rooms it opens onto. That’s exactly where our design-build model earns its keep: because construction and cost knowledge come forward into the design phase, we can tell you early what a twenty-two-foot glass wall or a covered outdoor kitchen will really take, and design toward a plan that’s both beautiful and buildable.

It’s also how we price with clarity. We price the interconnected scope of work — demo, framing, roof structure, weatherproofing — by scope, and we show line-item detail exactly where you have a real choice: the door system, the fire feature, the finishes, options like heat lamps or radiant heat. A remodel scope is like a sweater — pull one thread and the rest starts to unwind, because the roofline ties to the framing, the framing to the glazing, and the glazing to the mechanical. Grouping the connected work keeps you focused on the decisions that actually move your budget. Most of our projects run on a fixed-price contract — the price is the price, and the risk sits with us — though we’ll structure work as time-and-materials or cost-plus with a not-to-exceed cap when it genuinely calls for it. It’s the same rigor behind our award-winning work, including national and regional Chrysalis Awards in 2026 and a Nana Award for the Phinney Garden Room.

Whether you’re deep into planning or just starting to picture that open wall of glass, we’d love to help. Reach out and we’ll talk through your goals and what it will realistically take to get there. You can also explore our Seattle additions and remodels to see the range of work firsthand, or read about how we work on our Approach page.

Common Questions

Indoor-outdoor living is a design approach that intentionally connects a home’s interior and exterior so the two flow together as one living space. In practice that means features like retractable glass or sliding doors, covered patios, outdoor kitchens, and well-designed transitions — so your patio, deck, or garden becomes a genuine extension of the house rather than a place you only visit in summer.

The key is designing for year-round use, not just sunny days. Covered outdoor kitchens, fire features, heat lamps, radiant floor heating, and pocket or sliding doors let you enjoy the space through Seattle’s long, wet winters. Getting the transition right — a mudroom or entry with real storage for wet coats and boots — matters just as much as the view.

They often do. Features like patios and outdoor kitchens are increasingly in demand, and industry estimates put the return on a new patio around 109% of its cost. Beyond resale, these spaces meaningfully improve daily life — more natural light, better airflow, and more room to gather — as long as the project is planned within a realistic budget.

Kitchens are one of the most popular places to add an indoor-outdoor connection because they’re the hub of the home. Common moves include a pocket or sliding door to the patio, an oversized window over the sink, or a seamless path to an outdoor cooking and dining area. A retractable glass-wall system creates the most dramatic open connection.

An indoor-outdoor connection is used every day, so the transition zone has to work. Many Seattle homes lack a proper mudroom, which creates clutter and stress as people move in and out with bags, shoes, and rain gear. Building in entry storage and good lighting keeps the space tidy and makes coming and going feel welcoming — the difference between a design that photographs well and one that lives well.

There’s no single answer, because cost depends on scope, existing conditions, and your choices — a covered patio is a very different budget from a full outdoor kitchen or a twenty-two-foot glass wall. The reliable path is a professional feasibility study and budget review built around your home, where the interconnected work is priced by scope and the choices you control are shown as line items.

Ready to discuss your project?

Get in Touch