Seattle is full of homes with real character (Craftsman millwork, brick Tudor solidity, mid-century proportion) built around a way of life that has quietly moved on. Kitchens were tucked behind walls and treated as service rooms. Dining rooms carried a formality nobody uses anymore. Hallways split the house into public and private, and one bathroom served everyone. The bones are wonderful; the floor plan is fighting you. Remodeling an older home for modern living is, more than anything, about closing that gap: reworking layout, light, and flow so a house you love actually supports the way you live today.
That gap is one of the most common reasons homeowners reach out to us. The project may start as a kitchen or bathroom idea, but the real question underneath it is usually bigger: how can this home work better for the people inside it?
From compartmentalized to connected
For most of the twentieth century, houses were designed around separation. The kitchen was hidden, the dining room was reserved for occasions, and each living space stood on its own. Life today runs on the opposite instinct. People gather in shared, multifunctional space where cooking, homework, working from home, and entertaining all overlap, and they want sightlines that let a parent cook while staying in the conversation.
That’s why so many remodels of older Seattle homes begin by reconsidering walls, circulation, and how rooms relate to one another. But openness for its own sake isn’t the goal. Selective separation still gives a home rhythm, privacy, and intimacy. The real work is telling the difference: which walls still earn their keep, and which belong to an era that’s over.
Rework the layout before you shop for finishes
The most consequential decisions on an older-home remodel happen long before anyone picks tile. They happen when you rework the plan itself: where the walls go, how you move through the house, where the light lands. When a layout is right, modest finishes feel great; when it’s wrong, no countertop can rescue it.
Bringing light deeper into the house
Limited light is something almost every older Seattle home shares: lower ceilings, small openings between rooms, and lighting plans drawn for a different era leave interiors feeling dark and closed in. Modern remodeling treats light as a foundational design element, not a finishing touch.
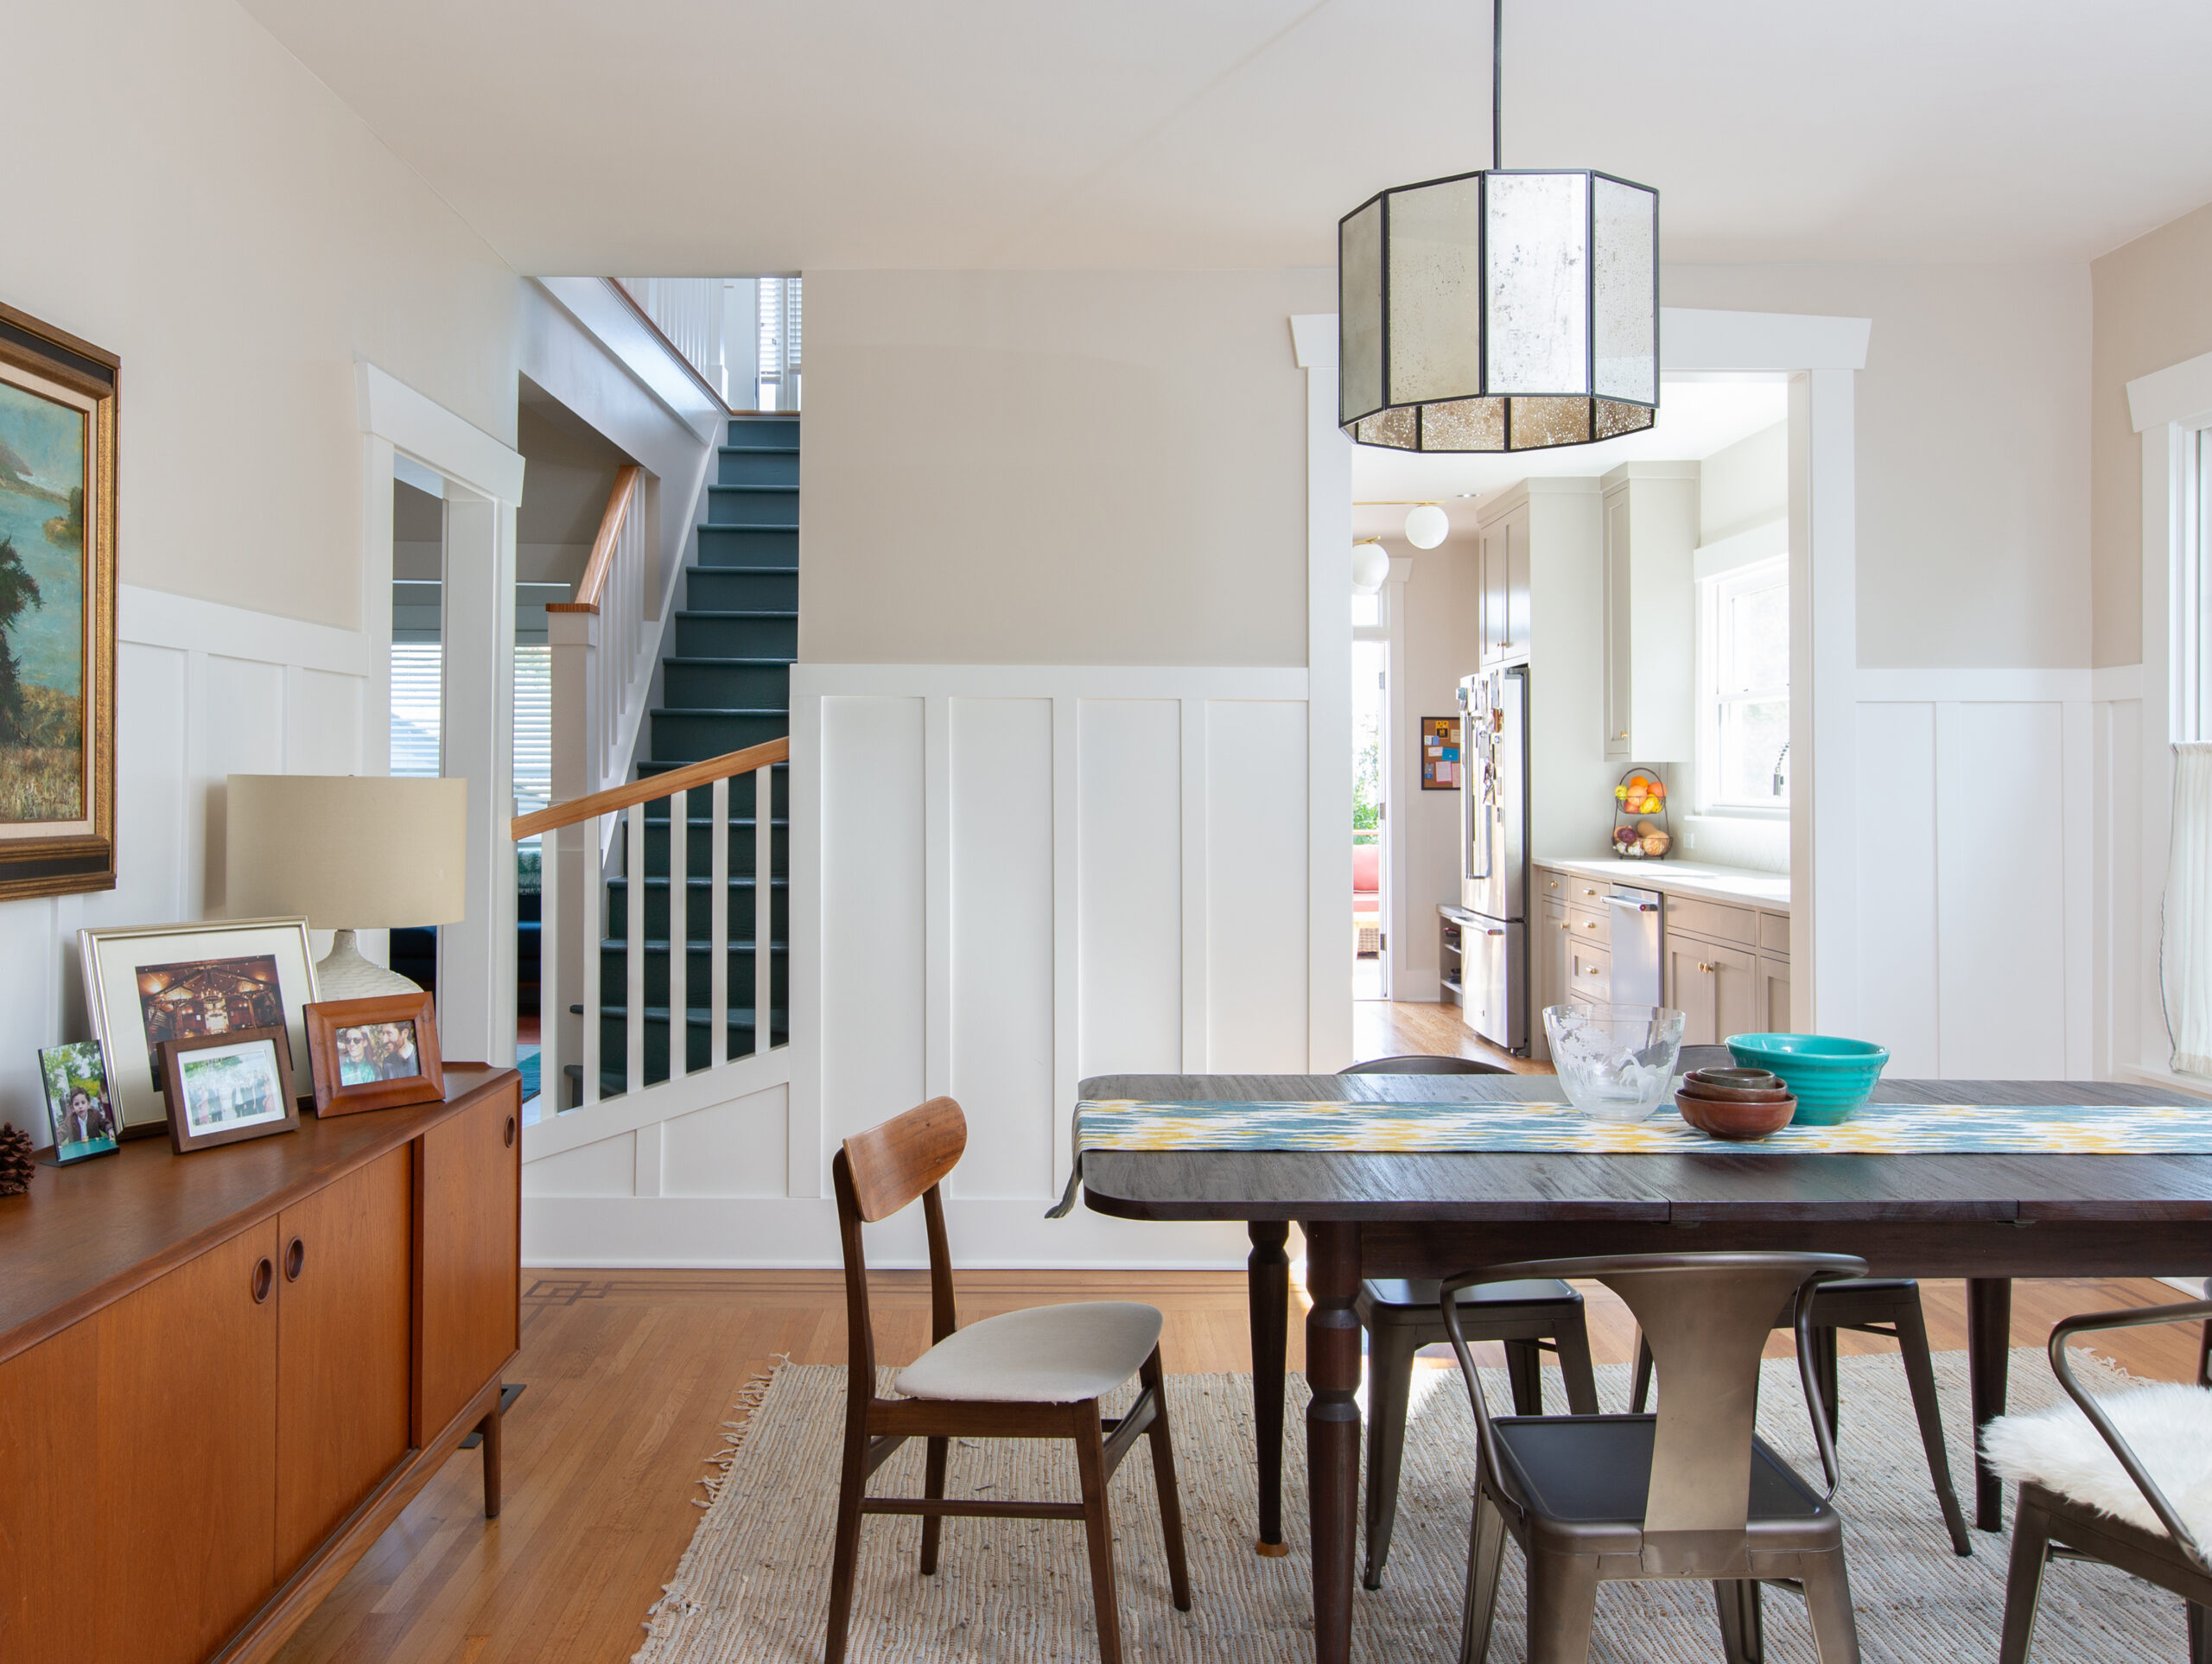
Two things move the needle. The first is a layered lighting plan (ambient, task, and accent light on dimmers and zones), so a space can shift from bright and functional in the morning to soft and calm at night. The second, and often the bigger lever, is the layout itself: opening a wall, improving circulation, and creating stronger visual connections between rooms lets natural light travel far deeper into the house. In one View Ridge kitchen we removed the wall separating the kitchen from the dining room and adjacent sunroom; daylight that had been trapped in one room now reaches the entire main level, and the change was immediate.
Making room for how households actually live
Many older Seattle homes were built to expectations that no longer fit. Two-bedroom, one-bath layouts were once standard, designed for smaller households and more compartmentalized routines. Today, homeowners are looking for three bedrooms, a second bathroom, and a proper primary suite, configurations that support privacy, comfort, and daily efficiency.
That turns a simple update into a broader conversation about how the home should function. Sometimes the answer is a primary suite addition that carves a real retreat out of the existing footprint. Sometimes it’s reworking a basement into a legal bedroom with proper egress, or reclaiming underused square footage for a second bathroom. And often the quietest wins come from reworking a formerly formal dining room, the catchall that fills with storage and stray deliveries because everyone eats at the island anyway. Reimagined with custom storage, a workspace, or laundry folded in, that same room becomes one of the most-used in the house.