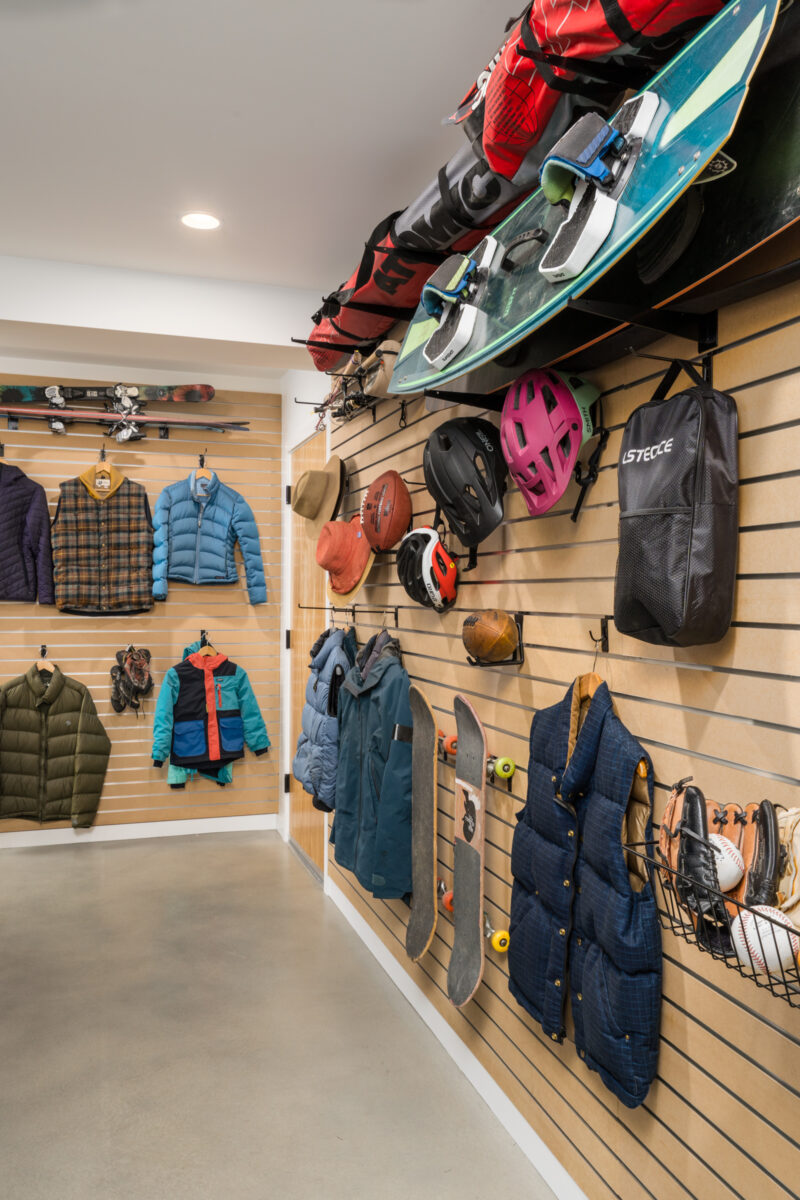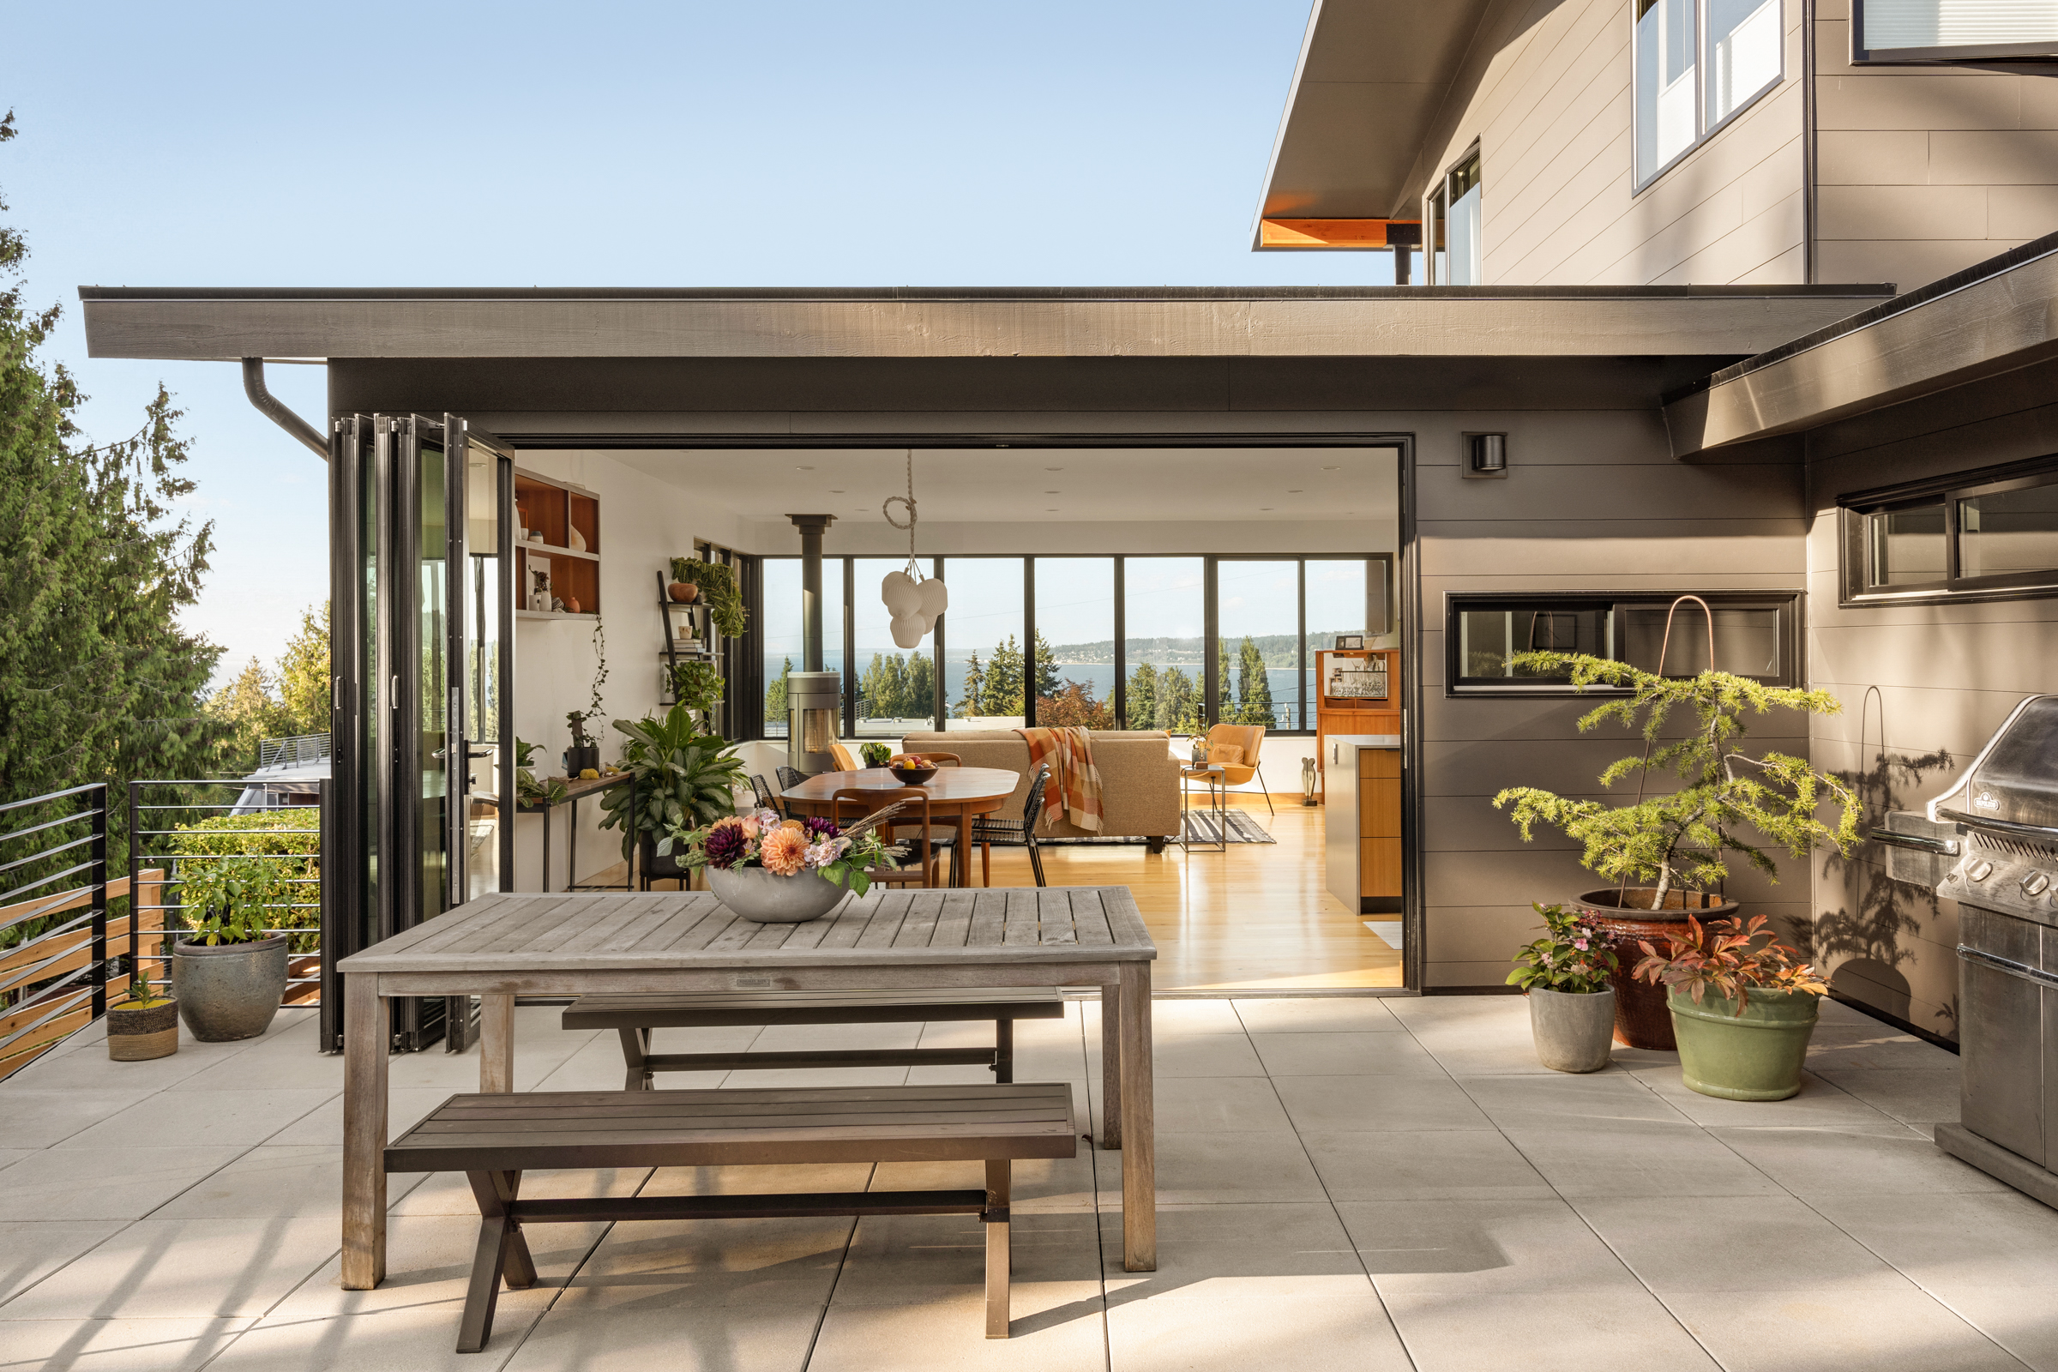
Designing a home remodel around your lifestyle, not just square footage
Most remodels start with a room. A bigger kitchen, a finished basement, a primary suite that finally feels complete. Those goals are real, and they’re a fine place to begin. But the projects that still feel right five years later aren’t the ones that simply added square footage — they’re the ones built around how the people inside actually live. Designing a home remodel around your lifestyle means starting from your daily routines and pinch points, not a generic floor plan, so the finished space fits the household it serves.
After nearly two decades of remodeling homes across the greater Seattle area, we’ve learned that the difference between a remodel that performs and one that merely looks good is rarely about size. It’s about fit. Below is how lifestyle-driven design works, why it sometimes breaks the “rules,” and what it looks like to design around the way you really use your home.
Start with the pinch point, not the wish list
At our core, we’re problem solvers. Every project starts with a simple question: what isn’t working in this home? A kitchen that can’t fit the way you cook. Nowhere to put a second child who’s on the way. A laundry setup stranded in an unfinished basement. The wish list (“more storage,” “an open feel”) is a symptom; the pinch point is the actual problem underneath it.
So before we move a wall or pick a finish, we listen. We want to understand how the home functions today, where it falls short, and what the next several years might ask of it. Do weekends revolve around the outdoors? Is the household likely to grow? Do guests come often? Is anyone working from home, or picking up a hobby that needs real space? We ask deliberate questions because the most useful answers rarely surface on their own — and then we document them carefully, so those priorities become the benchmark every later design decision gets measured against.
Design for how you live now — and how you’ll live later
Once the priorities are clear, the work is to solve today’s frustrations without boxing in tomorrow. A good remodel accounts for what’s next. A couple planning to start a family. A future phase that gets built when timing and budget align. Accessibility that isn’t urgent now but might be one day. When those possibilities are on the table early, we can shape a plan that absorbs change instead of demanding an expensive redo later.
Thinking ahead doesn’t mean building everything at once. It means making strategic choices now that keep your options open — running a little extra electrical, framing an opening that’s easy to finish later, choosing a layout that can flex. That’s where a design-build approach earns its keep: because construction and cost knowledge sit at the table during design, we can pressure-test each idea both spatially and financially before it advances. The sequence — listen, document, design, validate, build — is what keeps a project aligned with your goals instead of drifting toward a generic solution.
When the right design breaks the rules
Because our recommendations follow your priorities rather than convention, they don’t always match the expected formula — and that’s often where the best outcomes live. A tendency in the design world is to design for the designer’s taste, or for a hypothetical resale buyer. We flip that: we design for the people who’ll actually live there.
On one whole-home remodel, that meant removing the dining room entirely. Conventional wisdom says every home needs a dedicated dining space, and if resale assumptions had been driving the decision, we’d likely have kept it. But these clients knew they’d almost never use it — formal dining simply wasn’t part of their life, which made the room an expensive place to store air. So we gave that square footage back to things they’d use every day, including an entertainment room. The lesson wasn’t “dining rooms are optional.” It was that questioning the default, and designing around real priorities, is how you get a home that fits.