Welcome to our new website! Same great team, but with a new look and expanded portfolio. Contact us to discuss your project.
Living Space Remodels
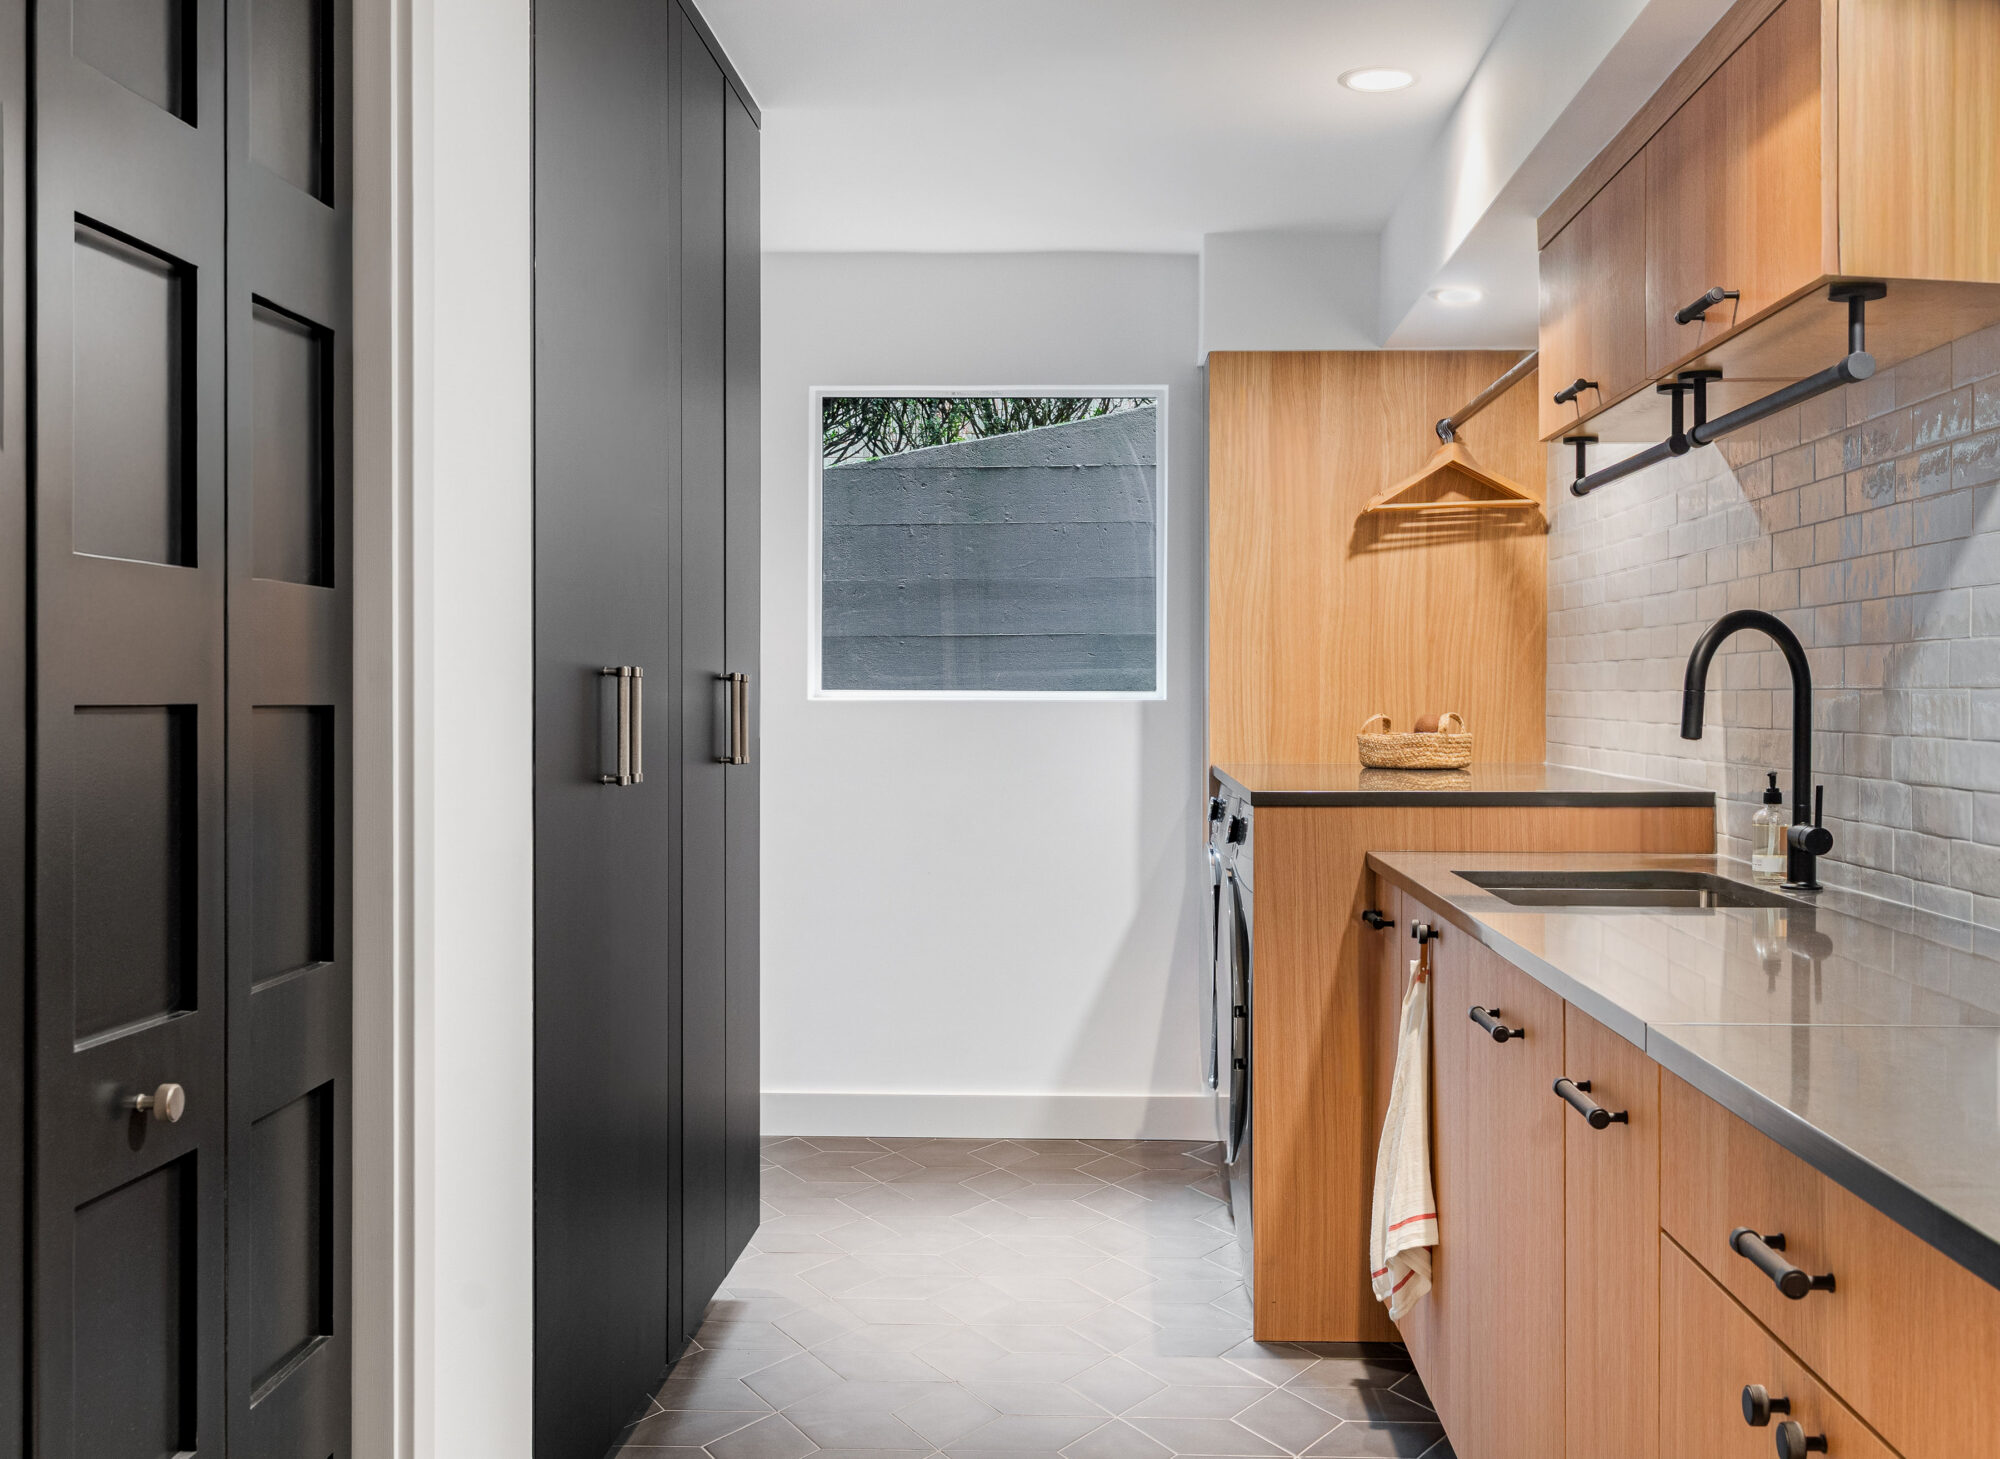
Every home has a space that doesn’t quite work – a living room that feels disconnected from the rest of the house, a spare bedroom that never found its purpose, a laundry room that’s more afterthought than functional. A living space remodel takes that room and rethinks it around how you actually use it: better flow, more natural light, storage that fits your routine, finishes that feel intentional. Whether it’s a living room, a home office, a studio, or a laundry room, we design each space to feel like a considered part of the home rather than a room you just live around.
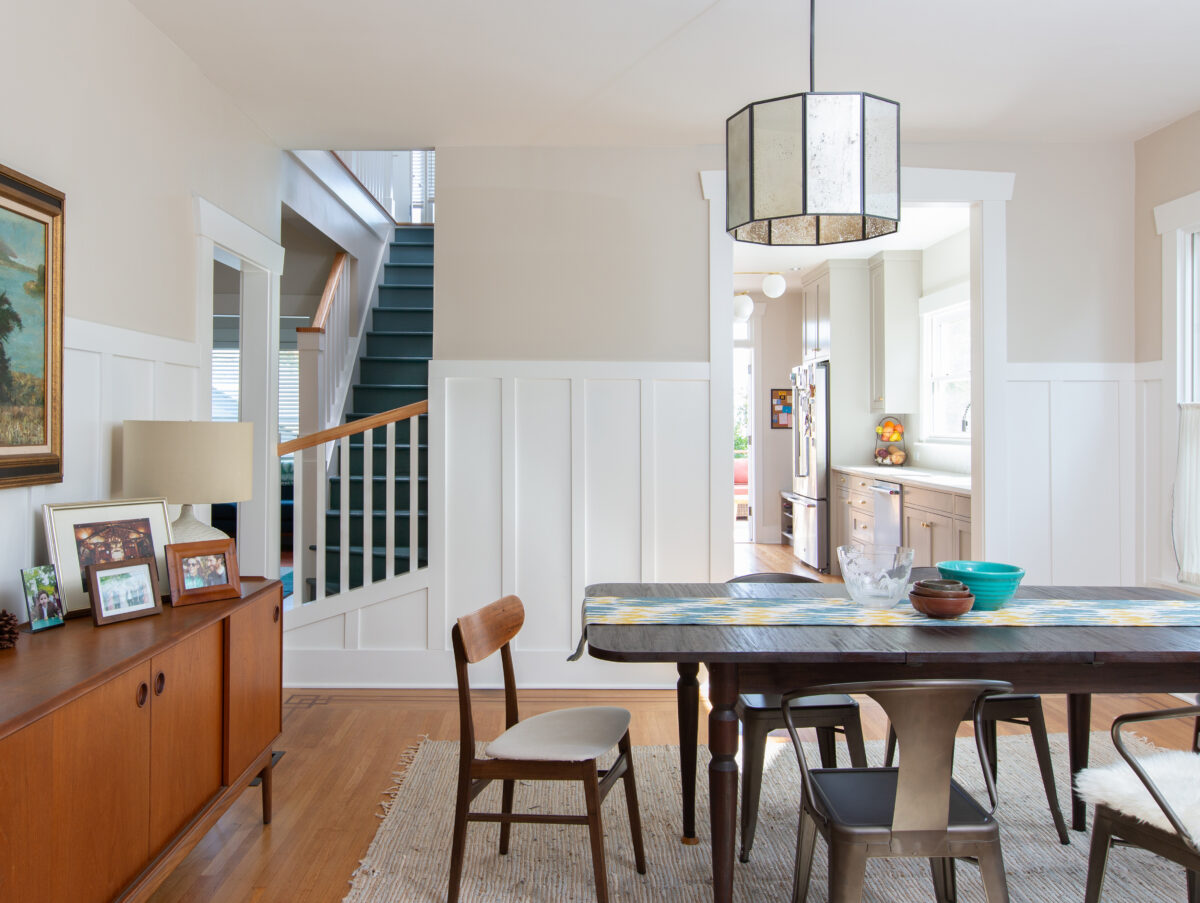
A living space remodel may include:
- Reworking layout for better flow between living and dining areas
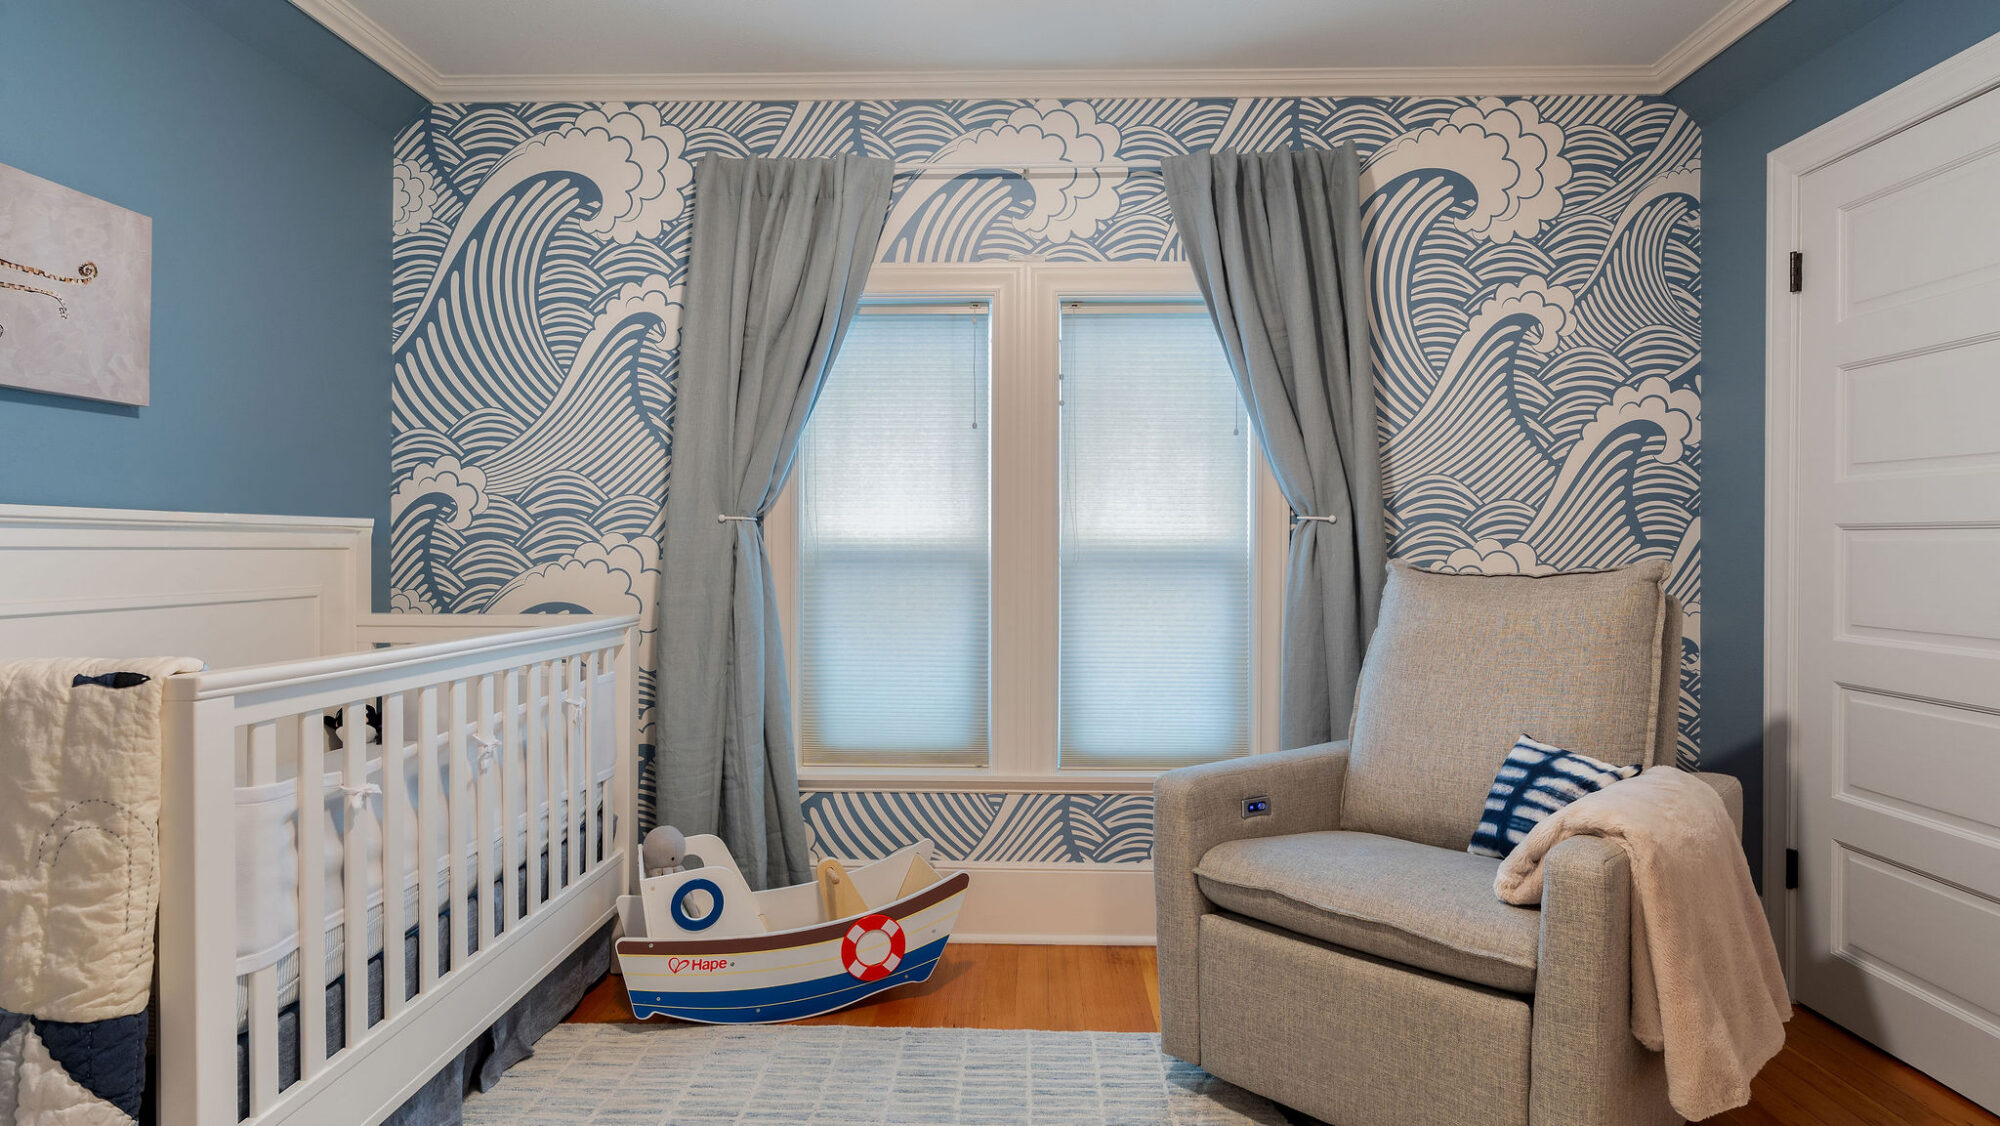
- Converting a spare bedroom into a home office or studio
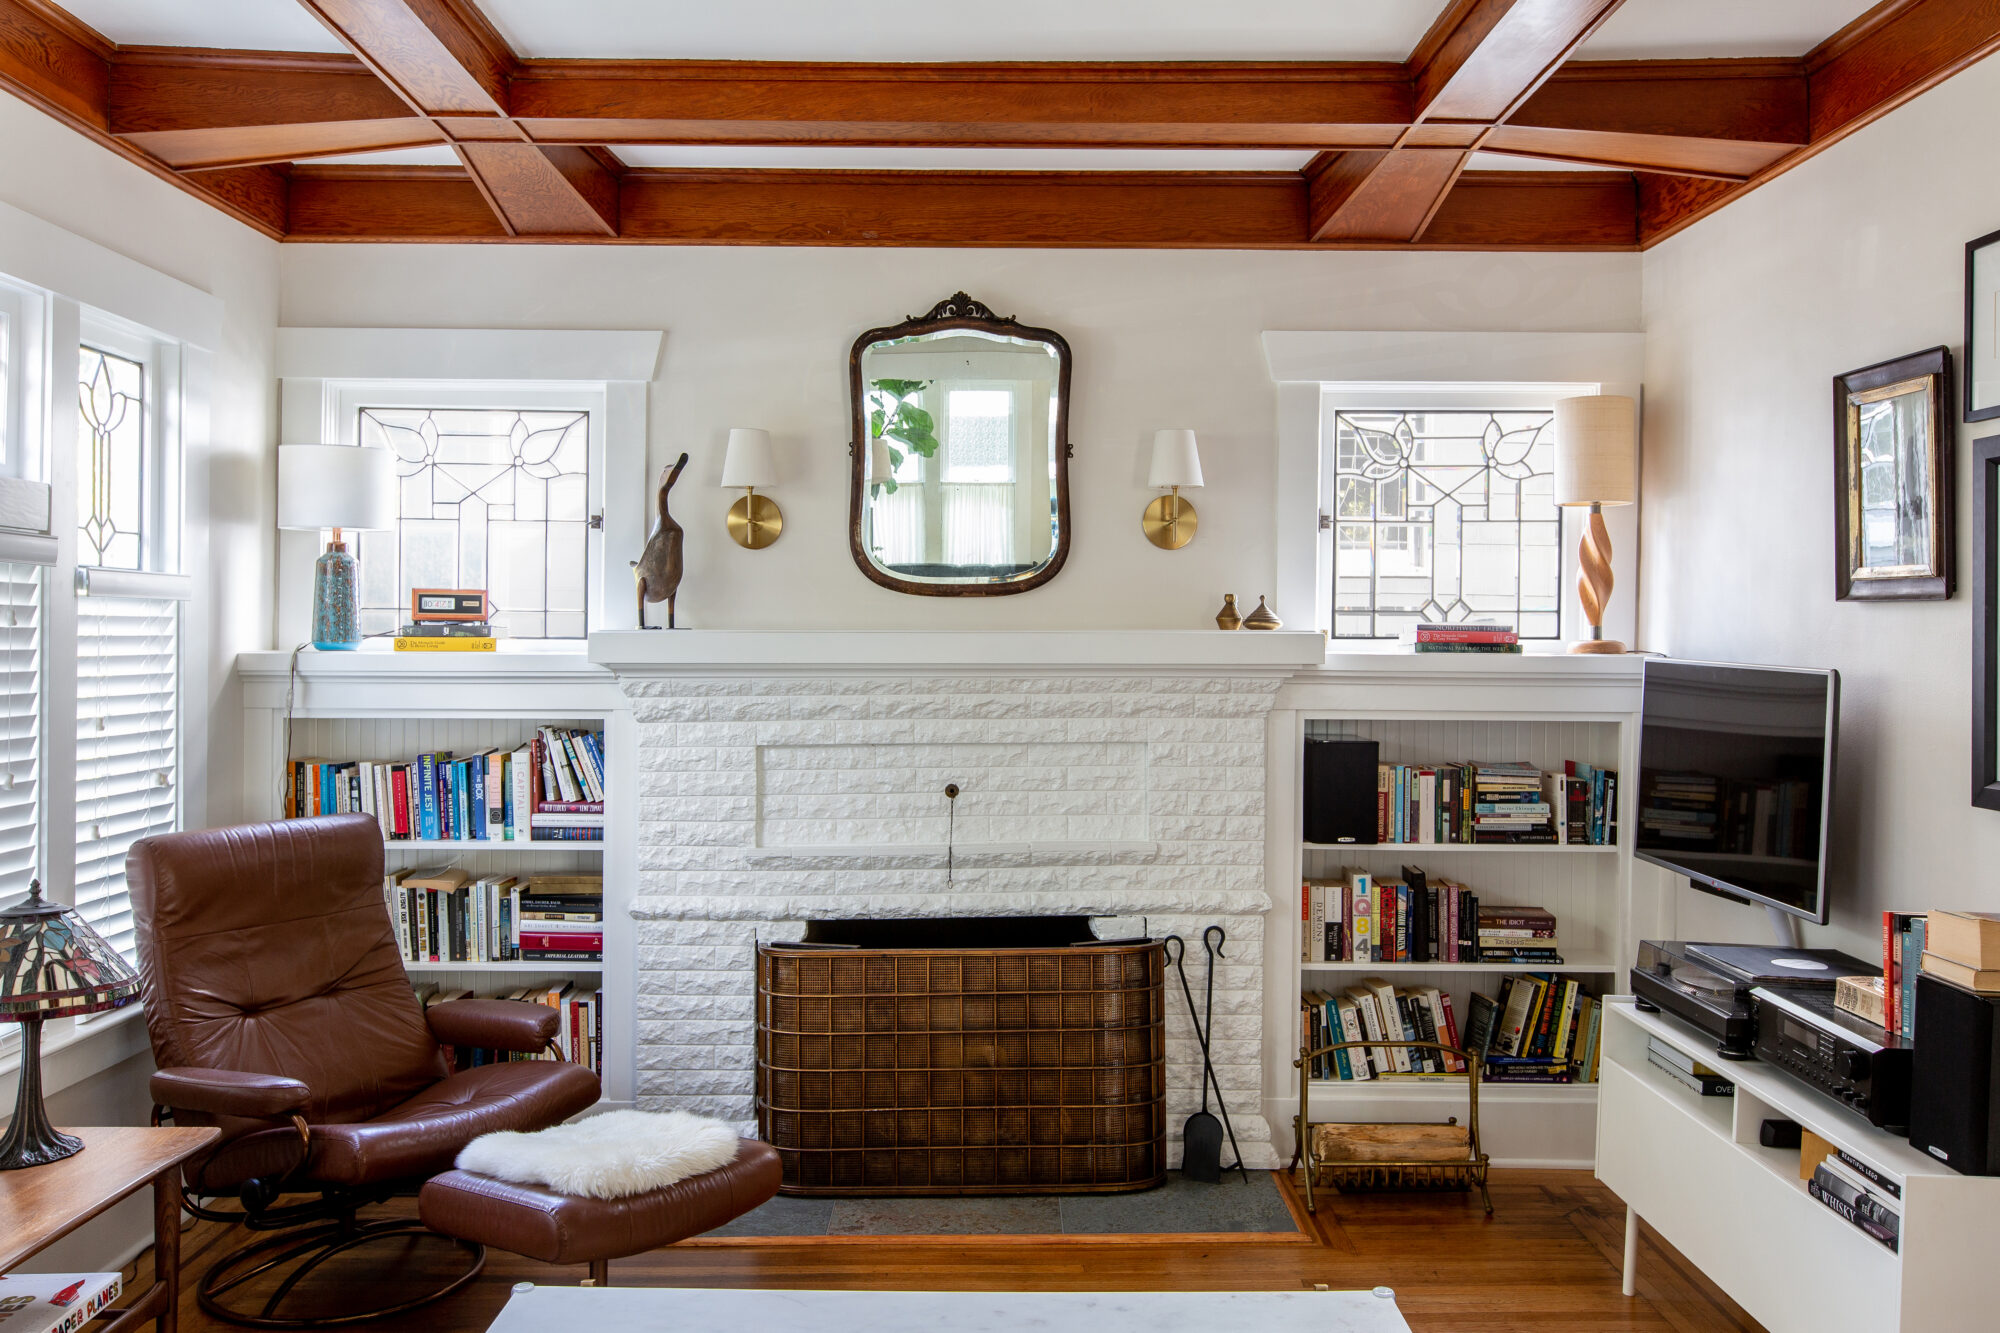
- Custom built-ins and storage designed around daily routines
- Improved natural light, flooring, and finishes
- Laundry and utility room upgrades
Explore Sample Projects
Browse our living space projects to see how we approach layout improvements, custom built-ins, and everyday room conversions across a range of homes.
View Living Spaces Remodel Projects
Common Questions
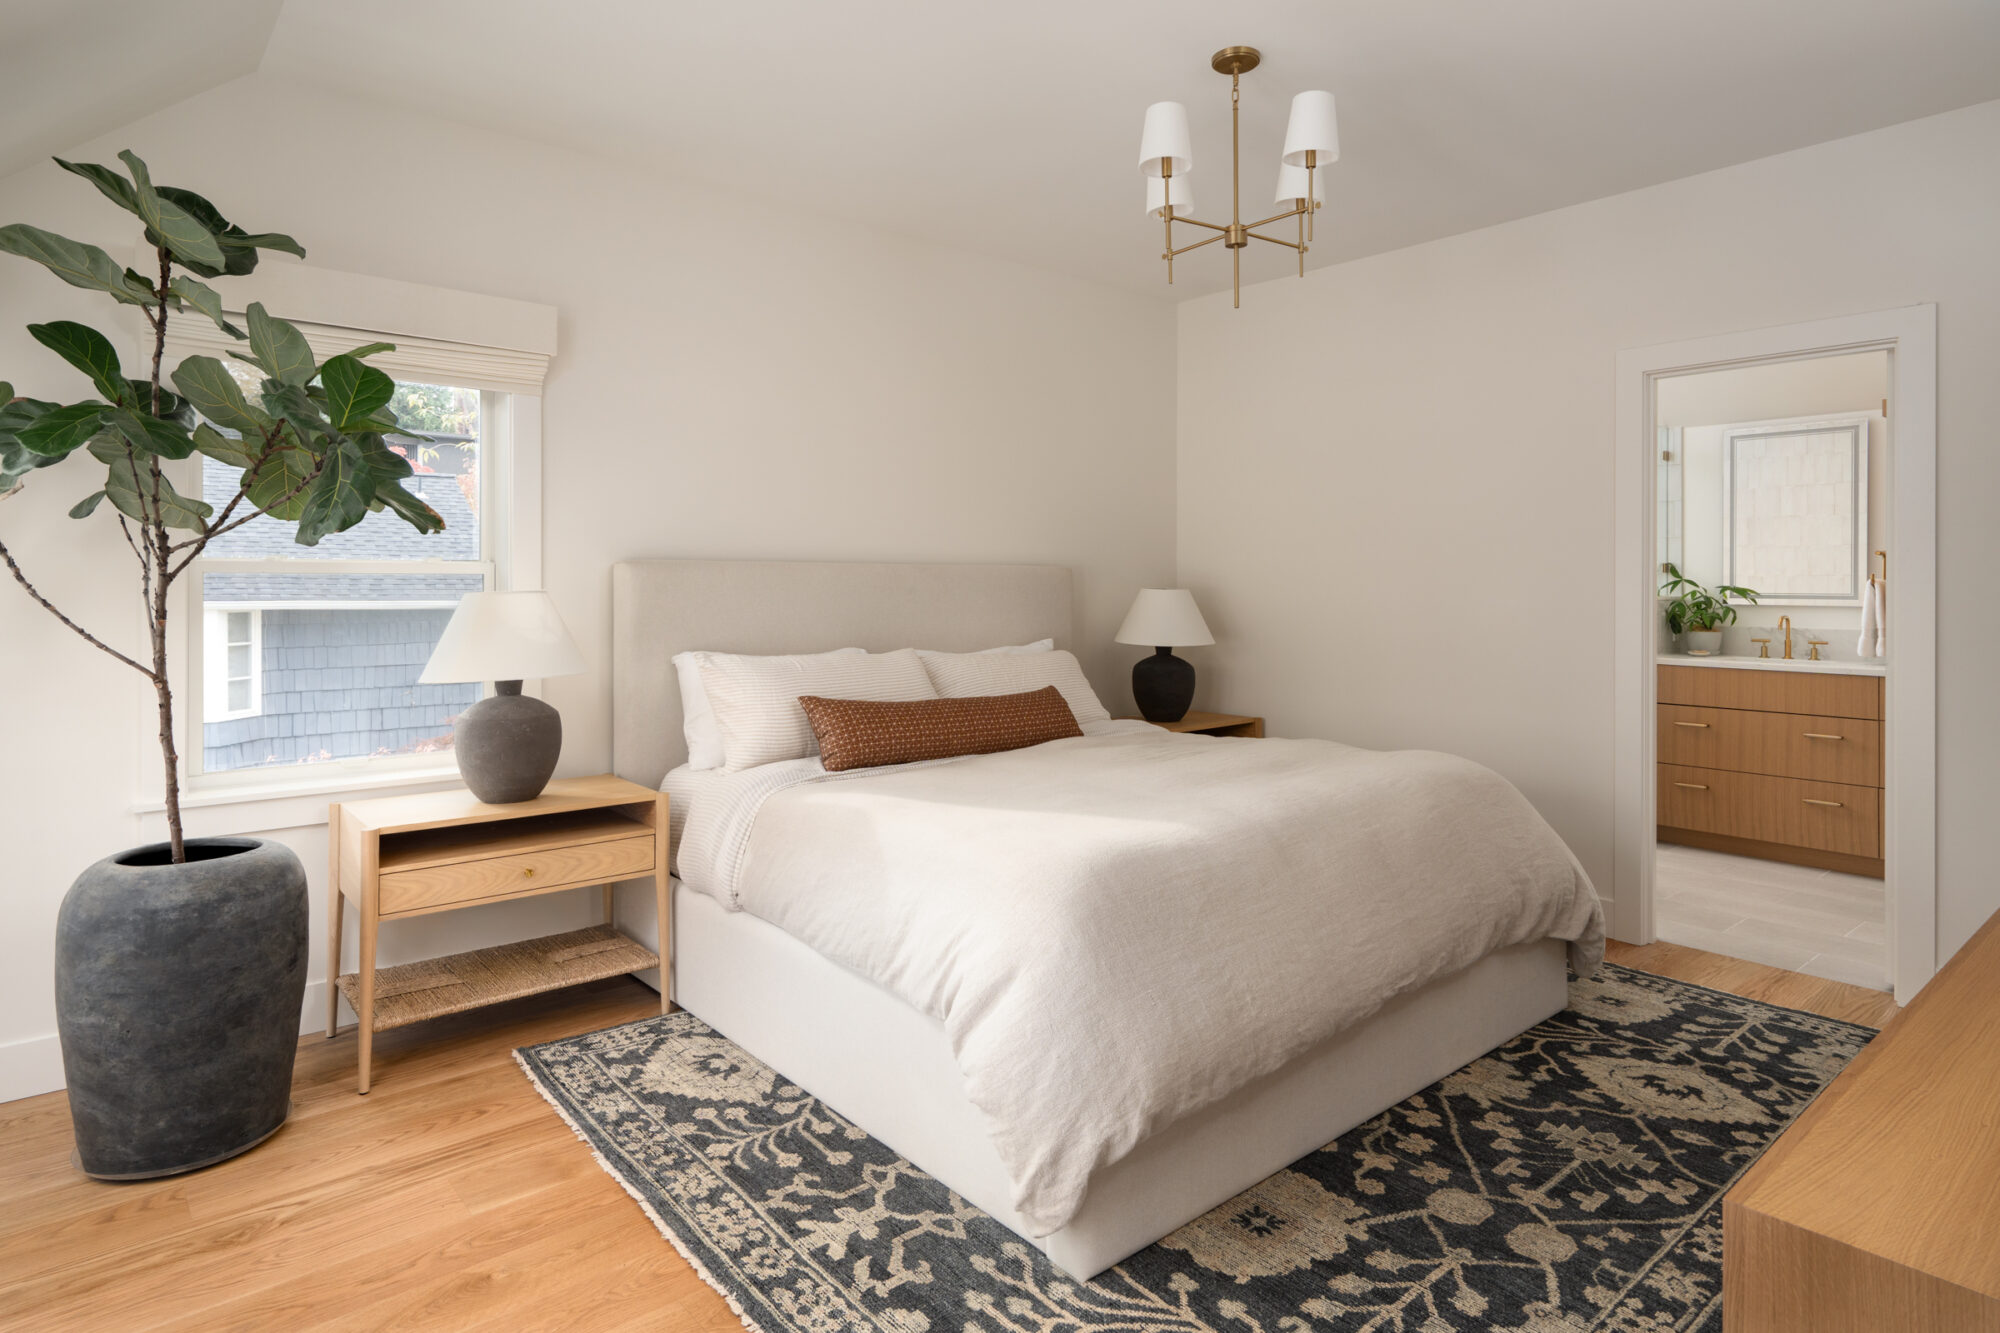
It’s a broad category – living rooms, dining rooms, bedrooms, home offices, studios, laundry and utility rooms, and other everyday spaces that don’t fall neatly into kitchen or bathroom. If you have a room that doesn’t work as well as it should, this is usually the right starting point.
Yes – reworking the layout, adding built-ins, and improving light and finishes can turn an underused bedroom into a functional office or studio without any structural changes. If you also want a built-in desk, closet, or extra storage, we can design that in as part of the remodel.
Sometimes — and this is one of the few categories where the answer is often no. Cosmetic updates to an existing room typically don’t require a permit: finishes, built-ins, lighting within the existing electrical layout. Structural changes do, and so does adding plumbing, which is common when a room becomes a laundry or utility space.
We’ll tell you which applies early, during Discovery, so a permit isn’t a surprise line item later. When one is required, we handle the submittal and the inspections.
Awkward layouts are usually a design problem, not a size problem. Built-ins, better lighting, and a layout designed around how you’ll actually use the space can make even a small or oddly shaped room genuinely useful – our Blue Ridge laundry room project, for example, turned a cramped utility space into an organized, good-looking room without expanding its footprint.
A living space remodel reworks a room you already have – a living room, bedroom, office, or laundry room – rather than building new square footage or converting a separate
structure. If you’re looking to add square footage, our Home Additions page is the better fit; if you’re converting a garage or building a standalone structure, see DADUs + Garage Conversions.