Welcome to our new website! Same great team, but with a new look and expanded portfolio. Contact us to discuss your project.
DADUs & Garage Conversions
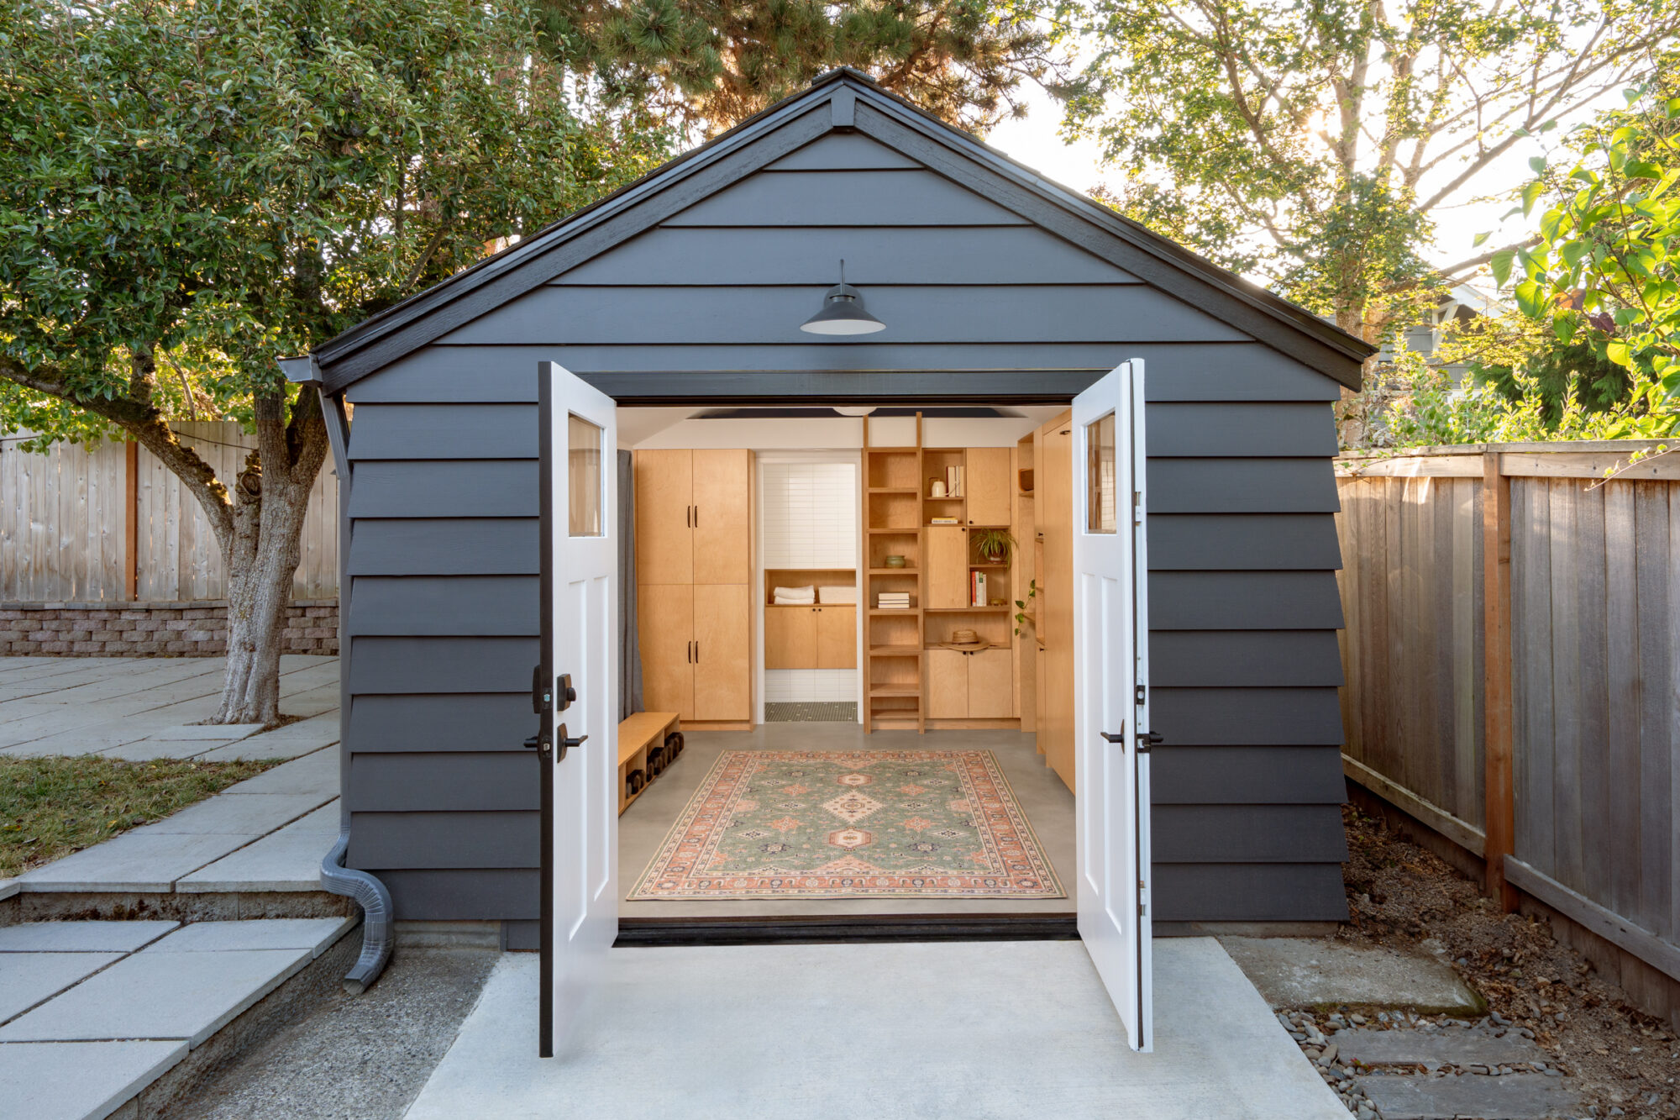
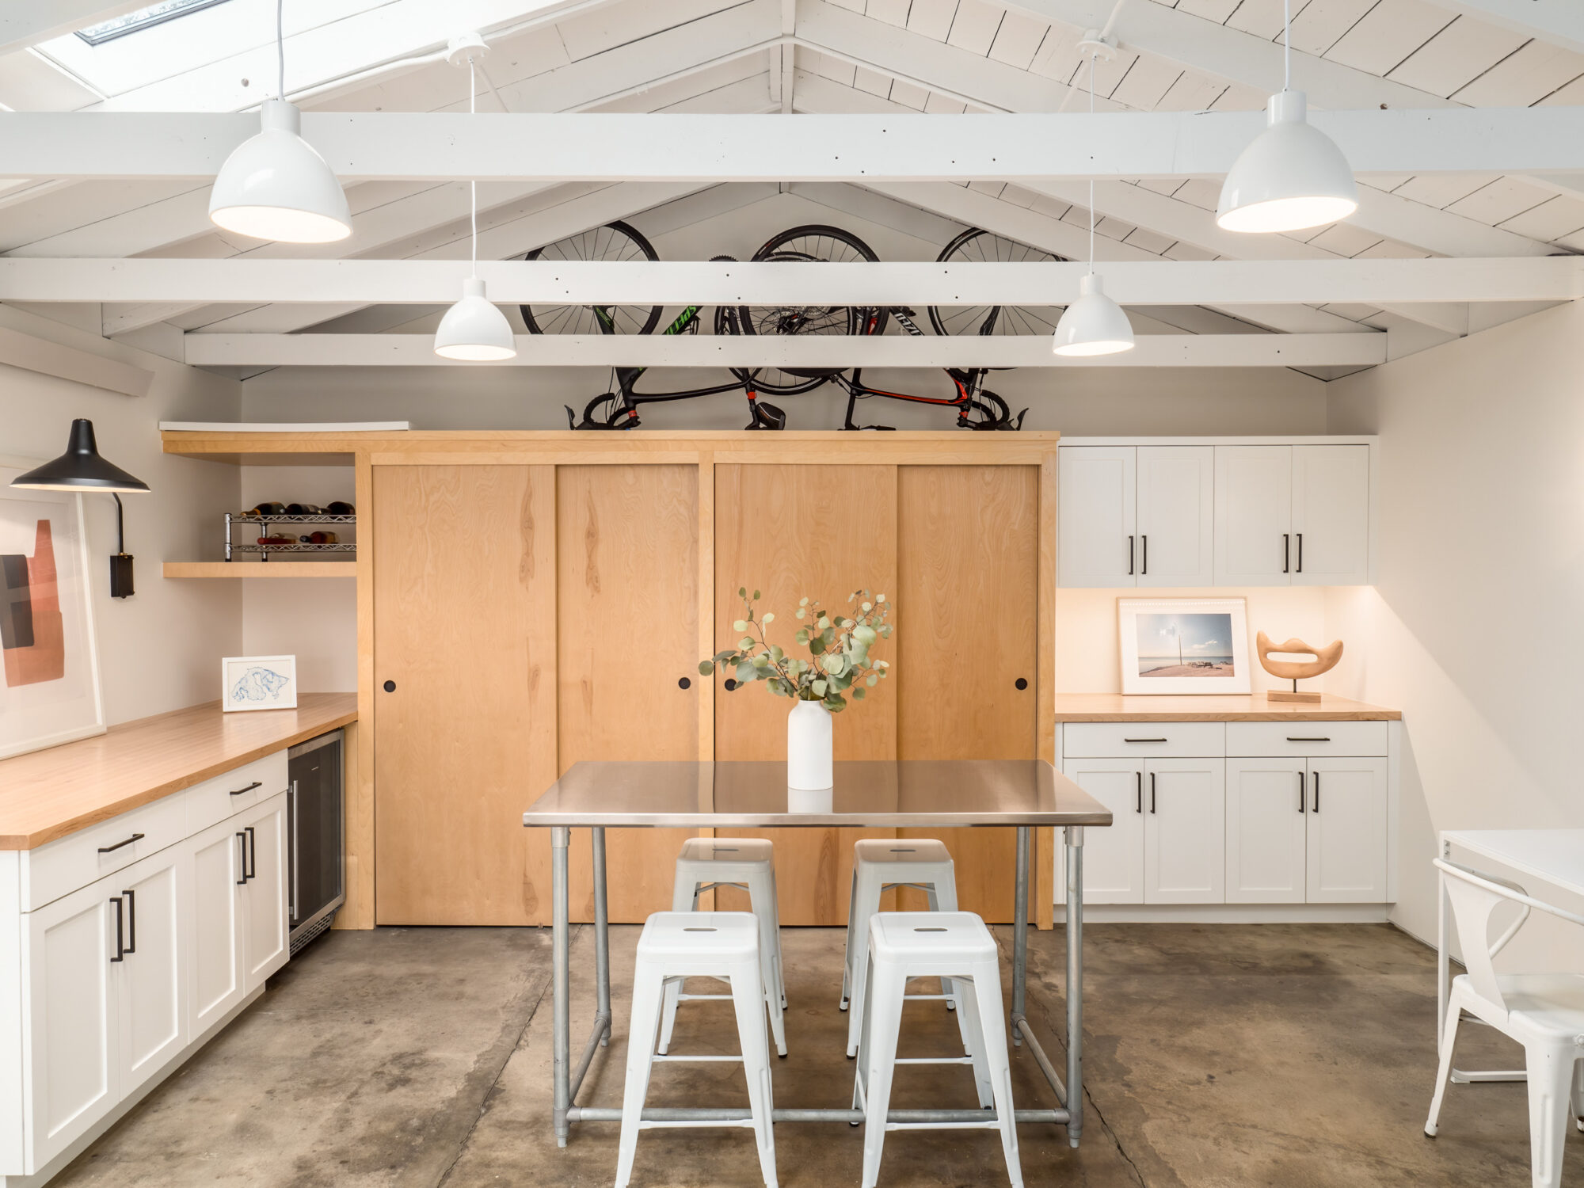
A garage that’s just storage, or a backyard with room for a fully separate structure, both represent square footage that isn’t earning its keep. Converting a garage or building a detached accessory dwelling unit (DADU) means balancing very different goals depending on the project – an all-season studio the family uses every day, or a legal, code compliant rental unit or guest house. We help you sort out which one fits your property and goals during Discovery, then handle the design, permitting, and construction so the finished space is genuinely livable, not just a converted storage room.
A DADU build-out or garage conversion may include:
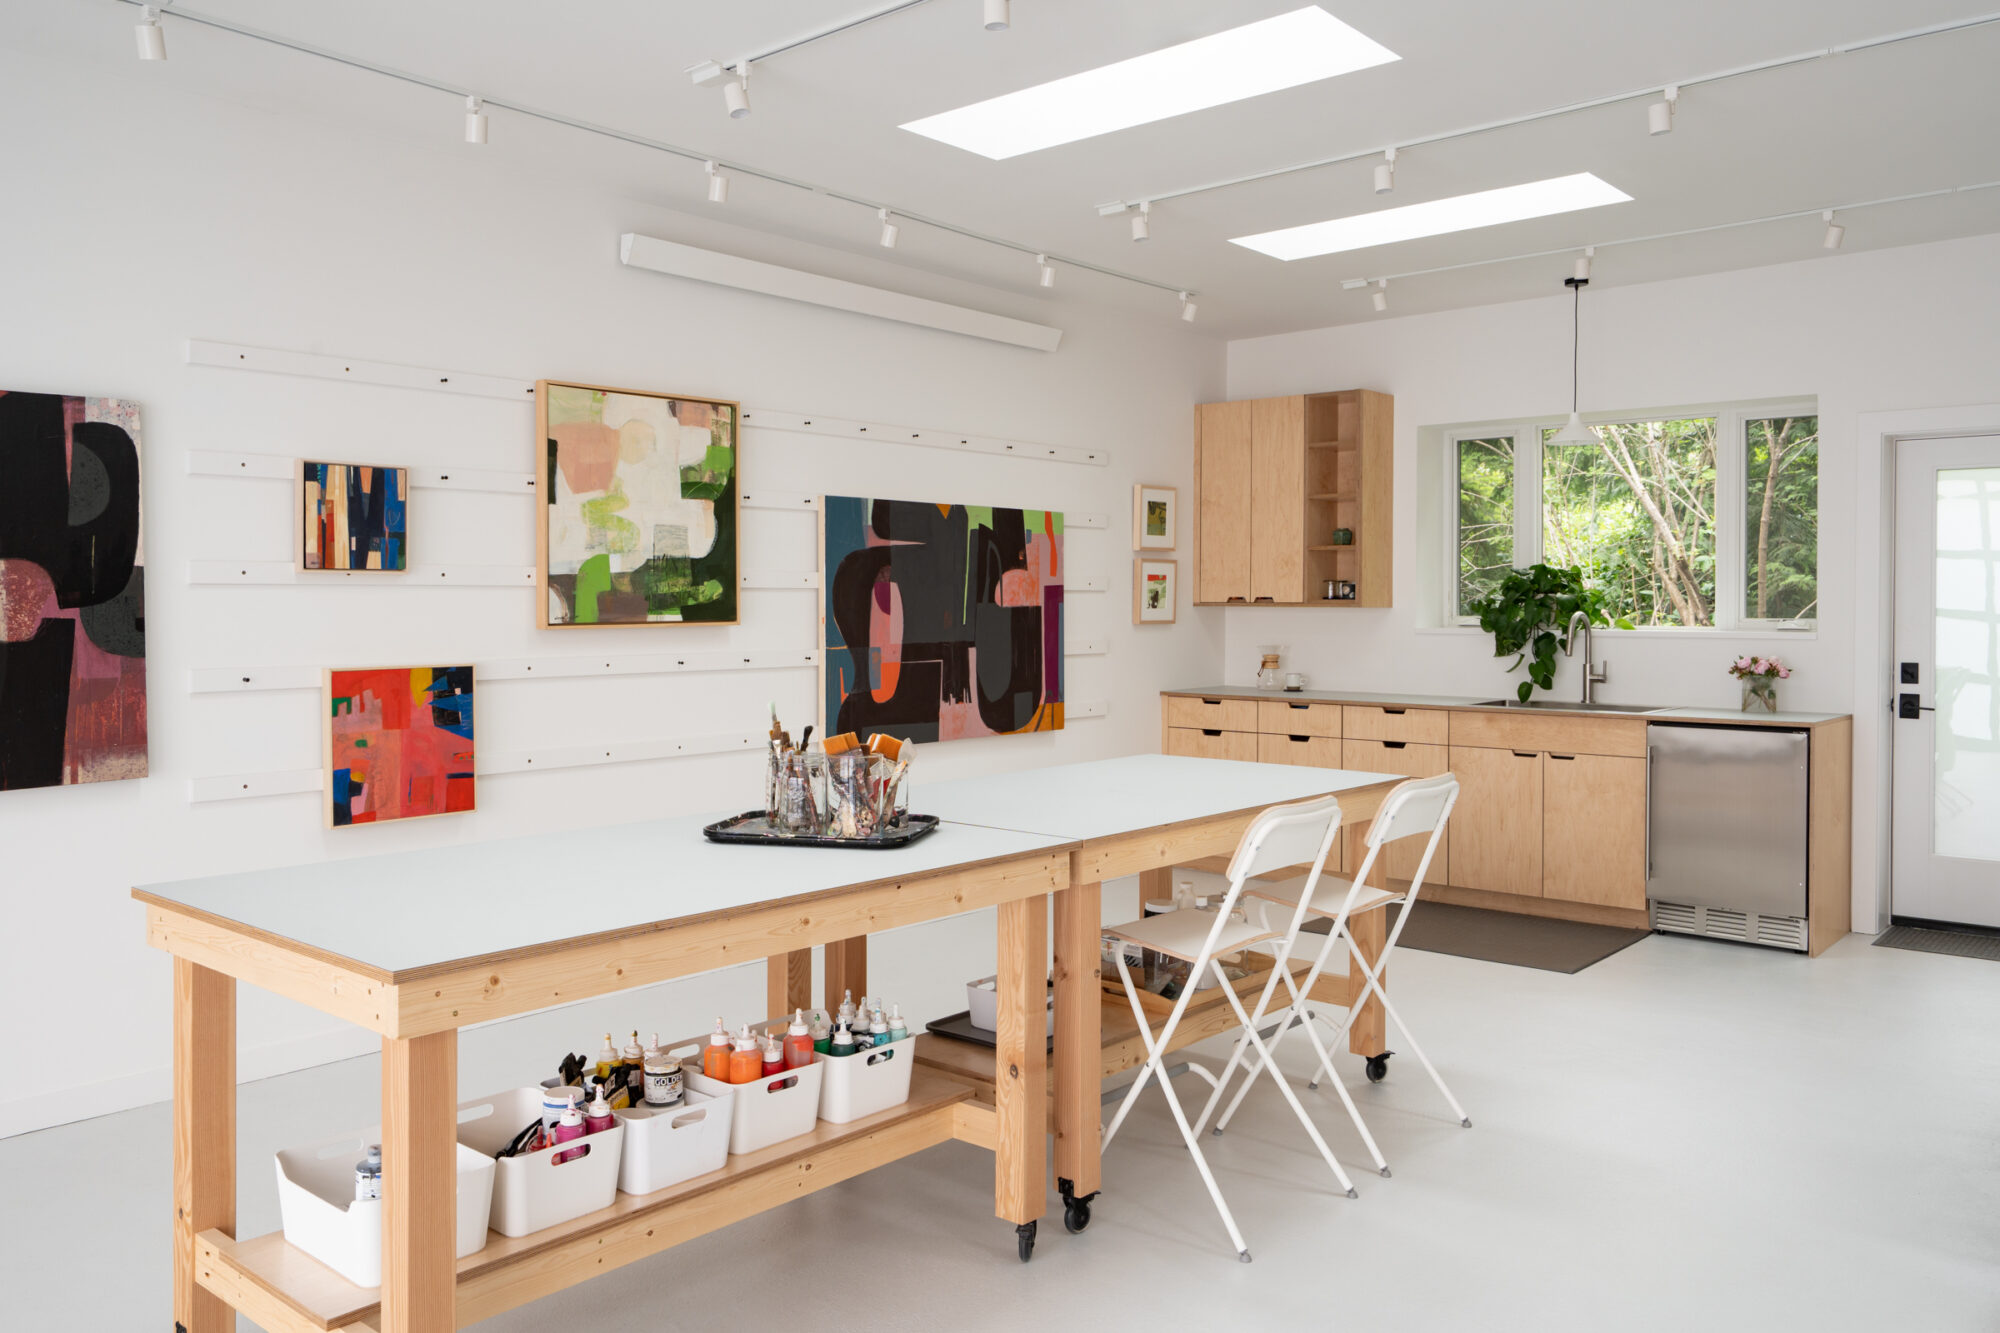
- Converting an existing garage into a studio, office, or flex space
- Building a new detached accessory dwelling unit (DADU) from the ground up
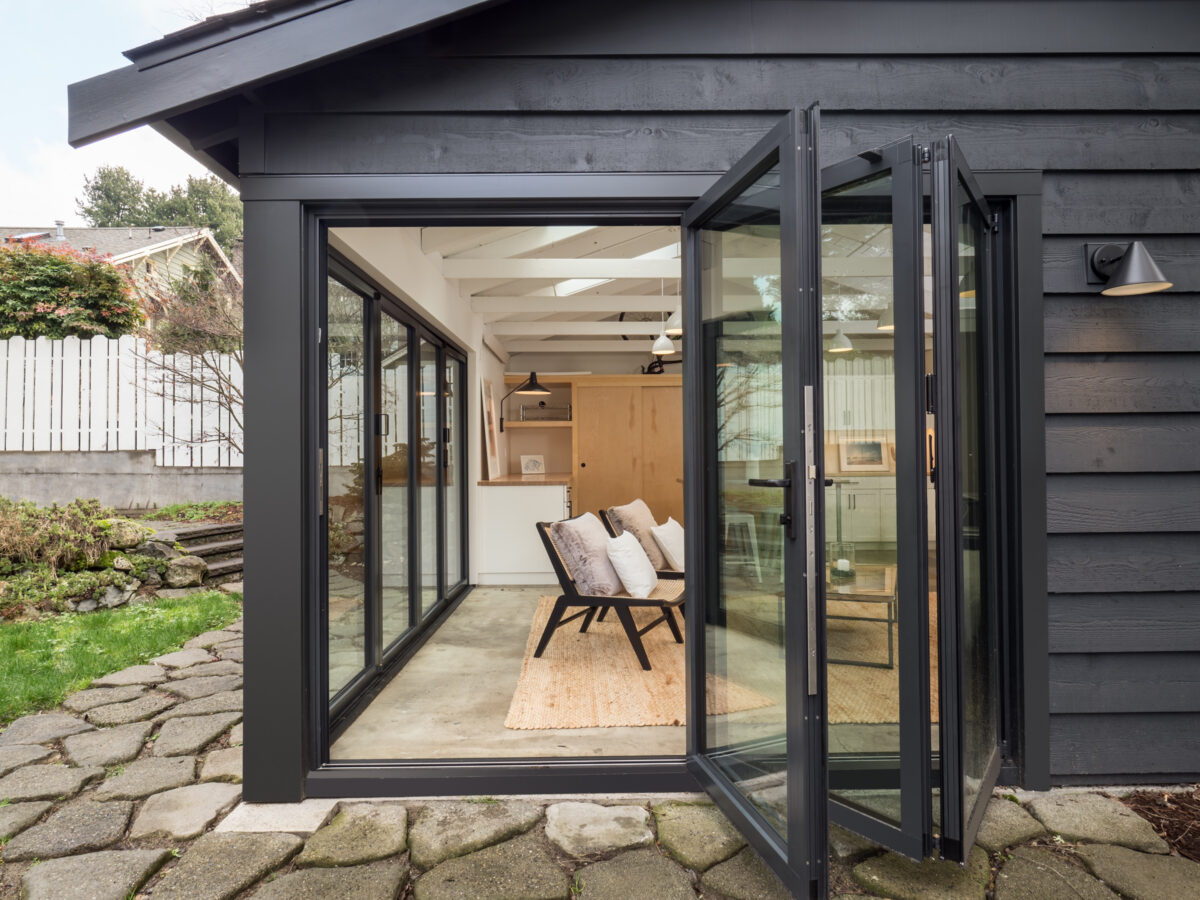
- NanaWall or large window systems connecting the space to the backyard
- Custom built-ins and storage designed around how the space will be used
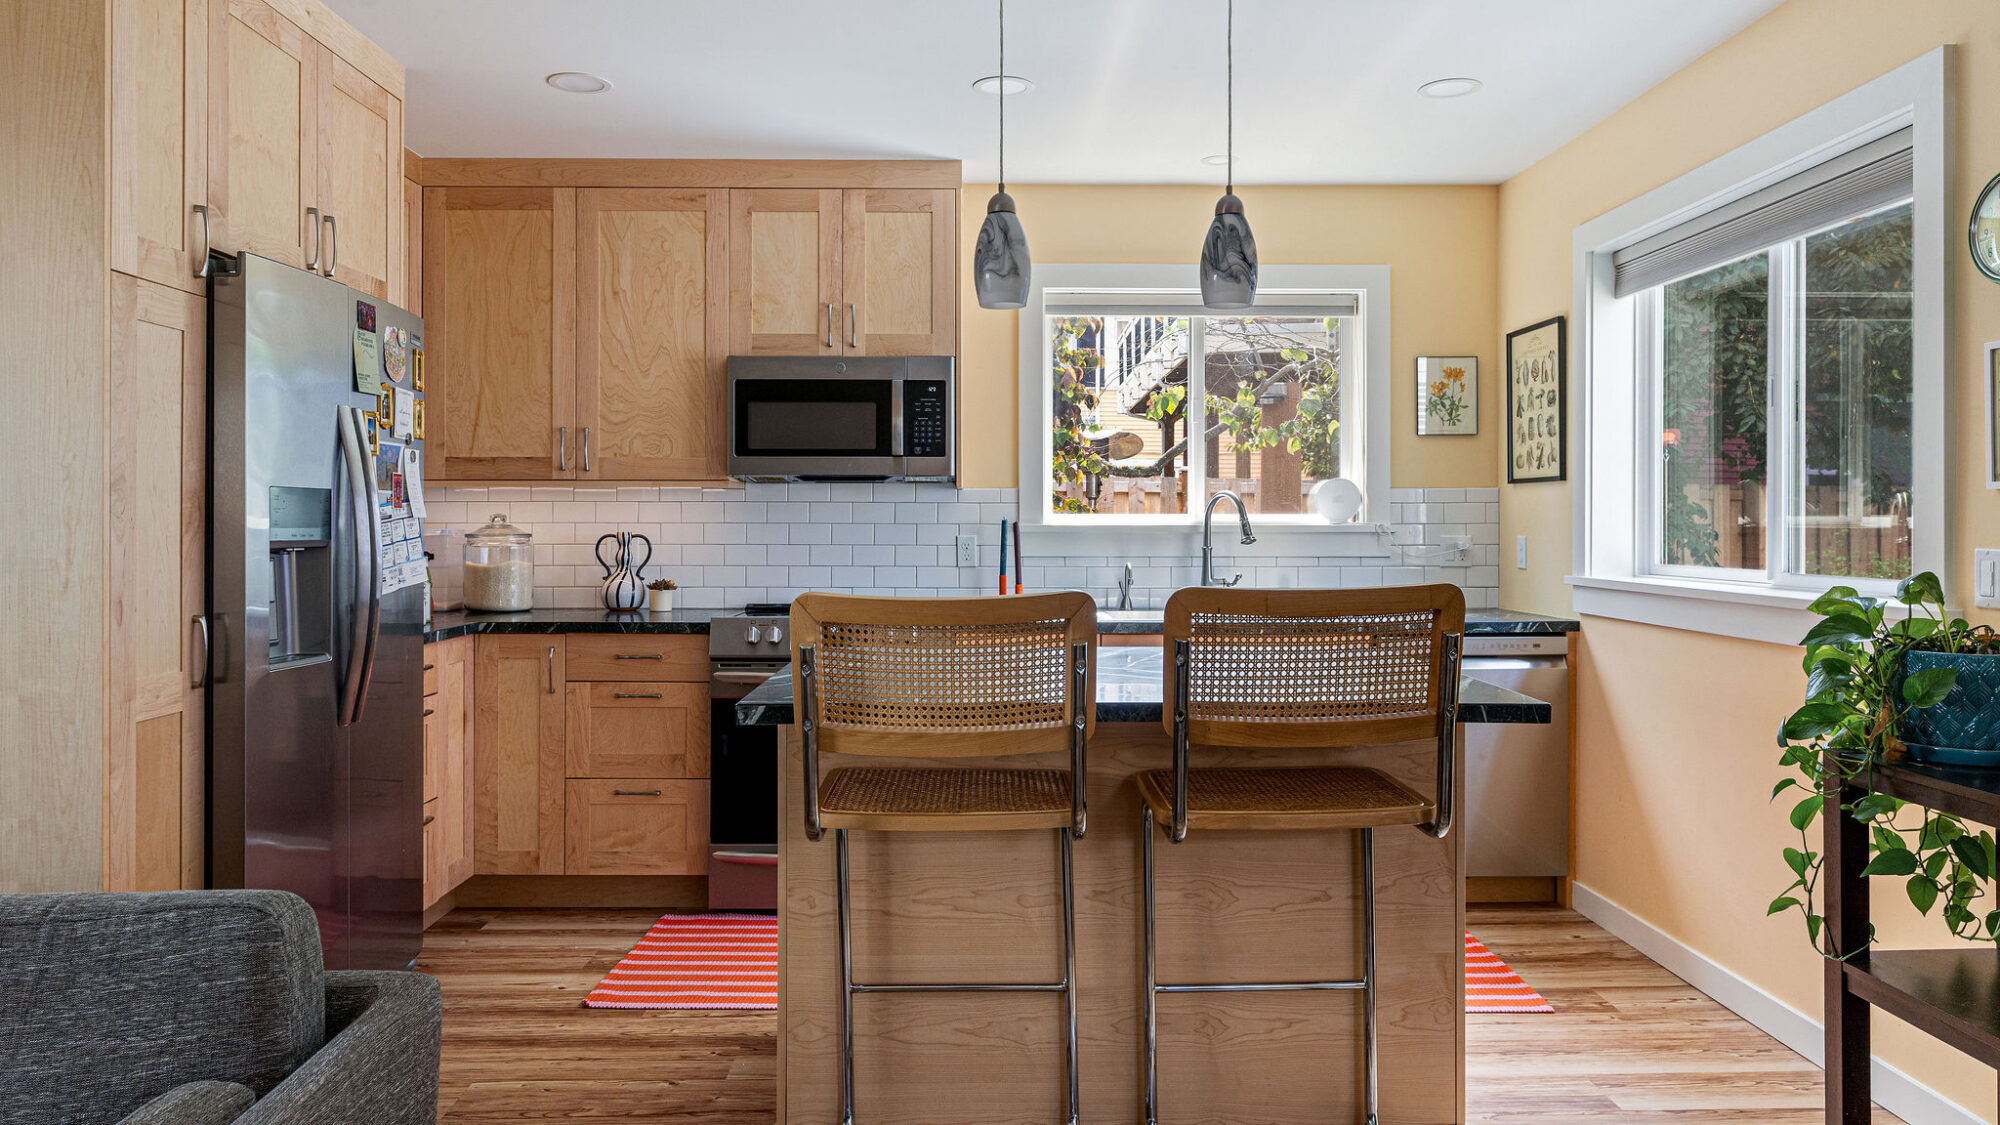
- Full kitchens, bathrooms, and separate utilities for rental-ready units
Explore Sample Projects
Browse our DADU and garage conversion projects to see how we approach garden studios, backyard cottages, and fully separate living units across a range of homes.
View DADU & Garage Conversion Projects
Common Questions
A garage conversion transforms an existing garage into livable space, like a studio or office, generally
without adding new square footage. A DADU (detached accessory dwelling unit) is a new, separate structure built in the backyard – essentially a small standalone home. An ADU (or AADU, attached accessory dwelling unit) is a separate living unit built within or attached to the main house, like a finished basement with its own entrance. Our Leschi project included both a basement AADU and a new detached DADU on the same property.
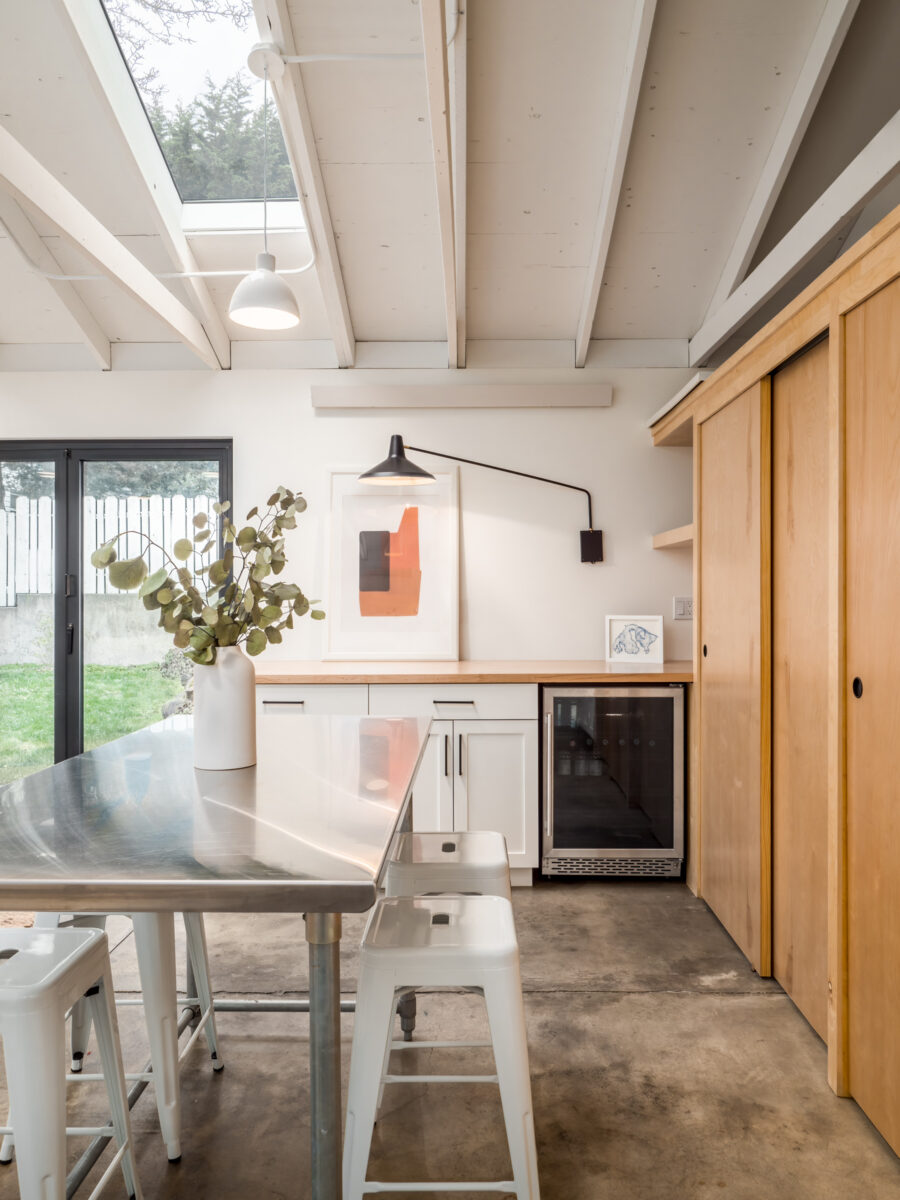
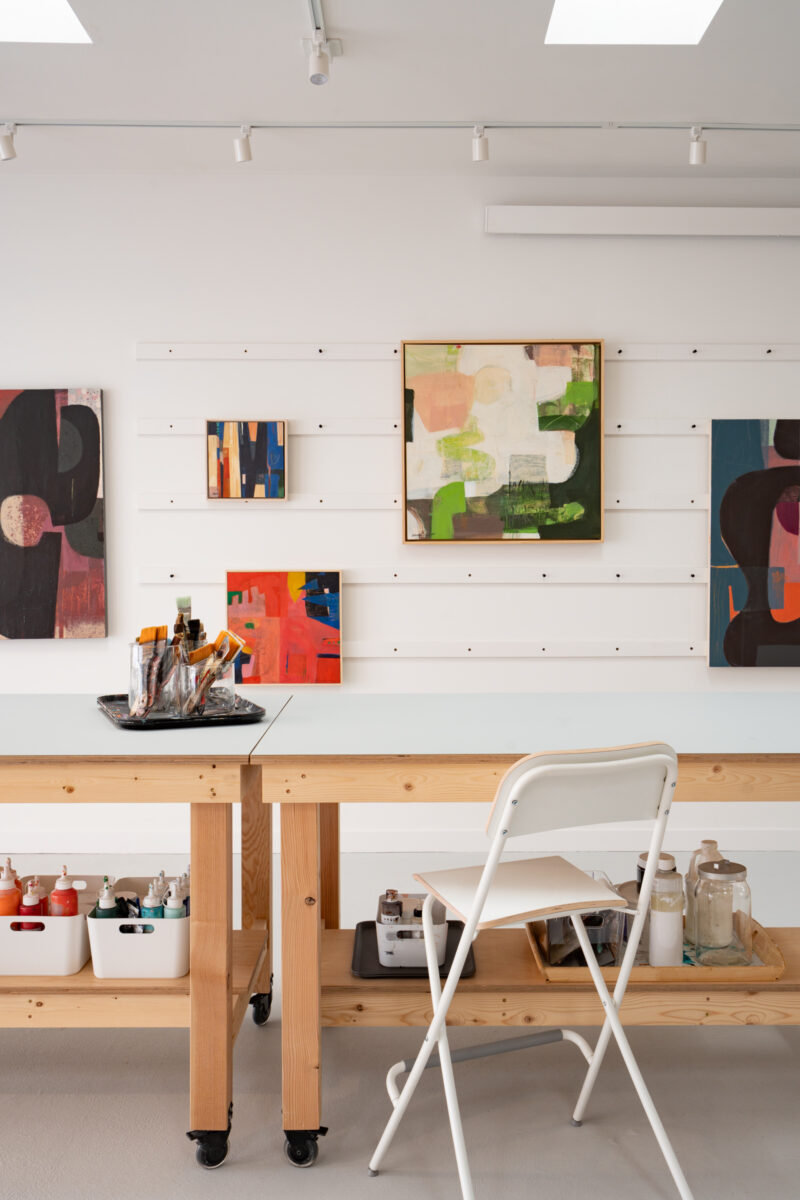
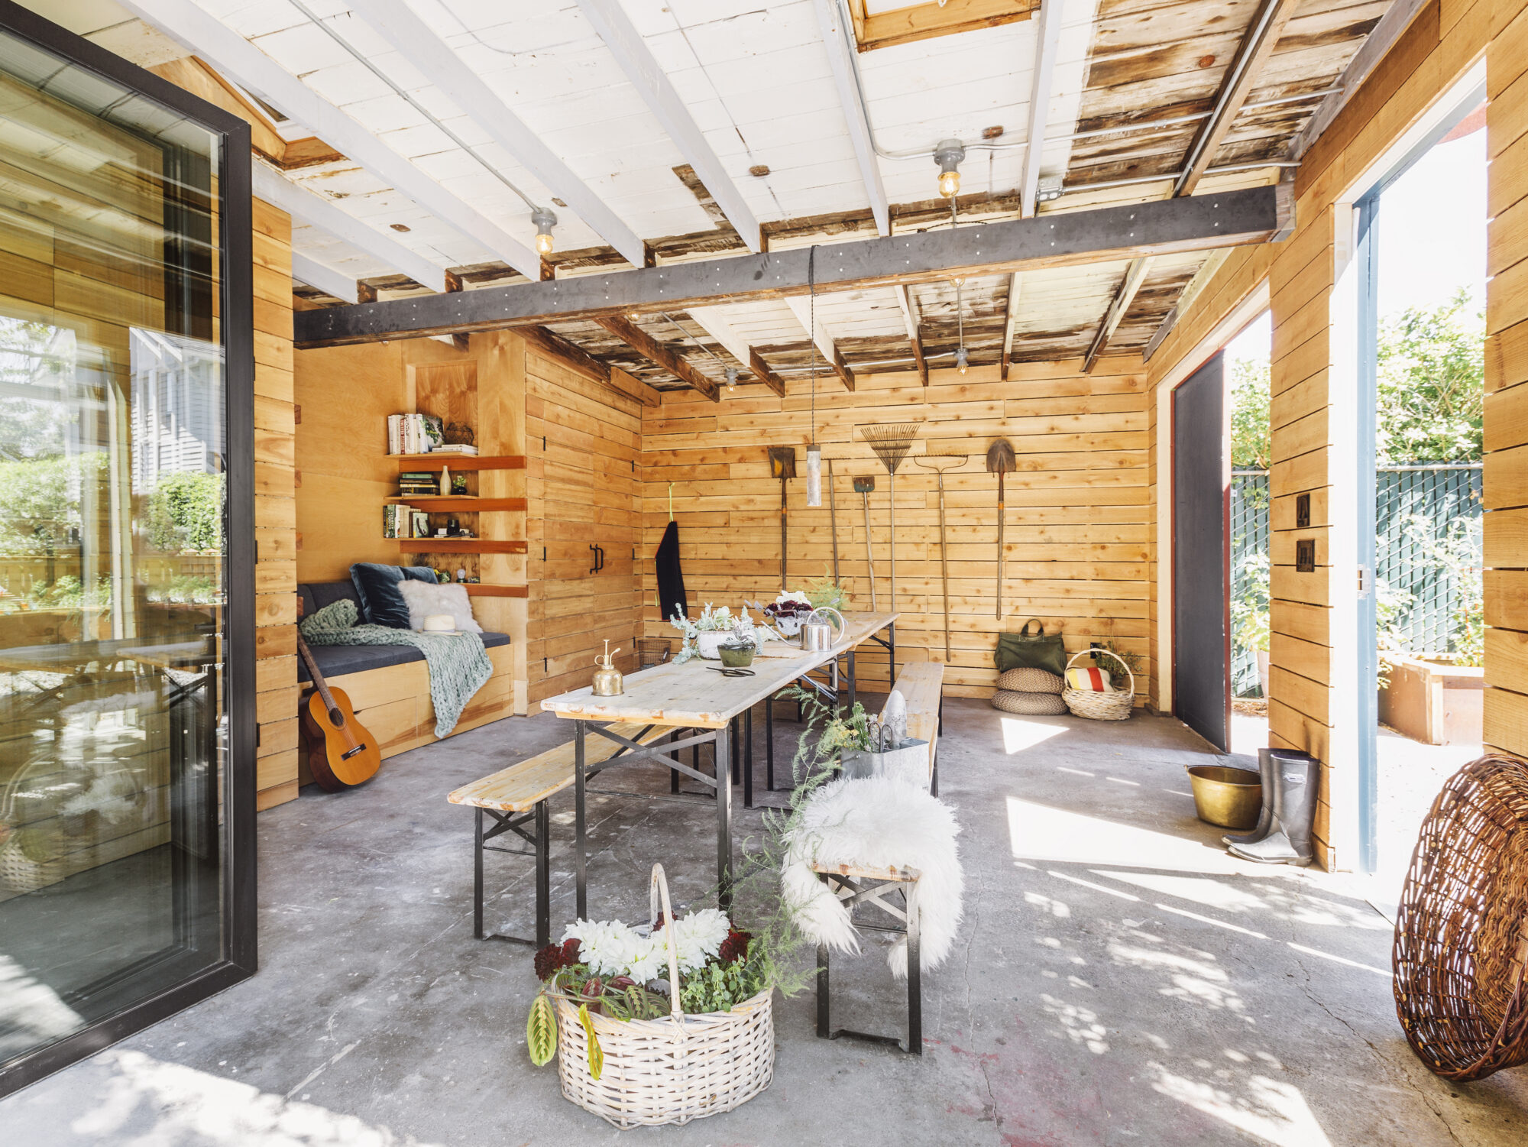
Yes – many of our garage conversions are designed purely for the homeowners’ own use. Our Phinney Garden Room and Ballard Garden Studio projects both turned underused garages into all-season family spaces – a garden studio and a multi-purpose reading nook and kids’ space – rather than rental units.
Yes – that’s one of the most common reasons to build one. Our Leschi project’s new DADU was designed as a two bedroom, two-bathroom home suited to either rental income or extended family, while the basement AADU on the same property supports multigenerational living within the main house.
Yes, garage conversions, DADUs and ADUs follow their own permitting path rather than a standard remodel path. A detached unit means a new foundation, its own utility connections including side sewer work, and land use review covering placement, lot coverage, and height. A garage conversion is lighter but still permitted, particularly once plumbing or living-space egress is involved.
Seattle’s ADU rules have changed meaningfully in recent years, and requirements differ across the surrounding cities. We work through what applies to your property during Discovery and Planning, and handle the submittal and inspections.
Very much so – large glass systems like NanaWalls are common in our garage conversions specifically to blur the line between the space and the yard. Both our Phinney and Ballard projects used NanaWall door systems to open the studio directly onto the garden.
A garage conversion generally runs 6 to 10 months from first conversation to completion — 3 to 5 months of design and permitting, then 3 to 5 months of construction, since we’re working within a structure that already exists.
A DADU takes considerably longer, 12 to 18 months or more. A detached accessory dwelling unit is a small standalone home, which means a new foundation, utility connections, a full kitchen and bathroom, and a more involved permitting path. Design and permitting alone run 6 months or more, with construction taking 6 to 12 months.