Welcome to our new website!  Same great team, but with a new look and expanded portfolio.  Contact us to discuss your project.

Bathroom Remodels

A bathroom that doesn’t work makes itself known every single day: a shower that’s too small, storage that never keeps up, a layout that feels dated the moment you walk in. A bathroom remodel lets you rethink the whole space at once, from layout and storage to light and finishes, all designed around how you actually get ready, unwind, and take care of yourself.

Crescent Builds brings the same design-build process to a single bathroom that we bring to a whole home remodel. Design, budget, and construction stay aligned from the first conversation, so every decision, from tile to fixtures, is grounded in your budget and daily routine. The result is a bathroom that feels like a retreat rather than an afterthought. Since 2007, Crescent Builds has completed more than 480 projects across Seattle, ranks in the top 2% of Washington’s licensed contractors, and has earned 17 Master Builders Remodeling Excellence awards and the association’s 2015 Remodeler of the Year.


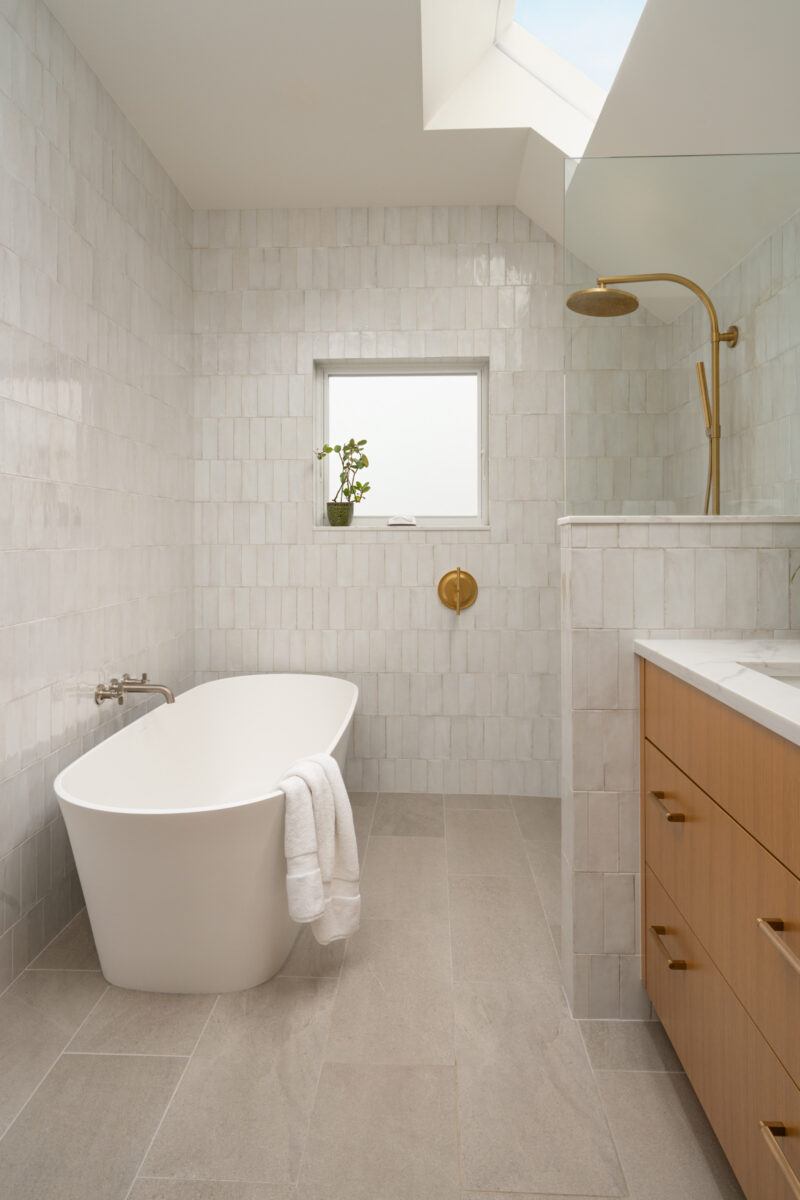
Laurelhurst bathroom with a freestanding tub, skylight, walk-in shower, and warm wood vanity

A bathroom remodel may include:

  • Reworking layout, including shower, tub, and vanity placement
  • Custom cabinetry and built-in storage
  • New tile, countertops, lighting, and fixtures
  • Updated plumbing and ventilation
  • Accessibility and aging-in-place features

Contact Us

Signs It’s Time for a Bathroom Remodel

Bathrooms take more daily wear than almost any room in the house, and they show it. A bathroom remodel usually makes sense when a few of these sound familiar:

  • The layout wastes space. A separate tub you never use, a cramped shower, or a vanity with nowhere to set anything down.
  • Storage never keeps up. Towels, toiletries, and cleaning supplies end up on every flat surface.
  • Moisture is winning. Peeling paint, mildew, loose tile, or a fan that doesn’t actually clear the steam.
  • It feels dark and dated. One overhead light, a small window, and finishes from a few decades ago.
  • It doesn’t fit the years ahead. A high tub wall, a narrow doorway, or no place for a grab bar.

If the bathroom is part of a bigger set of changes, like a new primary suite or a reworked upper floor, a whole home remodel or home addition may be the better fit. We’ll help you sort that out early.
What a Bathroom Remodel Can Include

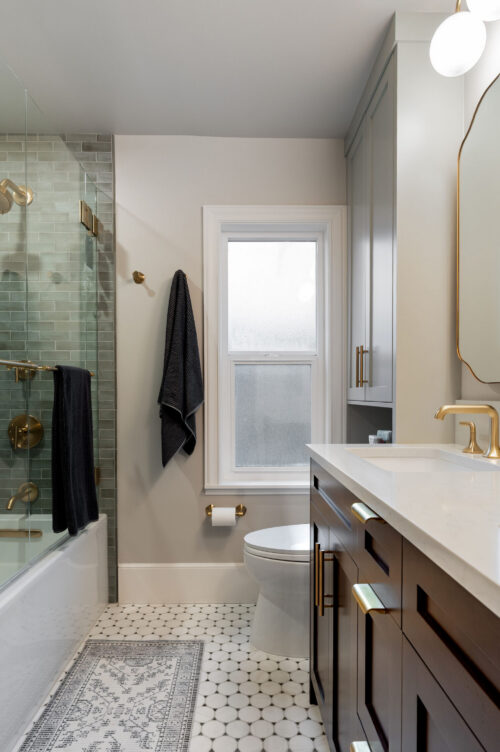
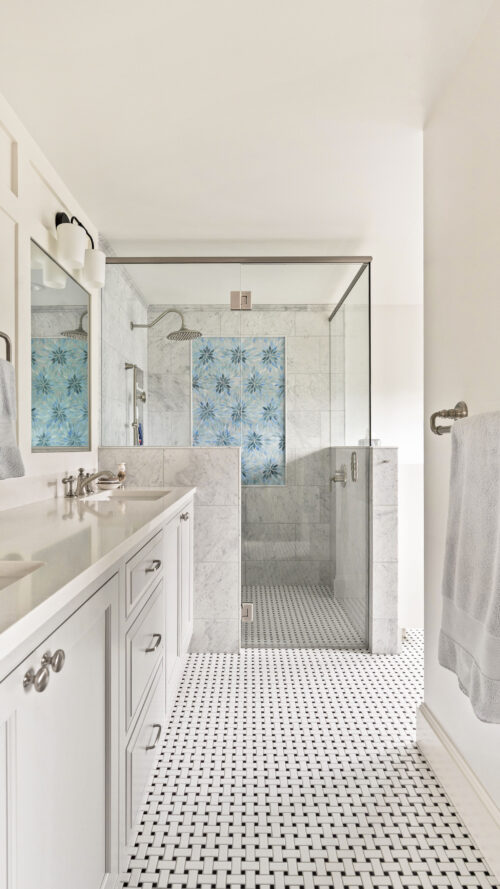
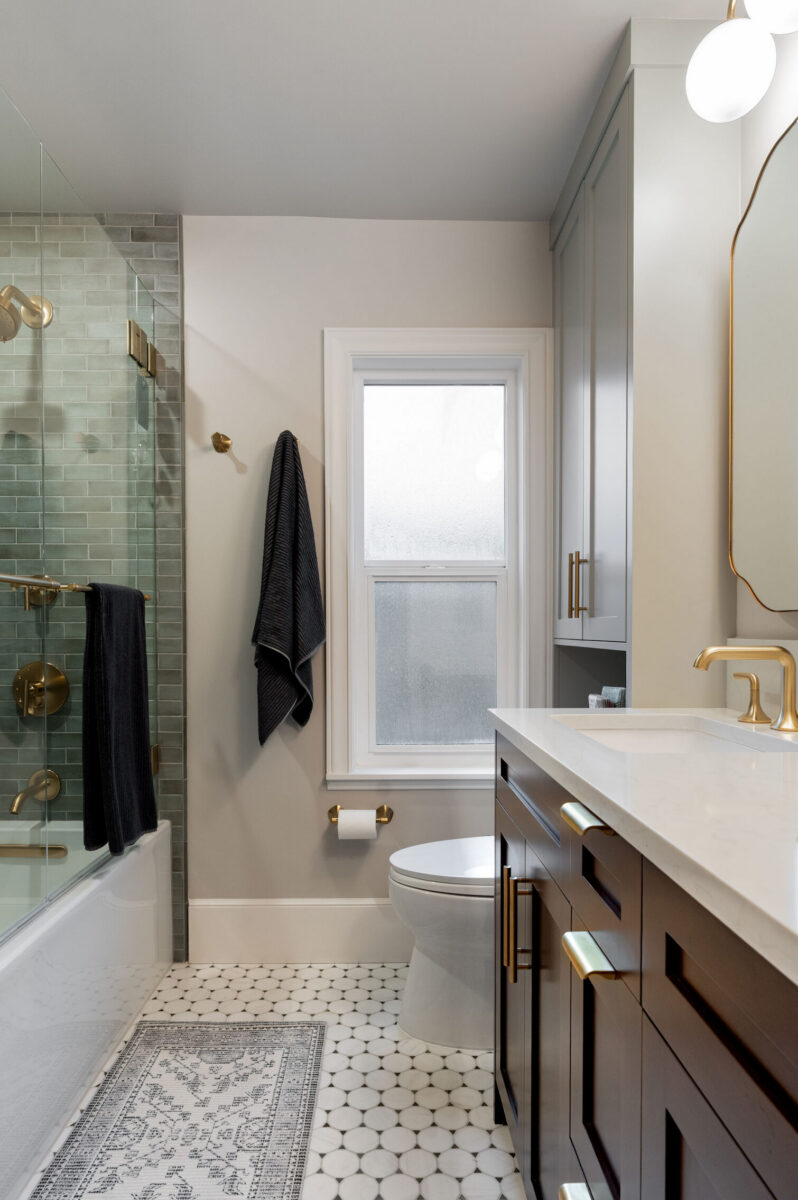
Cherry Hill bathroom with a dark wood vanity, glass-enclosed shower, and hexagon mosaic tile floor

A smarter layout in the same footprint

You often don’t need more square footage, just better use of what’s there. In a Cherry Hill primary bathroom, a separate shower and freestanding tub were combined into a single tub-and-shower that still works for bathing a young child. That freed up room for a tall linen cabinet, custom cabinetry above the toilet, and a double vanity. The project earned a 2026 Master Builders Remodeling Excellence Award for Bathroom Excellence.

Storage that’s built in

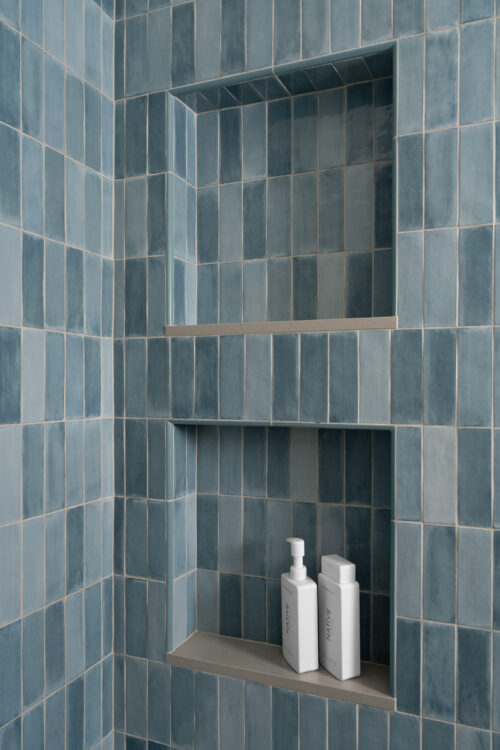
Recessed medicine cabinets, tall linen cabinets, and full-width shower niches keep everyday items close at hand without cluttering counters. The same Cherry Hill bathroom uses recessed medicine cabinets above the double vanity and a full-width niche in the shower, so the room feels calm even on a busy morning.

Light and ventilation

Good light makes a bathroom feel larger, and good ventilation protects your investment. A skylight brightens a Laurelhurst primary bath, and new windows and skylights fill a Ballard primary suite bathroom with daylight. A properly sized exhaust fan, vented outside, is one of the most important parts of any bathroom remodel.

Tile, fixtures, and finishes

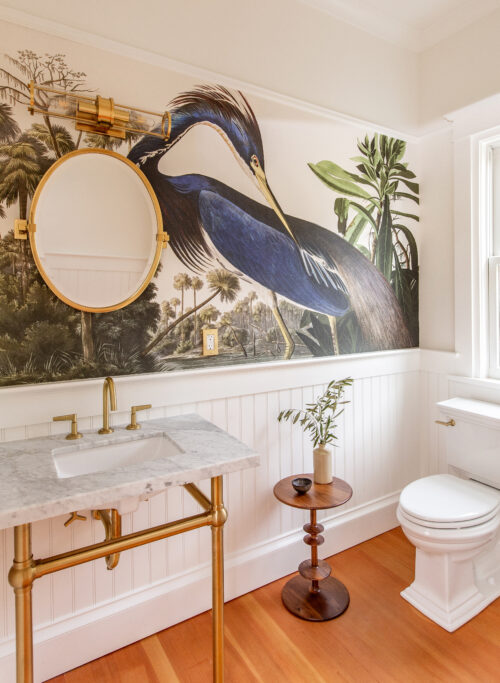
Finishes carry the personality of the room. Our recent bathrooms range from terrazzo counters and white subway tile in a Ballard Craftsman to brass fixtures and a freestanding tub in Laurelhurst, and a powder room in Miller Park with a heron mural wallpaper and a brass console sink. The Crescent Builds design team guides you through selections so everything works together and fits your budget.

Primary suites and en suite bathrooms

A bathroom remodel is often part of a larger primary suite. In Laurelhurst, a reworked upper floor created a new primary suite with a walk-in closet and ensuite bathroom. In Kirkland, a new lower-level guest suite includes an ensuite bathroom with a steam shower.

Bathrooms Designed for Aging in Place

A bathroom remodel is the right moment to plan for the years ahead, and it costs far less to build in than to retrofit later. Common features include:

  • Curbless showers with a linear drain, so there’s no step to trip over.
  • Blocking in the walls for grab bars now or later, even if you don’t install them yet.
  • Wider doorways and clear floor space at the vanity and toilet.
  • Comfort-height toilets and vanities, plus handheld shower sprayers.
  • Layered lighting for better visibility, including at night.

Done well, these features look like thoughtful design, not medical equipment. If this is on your mind, raise it early so we can plan around it from the start.

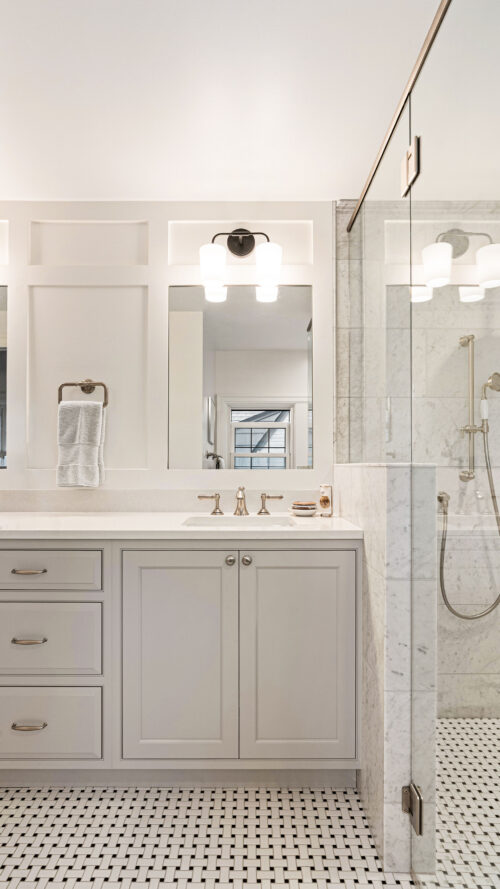
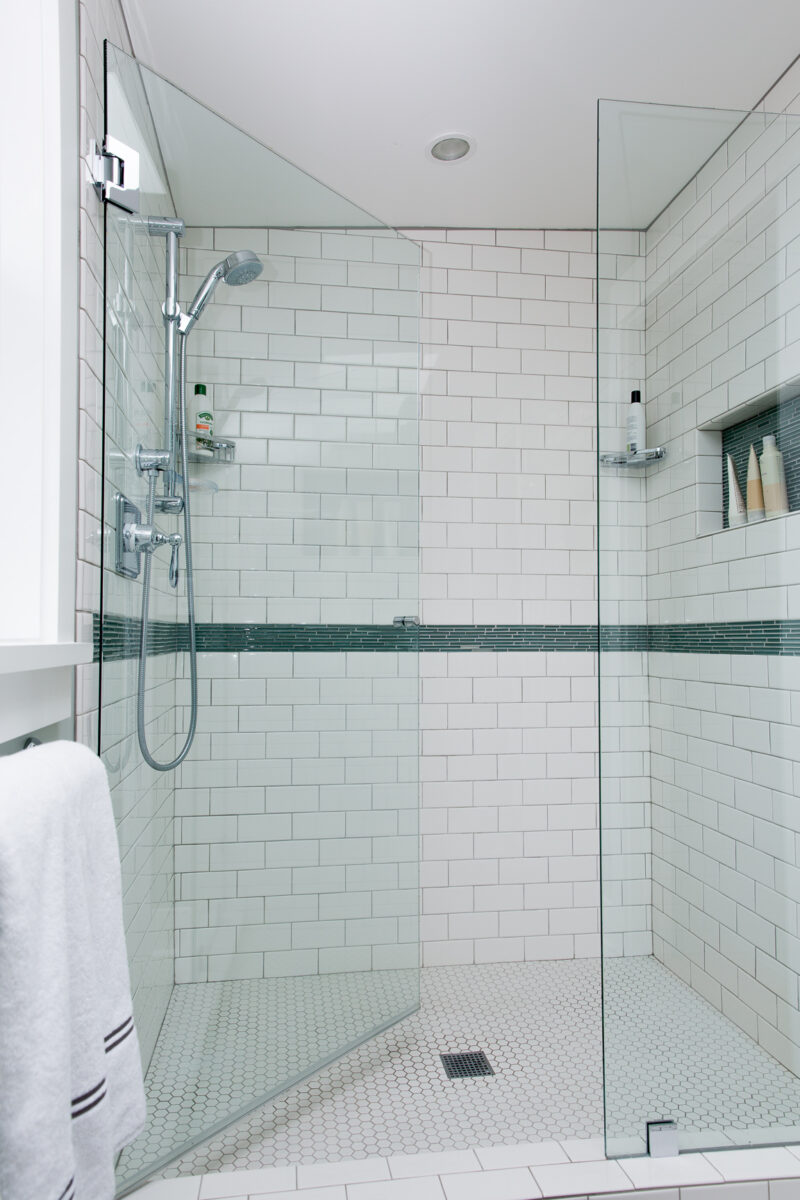
Ballard Craftsman bathroom with a glass walk-in shower, white subway tile, and a dark tile accent band

Bathroom Remodels in Older Seattle Homes

Many Seattle bathrooms sit inside homes that are 80 to 100 years old or more, and what’s behind the tile matters as much as what goes on top. When we open up an older bathroom, we often plan for:

  • Water damage in subfloors and framing from slow leaks over the years.
  • Aging drain and supply lines, including galvanized and cast iron pipe.
  • Little or no ventilation, or a fan that vents into the attic instead of outside.
  • Outdated wiring that can’t safely support new lighting, heated floors, or outlets.
  • Small footprints and uneven floors from earlier eras of construction.

Crescent Builds assesses these conditions early, during Discovery and Design, so they’re priced into the plan rather than discovered mid-construction. When the house has real character, we design to match it. In a 1920s Ballard home, the new primary bathroom was designed in the Craftsman style so it feels original to the house. Most bathroom remodels that move plumbing, walls, or electrical also need permits, which we prepare, submit, and manage through final inspection. For current timelines and what to expect, see our guide to the Seattle remodeling permit process.

The Crescent Builds Bathroom Remodel Process

A bathroom remodel moves through the same five phases as every Crescent project, just on a smaller scale.

  1. We learn how you use the space, what isn’t working, and your budget, and look at the existing conditions.
  2. Design and budget advance together, so the layout, tile, and fixtures stay grounded in what you’re prepared to spend.
  3. Final selections, permits, trade specifications, and ordering. Specialty tile and fixtures are ordered early, since lead times can set the schedule.
  4. Construction, typically 2 to 4 months for a bathroom remodel, with weekly status meetings and access to schedules, decisions, photos, and billing through JobTread, our client portal.
  5. Every project includes a dedicated warranty service period, and we stay available long after.

Most bathroom remodels take 5 to 8 months from first conversation to completion, since some phases overlap. See the full design-build process for more detail.

Bathroom Remodel Costs

Every bathroom is priced to its own scope. The biggest cost drivers are:

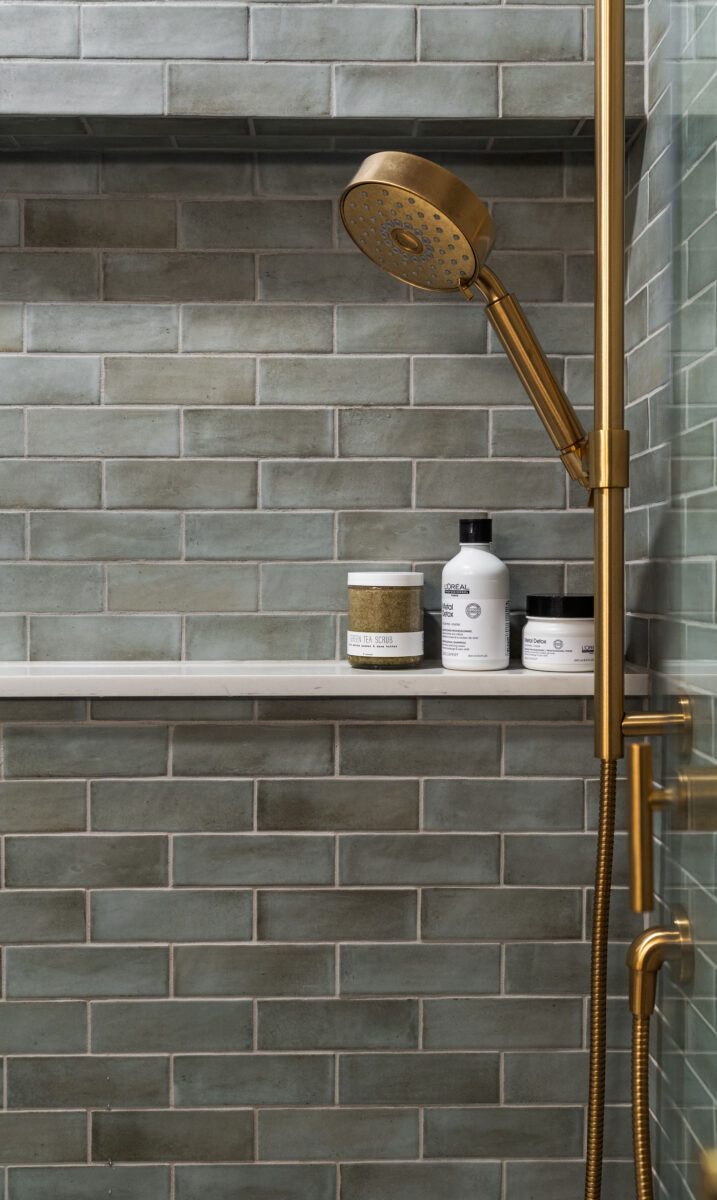
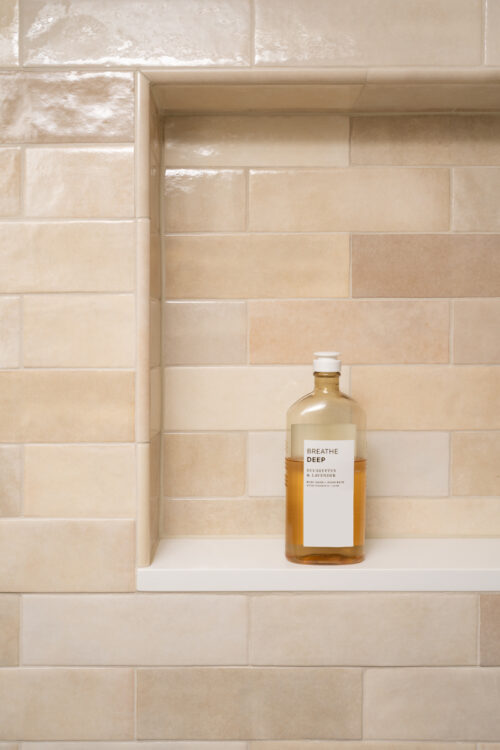
Gray-green tile shower with brass fixtures and a built-in ledge in a Cherry Hill bathroom
  • Moving plumbing. Relocating the toilet, shower, or tub drain adds labor and often framing work.
  • Shower design. Curbless entries, steam showers, and frameless glass take more planning and precision.
  • Large-format, natural stone, and handmade tile, plus how far it runs up the walls.
  • Cabinetry and fixtures. Custom vanities, linen cabinets, and specialty fixtures.
  • Existing conditions. Water damage, old pipe, and missing ventilation in older homes.
  • Size and scope. A powder room, a hall bath, and a primary suite are very different projects.

Nearly all of our design-build projects are built on a fixed-price contract, so once the plan is set, the price is the price. Because design and budget develop together, you make decisions with real numbers in front of you. Learn more about fixed-price remodeling contracts.

Keeping Your Home Running During Construction

If your home has more than one bathroom, we sequence the work so the others stay usable throughout. If this is your only bathroom, we’ll talk through a temporary plan together before construction starts, so daily routines stay manageable. For more on what to expect, see Living in Your Home During a Remodel.

Why Design-Build Works for Bathrooms

A bathroom packs plumbing, electrical, ventilation, waterproofing, tile, and cabinetry into a small room, and every one of them has to line up. With designers, project managers, and carpenters on one team, construction thinking shapes the design from the start: niches are sized to real tile layouts, fixtures are confirmed before rough-in, and the budget is tracked as selections are made.

Bathroom Remodels by Crescent Builds

Since 2007, Crescent Builds has completed more than 480 projects across the greater Seattle area. A few of our bathroom projects:

  • Cherry Hill Upper Floor: A reworked primary bathroom with a double vanity, linen cabinet, and full-width shower niche. 2026 Master Builders Remodeling Excellence Award (Bathroom).
  • Laurelhurst Upper Floor: A new primary suite with a skylit bathroom, freestanding tub, and walk-in shower, plus a remodeled hall bath.
  • Ballard Primary Suite: An attic transformed into a primary suite with a Craftsman-style bathroom and terrazzo counters.
  • Kirkland Guest Suite: A lower-level guest suite with a steam shower en suite. 2025 Master Builders Remodeling Excellence Award (Specialty Space).
  • Miller Park Whole Home: A powder room with a heron mural wallpaper and a brass console sink.
  • Magnolia Whole Home: An expanded primary ensuite created from a series of inefficient spaces.

Clients who come back: Many of our clients come back for a second, third or even sixth project, from kitchens and basements to second-story additions. Read their stories.

View All Bathroom Remodel Projects


Common Questions

In 2026, a cosmetic bathroom refresh typically costs $50K to $80K in construction, a full remodel $80K to $120K, and a primary bathroom or suite $150K to $250K. These are 2026 construction-only figures; design, permits, and sales tax are additional.

Every bathroom is priced to its own scope. The biggest factors are whether plumbing moves, the shower design, tile and fixture selections, custom cabinetry, and the condition of the existing space. At Crescent Builds, the budget is built with you during the Design phase, so you’re making decisions with real numbers, and nearly all of our design-build projects are built on a fixed-price contract.

See our Seattle remodel cost guide for ranges by project type and how to build an all-in budget.

A single bathroom remodel typically runs 5 to 8 months from first conversation to completion, with 2 to 4 months of active construction. It moves faster than a kitchen or whole home remodel, but where your project lands depends on whether we’re moving plumbing, reworking the layout, or waiting on custom tile and fixtures. Permitting can add time depending on scope.

Often, yes. Reconfiguring the layout, such as combining a separate tub and shower or shifting fixture placement, can free up real space without adding square footage. Recessed storage, larger-format tile, and better lighting also go a long way toward making a small bathroom feel bigger.

Both. Crescent Builds can relocate plumbing, upgrade ventilation, and address moisture or drainage issues as part of the remodel, not just replace tile and fixtures. Older Seattle homes especially benefit from this, since original bathroom plumbing and ventilation often weren’t built for how the space is used today.

Yes. Curbless showers, grab bar blocking, wider doorways, and comfort-height fixtures can all be built into a bathroom remodel from the start. It’s easier and less costly to plan for this upfront than to retrofit later, so it’s worth raising early.

If your home has more than one bathroom, we’ll sequence the work so the others stay usable throughout. If this is your only bathroom, we’ll talk through a temporary plan together before construction starts.

Yes. Many of our bathroom remodels are in homes with real architectural character, and we design tile, fixtures, and cabinetry to feel consistent with the rest of the house rather than like an obviously new addition.

Usually, if the work moves plumbing, walls, or electrical. A simple finish update may not need one. When permits are required, Crescent Builds prepares and submits them, coordinates with the permitting authority, and schedules every inspection through final approval.

Crescent Builds works throughout Seattle and nearby communities. In the city, that includes neighborhoods like Phinney Ridge, Wallingford, Magnolia, Ballard, Capitol Hill, and Green Lake. Beyond Seattle, we regularly work in Shoreline, Lake Forest Park, Edmonds, Kirkland, Bellevue, Redmond, and Mercer Island. If your home is elsewhere in the greater Seattle area, reach out and we’ll let you know if it’s a fit.

Ready to Rethink Your Bathroom?

If your bathroom is working against you, let’s talk about what’s possible. We’ll start with your daily routine, look at the space as it stands today, and give you an honest picture of scope, budget, and timeline before you commit to anything. Get in touch to start the conversation.

Get in Touch