Welcome to our new website!  Same great team, but with a new look and expanded portfolio.  Contact us to discuss your project.

What We Do

We design and build spaces grounded in thoughtful process — where people, craft, and quality come first.

From a kitchen refresh or bathroom update to a basement transformation or a whole-home remodel, we work with every client around what matters most to them: their vision for the space, the scope that makes sense, and the budget they’re working within. Different starting points. The same commitment throughout.

What stays constant is the craftsmanship and care that make spaces both beautiful and built to last.
Porchlight_Crescent_Magden_web-3

Kitchen Remodels

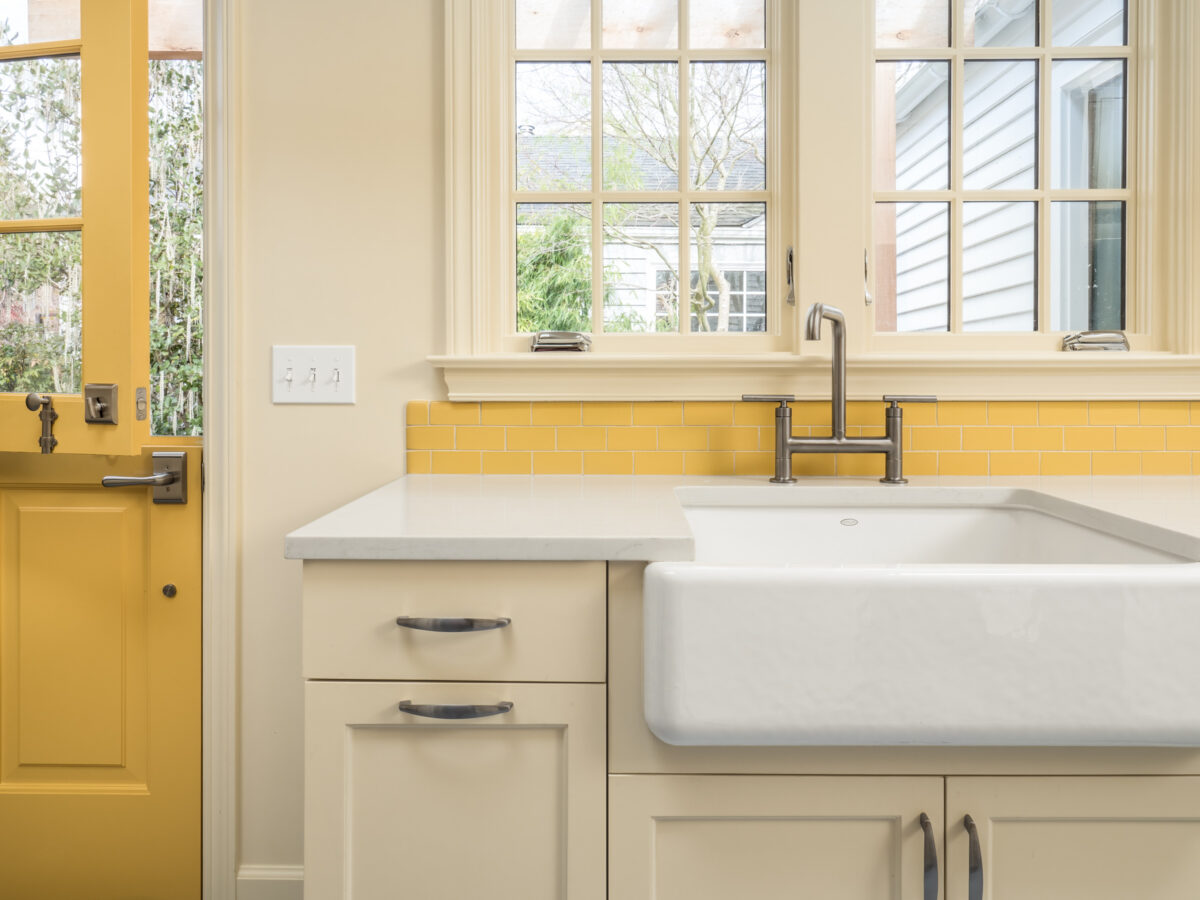
The kitchen is the heart of the home — where you cook, gather, and spend more of your daily life than anywhere else. A thoughtful remodel starts with understanding how you actually use it: how your family moves through the space, what’s been working and what hasn’t. We work closely with you on layout, materials, and every detail to build a kitchen that’s as beautiful as it is functional, looking just as you imagined.

More About Kitchen Remodels

See Kitchen Projects

DSC001545

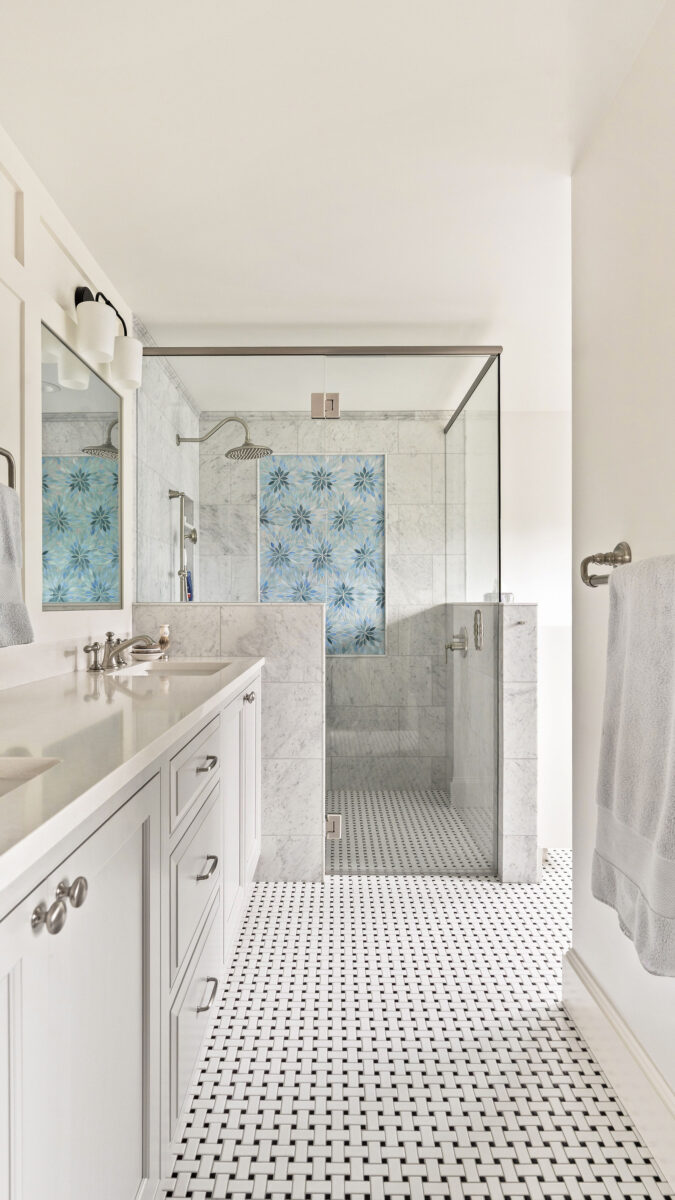
Bathroom Remodels

A bathroom should feel like a retreat — the one space in your home that’s entirely yours. We work through every decision with you: layout, light, storage, and materials that reflect your style and stand up to your family’s daily life. From a guest bath refresh to a full primary suite overhaul, we bring the same precision and care to every tile, fixture, and finish.

More About Bathroom Remodels

See Bathroom Projects

Crescent_Porchlight_2601_webNEW-15

Whole Home Remodels

When a home needs rethinking from the ground up, the opportunity is significant — and so is the complexity. We work closely with you through every phase, from early planning through construction, with a practiced process that keeps your vision, budget, and timeline aligned. The goal is a home that feels completely considered — every room, every detail, shaped around how you actually live.

More About Whole Home Remodels

See Whole Home Projects

Briggs-33

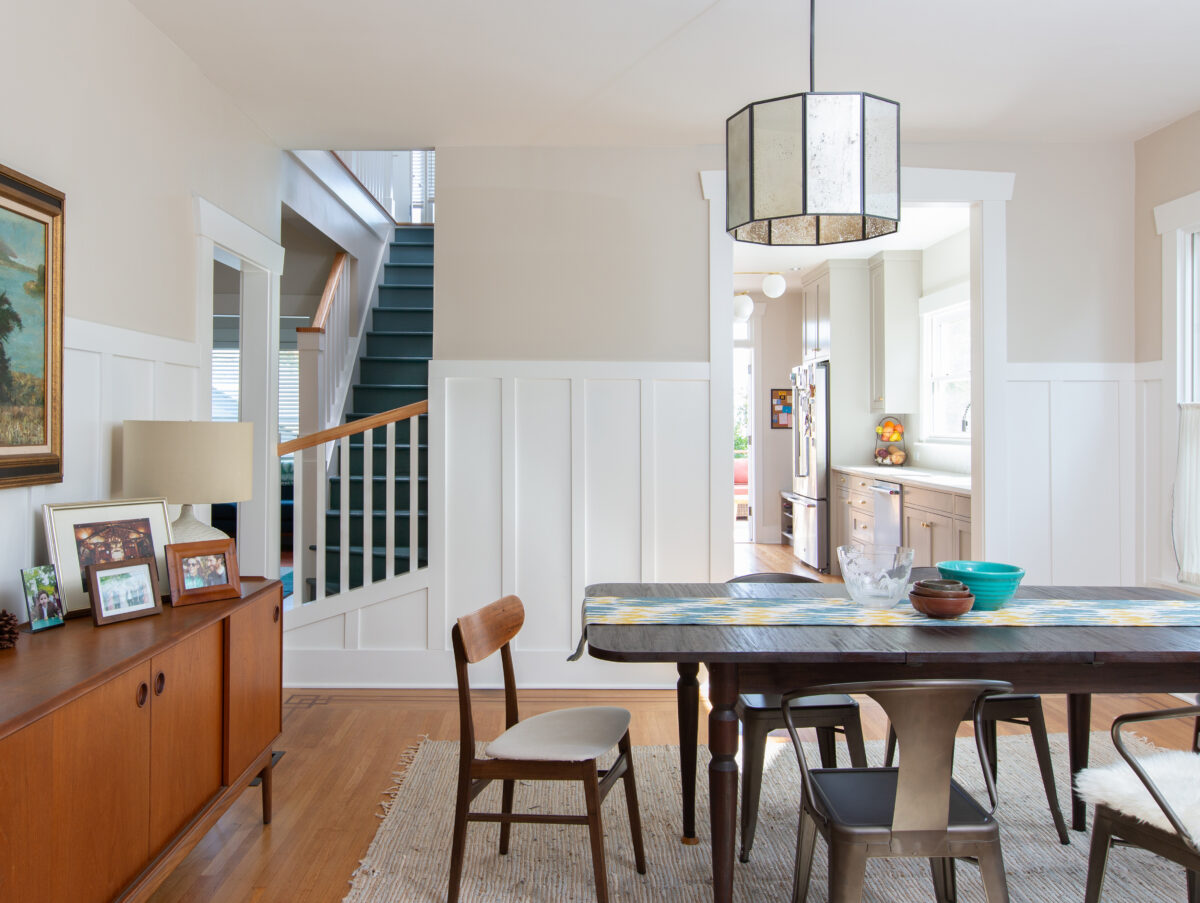
Living Spaces Remodels

A living room that feels disconnected, a spare bedroom that never found its purpose, a laundry room that’s more afterthought than functional — these everyday spaces shape daily life more than any single showcase room does. We work through layout, storage, and finishes with the same care we bring to a kitchen or bath, tailored to how you actually use the room. The result is a space that finally works for your routine, not one you just live around.

More About Living Spaces Remodels

See Living Spaces Projects

DSC09955

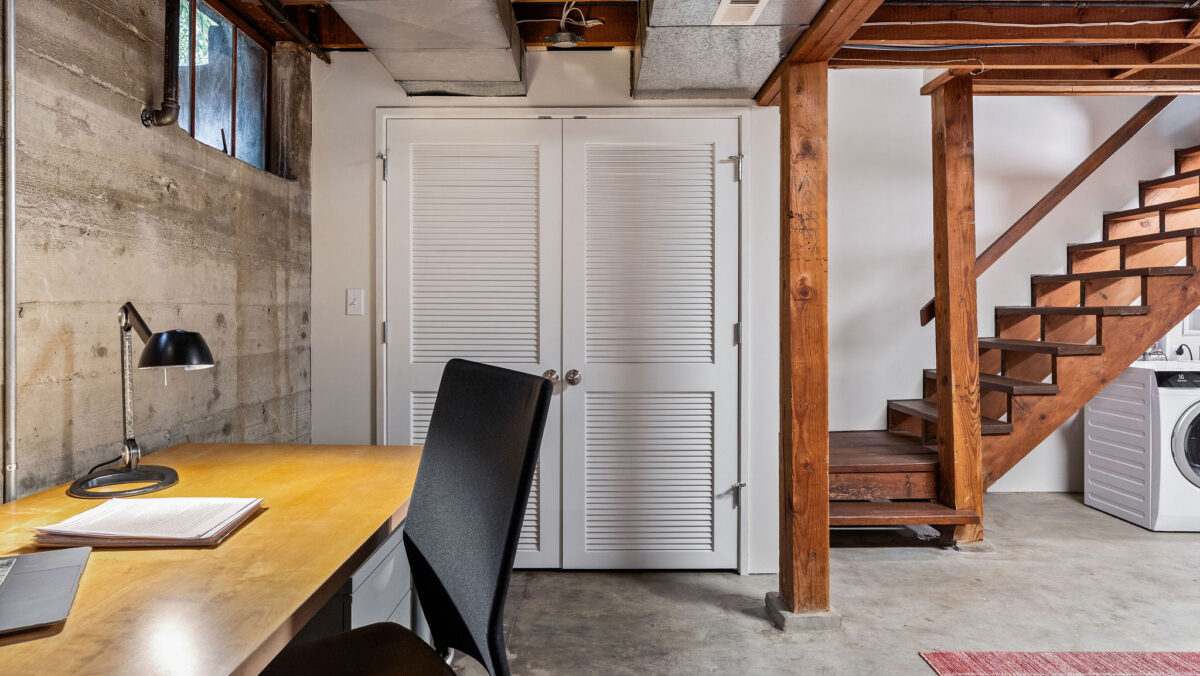
Basements & House Lifts

A finished basement or house lift unlocks square footage you already own — turning what’s underused into something that genuinely earns its place in your home. We work through the details with you upfront: how you want to use the space, how it connects to the rest of your home, what it needs to feel right. Then we build it with the care and precision these projects require.

More About Basement & House Lift Projects

See Basement & House Lift Projects

Crescent_Porchlight_Kinsman_web-1

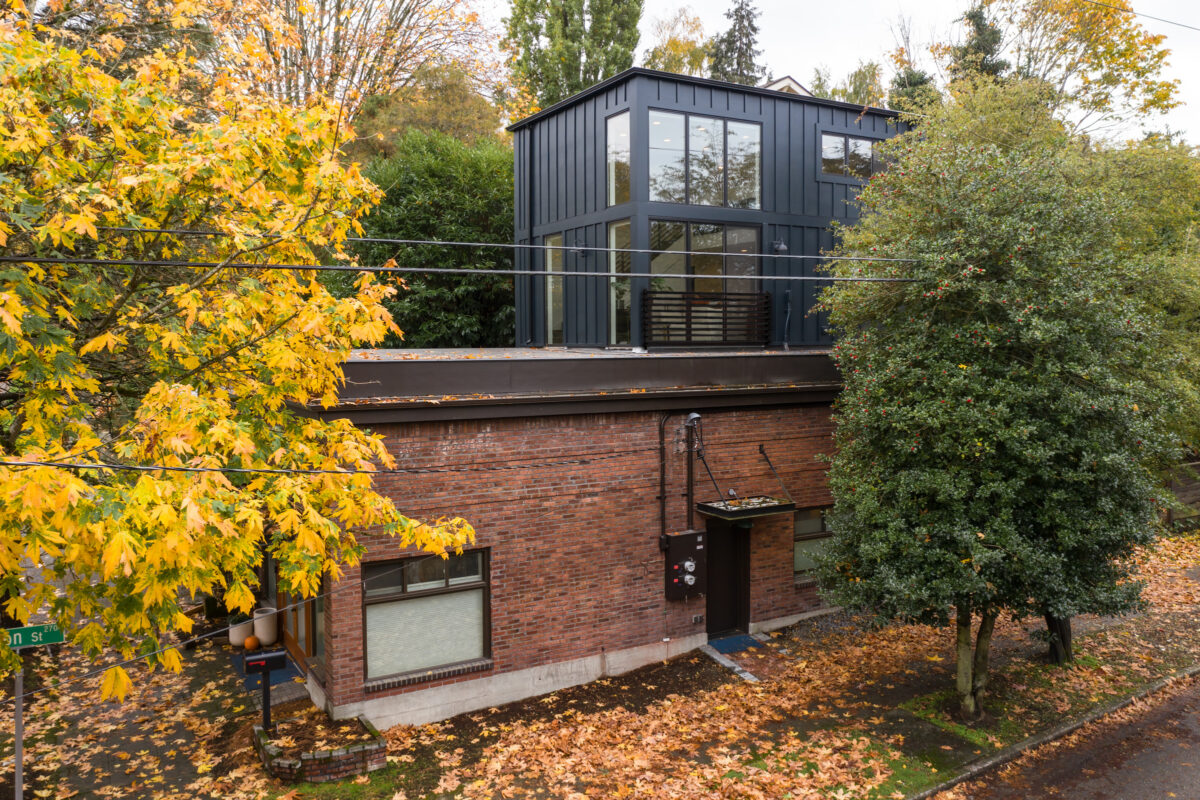
Home Additions

When your family has outgrown your space — or your needs have simply changed — an addition lets you grow up or out without leaving the neighborhood or the home you love. Whether it’s a second-story addition or a main-floor bump-out, we handle the full scope, from structural planning through seamless integration with your existing home, so the new square footage feels like it was always part of the picture.

More About Home Addition Projects

See Home Addition Projects

Porchlight_Crescent_Jensen_web-6

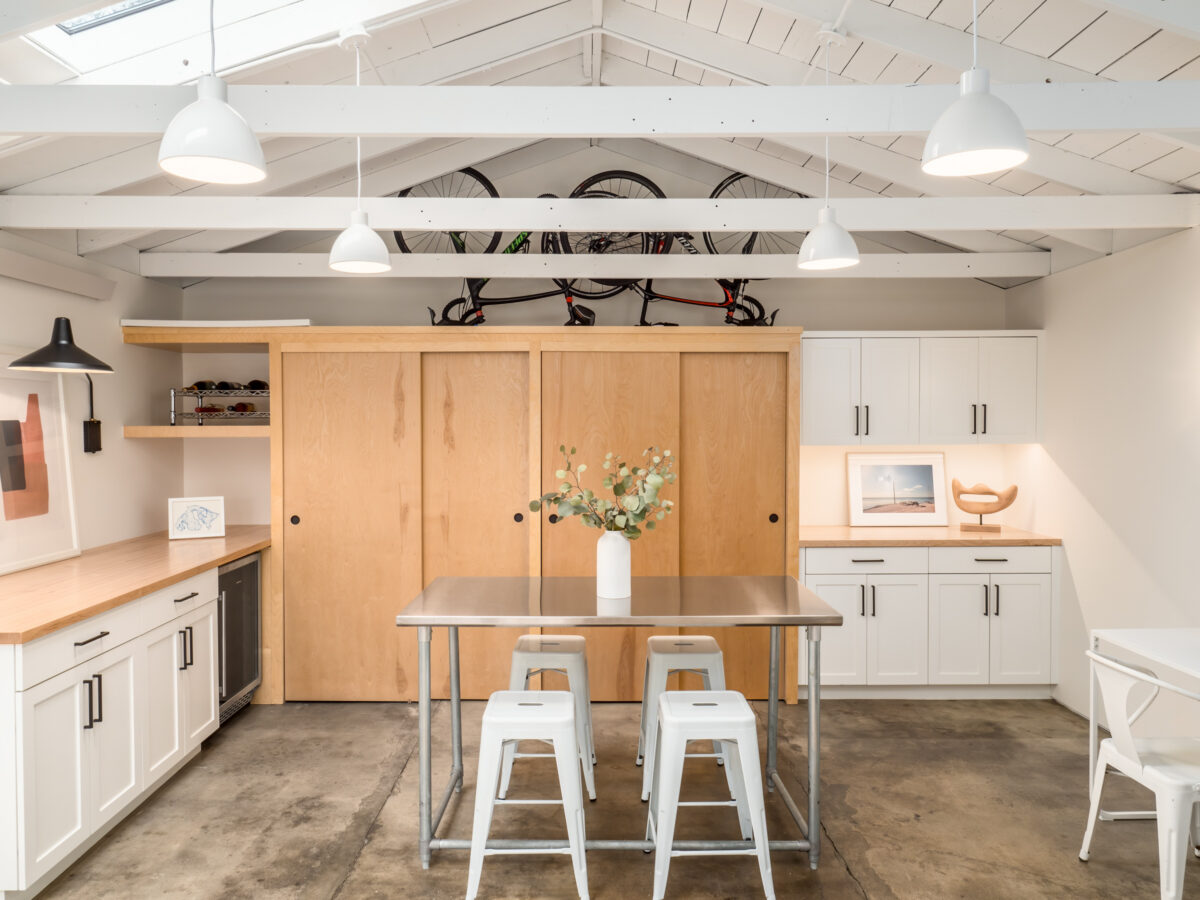
DADUs & Garage Conversions

Whether you’re creating space for family, adding a rental unit, or building a workspace that’s finally your own — each one adds lasting value to your property and takes thoughtful planning to get right. We work through design, permitting, and construction with you as one coordinated team, so the finished structure is both functional and beautifully built.

More About DADU + Garage Conversion Projects

See DADU + Garage Conversion Projects

Porchlight_Crescent_GauseLowry_web-2

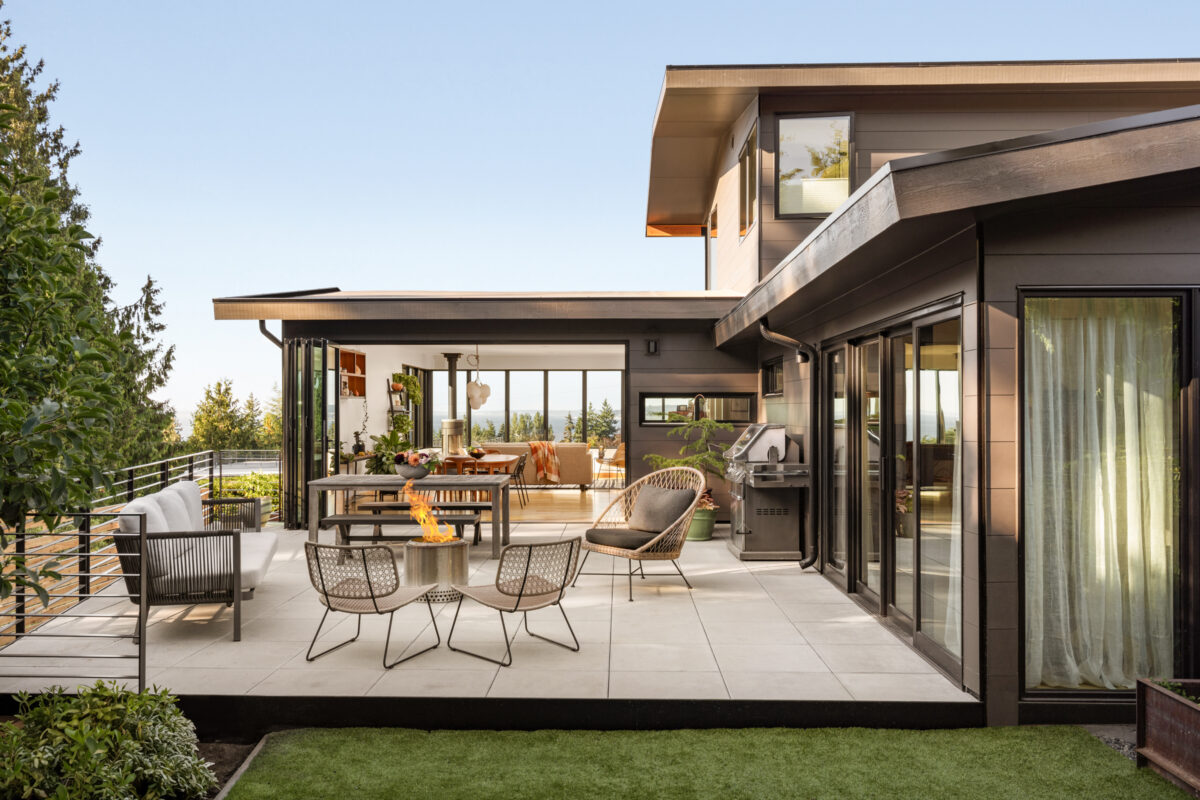
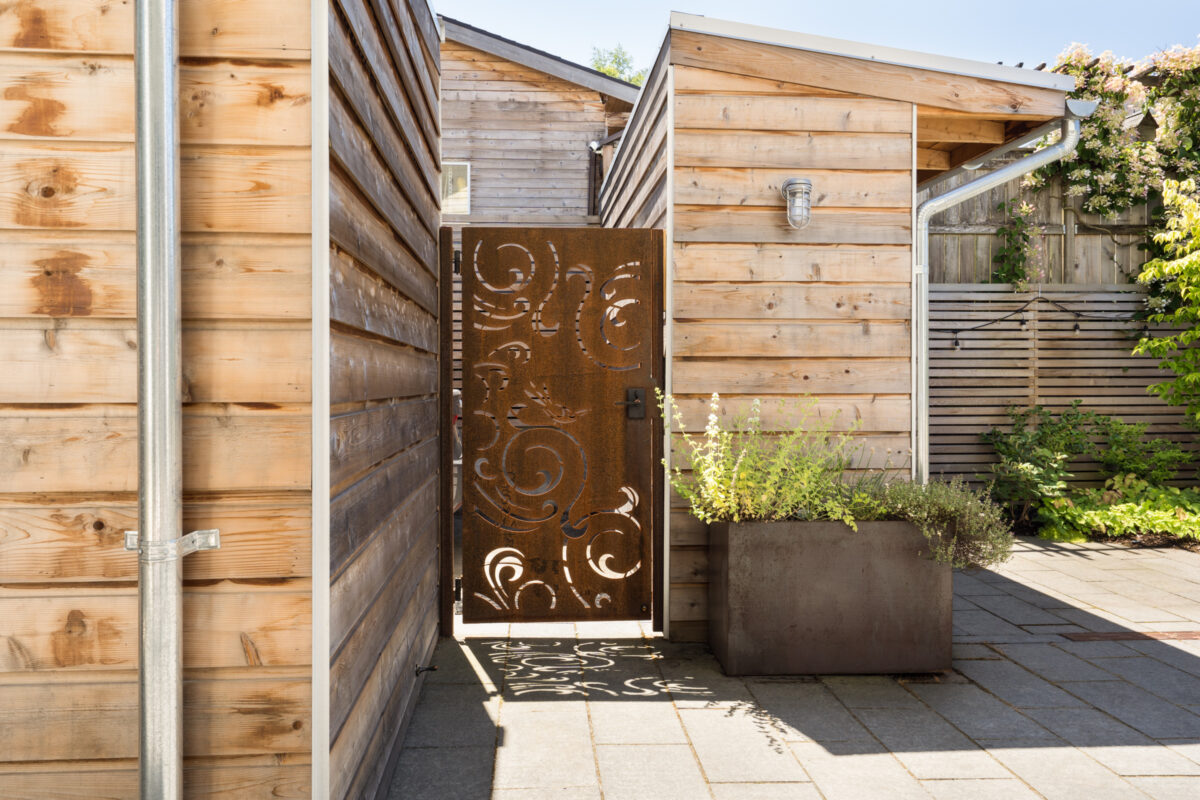
Outdoor Spaces

A patio that never gets used, a deck that’s more storage than living space — most Seattle backyards have more potential than they’re getting credit for. We design outdoor spaces for our actual climate, not a postcard version of it: covered structures, heat sources, and materials built to hold up through the rain, not just a few sunny weekends. The result is a backyard your family actually uses, in more than just July and August.

More About Outdoor Spaces Remodels

See Outdoor Spaces Projects

Crescent_Porchlight_WeiTullio_web-1

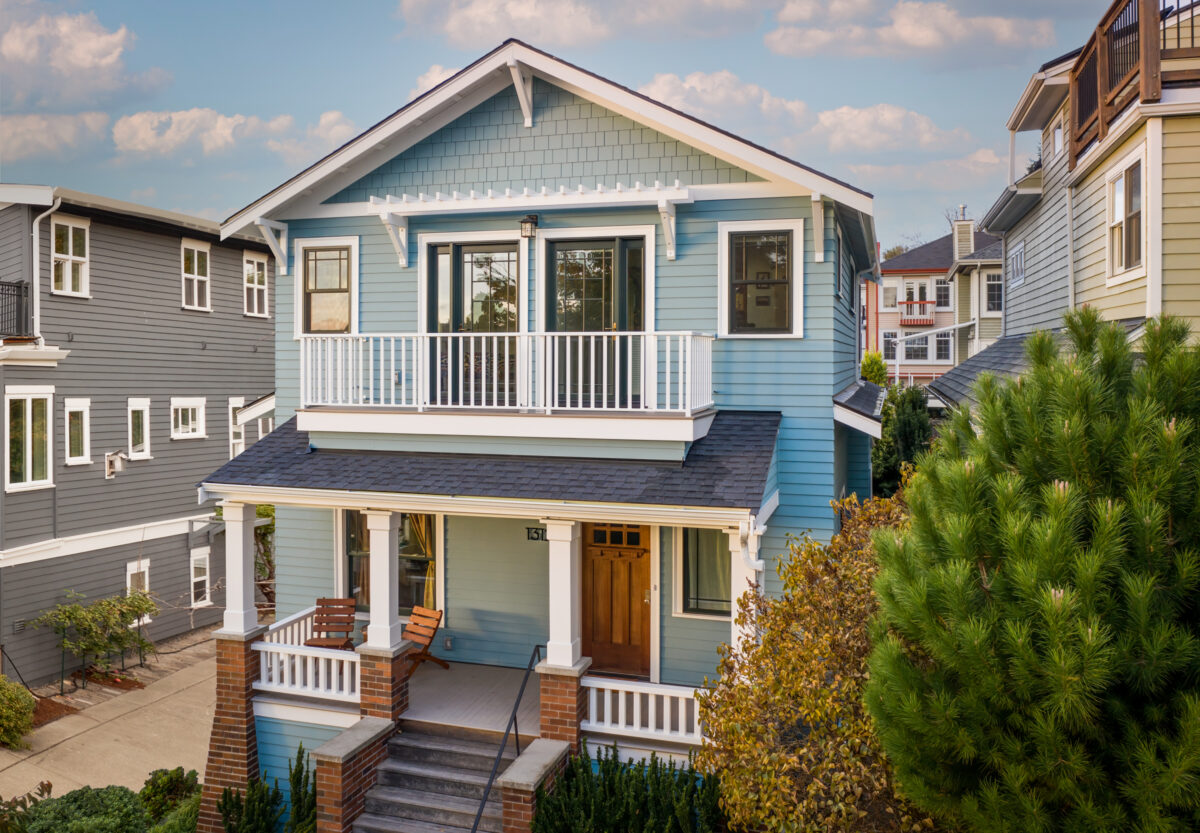
Exterior Renovations

Your home’s exterior is the first thing people see — and often the last thing to get real attention. From new siding and windows to roofline updates and full facade restorations, we bring the same care and craft to exterior work that we bring to everything inside. The result is a home that’s as polished on the outside as it is within.

More About Exterior Renovation Projects

See Exterior Projects

Crescent_Olmstead_200707-5

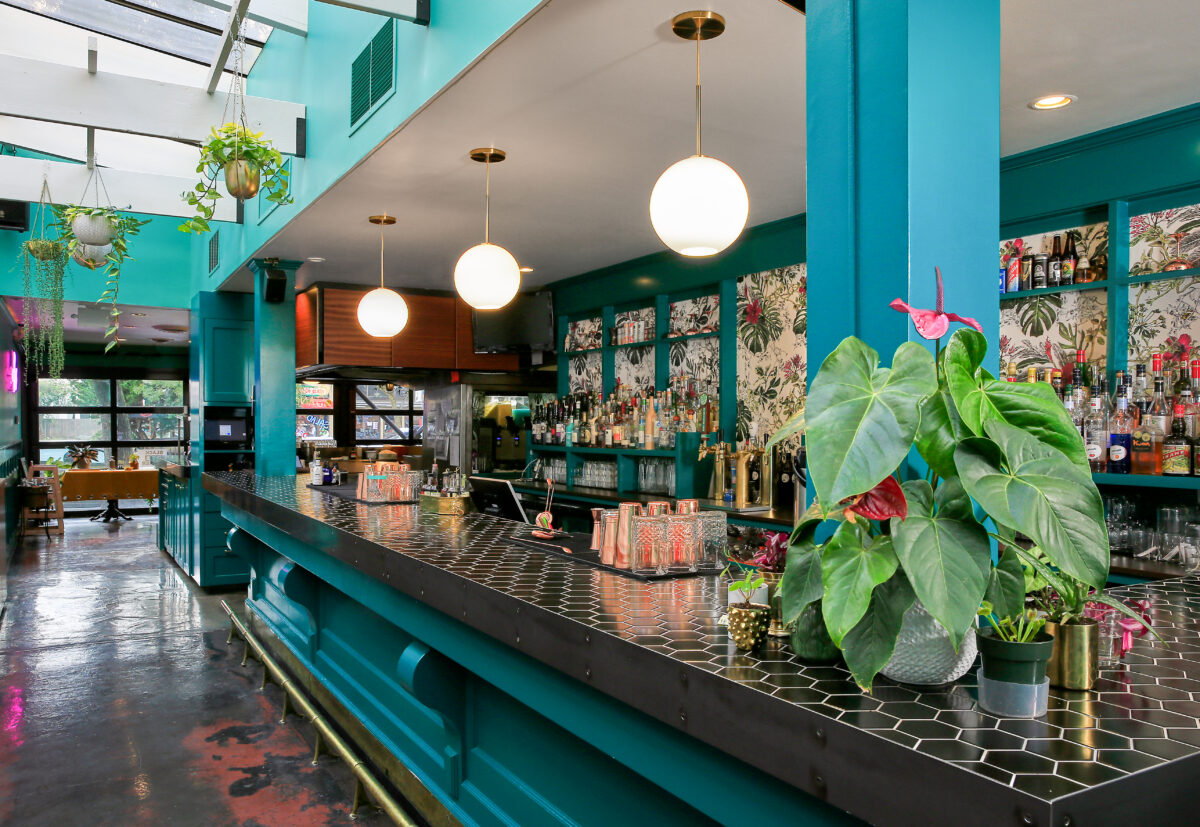
Boutique Commercial

A well-designed commercial space does more than function — it reflects who you are and sets the tone for everyone who walks through the door. We bring the same thoughtful process and standard of craft to boutique commercial projects that we bring to our residential work, building a space that serves your clients, your team, and your vision.

More About Boutique Commercial Projects

See Commercial Projects

Ways to Partner

Some projects don’t fit perfectly into one box — and that’s fine. Some clients start with an architect and bring us in to complete the design; others use our space planning expertise but have their own interior designer for finishes. Let us know where your project is and we’ll figure out the right fit together.

  • “We have worked with them on numerous projects, all of which were a success. Crescent Builds is quick to bring up any issues and resolve them: their communication and transparency is better than many of the other builders we've worked with. From architects to interns, they communicate and work well with everyone on our team. ”

    H2D Architecture + Design

  • “I have always enjoyed working with the Crescent Builds team for many years on residential projects. I have found them to be honest, authentic and they work hard at making the process and outcome excellent for their clients. ”

    Alexandra Immel Residential Designs, LLC

  • “Crescent Builds: a remarkable, family-run business that demonstrates exceptional attention to detail and consistently delivers high-quality craftsmanship. They are passionate about their work, always available, fast, and highly responsive, making them a reliable and dedicated choice for any project. ”

    Anita H. Lehmann

    Architect

Common Questions

It depends on where you’re starting.

Design-build — you have a vision but no plans yet. One team carries it from idea to finished space.

Plans-in-Hand — you already have drawings from your own architect. We come in as your construction partner.

Repair & Refresh — smaller work like a leaky window or a bathroom refresh, on a shorter track separate from our full renovation projects.

Architect & Designer — you’re a design professional bringing us in as the build partner.

Not sure where you land? Tell us where your project is today and we’ll figure out the right fit together.

No. Our Repair & Refresh team takes on work as small as a leaky window or a door that won’t latch, and our design-build team leads whole-home remodels and additions. The scale changes; the craftsmanship doesn’t.

If you’re not sure your project is big enough to bring to a general contractor, ask anyway. We’ll tell you honestly whether we’re the right fit, or point you toward someone better suited.

A whole-home remodel rethinks the house as a system — layout, flow, and function across every room, planned and built together. A phased approach tackles one space, or a few spaces, at a time.

Both are valid paths, and the choice usually comes down to three things: budget, timeline, and whether you can live in the house during construction.

Doing everything at once is more efficient — you open walls, run systems, and mobilize crews once instead of repeatedly, so it costs less and takes less time than the same scope spread across phases. But it’s a larger single investment, and it often means moving out for a stretch.

A phased approach spreads that cost over time, sometimes years, and may let you stay in the house. The tradeoff is efficiency: crews remobilize for each phase, and later work sometimes means opening up finished work from an earlier one.

All at once isn’t always realistic, and phasing is often the right call. We’re happy to walk through both against your home, your budget, and how your family actually lives.

Yes — design, permitting, and construction. Design-build clients work with our design and permitting team from day one: we prepare drawings, manage permit submittal, and handle coordination with the permitting authority, whether that’s Seattle SDCI, King County, or one of the surrounding cities.

On Plans-in-Hand and architect-led projects, your architect typically procures the building permit — though not always, and we’ve helped clients through that process when it made sense. We pull the trade-specific permits, and we’re responsible for scheduling and carrying all inspections through to final approval, on both the building permit and the trades. We can also step in on interior selections or space planning if that support is useful.

Ready to discuss your project?

Get in Touch