Welcome to our new website!  Same great team, but with a new look and expanded portfolio.  Contact us to discuss your project.

Whole Home Remodels

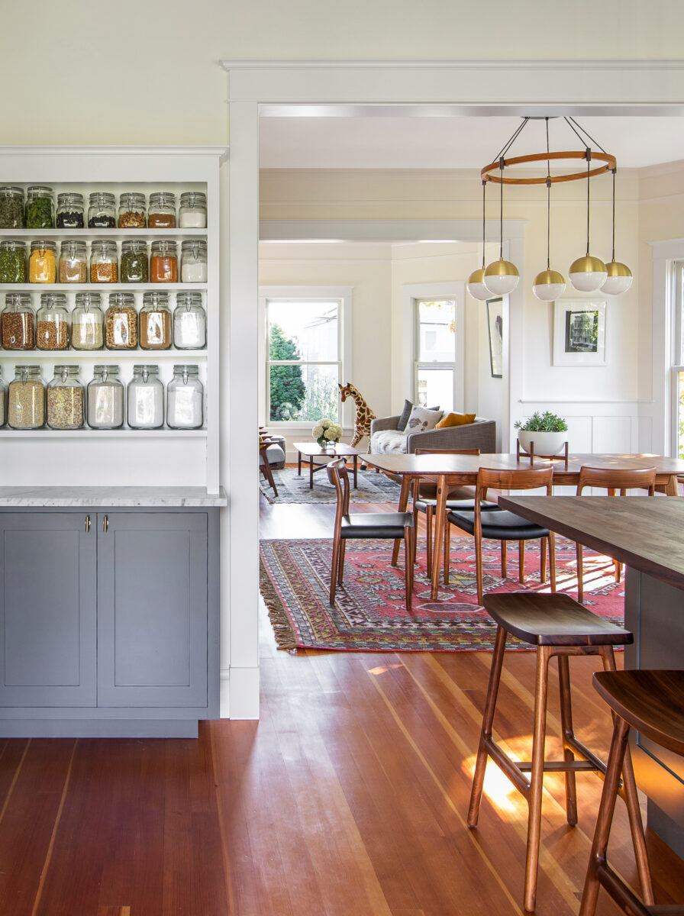
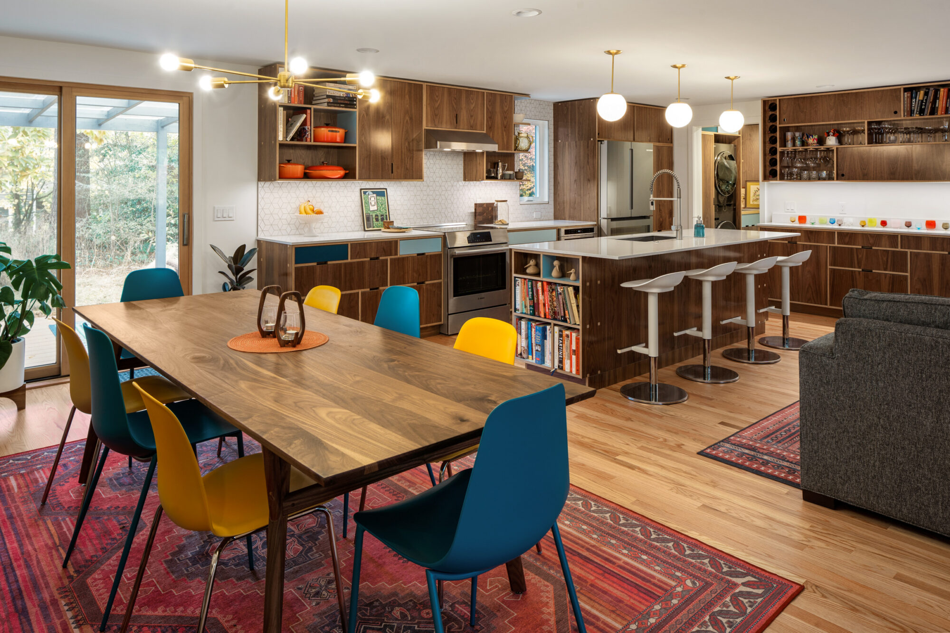
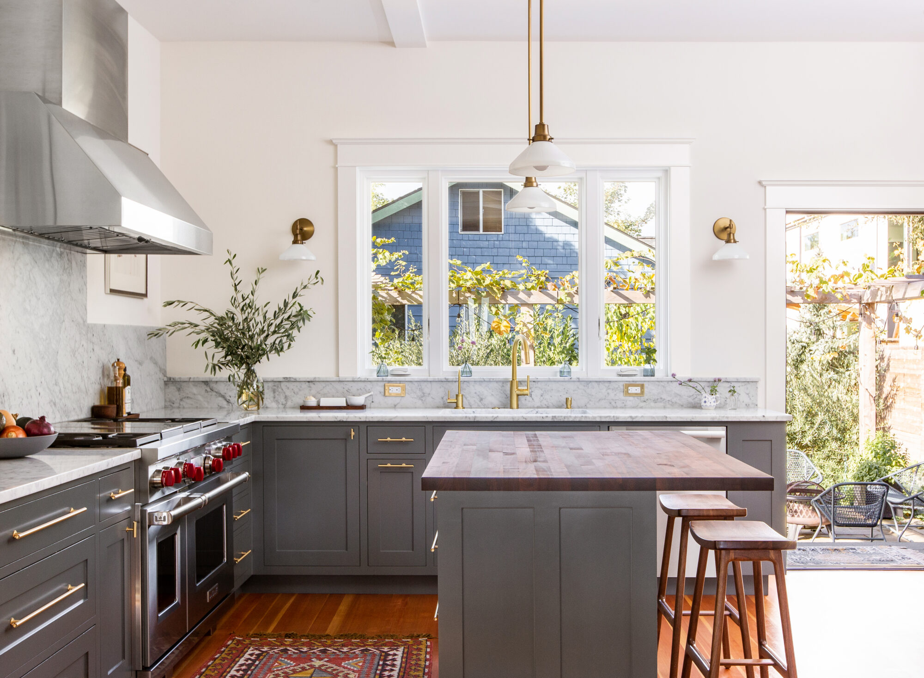
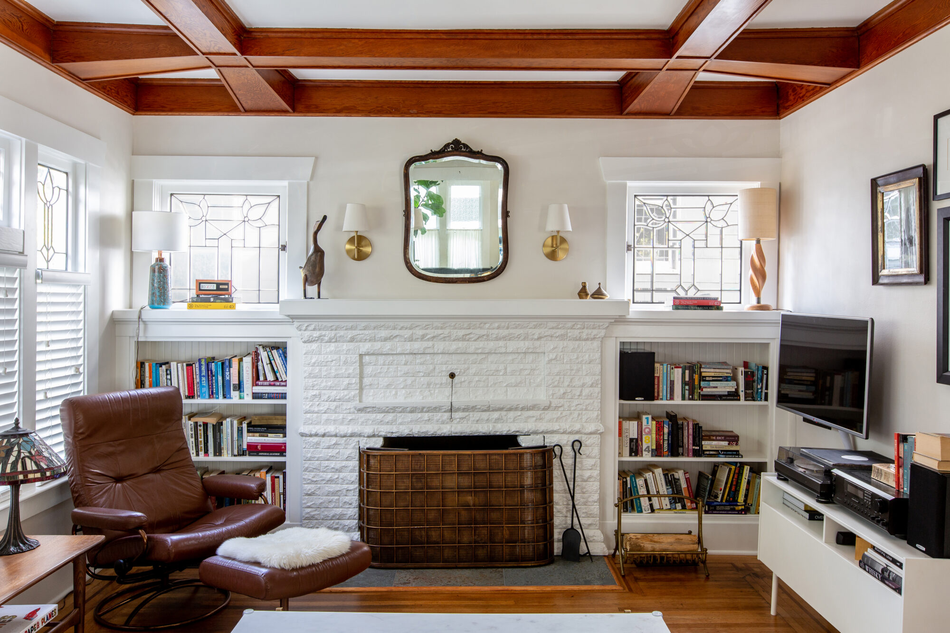
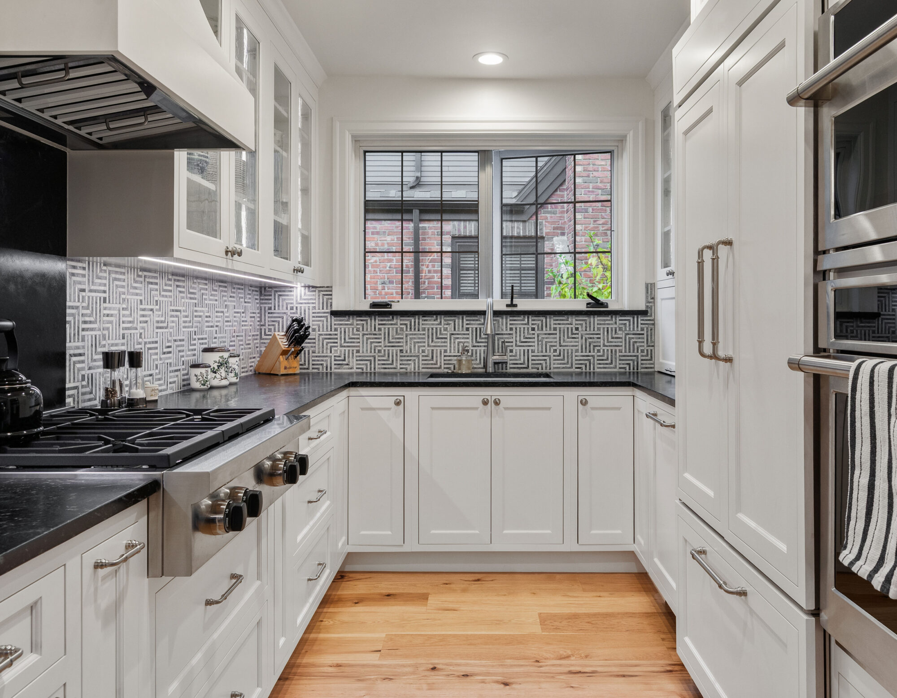
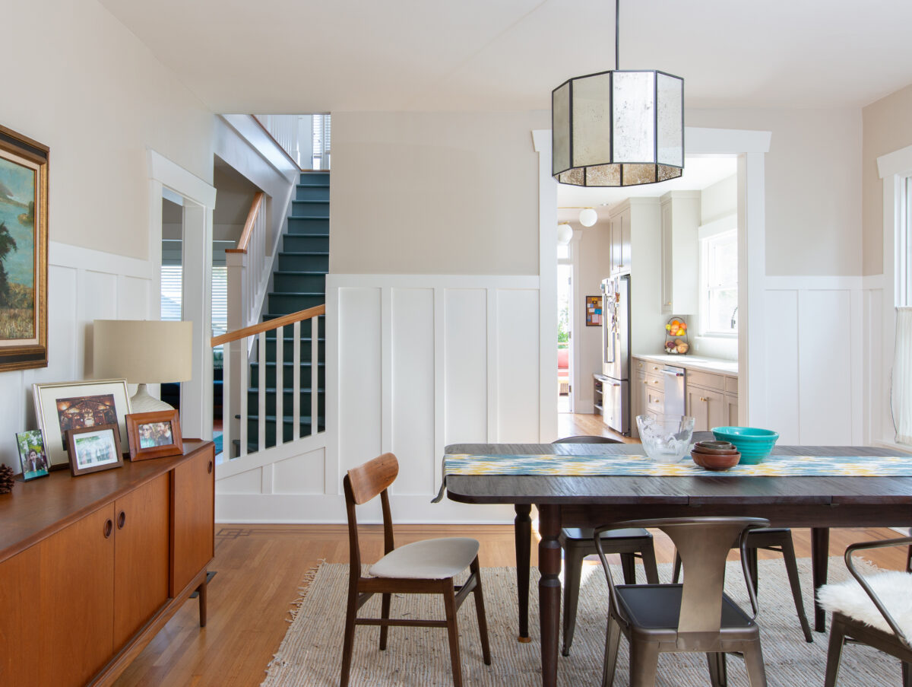
When a house no longer works for how you live — the layout fights you, systems are aging, or rooms just don’t connect the way they should — a whole home remodel lets you rethink the entire house at once, rather than patching one room at a time.
We tailor each remodel to your goals, bringing the same thoughtful design and craftsmanship to every space so the finished home feels cohesive, functional, and built to last.


Crescent-TB_03

A whole home remodel may include:

  • Reworking your floor plan
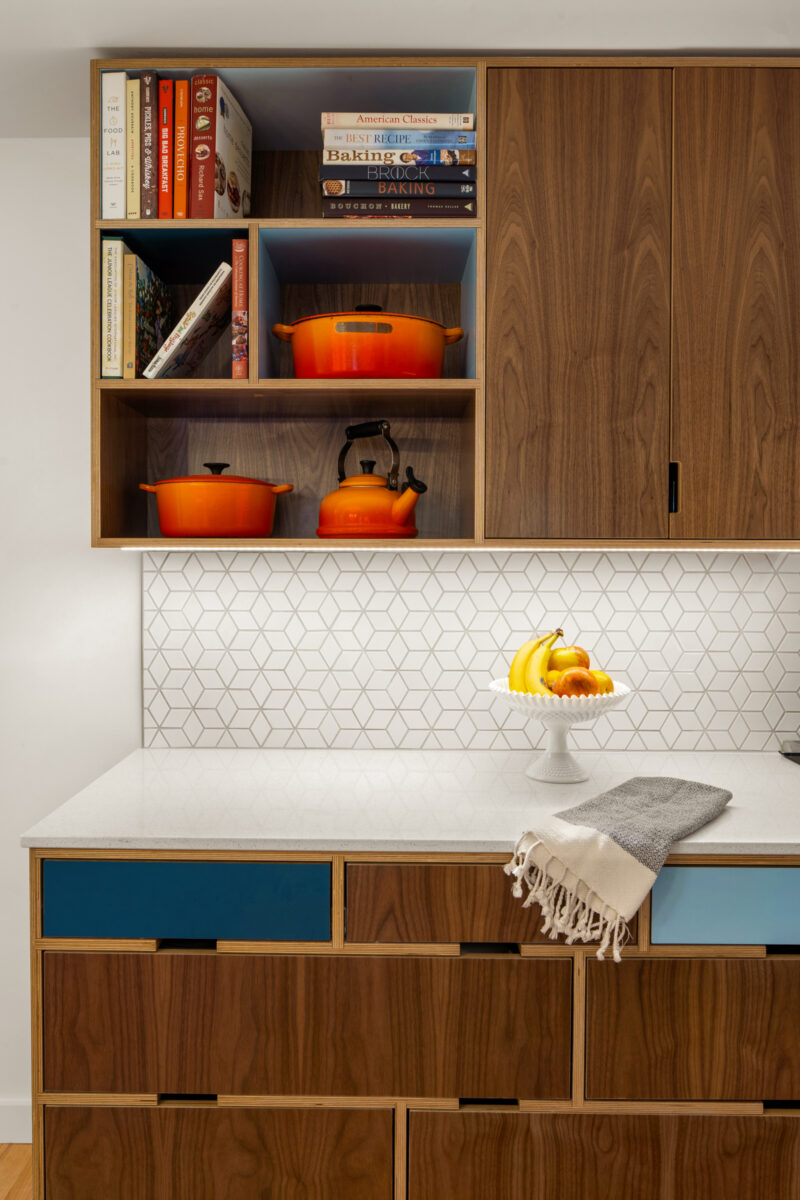
  • Updating kitchens and bathrooms
  • Improving structural systems
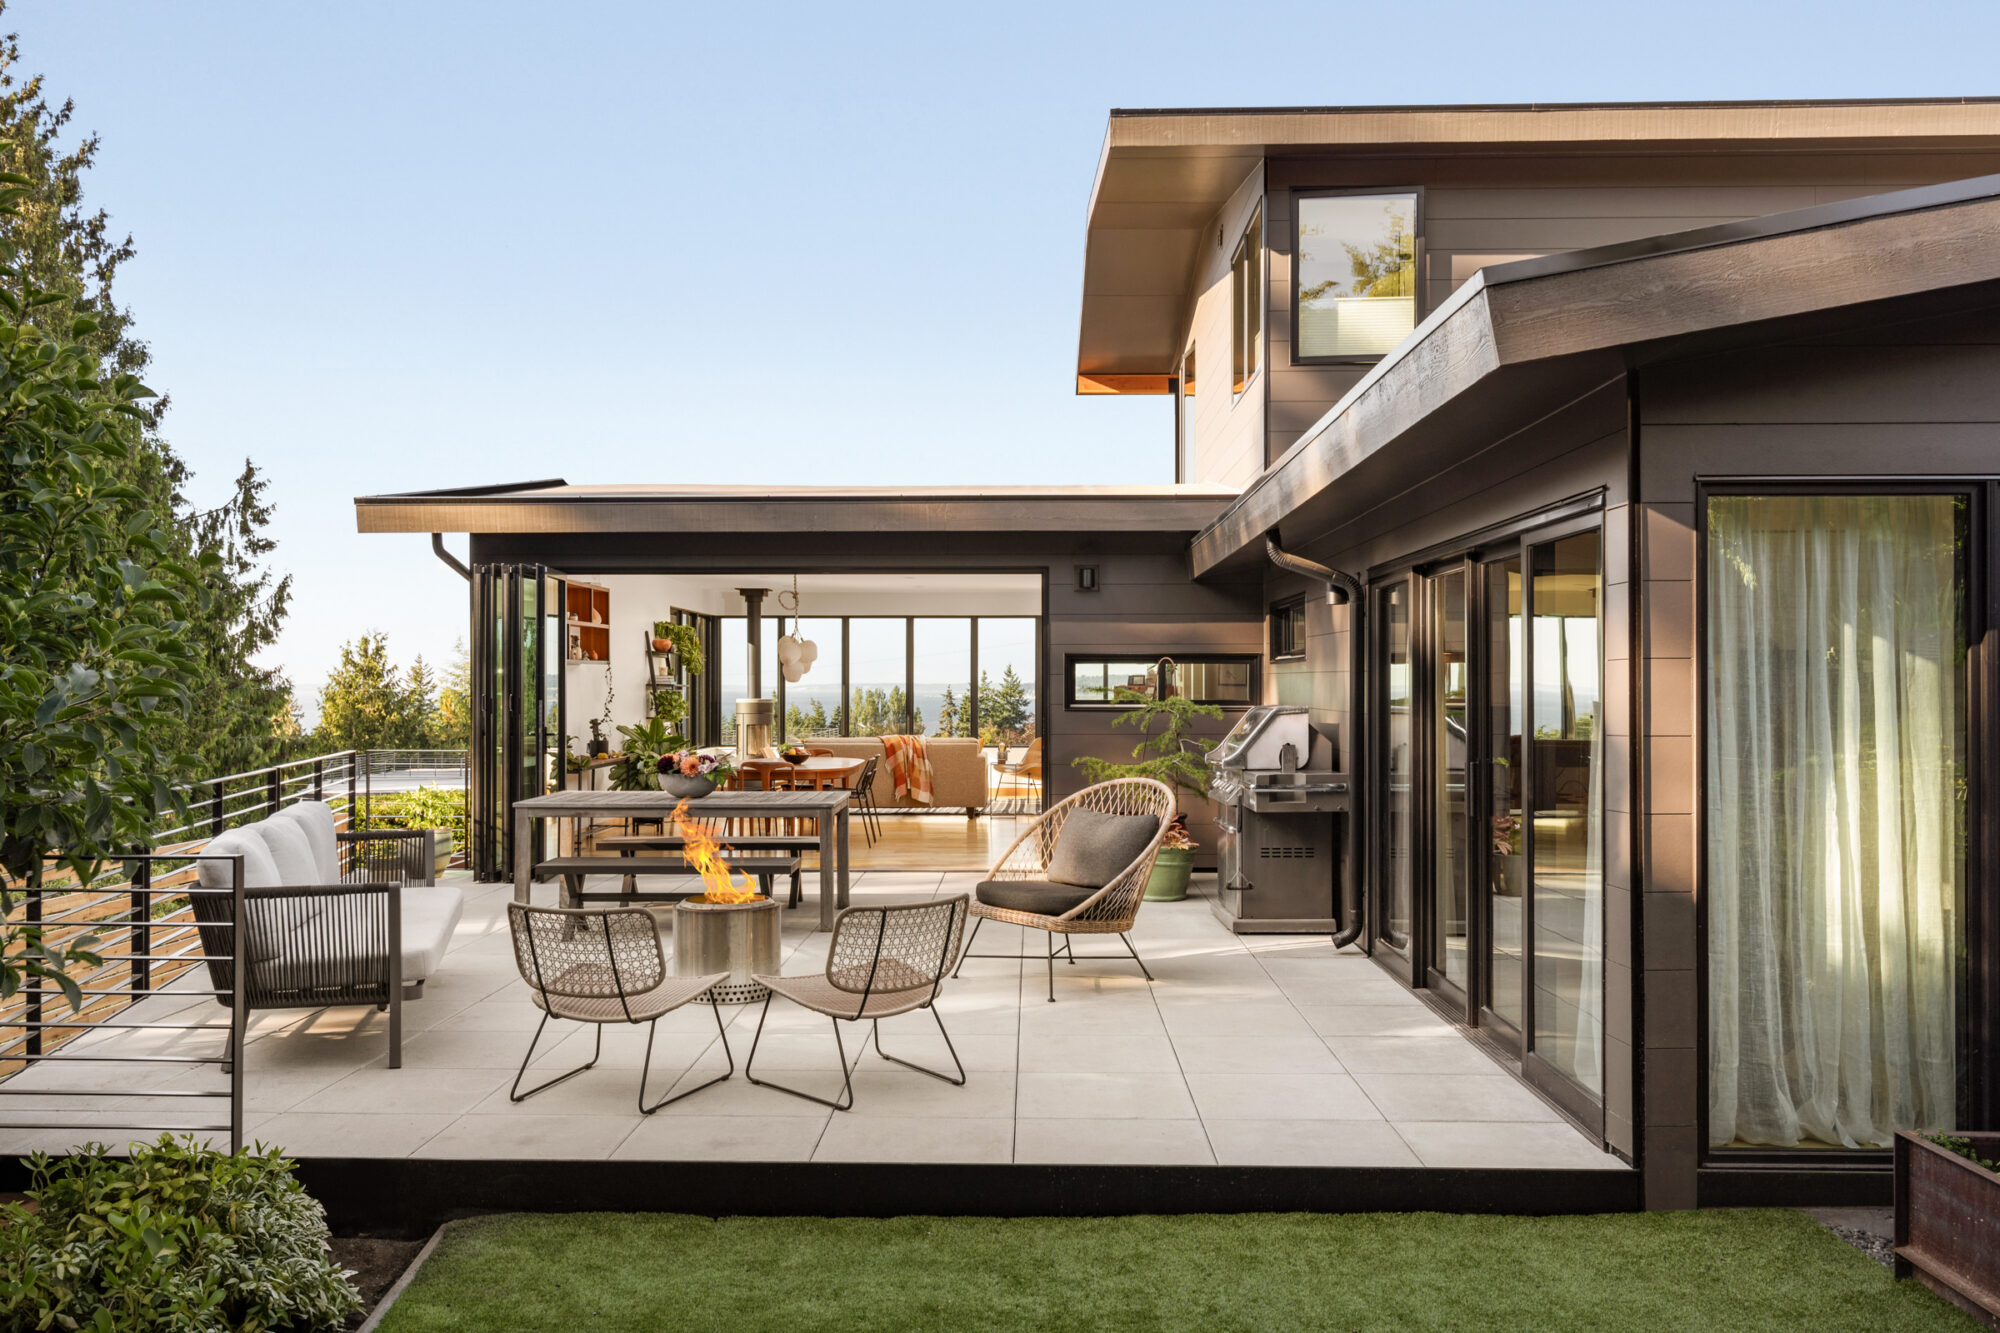
  • Bringing new life to existing spaces
  • Adding square footage to existing or new floors

Contact Us

Explore Sample Projects

Browse our whole home remodeling projects to see how we approach layout transformations, kitchen and bathroom updates, and structural improvements across a range of homes.

View Whole Home Remodel Projects


Common Questions

Full-scale whole-home renovations in Seattle generally start around $500,000 and move up from there. What moves that number most is your own decisions — how much of the house you take on, how far you go on systems and envelope work, and the level of finish you choose.

The home’s existing condition matters too. Structural work, foundation work, and envelope rework all carry real cost. But those aren’t surprises we hand you mid-project — we assess them during Discovery and Development, so what the house actually needs is priced into the plan before construction starts.

That’s why we build the budget with you early. You’re the one steering scope and selections, and you should be making those calls with real numbers in front of you rather than after a design is already drawn.

A whole-home remodel generally runs 12 to 24 months from first conversation to move-in. Design and pre-construction — Discovery, Development, and Planning — take roughly 3 to 8 months, with permitting running concurrent with Planning rather than after it. Construction on a major whole-home remodel starts around 8 months and goes up from there, and an extensive project with significant structural work can run 12 months or more.

Design and budgeting advance in parallel rather than one after the other, so you’re not waiting on a finished design to learn what it costs. We’ll lay out a realistic timeline specific to your project once we’re through Discovery.

Yes — most whole-home remodels require permits, especially when the work involves structural changes, electrical, or plumbing. At this scale it’s usually more than one: a building permit plus separate trade permits, and an inspection sequence that runs across the entire construction phase.

Permitting is part of our Planning phase and runs concurrent with the rest of that work rather than after it. We prepare and submit, coordinate with the permitting authority, and schedule and carry every inspection through to final approval — so you’re not chasing paperwork or waiting at home for inspectors.

We can rework the floor plan entirely — moving walls, relocating stairs, reconfiguring plumbing and electrical, even changing the structural layout — not just refresh finishes. Many of our whole home remodels start with a layout that no longer works and end with one built around how the family actually lives.

It depends on scope and how much of the home is affected at once, but many clients stay in their home during at least part of a whole home remodel, especially if we can sequence work to keep part of the house livable. For more extensive projects — full system replacements, major structural work — temporary relocation may make more sense. We’ll talk through what’s realistic for your specific project and household during Discovery, so you can plan around it early rather than being surprised later.

Seattle’s older housing stock often comes with knob-and-tube wiring, galvanized plumbing, or foundations that were never bolted or braced for seismic loads. We assess these systems early, in Discovery and Development, so any needed upgrades are built into the budget and plan from the start rather than discovered mid-construction.

A whole home remodel touches the entire house at once — layout, systems, finishes — so everything is planned and built together rather than room by room. An addition adds new square footage without necessarily reworking the existing home, and a partial renovation focuses on one area (a kitchen, a bathroom, a single floor) while leaving the rest of the house untouched. If you’re only updating one or two spaces, our Kitchens, Bathrooms, or Home Additions pages might be a closer fit — a whole home remodel is the right call when most or all of the house needs attention at the same time.

Ready to discuss your project?

Get in Touch