Welcome to our new website!  Same great team, but with a new look and expanded portfolio.  Contact us to discuss your project.

Crescent Builds Design-Build

Modern North Beach home with a cantilevered patio, outdoor dining, and floor-to-ceiling glass doors, Seattle
View Project

North Beach Whole Home

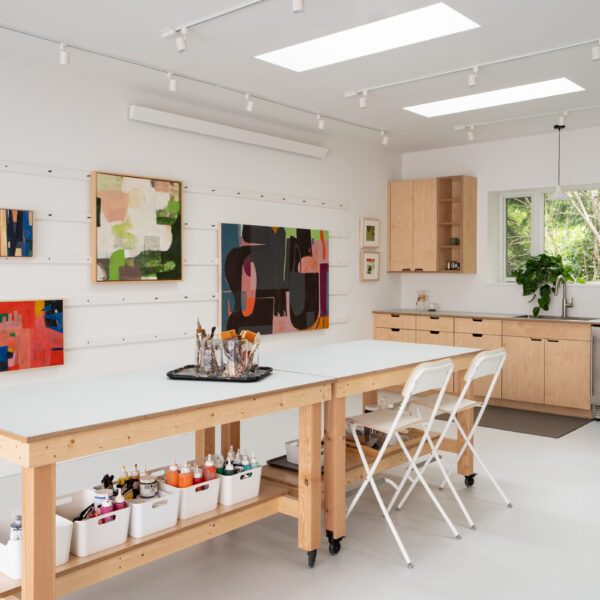
Innis Arden art studio with long wood work tables, paintings on the walls, and a sink along the back wall
View Project

Innis Arden Garage Art Studio

Matthews Beach kitchen with cream cabinetry, a cherry wood island, and terracotta herringbone tile under skylights
View Project

Matthews Beach Kitchen

Cherry Hill nursery with a wave-pattern wallpaper accent wall and a white crib
View Project

Cherry Hill Upper Floor

White Phinney Ridge kitchen with open wood shelving, blue tile backsplash, and a range hood
View Project

Phinney Ridge Kitchen

Bright Phinney Ridge garden room with a vaulted white beamed ceiling, skylights, wood cabinetry, and a kitchen island
View Project

Phinney Garden Room

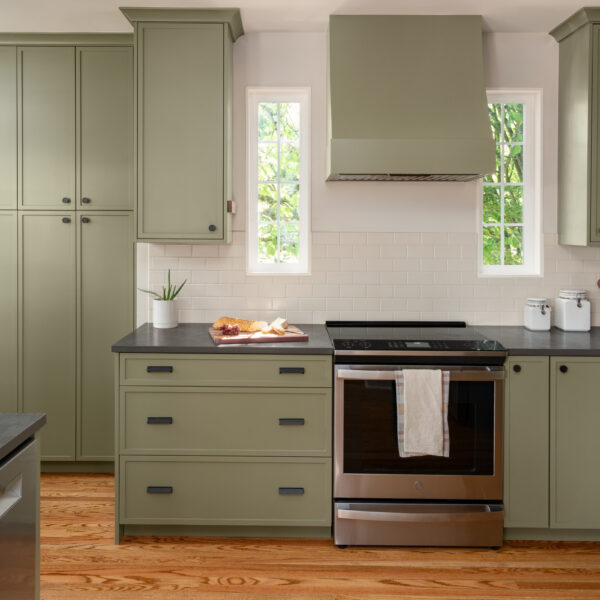
Greenwood kitchen with sage green cabinets, a stainless range, and warm wood floors
View Project

Greenwood Kitchen

Phinney Ridge garage conversion with dark siding and double doors open to a guest suite with built-in cabinetry
View Project

Phinney Ridge Guest Suite
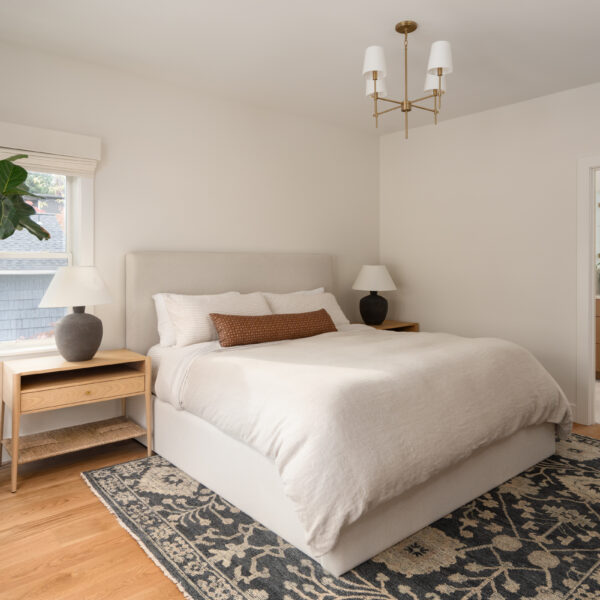
Laurelhurst bedroom with a chandelier, wood floors, and a patterned rug
View Project

Laurelhurst Upper Floor

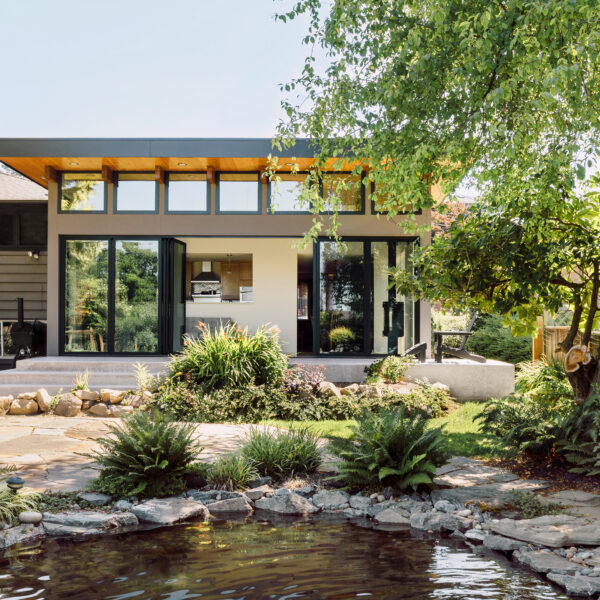
Exterior of a Broadview sunroom addition with clerestory windows overlooking a garden pond
View Project

Broadview Sunroom + Garden Shed
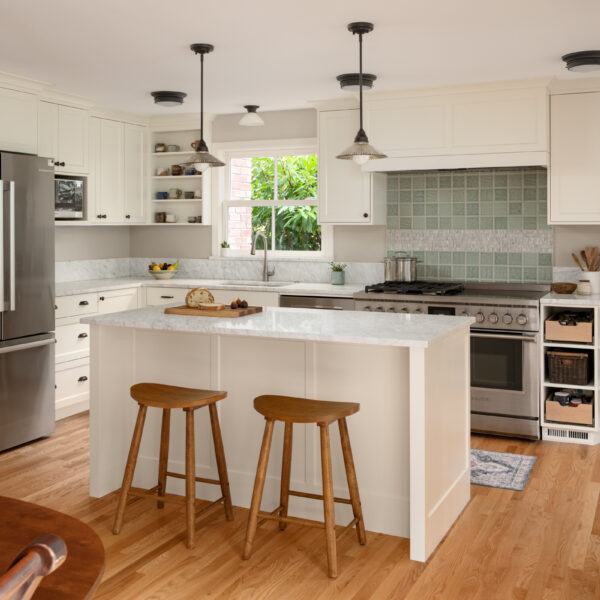
View Ridge kitchen with white cabinets, an island with wood stools, and glass pendant lights
View Project

View Ridge Kitchen

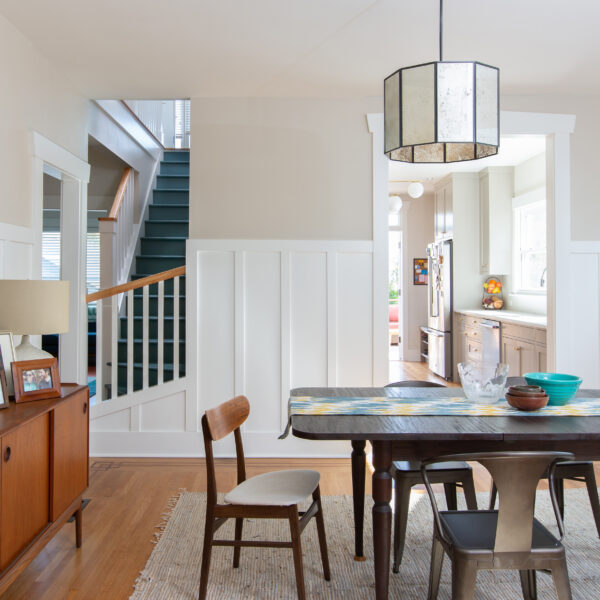
Wallingford Craftsman dining room with wainscoting, a lantern pendant, and an open stair
View Project

Wallingford Whole Home

Ravenna kitchen with a white farmhouse sink under a window and a yellow Dutch door
View Project

Ravenna Kitchen + Exterior

Open Olympic Hills kitchen and dining room with walnut cabinetry, a long table, and colorful chairs
View Project

Olympic Hills Whole Home
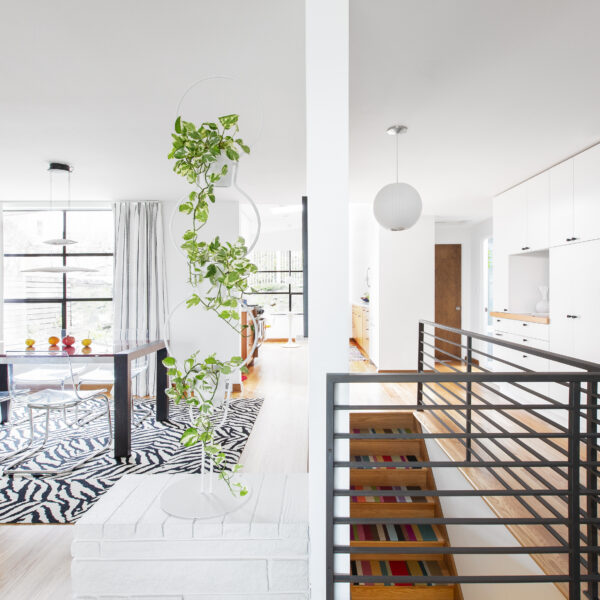
Open Magnolia living area with a modern stair railing, large windows, and plants
View Project

Magnolia Kitchen + Living Spaces
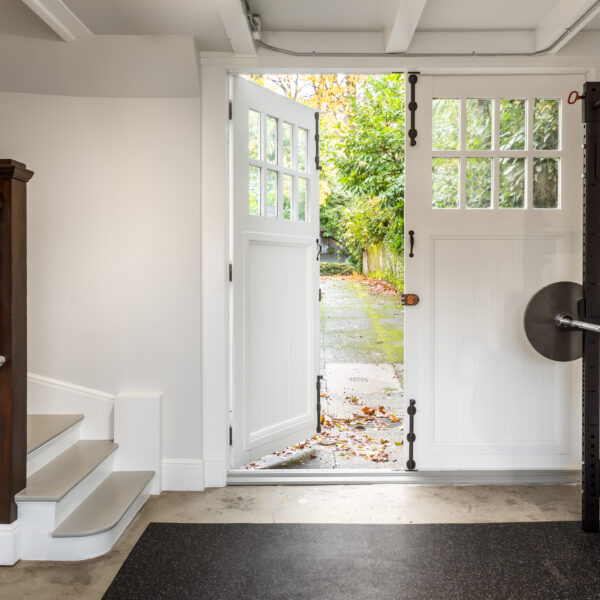
Capitol Hill carriage house home gym with carriage doors open to the garden
View Project

Capitol Hill Carriage House
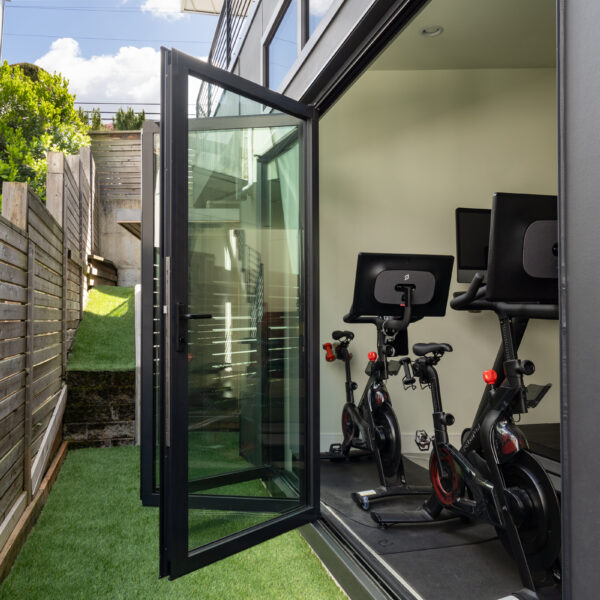
Kirkland lower level home gym with a folding glass wall opening to a side yard
View Project

Kirkland Guest Suite

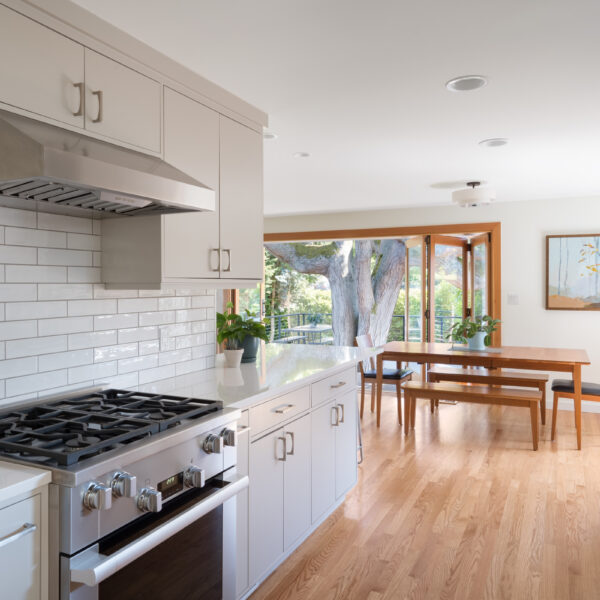
Magnolia kitchen with white cabinets, subway tile, a range, and a dining area beyond
View Project

Magnolia Main Floor + Deck

Blue Craftsman home in Wallingford with a second-story addition, restored porch, and new siding
View Project

Wallingford 2nd Story + Exterior Restoration
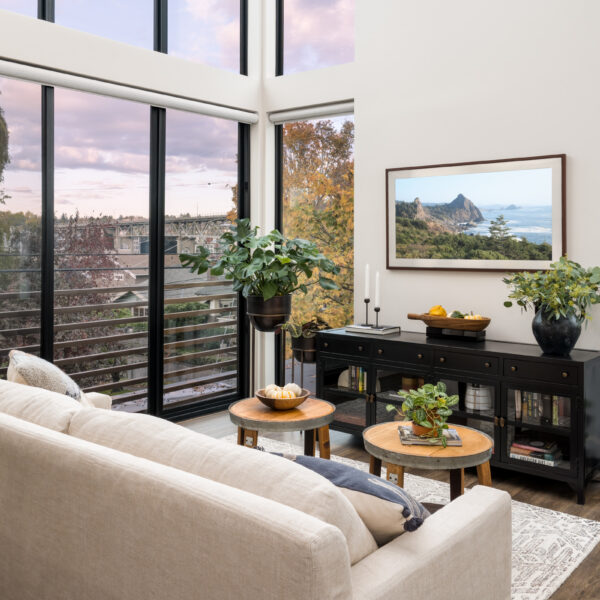
Queen Anne ADU living room with tall windows, a white sofa, and city views
View Project

Queen Anne ADU

Covered outdoor living space in Kirkland with a wood ceiling, outdoor kitchen, and lounge seating
View Project

Kirkland Outdoor Living Space

Innis Arden mid-century living room with a brick fireplace and walls of windows
View Project

Innis Arden Whole Home

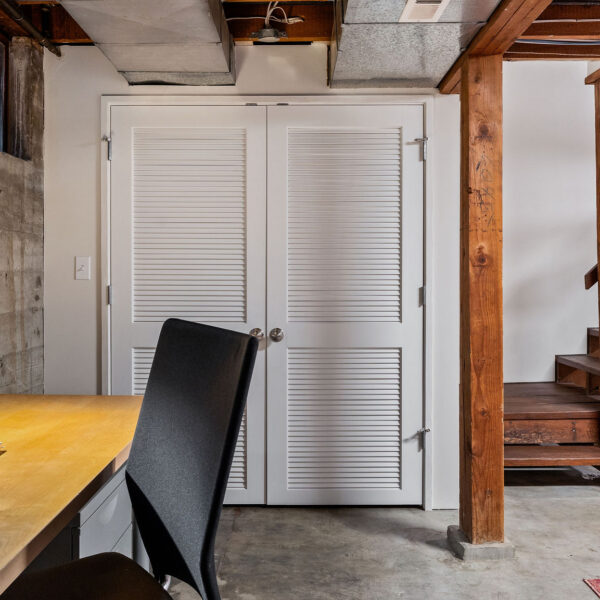
Capitol Hill basement remodel with exposed beams, a wood staircase, home office desk, and laundry area
View Project

Capitol Hill Basement

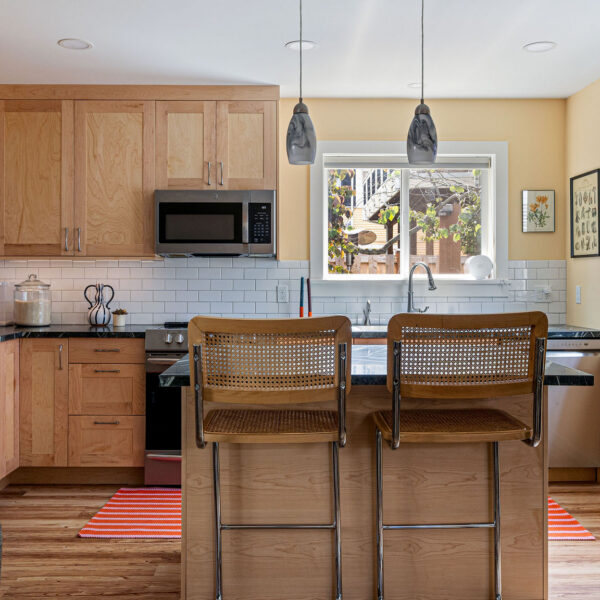
Leschi ADU kitchen with wood cabinets, an island with stools, and pendant lights
View Project

Leschi ADU + DADU

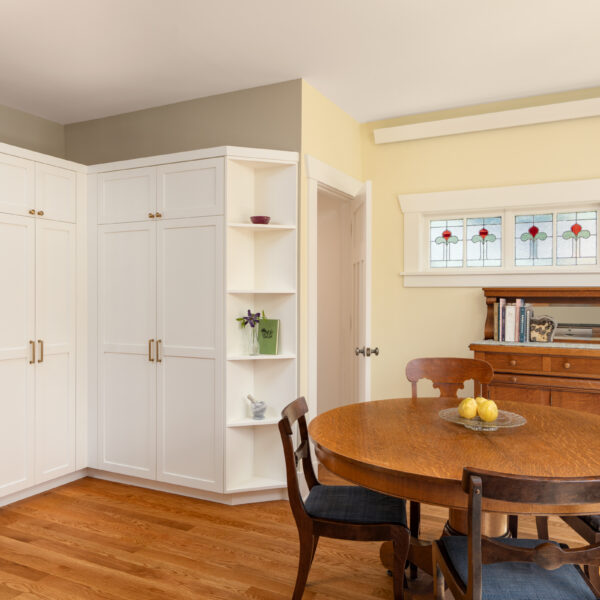
Columbia City dining room with built-in white pantry cabinets and a stained glass window
View Project

Columbia City Whole Home
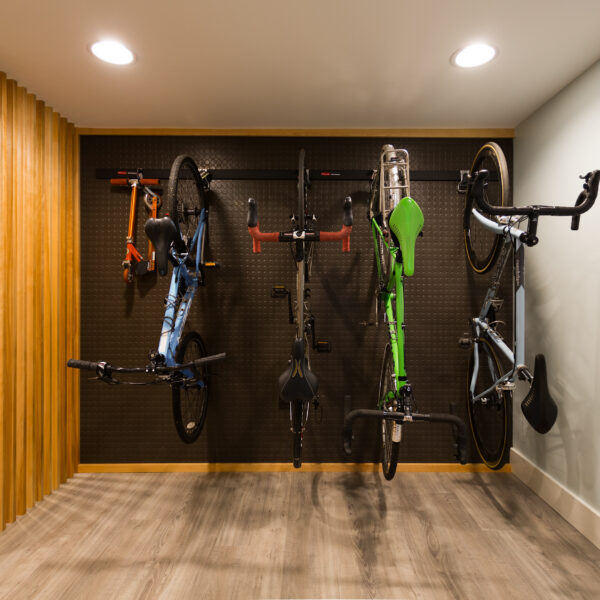
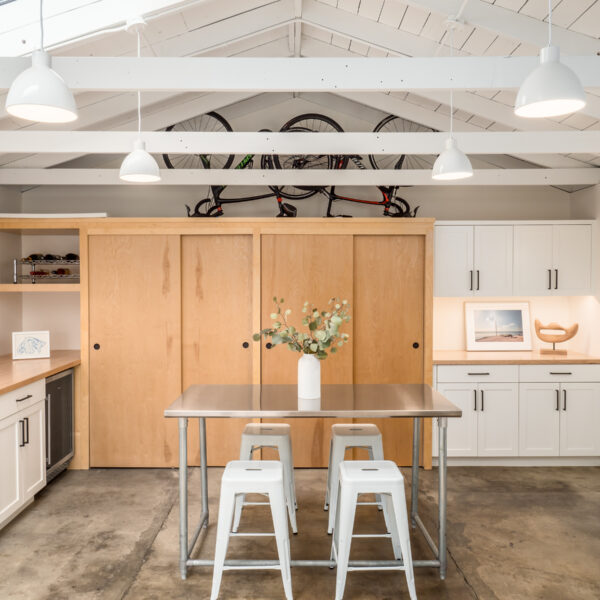
Green Lake lower-floor bike storage wall with a wood slat accent panel
View Project

Greenlake Kitchen + Lower Floor
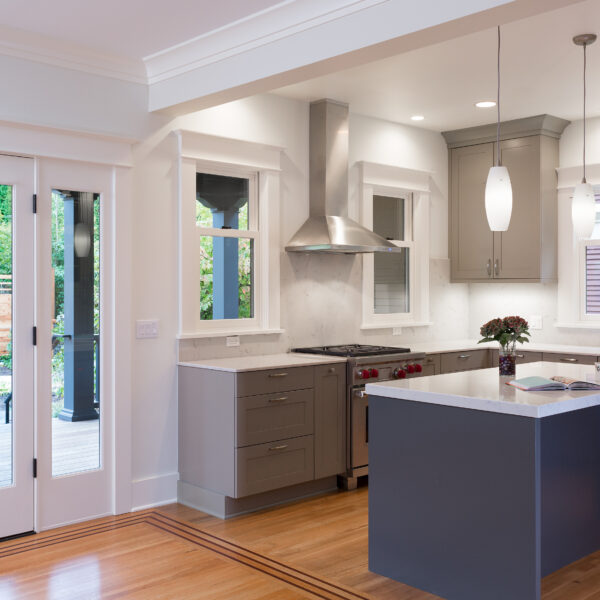
Volunteer Park kitchen with a navy island, white cabinets, and French doors to the yard
View Project

Volunteer Park Whole Home + Exterior Restoration
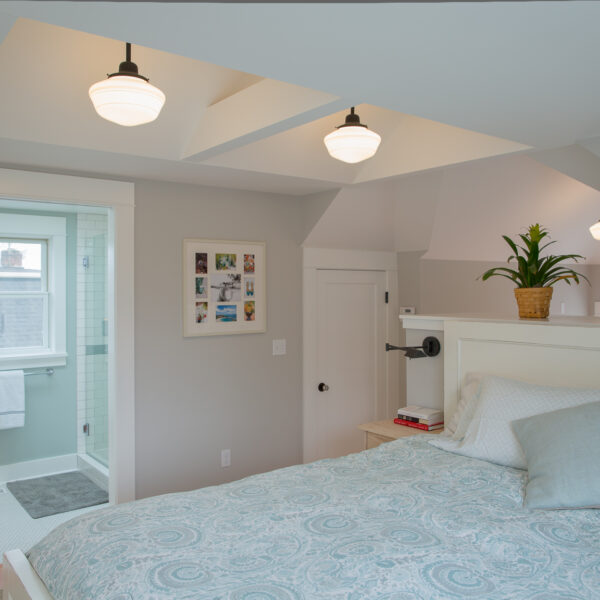
Ballard second story primary suite with schoolhouse lights and en suite bath
View Project

Ballard Primary Suite